






Address
1924 22nd Street W, Saskatoon, SK
Price
$ 239,900
Property Attributes
- ID#SK043173
- TypeSingle Family
- Listing Status Active
- MunicipalitySaskatoon
- CitySaskatoon
- AreaSaskatoon
- NeighbourhoodMount Royal SA
- Postal CodeS7M 0T9
- StyleRaised bungalow
- Year Built1959
- Price$ 239,900
- Bedrooms5
- Bathrooms2
- Half Bathrooms0
- Sqr Footage932
Data Source:
Canadian Real Estate Association (CREA)
Property Description
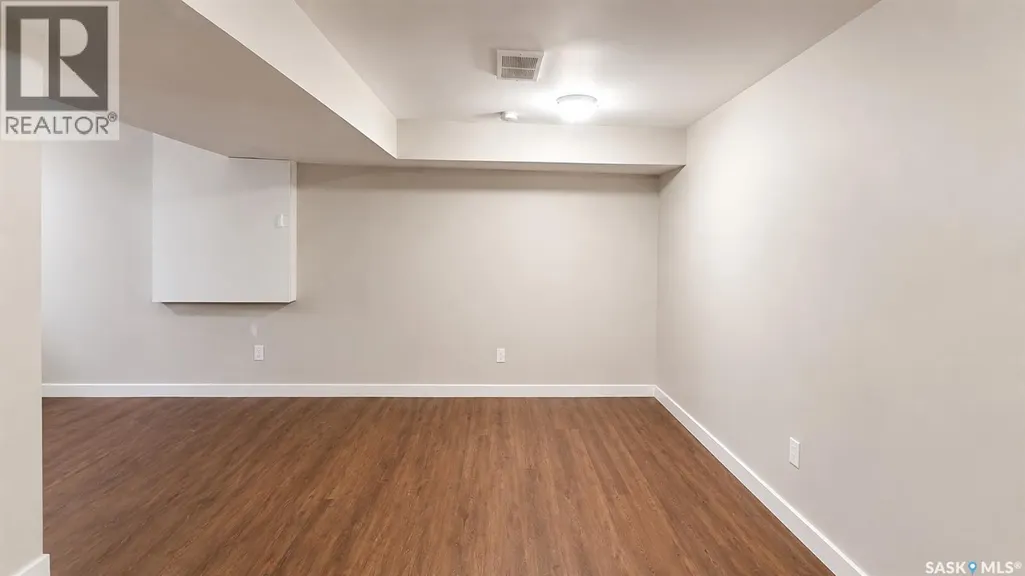
**Updated, spacious, and packed with potential—this is what incredible value looks like in today's Saskatoon real estate market.** With just under 1,000 sq. ft. on the main floor, this raised bungalow offers a bright, inviting layout with a large living room, generous dining area, and an updated kitchen featuring an abundance of white cabinetry, expansive counter space, and floor-to-ceiling pantry storage. Three bedrooms, a full bathroom, newer windows, fresh paint, and durable laminate flooring complete the main level. Downstairs you'll find two oversized bedrooms, a spacious family room, and an additional flex room that's ideal as a rec room, home office, or future kitchen. With its separate basement entrance, there's excellent potential for a future secondary suite. Outside, the large corner lot provides plenty of yard space along with a single detached garage. If you've been searching for a move-in ready home with room to grow, suite potential, and exceptional value, this Mount Royal property deserves a spot at the top of your list. Photos taken before tenants moved in. Home is tenant occupied. (id:7434)
General Features
| Property Type | Single Family |
|---|---|
| Neighbourhood | Mount Royal SA |
| Building Appliances | Washer, Refrigerator, Dryer, Stove |
| Building Architectural Style | Raised bungalow |
| Building Type | House |
| Ownership Type | Freehold |
| Building.StoriesTotal | 1 |
Interior Features
| Building Fireplace Present | False |
|---|---|
| Building Heating Type | Forced air |
| Building Heating Fuel | Natural gas |
| Basement Development | Finished |
| Basement Type | Full (Finished) |
| Construction Style Attachment | Detached |
| Living Area Range | 932 |
| Bedrooms | 5 |
Room Details
| Room | Dimensions | Level | Flooring | Details |
|---|---|---|---|---|
| 4pc Bathroom | 8 ft x 6 ft | Main level | 6 ft | |
| Bedroom | 10 ft x 10 ft | Main level | 10 ft | |
| Den | 10 ft x 10 ft | Basement | 10 ft | |
| Dining room | 10 ft x 10 ft | Main level | 10 ft | |
| Family room | 12 ft x 12 ft | Basement | 12 ft | |
| Kitchen | 12 ft x 11 ft | Main level | 11 ft | |
| Laundry room | x x x | Basement | ||
| Living room | 12 ft x 12 ft | Main level | 12 ft |
Amenities
- Views
- New Construction
- Adult 55+
- Lease To Own
- No Strata Fees
- Furnished
- Primary On Main
- Air Conditioning
- Seller Finance
- Green
- Fixer Upper
- Horse
- Golf
- Fireplace
- Deck
- Garage
- Basement
- Pool

Property vs Single Family Average in S7M 0T9
Price
Year Built
In The Neighbourhood
Just Listed
Saskatoon
$ 280,000
- Type
- Single Family
- Size
- 970 SqFt
- Rooms
- 3 Beds + 1 Baths
Boyes Group Realty Inc.
Saskatoon
$ 359,900
- Type
- Single Family
- Size
- 1,100 SqFt
- Rooms
- 5 Beds + 2 Baths
TRCG The Realty Consultants Group
Primary On Main
Saskatoon
$ 469,900
- Type
- Single Family
- Size
- 1,067 SqFt
- Rooms
- 4 Beds + 2 Baths
RE/MAX Saskatoon
Saskatoon
$ 299,900
- Type
- Single Family
- Size
- 1,110 SqFt
- Rooms
- 4 Beds + 2 Baths
Coldwell Banker Signature
Saskatoon
$ 269,900
- Type
- Single Family
- Size
- 720 SqFt
- Rooms
- 2 Beds + 2 Baths
Realty Executives Saskatoon
Reduced
Saskatoon
$ 399,900
- Type
- Single Family
- Size
- 1,176 SqFt
- Rooms
- 6 Beds + 3 Baths
Boyes Group Realty Inc.
Primary On Main
Saskatoon
$ 559,900
- Type
- Single Family
- Size
- 1,685 SqFt
- Rooms
- 8 Beds + 5 Baths
eXp Realty
Primary On Main
Saskatoon
$ 279,900
- Type
- Single Family
- Size
- 950 SqFt
- Rooms
- 3 Beds + 1 Baths
RE/MAX Saskatoon
Saskatoon
$ 219,900
- Type
- Single Family
- Size
- 650 SqFt
- Rooms
- 2 Beds + 1 Baths
Realty ONE Group Dynamic
 Data is supplied by Pillar 9™ MLS® System. Pillar 9™ is the owner of the copyright in its MLS® System. Data is deemed reliable but is not guaranteed accurate by Pillar 9™. The trademarks MLS®, Multiple Listing Service® and the associated logos are owned by The Canadian Real Estate Association (CREA) and identify the quality of services provided by real estate professionals who are members of CREA. Used under license.

 All information deemed reliable but not guaranteed. All properties are subject to prior sale, change or withdrawal. Neither listing broker(s) or information provider(s) shall be responsible for any typographical errors, misinformation, misprints and shall be held totally harmless. Listing(s) information is provided for consumer's personal, non-commercial use and may not be used for any purpose other than to identify prospective properties consumers may be interested in purchasing. The data relating