



















Address
306 Whitewood Road, Saskatoon, SK
Price
$ 849,900
Property Attributes
- ID#SK045686
- TypeSingle Family
- Listing Status Active
- MunicipalitySaskatoon
- CitySaskatoon
- AreaSaskatoon
- NeighbourhoodLakeview SA
- Postal CodeS7J 4L8
- Style2 Level
- Year Built1984
- Price$ 849,900
- Bedrooms4
- Bathrooms3
- Half Bathrooms0
- Sqr Footage2086
Data Source:
Canadian Real Estate Association (CREA)
Property Description
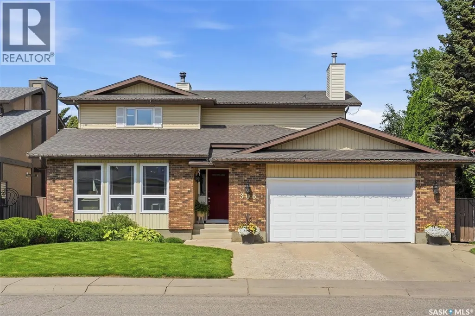
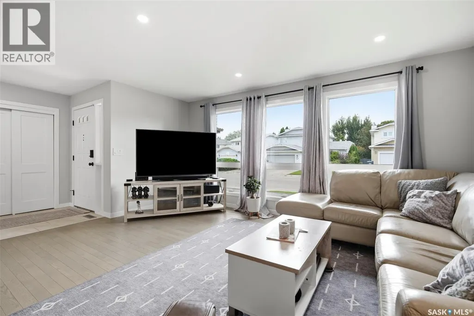
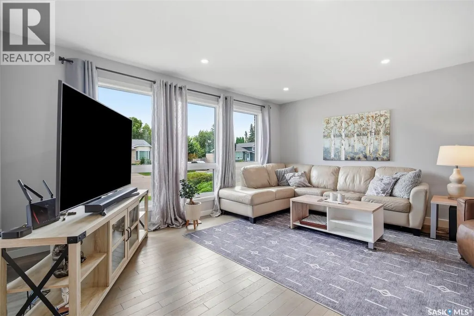
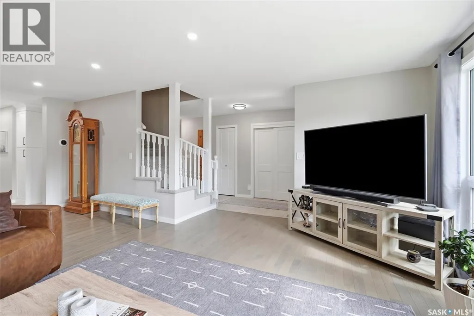
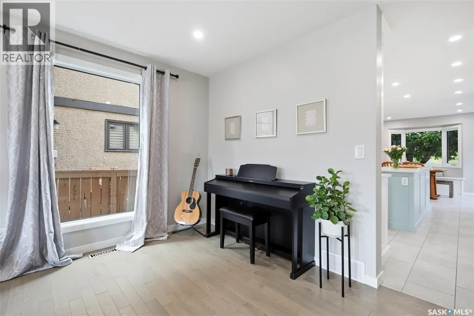
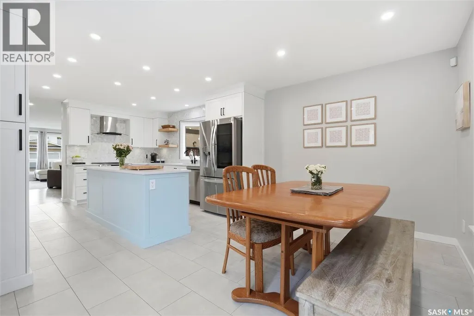
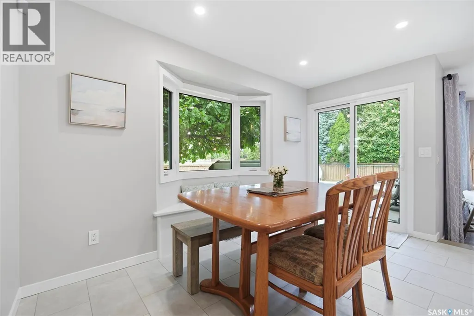
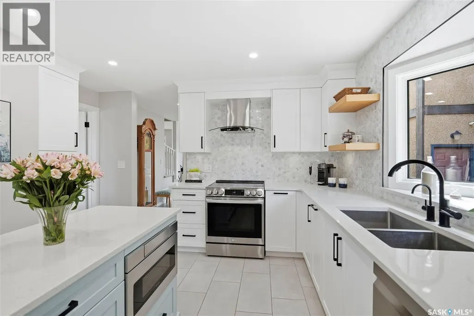
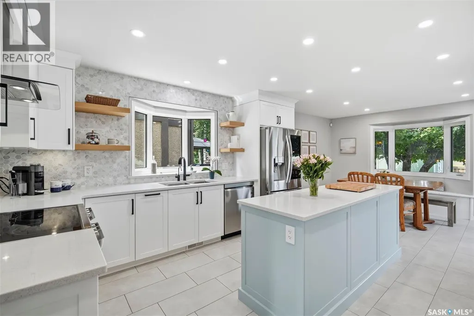
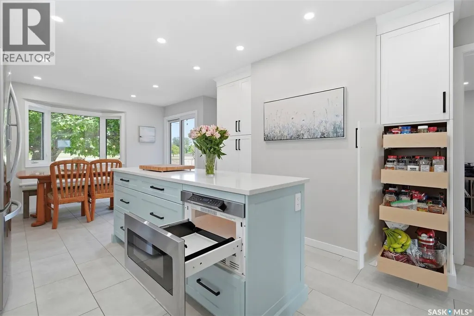
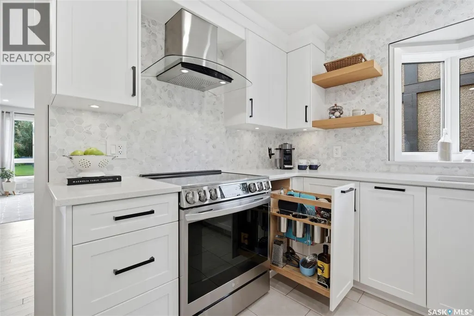
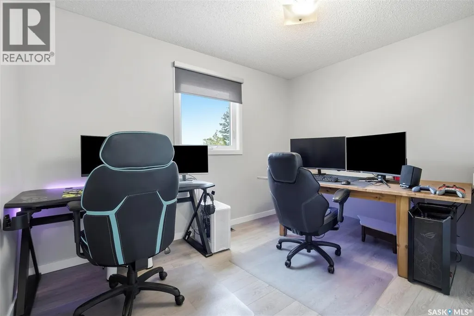
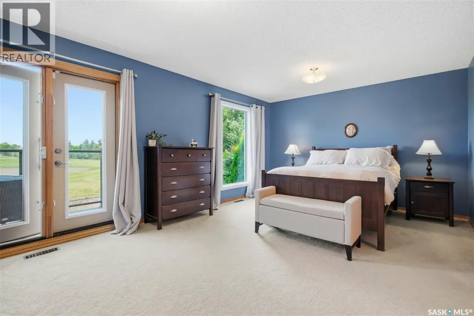
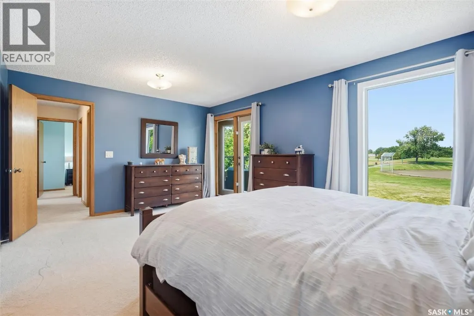
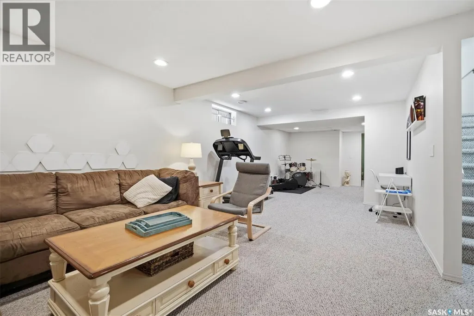
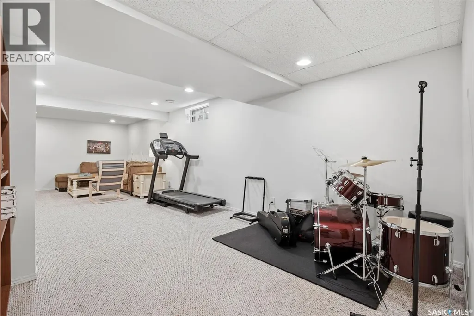
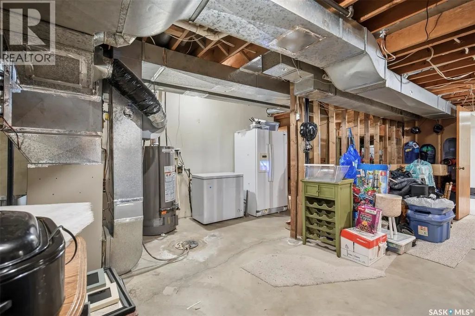
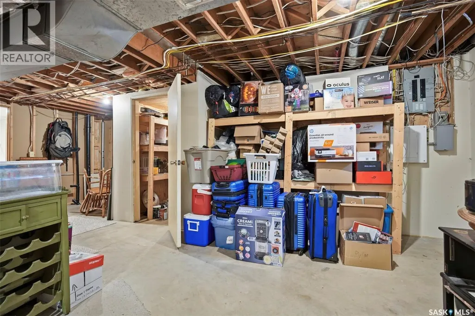
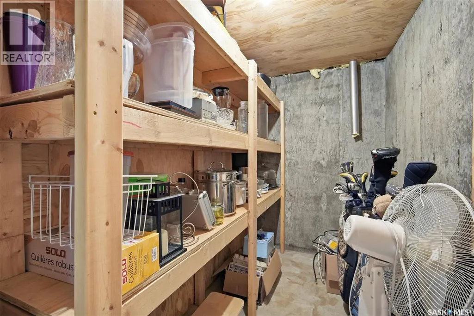
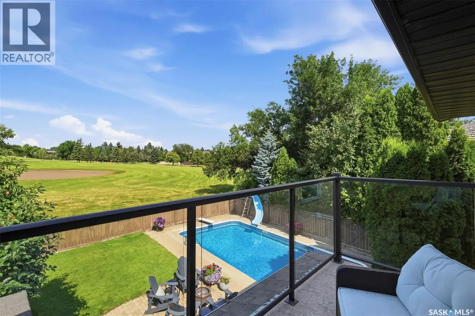
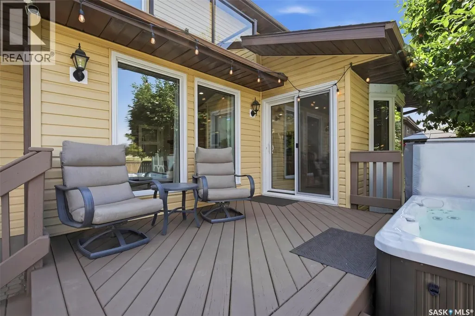
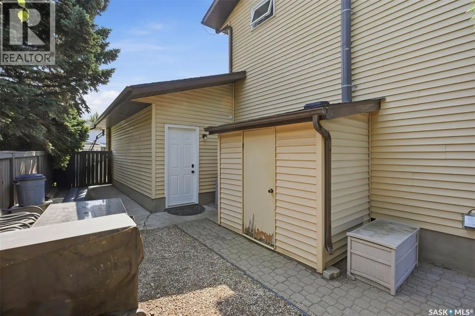
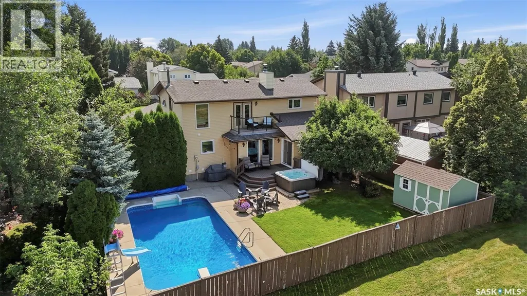
Welcome to this unique 2,096 sq. ft. 2-storey split in a quiet, family-friendly neighbourhood in an exceptional location. A public elementary school offering French Immersion is directly behind the property, with a separate school offering daycare nearby. A pathway one house away provides easy access to schools and the park, with a private gate directly to the park. The bright, spacious floor plan features abundant windows, hardwood floors in the living and family rooms, and a west-facing backyard with afternoon and evening sun overlooking a ball diamond. The updated kitchen features high-end LG appliances (2022), quartz countertops, custom cabinetry, pantry storage, drawer microwave, hot water tap, under-cabinet lighting and corner pot cabinet. The main floor offers a family room, nook/sitting area, office, and a convenient 4-piece bathroom/laundry room, plus a wood-burning fireplace professionally inspected and cleaned. The primary bedroom offers a large walk-in closet and balcony access, with updated flooring and railing. Nearly all triple-pane windows have been replaced, excluding the basement windows. The upstairs main bath was renovated in 2022, and both bathroom vanities feature integrated power outlets inside the drawers. Updated flooring throughout and smart home products add modern convenience. Enjoy direct access to the insulated garage, including a man door to the backyard. The basement has updated electrical, bathroom rough-in and tons of storage. New furnace installed in September. The private backyard is an entertainer’s dream with a 16' x 32' Pleasureway pool featuring a 7' deep end, new Hayward heater, solar cover and winter cover, plus a liner approximately 10 years old. An outdoor hot tub provides year-round enjoyment. A newer woodshed adds storage and privacy, while the connected pool house adds convenience. In winter, enjoy skating on the lake or at the rink beside the school park. Call today! (id:7434)
General Features
| Features | Treed, Irregular lot size, Balcony, Double width or more driveway |
|---|---|
| Property Type | Single Family |
| Neighbourhood | Lakeview SA |
| Building Appliances | Washer, Refrigerator, Dishwasher, Dryer, Microwave, Alarm System, Humidifier, Window Coverings, Garage door opener remote(s), Hood Fan, Stove |
| Building Architectural Style | 2 Level |
| Building Cooling Type | Central air conditioning |
| Building Type | House |
| Ownership Type | Freehold |
| Building.StoriesTotal | 2 |
Interior Features
| Building Fireplace Present | True |
|---|---|
| Building Fireplace Type | Conventional |
| Building Heating Type | Forced air |
| Building Heating Fuel | Natural gas |
| Basement Development | Finished |
| Basement Type | Full (Finished) |
| Construction Style Attachment | Detached |
| Fireplace Fuel | Wood |
| Living Area Range | 2086 |
| Bedrooms | 4 |
Exterior Features
| Pool Type | Pool |
|---|---|
| Structure | Deck, Patio(s) |
| Landscape Features | Lawn |
| Fence Type | Fence |
Room Details
| Room | Dimensions | Level | Flooring | Details |
|---|---|---|---|---|
| 3pc Ensuite bath | 5'10" x 13'4" | Second level | ||
| 4pc Bathroom | Measurements not available | Second level | ||
| Bedroom | 9'8" x 11'6" | Basement | ||
| Dining nook | 9' x 13' | Main level | ||
| Dining room | 8' x 12'7" | Main level | ||
| Family room | 11'5" x 16'8" | Main level | ||
| Games room | 9'4" x 11'6" | Basement | ||
| Kitchen | 13'7" x 13' | Main level | ||
| Laundry room | 8'3" x 8'7" | Main level | ||
| Living room | 12'7" x 15' | Main level | ||
| Office | 9'4" x 11'7" | Main level | ||
| Other | Measurements not available | Basement | ||
| Primary Bedroom | 12'2" x 18' | Second level | ||
| Storage | Measurements not available | Basement |
Amenities
- Views
- New Construction
- Adult 55+
- Lease To Own
- No Strata Fees
- Furnished
- Primary On Main
- Air Conditioning
- Seller Finance
- Green
- Fixer Upper
- Horse
- Golf
- Fireplace
- Deck
- Garage
- Basement
- Pool

Property vs Single Family Average in S7J 4L8
Price
Year Built
In The Neighbourhood
Open House
Saskatoon
$ 380,000
- Type
- Single Family
- Size
- 996 SqFt
- Rooms
- 4 Beds + 3 Baths
Boyes Group Realty Inc.
Saskatoon
$ 569,900
- Type
- Single Family
- Size
- 1,166 SqFt
- Rooms
- 3 Beds + 3 Baths
Boyes Group Realty Inc.
Saskatoon
$ 785,000
- Type
- Single Family
- Size
- 2,413 SqFt
- Rooms
- 6 Beds + 4 Baths
TRCG The Realty Consultants Group
 Data is supplied by Pillar 9™ MLS® System. Pillar 9™ is the owner of the copyright in its MLS® System. Data is deemed reliable but is not guaranteed accurate by Pillar 9™. The trademarks MLS®, Multiple Listing Service® and the associated logos are owned by The Canadian Real Estate Association (CREA) and identify the quality of services provided by real estate professionals who are members of CREA. Used under license.

 All information deemed reliable but not guaranteed. All properties are subject to prior sale, change or withdrawal. Neither listing broker(s) or information provider(s) shall be responsible for any typographical errors, misinformation, misprints and shall be held totally harmless. Listing(s) information is provided for consumer's personal, non-commercial use and may not be used for any purpose other than to identify prospective properties consumers may be interested in purchasing. The data relating