
Address
2136 B Lorne Avenue, Saskatoon, SK
Price
$ 599,900
Property Attributes
- ID#SK045751
- TypeSingle Family
- Listing Status Active
- MunicipalitySaskatoon
- CitySaskatoon
- AreaSaskatoon
- NeighbourhoodExhibition
- Postal CodeS7J 0R5
- Style2 Level
- Year Built2013
- Price$ 599,900
- Bedrooms4
- Bathrooms4
- Half Bathrooms0
- Sqr Footage1573
Data Source:
Canadian Real Estate Association (CREA)
Property Description
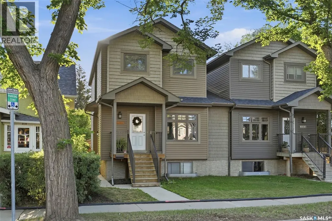
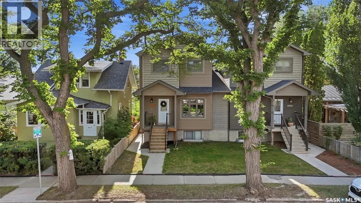
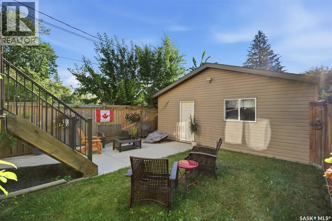
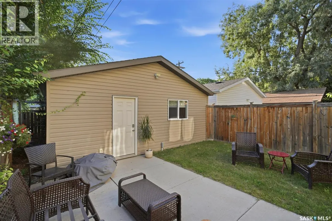
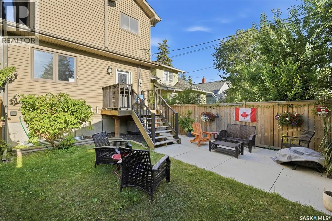
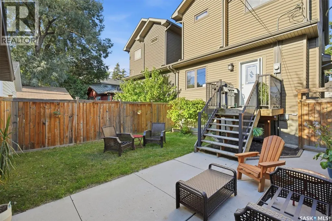
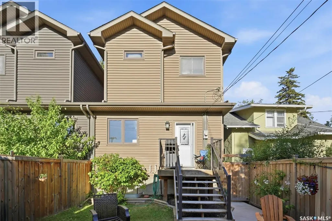
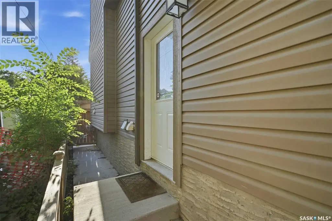
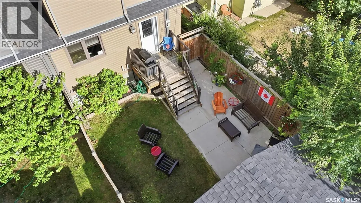
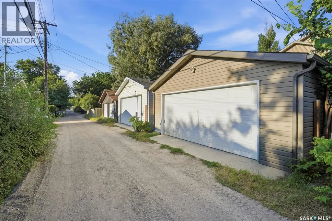
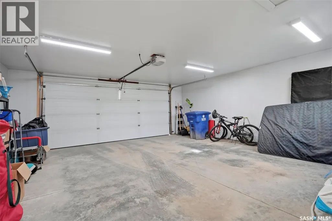
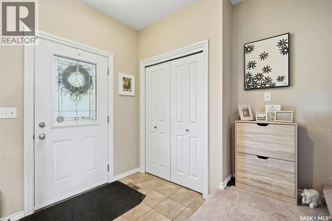
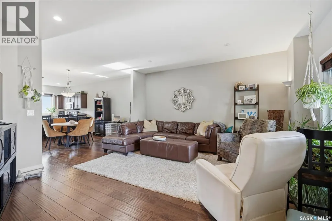
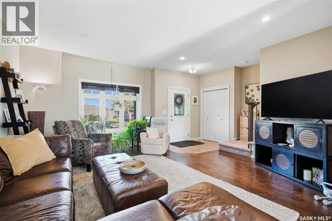
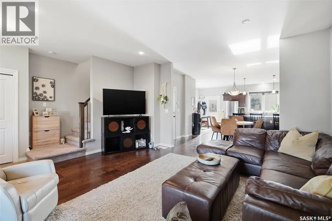
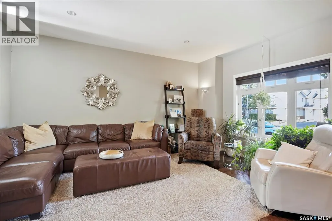
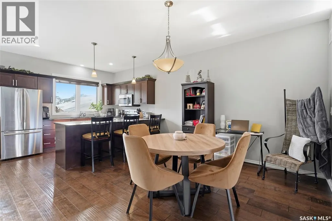
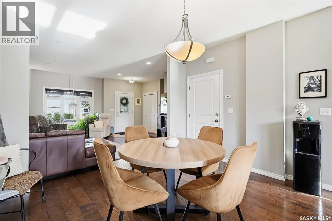
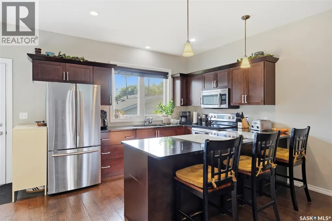
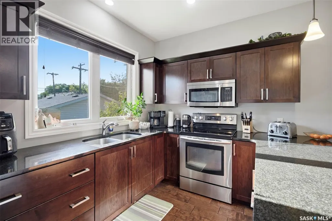
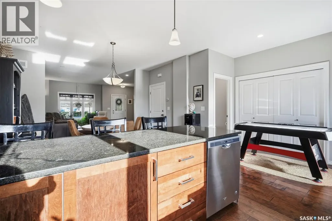
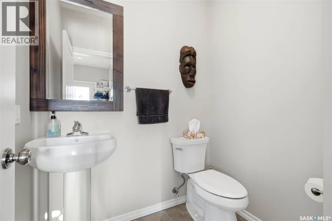
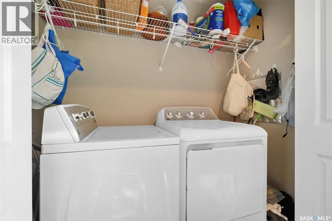
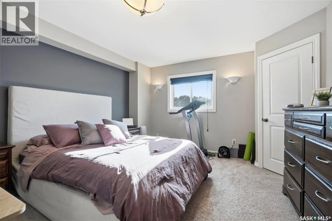
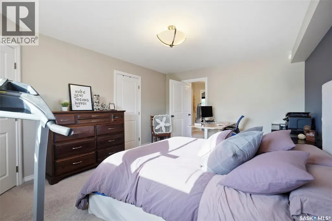
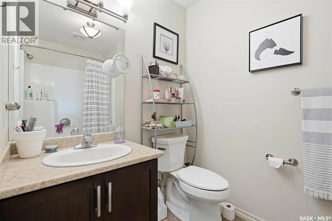
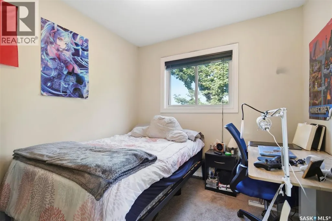
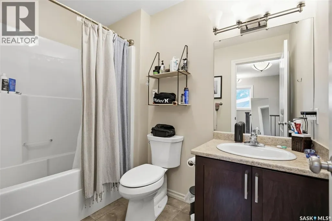
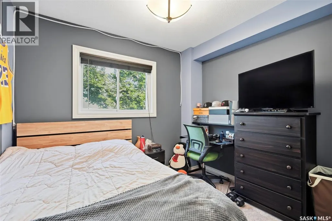
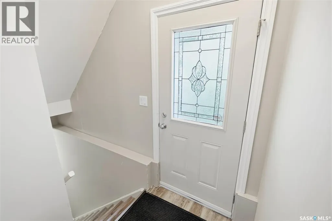
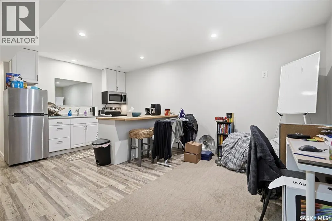
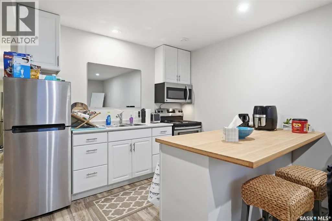
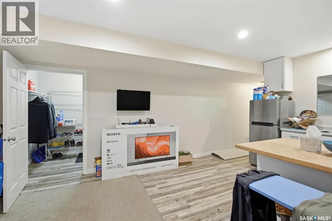
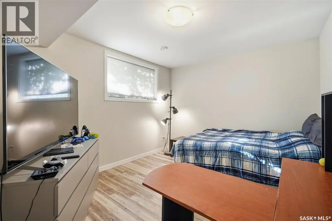
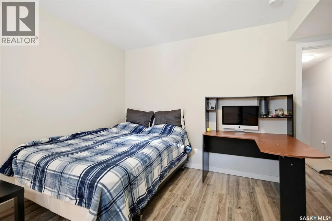
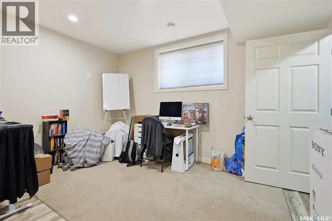
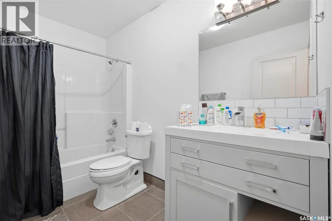
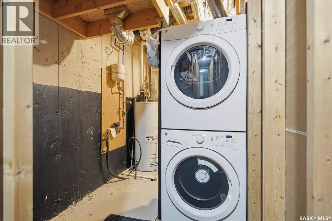
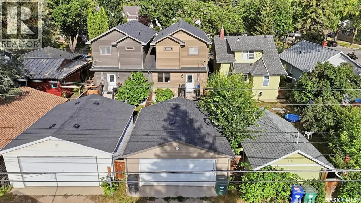
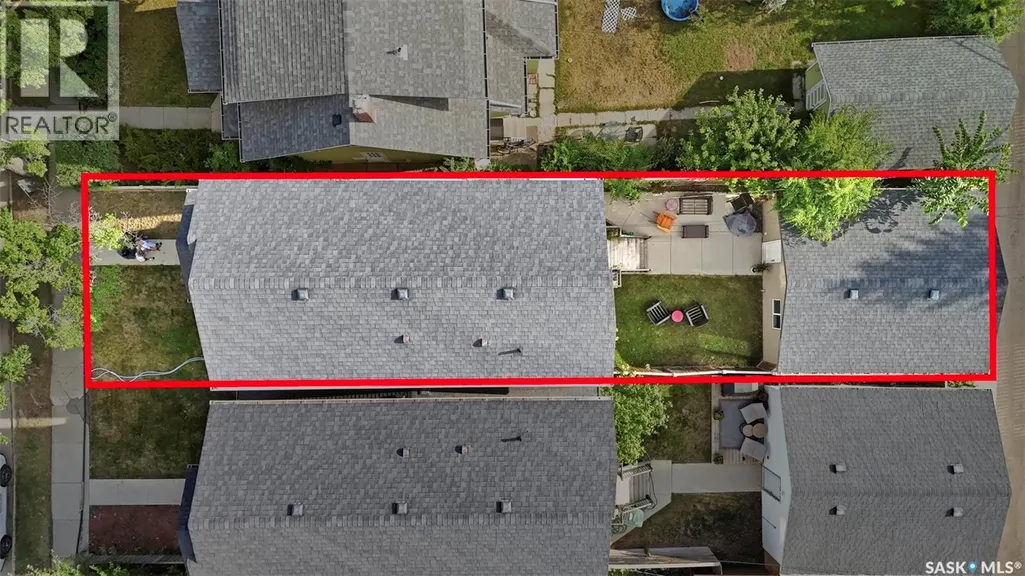
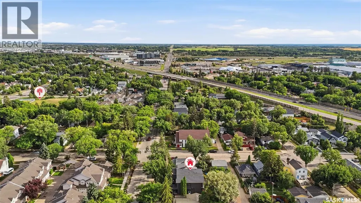
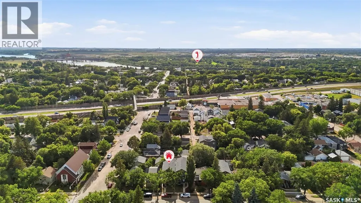
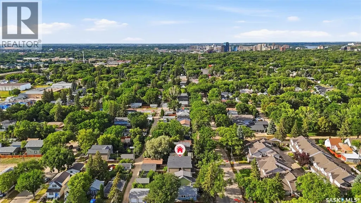
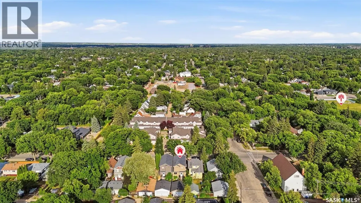
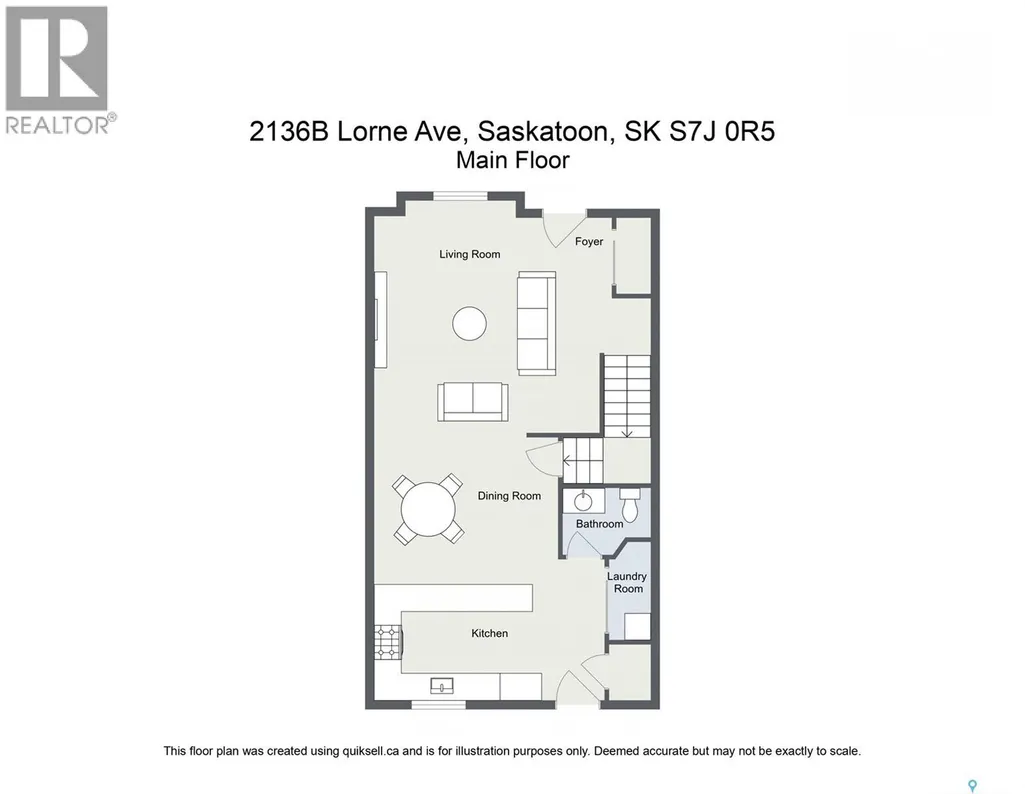
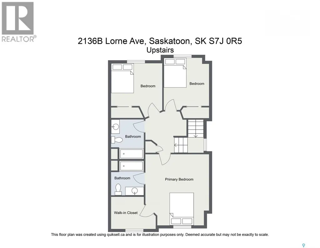
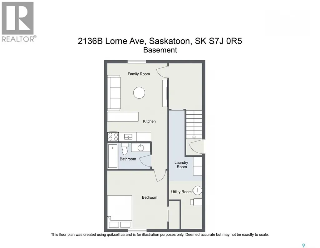
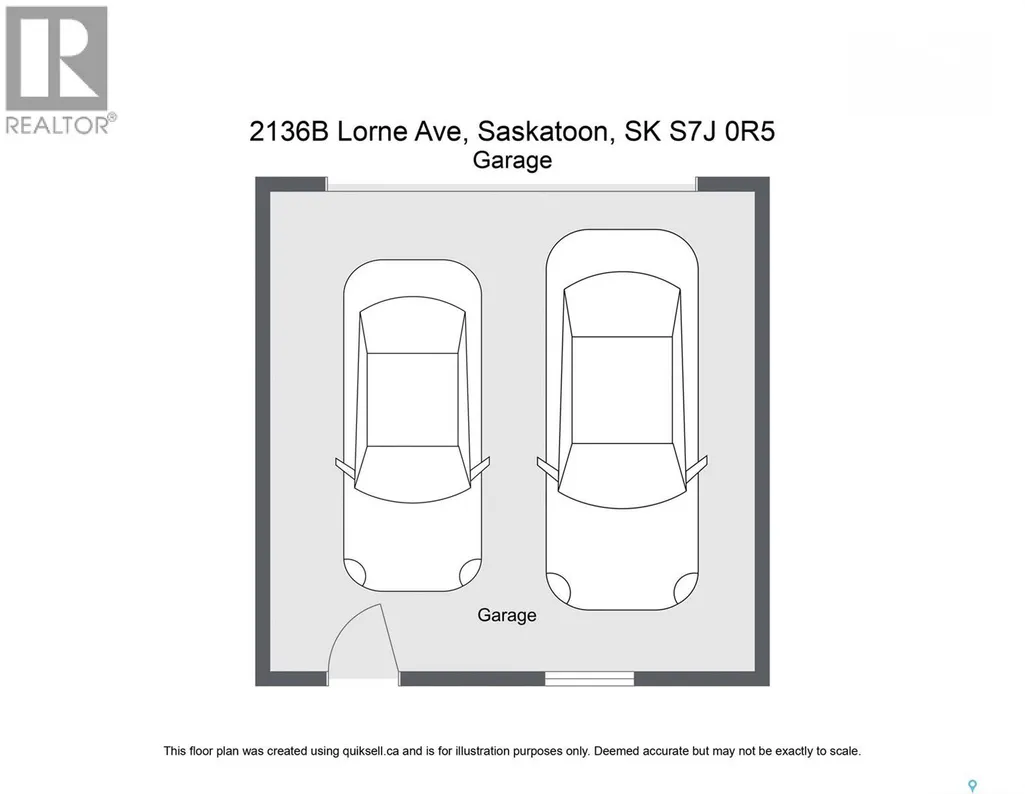
Welcome to 2136B Lorne Avenue, a beautifully maintained, fully developed 2-storey semi-detached home offering 3 bedrooms, 3 bathrooms, plus a 1-bedroom mother-in-law/rental suite with a separate entrance. Built in 2013, this move-in-ready home is ideally located with a bus stop right outside on the street, steps from Thornton Park with its splash pad and playground, Achs Park, numerous schools, and just a short walk over Idywyld to the river and walking trails. The inviting main floor features high ceilings, beautiful flooring, and a large front window providing plenty of natural light. The spacious dining area offers plenty of room for entertaining, while the impressive kitchen features abundant cabinetry, granite countertops, and a functional U-shaped island. A convenient laundry area and 2-piece bathroom complete the main floor. Patio doors lead to a private backyard with deck, perfect for relaxing or entertaining. The insulated and boarded double detached garage is accessed from the rear alley. Upstairs are three generous bedrooms, including the primary suite with walk-in closet and private 4-piece ensuite. A second 4-piece bathroom serves the additional bedrooms. The bright lower level features a 1-bedroom mother-in-law/rental suite with separate entrance, high ceilings, oversized windows, kitchen, spacious family room, 4-piece bathroom, laundry, and storage. Additional features include central air conditioning and underground sprinklers in the front yard. Close to the University of Saskatchewan, 8th Street shopping, Broadway District, parks, and the river, this home offers exceptional value in a highly sought-after location. Don't miss it!-- (id:7434)
General Features
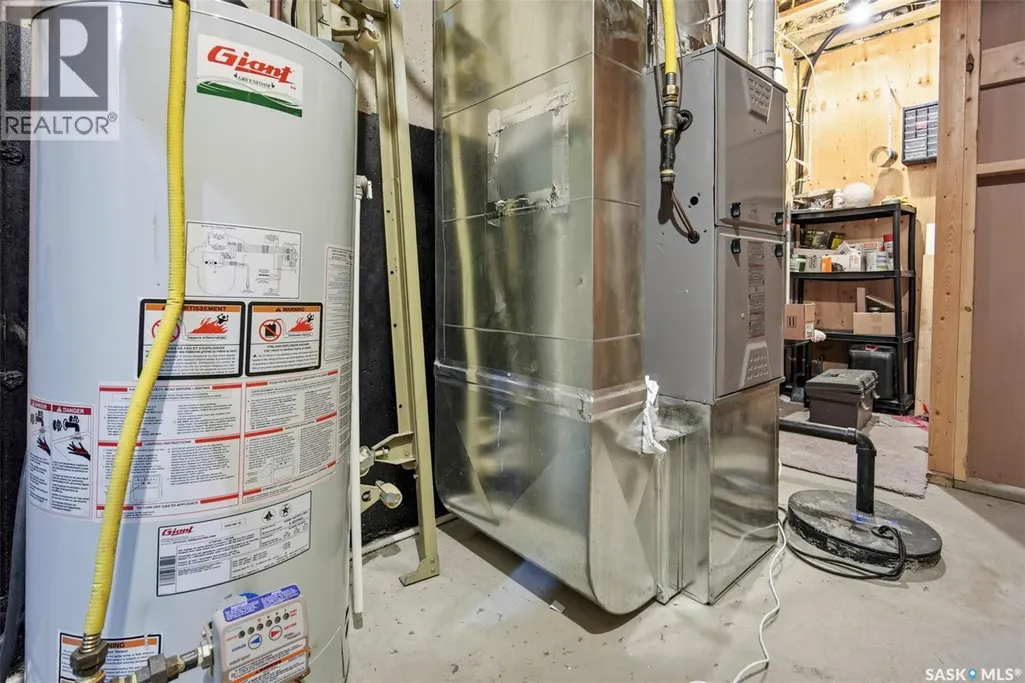
| Features | Lane, Rectangular, Sump Pump |
|---|---|
| Property Type | Single Family |
| Neighbourhood | Exhibition |
| Building Appliances | Washer, Refrigerator, Dishwasher, Dryer, Microwave, Window Coverings, Garage door opener remote(s), Stove |
| Building Architectural Style | 2 Level |
| Building Cooling Type | Central air conditioning |
| Ownership Type | Freehold |
| Building.StoriesTotal | 2 |
Interior Features
| Building Fireplace Present | False |
|---|---|
| Building Heating Type | Forced air |
| Building Heating Fuel | Natural gas |
| Basement Development | Finished |
| Basement Type | Full (Finished) |
| Construction Style Attachment | Semi-detached |
| Living Area Range | 1573 |
| Bedrooms | 4 |
Exterior Features
| Structure | Deck |
|---|---|
| Landscape Features | Lawn, Underground sprinkler |
| Fence Type | Fence |
Room Details
| Room | Dimensions | Level | Flooring | Details |
|---|---|---|---|---|
| 2pc Bathroom | Measurements not available | Main level | ||
| 4pc Bathroom | 10 ft ,6 in x 5 ft ,11 in | Basement | 5 ft ,11 in | |
| Bedroom | 10 ft ,11 in x 13 ft ,9 in | Basement | 13 ft ,9 in | |
| Dining room | 13 ft ,7 in x 10 ft ,8 in | Main level | 10 ft ,8 in | |
| Kitchen | 17 ft x 10 ft ,6 in | Main level | 10 ft ,6 in | |
| Laundry room | Measurements not available | Basement | ||
| Living room | 16 ft ,2 in x 15 ft ,2 in | Main level | 15 ft ,2 in |
Amenities
- Views
- New Construction
- Adult 55+
- Lease To Own
- No Strata Fees
- Furnished
- Primary On Main
- Air Conditioning
- Seller Finance
- Green
- Fixer Upper
- Horse
- Golf
- Fireplace
- Deck
- Garage
- Basement
- Pool

Property vs Single Family Average in S7J 0R5
Price
Year Built
In The Neighbourhood
Open House
Saskatoon
$ 449,900
- Type
- Single Family
- Size
- 1,331 SqFt
- Rooms
- 3 Beds + 3 Baths
RE/MAX Saskatoon
 Data is supplied by Pillar 9™ MLS® System. Pillar 9™ is the owner of the copyright in its MLS® System. Data is deemed reliable but is not guaranteed accurate by Pillar 9™. The trademarks MLS®, Multiple Listing Service® and the associated logos are owned by The Canadian Real Estate Association (CREA) and identify the quality of services provided by real estate professionals who are members of CREA. Used under license.

 All information deemed reliable but not guaranteed. All properties are subject to prior sale, change or withdrawal. Neither listing broker(s) or information provider(s) shall be responsible for any typographical errors, misinformation, misprints and shall be held totally harmless. Listing(s) information is provided for consumer's personal, non-commercial use and may not be used for any purpose other than to identify prospective properties consumers may be interested in purchasing. The data relating