





















Address
819 Gambetta Street, Whitewood, SK
Price
$ 129,999
Property Attributes
- ID#SK046403
- TypeSingle Family
- Listing Status Active
- MunicipalityWhitewood
- CityWhitewood
- AreaWhitewood
- Postal CodeS0G 5C0
- StyleBungalow
- Year Built1961
- Price$ 129,999
- Bedrooms4
- Bathrooms1
- Half Bathrooms0
- Sqr Footage918
Data Source:
Canadian Real Estate Association (CREA)
Property Description
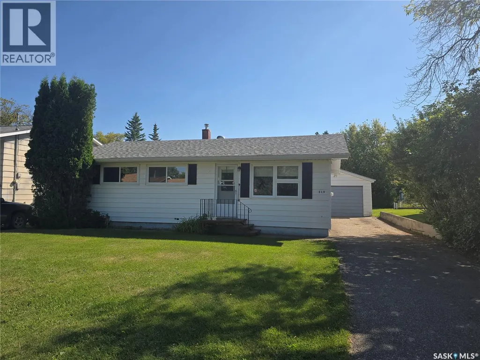
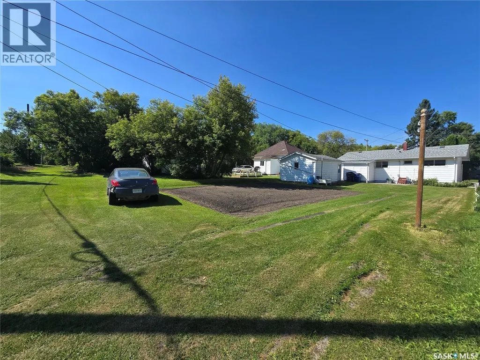
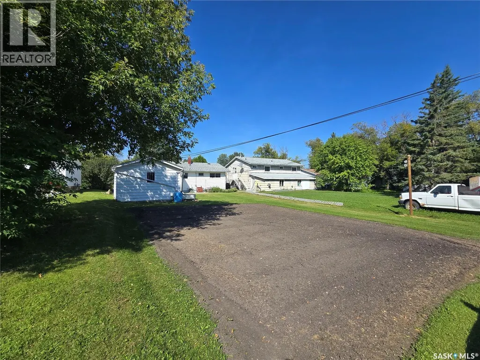
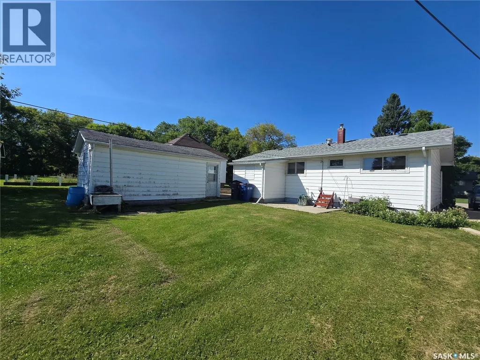
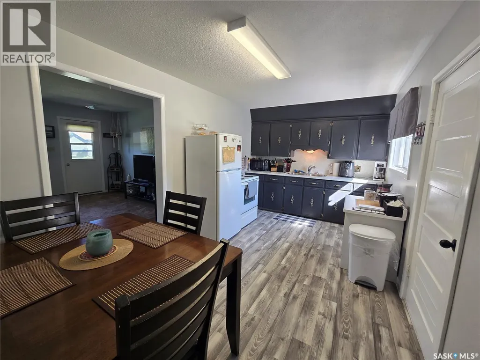
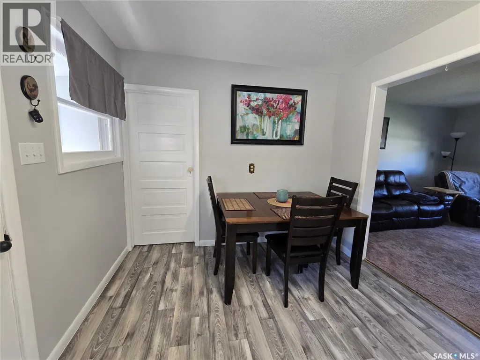
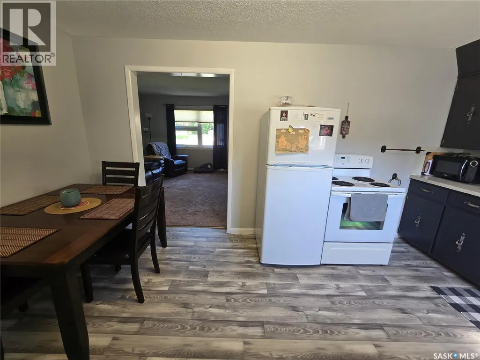
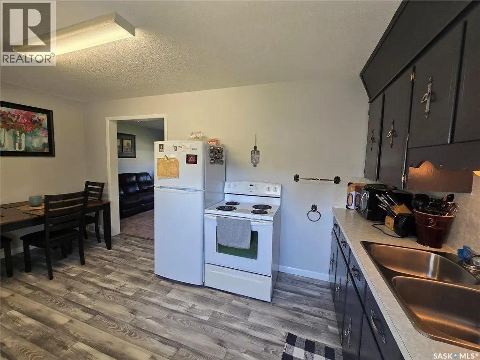
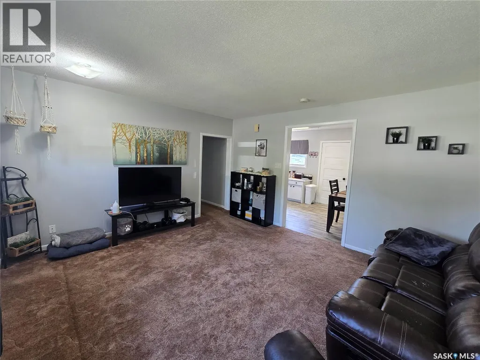
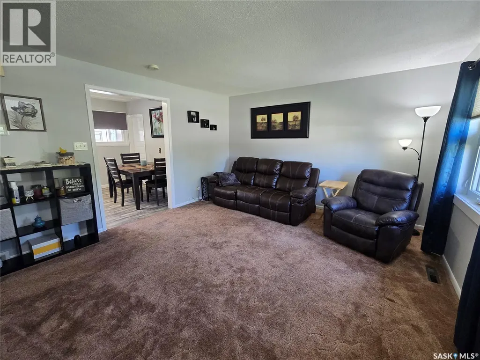
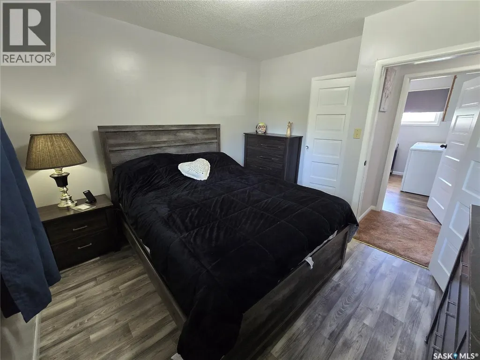
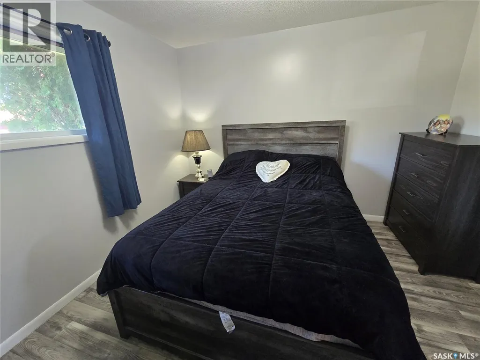
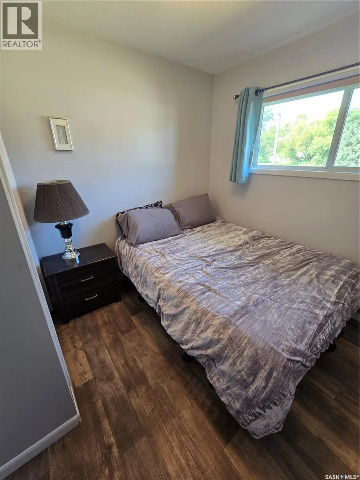
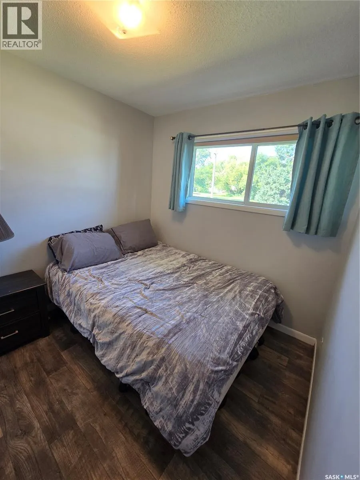
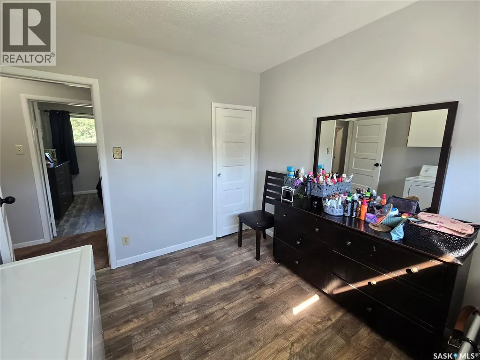
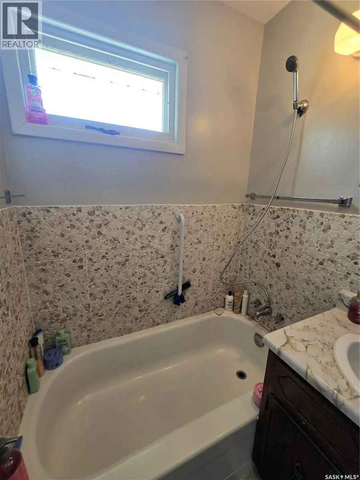
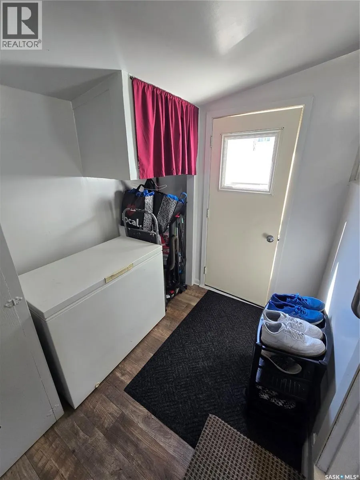
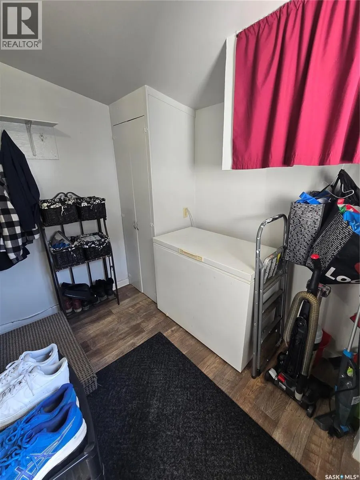
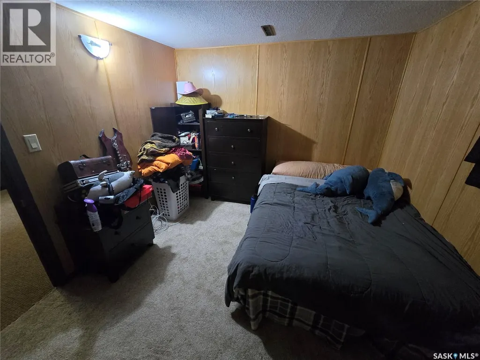
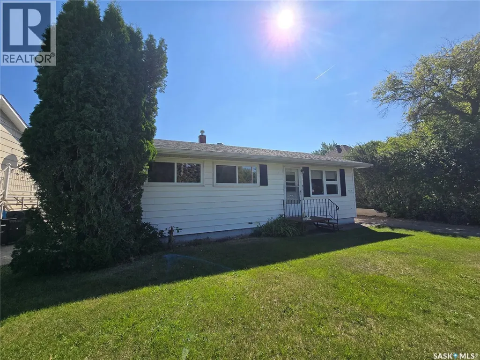
Charming Whitewood home with 3 bedrooms and 1 full bath situated on a lovely lot. This well maintained home has had some recent upgrades to include vinyl flooring , neutral paint palette to include all white trims, kitchen cabinet paint (Color- Iron). Freshly cleaned living room carpet . This Gambetta Street 918 Sq ft home is located on a nice flat lot with back lane access for extra parking (enough room for the RV) and enough room on the front side to park on the asphalt driveway at least 3 vehicles in front of the single car garage (14' x 22'). Back porch provides lots of room for your shoes / jackets and includes the freezer. On the main floor , walk into the back kitchen and dining room from the porch. Living room is on the west side and is roomy. Down the hall find 3 bedrooms (1 currently used as laundry- but hook ups are down stairs as well). Master bedroom is big enough for a queen bed and so is the second room. Full bathroom completes the main floor. A great asset is to this home is the finished basement where you will find a family room, another room currently used as a bedroom , and half of the solid basement is used as a utility room / storage. 819 is a great starter home and if you love gardening , this property has an excellent producing space to grow your own veggies. Put this home on your list of homes to view when shopping for an affortable begininng. (id:7434)
General Features
| Features | Treed, Rectangular, Sump Pump |
|---|---|
| Property Type | Single Family |
| Building Appliances | Washer, Refrigerator, Dryer, Freezer, Window Coverings, Stove |
| Building Architectural Style | Bungalow |
| Building Cooling Type | Central air conditioning |
| Building Type | House |
| Ownership Type | Freehold |
| Building.StoriesTotal | 1 |
Interior Features
| Building Fireplace Present | False |
|---|---|
| Building Heating Type | Forced air |
| Building Heating Fuel | Natural gas |
| Basement Development | Finished |
| Basement Type | Full (Finished) |
| Construction Style Attachment | Detached |
| Living Area Range | 918 |
| Bedrooms | 4 |
Exterior Features
| Landscape Features | Lawn |
|---|
Room Details
| Room | Dimensions | Level | Flooring | Details |
|---|---|---|---|---|
| 4pc Bathroom | 4'11 x 9'8 | Main level | ||
| Bedroom | 10 ft ,3 in x 9 ft ,7 in | Main level | 9 ft ,7 in | |
| Enclosed porch | Measurements not available | Main level | ||
| Family room | Measurements not available x 1 | Basement | 10 ft ,5 in | |
| Kitchen/Dining room | 9'5 x 15'11 | Main level | ||
| Living room | 15'1 x 13'7 | Main level | ||
| Storage | Measurements not available | Basement |
Amenities
- Views
- New Construction
- Adult 55+
- Lease To Own
- No Strata Fees
- Furnished
- Primary On Main
- Air Conditioning
- Seller Finance
- Green
- Fixer Upper
- Horse
- Golf
- Fireplace
- Deck
- Garage
- Basement
- Pool

Property vs Single Family Average in S0G 5C0
Price
Year Built
 Data is supplied by Pillar 9™ MLS® System. Pillar 9™ is the owner of the copyright in its MLS® System. Data is deemed reliable but is not guaranteed accurate by Pillar 9™. The trademarks MLS®, Multiple Listing Service® and the associated logos are owned by The Canadian Real Estate Association (CREA) and identify the quality of services provided by real estate professionals who are members of CREA. Used under license.

 All information deemed reliable but not guaranteed. All properties are subject to prior sale, change or withdrawal. Neither listing broker(s) or information provider(s) shall be responsible for any typographical errors, misinformation, misprints and shall be held totally harmless. Listing(s) information is provided for consumer's personal, non-commercial use and may not be used for any purpose other than to identify prospective properties consumers may be interested in purchasing. The data relating