
Open House Wed, Sep 23rd 06:00 PM - 07:00 PM - Primary on Main

















Address
30 Yale Crescent, Saskatoon, SK
Price
$ 619,900
Open House Wed, Sep 23rd 06:00 PM - 07:00 PM
Property Attributes
- ID#SK048078
- TypeSingle Family
- Listing Status Active
- MunicipalitySaskatoon
- CitySaskatoon
- AreaSaskatoon
- NeighbourhoodWest College Park
- Postal CodeS7H 3P7
- StyleBungalow
- Year Built1968
- Price$ 619,900
- Bedrooms3
- Bathrooms4
- Half Bathrooms0
- Sqr Footage1390
Data Source:
Canadian Real Estate Association (CREA)
Property Description
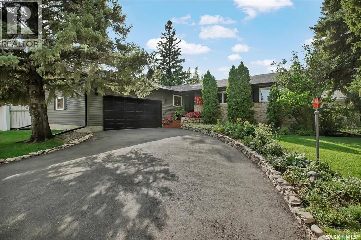
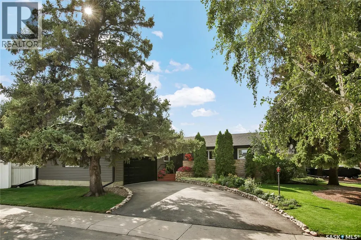
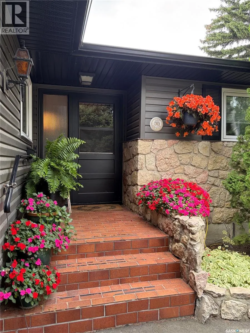
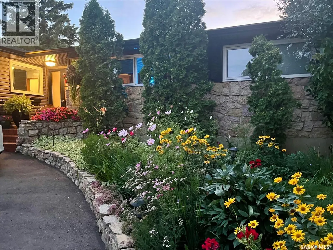
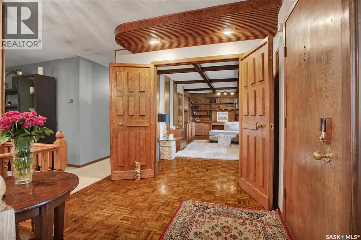
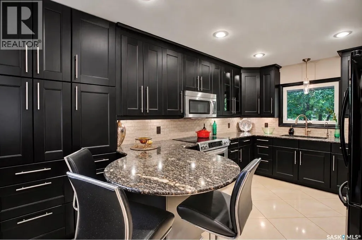
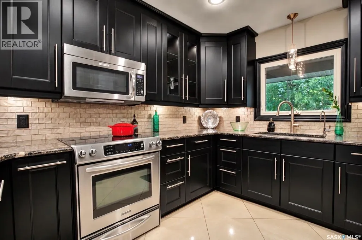
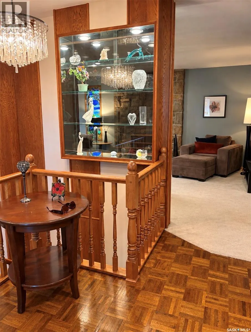
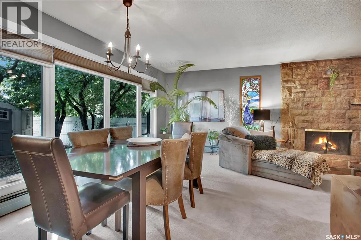
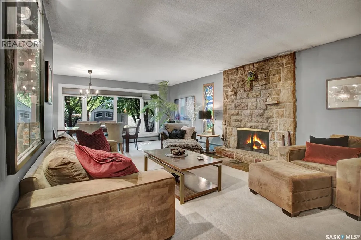
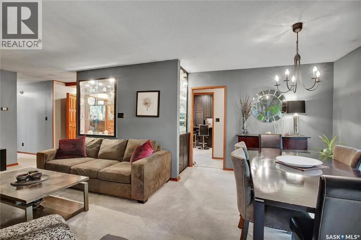
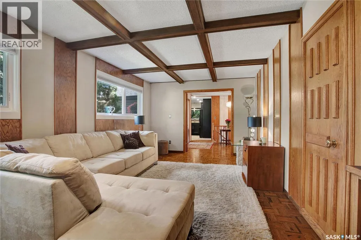
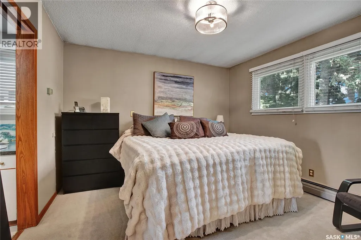
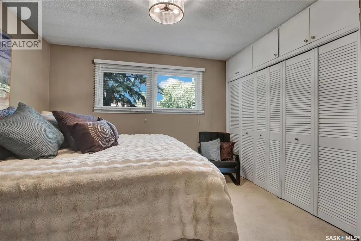
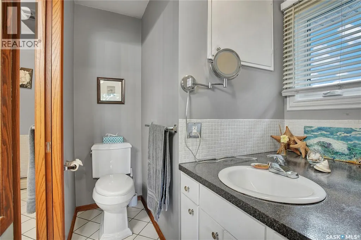
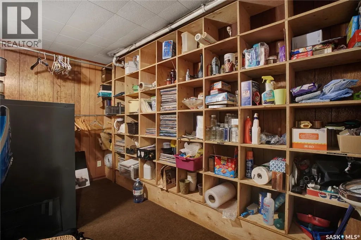
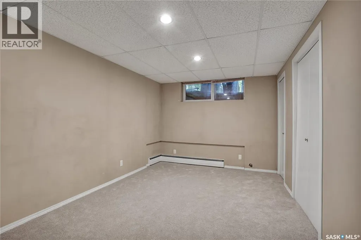
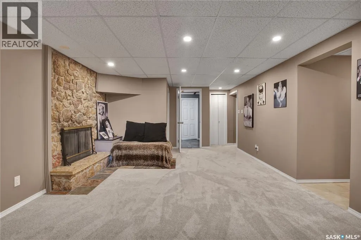
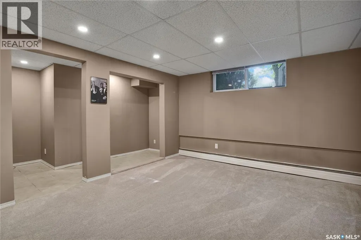
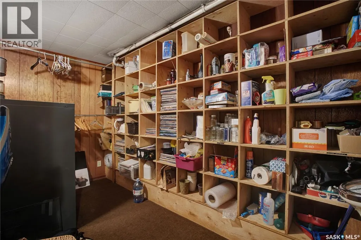
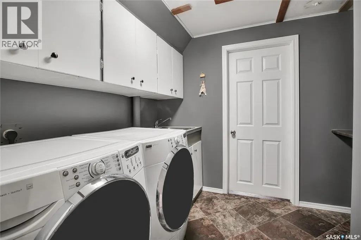
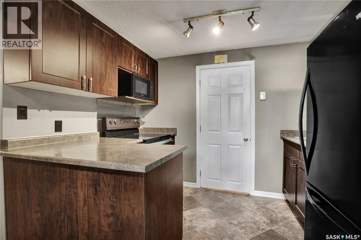
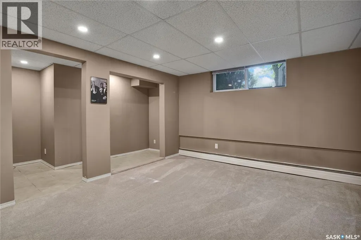
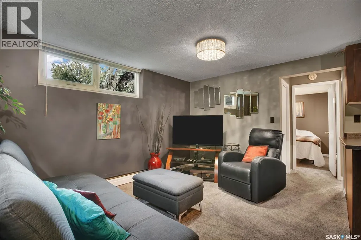
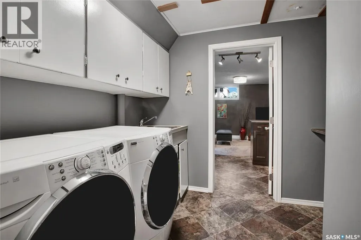
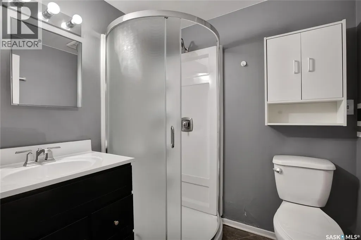
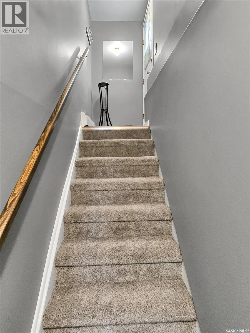
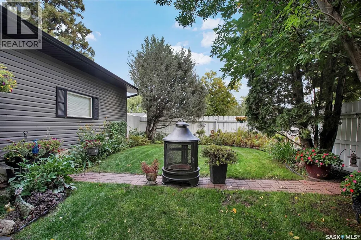
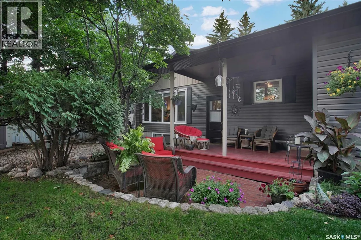
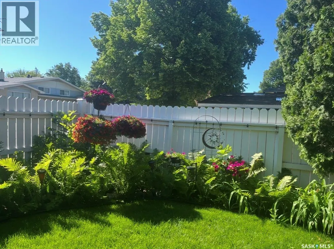
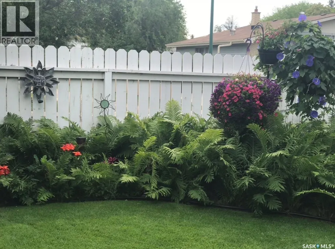
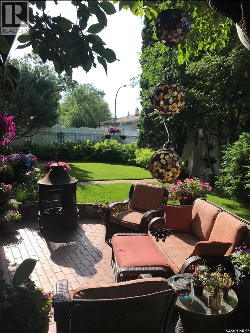
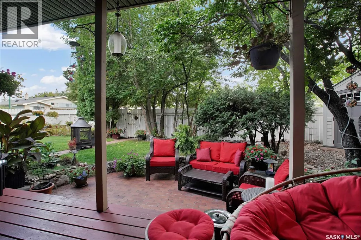
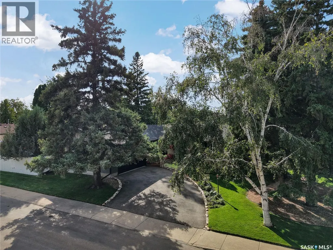
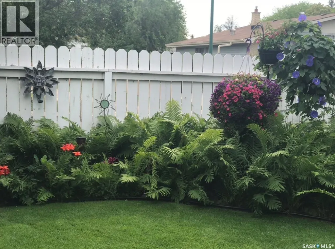
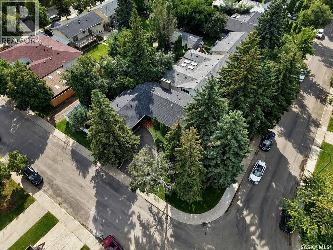
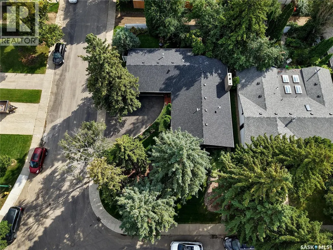
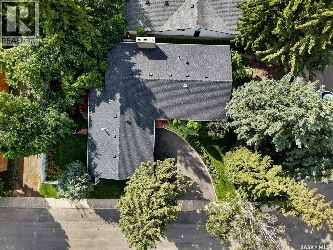
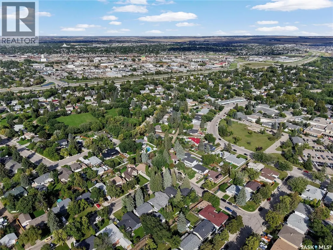
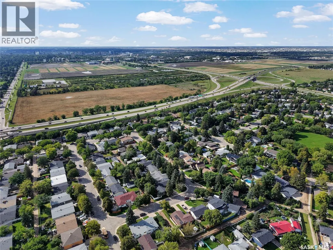
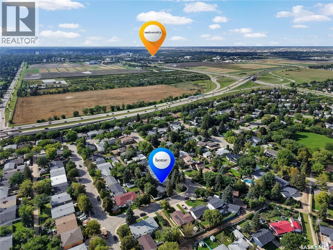
Welcome to this truly unique 1390 sqft bungalow on a beautifully landscaped corner lot in West College Park. Filled with character, generous living spaces & an incredibly versatile floor plan, this home stands apart from the ordinary. Step inside to beautiful parquet flooring, rich wood detailing & distinctive architectural features throughout. The updated kitchen features granite countertops & a peninsula with seating. The bright dining & family area is surrounded by expansive windows overlooking the mature backyard, with a stone fireplace creating a beautiful focal point. One of the home's standout spaces is the expansive den, showcasing impressive woodwork, built-in cabinetry & a coffered-style ceiling. Its generous size offers endless possibilities. Enjoy it as an incredible entertaining space, transform it into a luxurious primary retreat, or reconfigure it into two additional bedrooms. The primary bedroom is filled with natural light from large windows & offers impressive storage plus a 2-piece ensuite. Downstairs offers even more space with recreation room featuring a second stone fireplace, 3-piece bathroom, laundry & an abundance of storage. Adding exceptional versatility is a nanny suite with separate entrance, kitchen, living area & bedroom, ideal for extended family, older children, guests or a caregiver. Outside, the beautifully maintained yard feels like a private retreat with towering mature trees, lush lawn, colourful perennials & established garden beds. Underground sprinklers make maintenance easy, while the covered deck & patio provide the perfect setting for morning coffee, summer evenings & entertaining. An attached heated garage adds year-round convenience. Updates include siding, shingles, soffit & fascia, windows, a boiler & new basement carpet. Located blocks from schools, close to shopping & amenities, with quick access to Circle Drive. A special property offering space, character & exceptional functionality. (id:7434)
General Features
| Features | Treed, Rectangular |
|---|---|
| Property Type | Single Family |
| Neighbourhood | West College Park |
| Building Appliances | Washer, Refrigerator, Dishwasher, Dryer, Microwave, Alarm System, Window Coverings, Garage door opener remote(s), Storage Shed, Stove |
| Building Architectural Style | Bungalow |
| Building Type | House |
| Ownership Type | Freehold |
| Building.StoriesTotal | 1 |
Interior Features
| Building Fireplace Present | True |
|---|---|
| Building Fireplace Type | Conventional |
| Building Heating Type | Baseboard heaters |
| Building Heating Fuel | Natural gas |
| Basement Development | Finished |
| Basement Type | Full (Finished) |
| Construction Style Attachment | Detached |
| Fireplace Fuel | Wood |
| Living Area Range | 1390 |
| Bedrooms | 3 |
Exterior Features
| Structure | Deck, Patio(s) |
|---|---|
| Landscape Features | Lawn, Underground sprinkler |
| Fence Type | Fence |
Room Details
| Room | Dimensions | Level | Flooring | Details |
|---|---|---|---|---|
| 2pc Ensuite bath | Measurements not available | Main level | ||
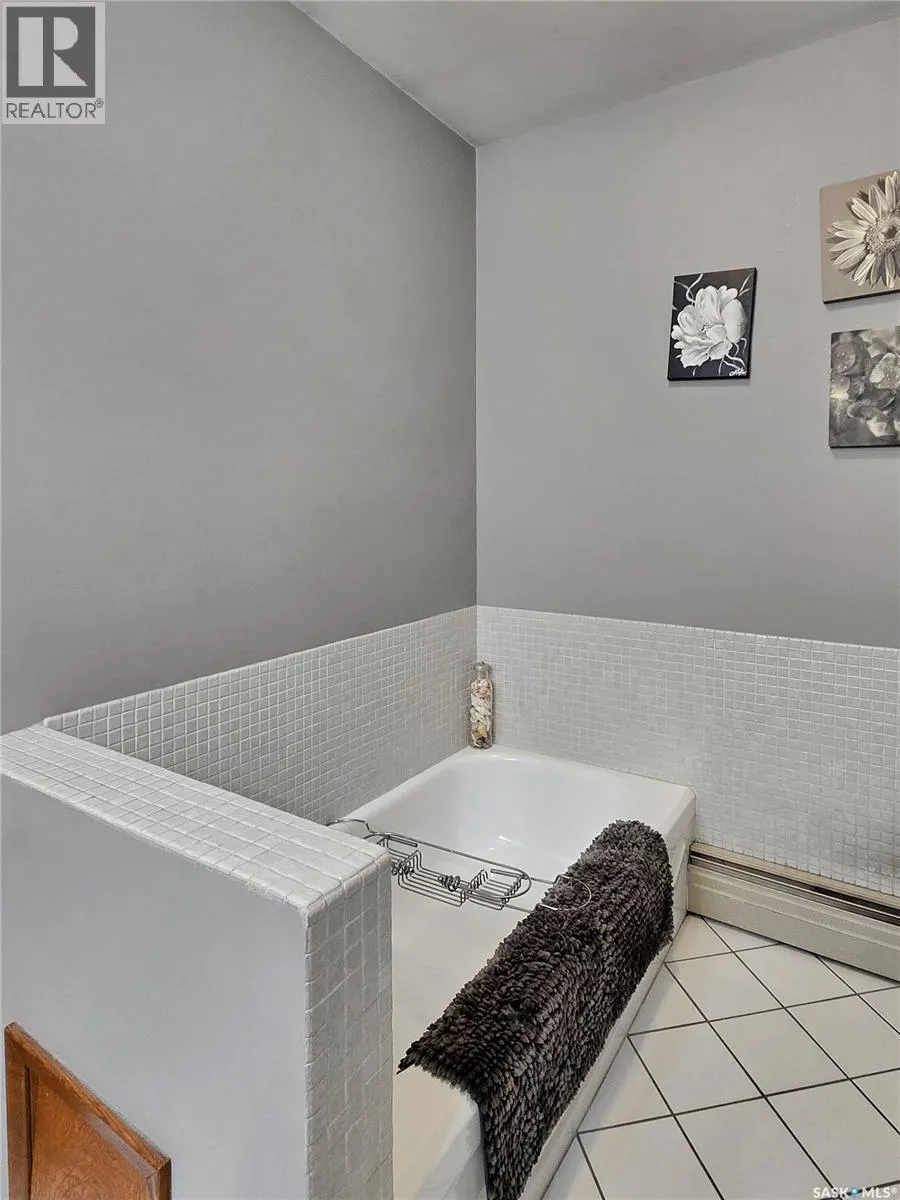
| 3pc Bathroom | Measurements not available | Main level | ||
| Bedroom | 12 ft ,11 in x 9 ft ,9 in | Basement | 9 ft ,9 in | |
| Den | 22 ft ,7 in x 12 ft ,11 in | Main level | 12 ft ,11 in | |
| Dining room | 17 ft ,1 in x 11 ft ,11 in | Main level | 11 ft ,11 in | |
| Family room | 13 ft ,6 in x 14 ft ,1 in | Main level | 14 ft ,1 in | |
| Kitchen | 15 ft ,4 in x 10 ft ,7 in | Main level | 10 ft ,7 in | |
| Laundry room | 10 ft ,4 in x 7 ft ,11 in | Basement | 7 ft ,11 in | |
| Living room | 17 ft x 13 ft ,2 in | Basement | 13 ft ,2 in | |
| Other | Measurements not available | Basement | ||
| Primary Bedroom | 11 ft ,1 in x 11 ft ,8 in | Main level | 11 ft ,8 in | |
| Storage | 13 ft ,7 in x 6 ft ,1 in | Basement | 6 ft ,1 in |
Amenities
- Views
- New Construction
- Adult 55+
- Lease To Own
- No Strata Fees
- Furnished
- Primary On Main
- Air Conditioning
- Seller Finance
- Green
- Fixer Upper
- Horse
- Golf
- Fireplace
- Deck
- Garage
- Basement
- Pool

Property vs Single Family Average in S7H 3P7
Price
Year Built
In The Neighbourhood
Primary On Main
Saskatoon
$ 584,900
- Type
- Single Family
- Size
- 1,734 SqFt
- Rooms
- 5 Beds + 3 Baths
Realty ONE Group Dynamic
Primary On Main
Saskatoon
$ 589,900
- Type
- Single Family
- Size
- 1,194 SqFt
- Rooms
- 4 Beds + 3 Baths
RE/MAX Saskatoon
Saskatoon
$ 1,050,000
- Type
- Single Family
- Size
- 2,780 SqFt
- Rooms
- 4 Beds + 4 Baths
The Agency Saskatoon
Reduced
Saskatoon
$ 679,900
- Type
- Single Family
- Size
- 2,225 SqFt
- Rooms
- 5 Beds + 4 Baths
Century 21 Fusion
Primary On Main
Saskatoon
$ 414,900
- Type
- Single Family
- Size
- 1,232 SqFt
- Rooms
- 6 Beds + 3 Baths
RE/MAX Saskatoon
Primary On Main
Saskatoon
$ 389,900
- Type
- Single Family
- Size
- 1,120 SqFt
- Rooms
- 3 Beds + 1 Baths
Century 21 Fusion
 Data is supplied by Pillar 9™ MLS® System. Pillar 9™ is the owner of the copyright in its MLS® System. Data is deemed reliable but is not guaranteed accurate by Pillar 9™. The trademarks MLS®, Multiple Listing Service® and the associated logos are owned by The Canadian Real Estate Association (CREA) and identify the quality of services provided by real estate professionals who are members of CREA. Used under license.

 All information deemed reliable but not guaranteed. All properties are subject to prior sale, change or withdrawal. Neither listing broker(s) or information provider(s) shall be responsible for any typographical errors, misinformation, misprints and shall be held totally harmless. Listing(s) information is provided for consumer's personal, non-commercial use and may not be used for any purpose other than to identify prospective properties consumers may be interested in purchasing. The data relating