
Primary on Main


















Address
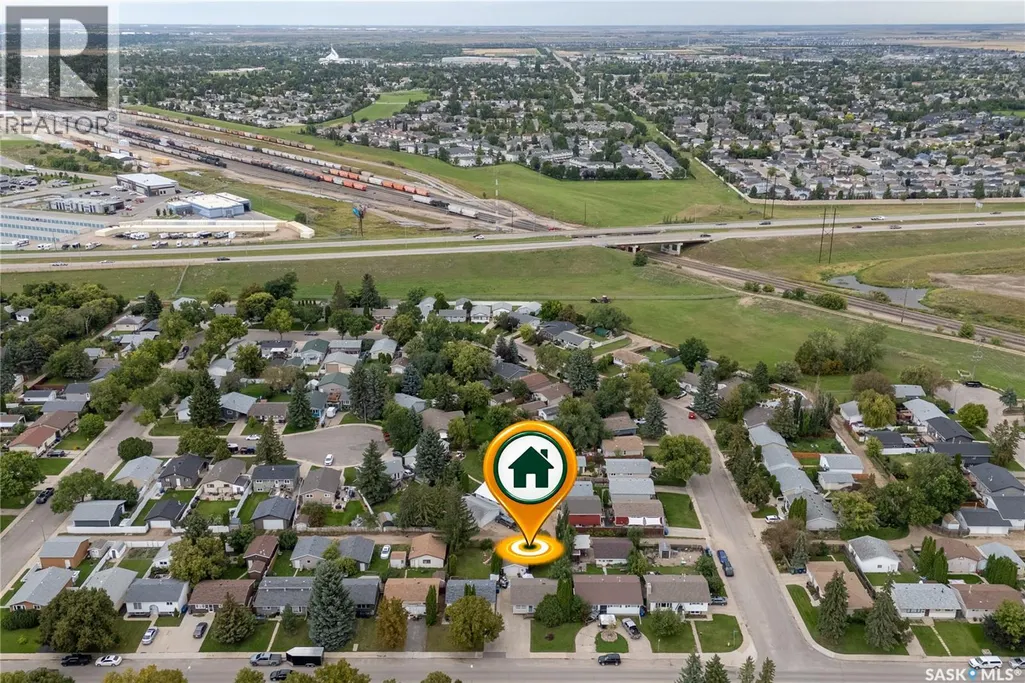
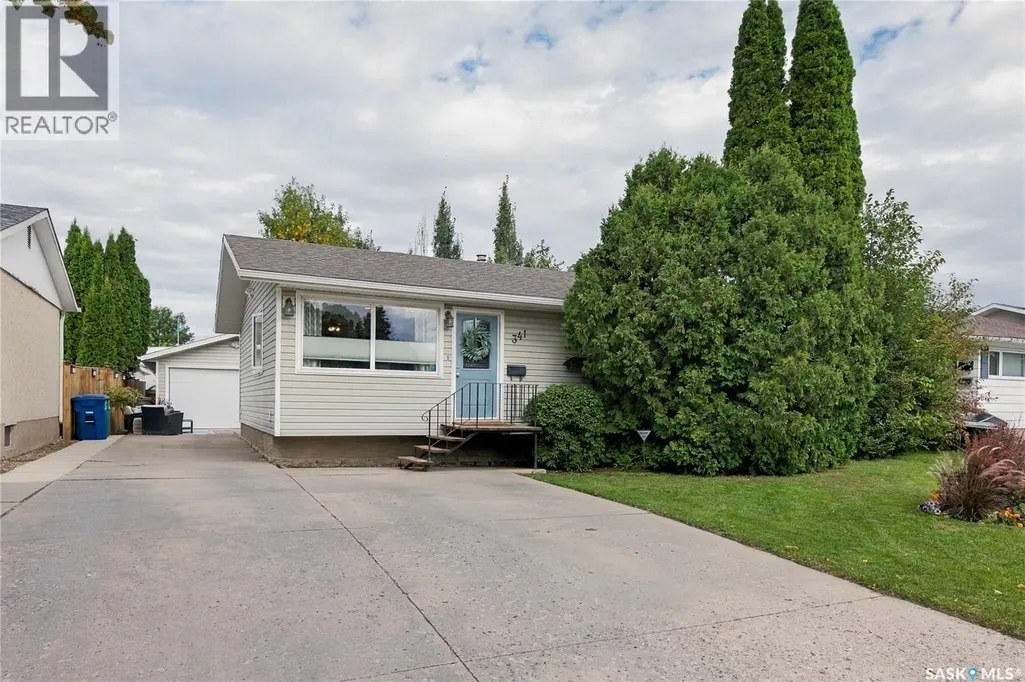
341 Boychuk Drive, Saskatoon, SK
Price
$ 399,900
Property Attributes
- ID#SK048189
- TypeSingle Family
- Listing Status Active
- MunicipalitySaskatoon
- CitySaskatoon
- AreaSaskatoon
- NeighbourhoodEast College Park
- Postal CodeS7H 4J8
- StyleBungalow
- Year Built1974
- Price$ 399,900
- Bedrooms4
- Bathrooms2
- Half Bathrooms0
- Sqr Footage952
Data Source:
Canadian Real Estate Association (CREA)
Property Description
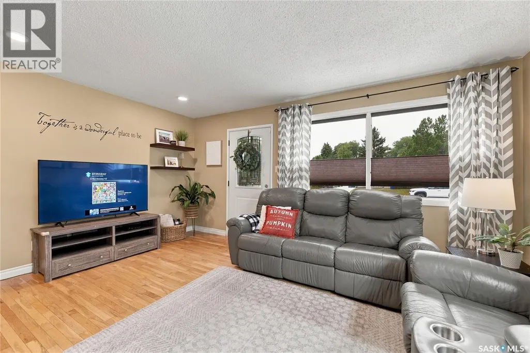
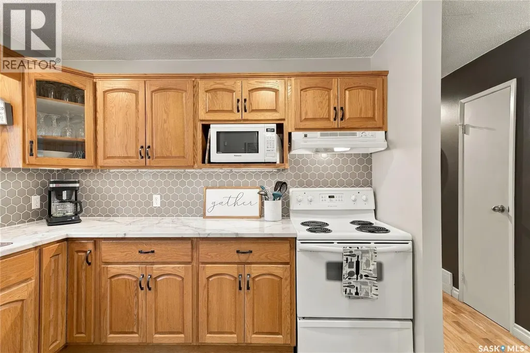
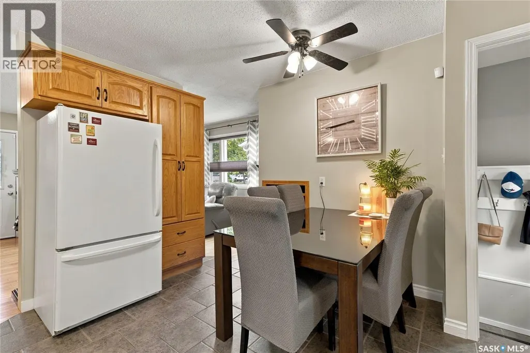
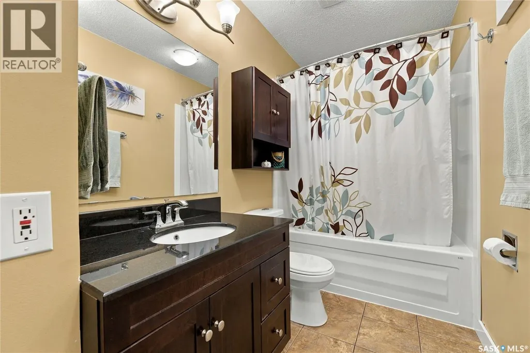
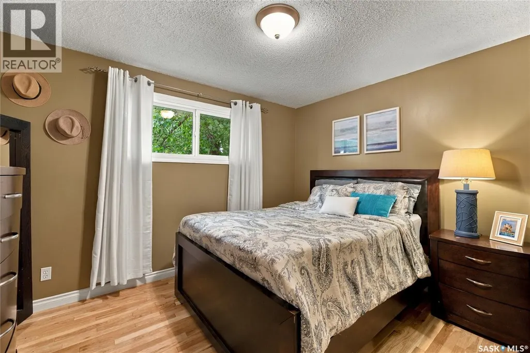
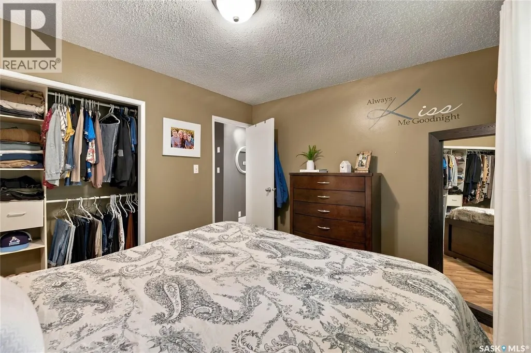
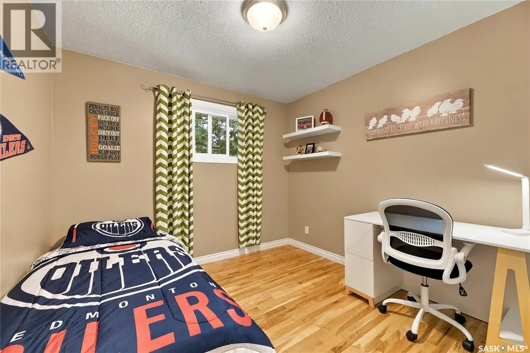
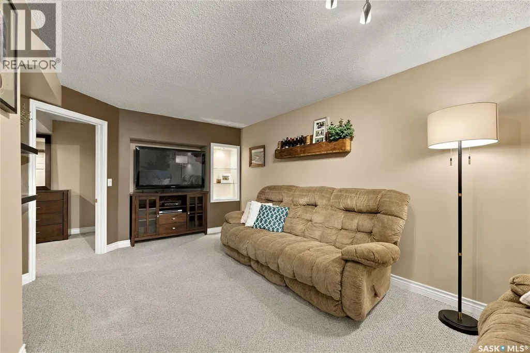
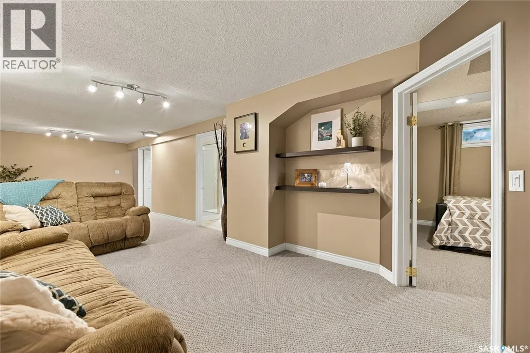
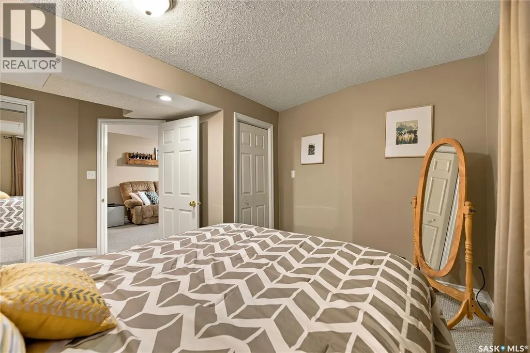
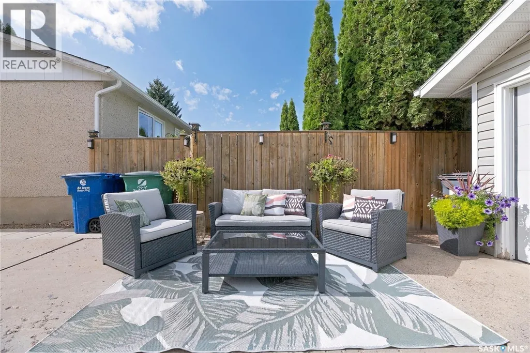
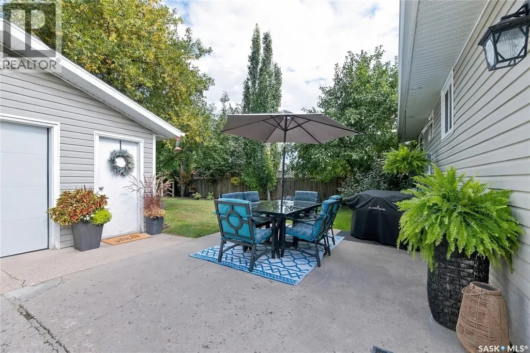
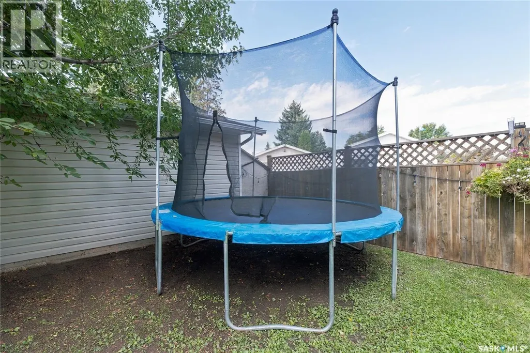
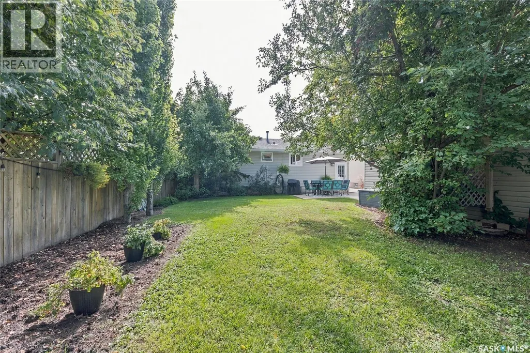
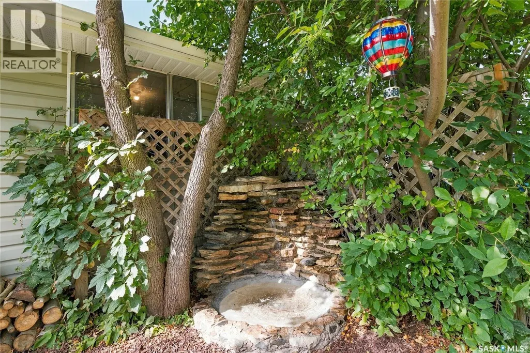
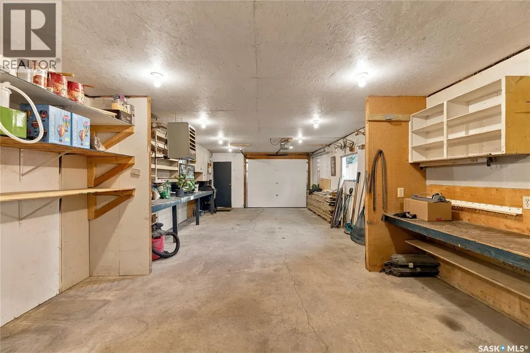
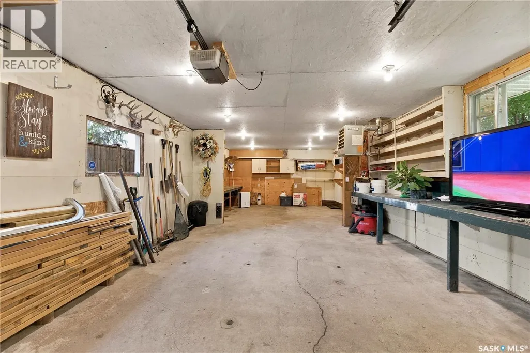
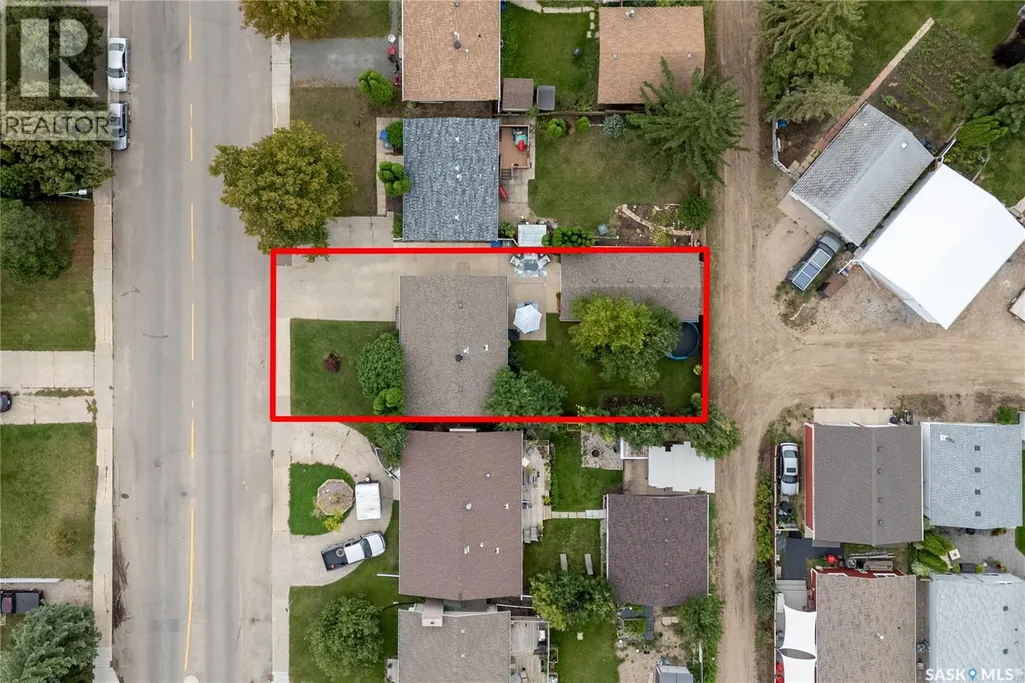
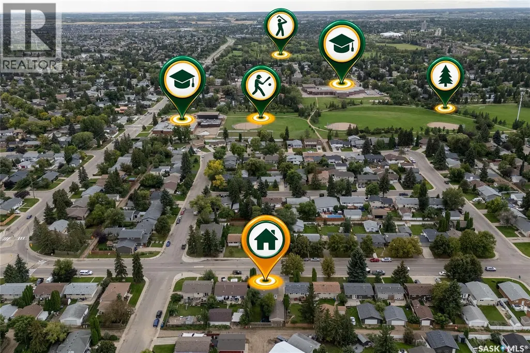
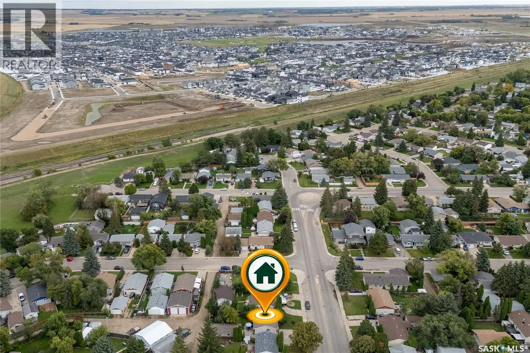
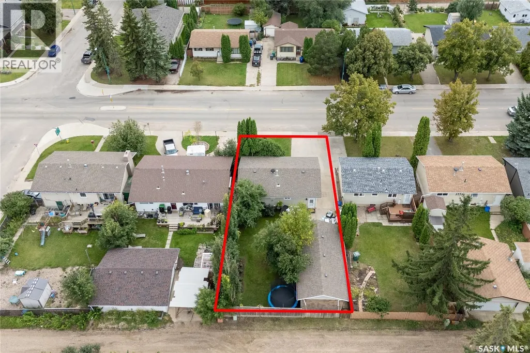
Timeless appeal meets exceptional care in this beautifully maintained bungalow, ideally positioned in the heart of East College Park. Surrounded by schools, parks, transit, shopping, and everyday amenities, this inviting home offers the perfect blend of comfort, convenience, and enduring value. The main floor welcomes you with a bright, spacious living room overlooking the street and a charming eat-in kitchen featuring an abundance of cabinetry and workspace. Three generous bedrooms and an upgraded bathroom complete the main level. Downstairs, the fully developed basement expands the living space with a massive family and recreation room, additional bedroom, large three-piece bathroom, dedicated storage, and convenient access to the laundry and utility area. Step outside and discover your own private oasis, complete with a beautiful patio, tranquil pond, mature apple trees, and a lush, plush lawn—an ideal setting for relaxing, entertaining, or enjoying summer evenings. Numerous important upgrades have been completed, including windows, siding, soffits, fascia, eavestroughs, shingles, mechanical, and garage door. A true testament to pride of ownership, this exceptional home offers a wonderful combination of style, comfort, and outdoor enjoyment. All offers to be presented September 15th at 5:00 PM. (id:7434)
General Features
| Features | Treed, Lane, Rectangular, Double width or more driveway |
|---|---|
| Property Type | Single Family |
| Neighbourhood | East College Park |
| Building Appliances | Washer, Refrigerator, Dishwasher, Dryer, Microwave, Alarm System, Garage door opener remote(s), Hood Fan, Stove |
| Building Architectural Style | Bungalow |
| Building Cooling Type | Central air conditioning |
| Building Type | House |
| Ownership Type | Freehold |
| Building.StoriesTotal | 1 |
Interior Features
| Building Fireplace Present | True |
|---|---|
| Building Fireplace Type | Conventional |
| Building Heating Type | Forced air |
| Building Heating Fuel | Natural gas |
| Basement Development | Finished |
| Basement Type | Full (Finished) |
| Construction Style Attachment | Detached |
| Fireplace Fuel | Electric |
| Living Area Range | 952 |
| Bedrooms | 4 |
Exterior Features
| Structure | Patio(s) |
|---|---|
| Landscape Features | Lawn, Garden Area |
| Fence Type | Fence |
Room Details
| Room | Dimensions | Level | Flooring | Details |
|---|---|---|---|---|
| 3pc Bathroom | Measurements not available | Basement | ||
| 4pc Bathroom | Measurements not available | Main level | ||
| Bedroom | 9'9 x 9'5 | Main level | ||
| Family room | 28'7 x 10'9 | Basement | ||
| Kitchen/Dining room | 13'8 x 12'10 | Main level | ||
| Laundry room | Measurements not available | Basement | ||
| Living room | 12'3 x 16'5 | Main level | ||
| Primary Bedroom | 12 ft x 10 ft | Main level | 10 ft | |
| Storage | Measurements not available | Basement |
Amenities
- Views
- New Construction
- Adult 55+
- Lease To Own
- No Strata Fees
- Furnished
- Primary On Main
- Air Conditioning
- Seller Finance
- Green
- Fixer Upper
- Horse
- Golf
- Fireplace
- Deck
- Garage
- Basement
- Pool

Property vs Single Family Average in S7H 4J8
Price
Year Built
 Data is supplied by Pillar 9™ MLS® System. Pillar 9™ is the owner of the copyright in its MLS® System. Data is deemed reliable but is not guaranteed accurate by Pillar 9™. The trademarks MLS®, Multiple Listing Service® and the associated logos are owned by The Canadian Real Estate Association (CREA) and identify the quality of services provided by real estate professionals who are members of CREA. Used under license.

 All information deemed reliable but not guaranteed. All properties are subject to prior sale, change or withdrawal. Neither listing broker(s) or information provider(s) shall be responsible for any typographical errors, misinformation, misprints and shall be held totally harmless. Listing(s) information is provided for consumer's personal, non-commercial use and may not be used for any purpose other than to identify prospective properties consumers may be interested in purchasing. The data relating