





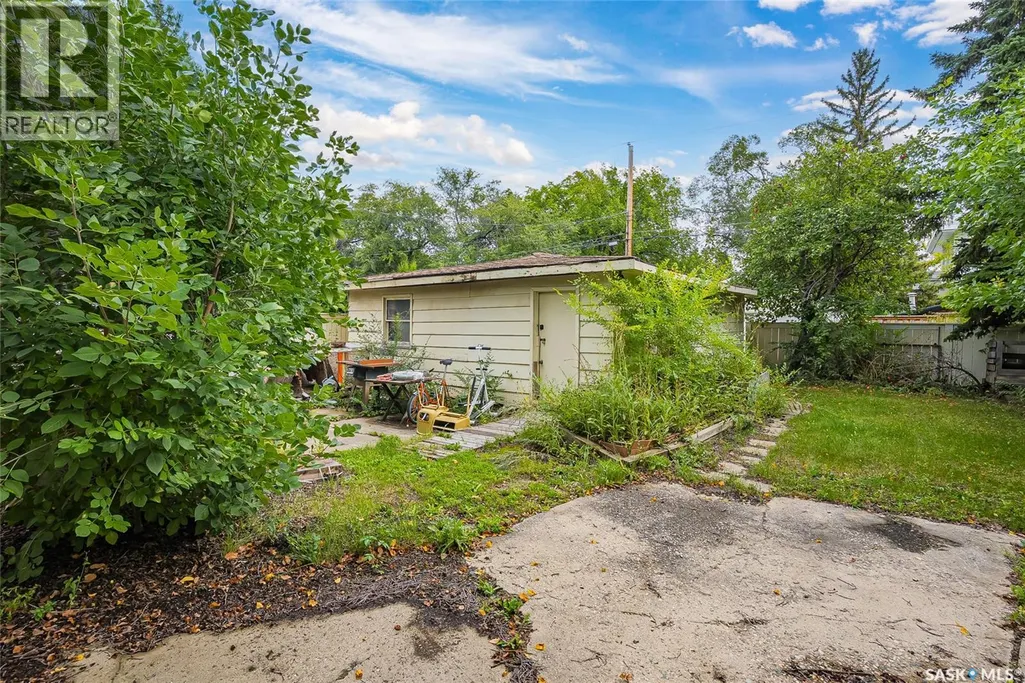
Address
509 Lake Crescent, Saskatoon, SK
Price
$ 499,900
Property Attributes
- ID#SK048589
- TypeSingle Family
- Listing Status Active
- MunicipalitySaskatoon
- CitySaskatoon
- AreaSaskatoon
- NeighbourhoodGrosvenor Park
- Postal CodeS7H 3A3
- Style
- Year Built1966
- Price$ 499,900
- Bedrooms4
- Bathrooms4
- Half Bathrooms0
- Sqr Footage1718
Data Source:
Canadian Real Estate Association (CREA)
Property Description
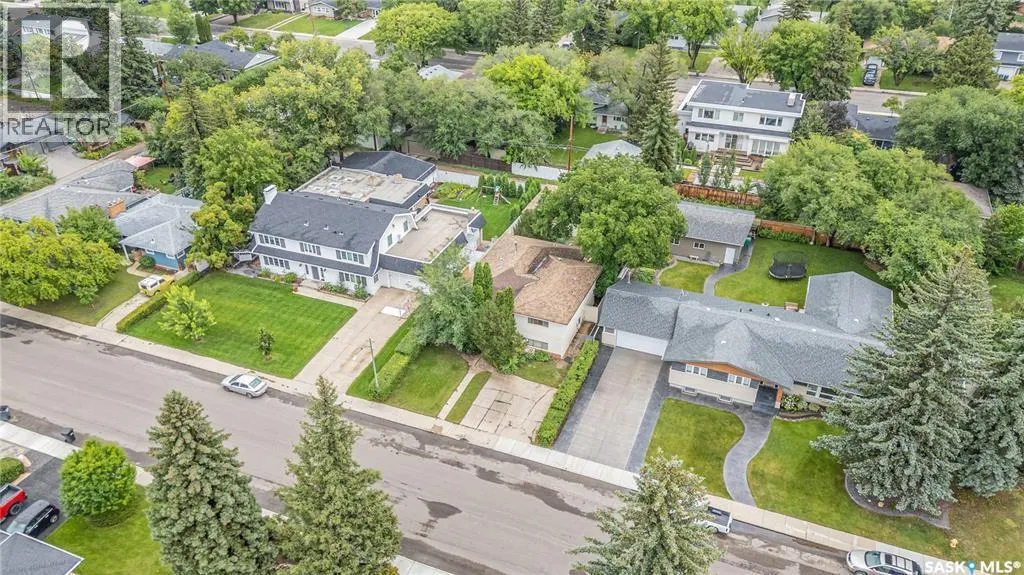
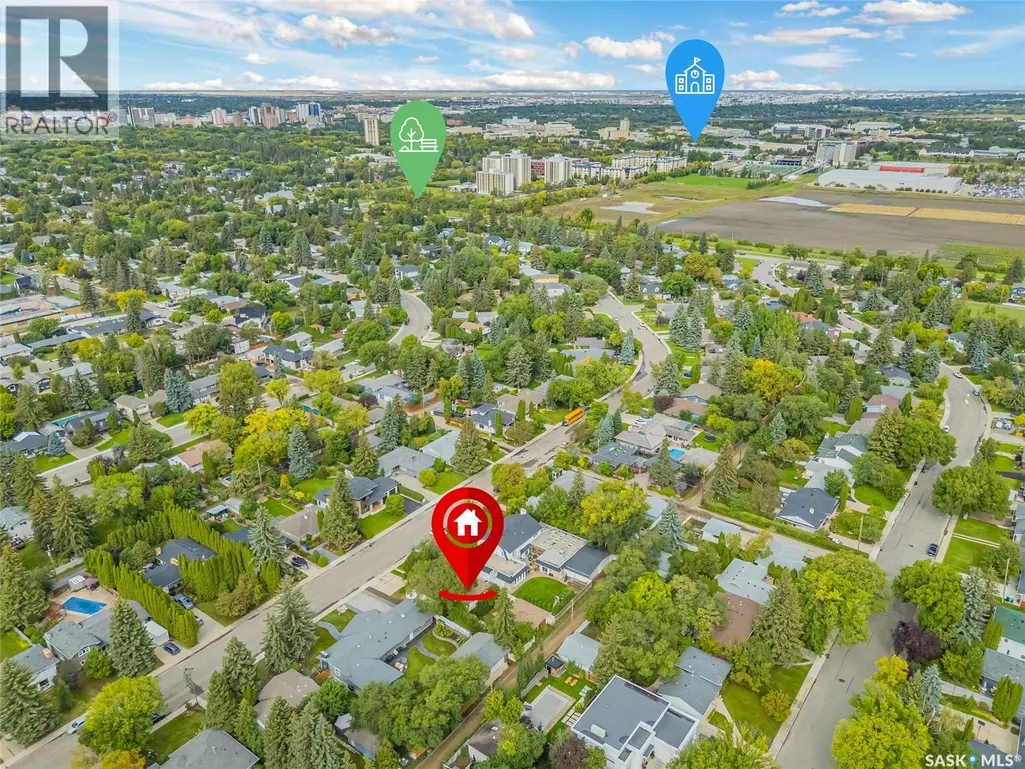
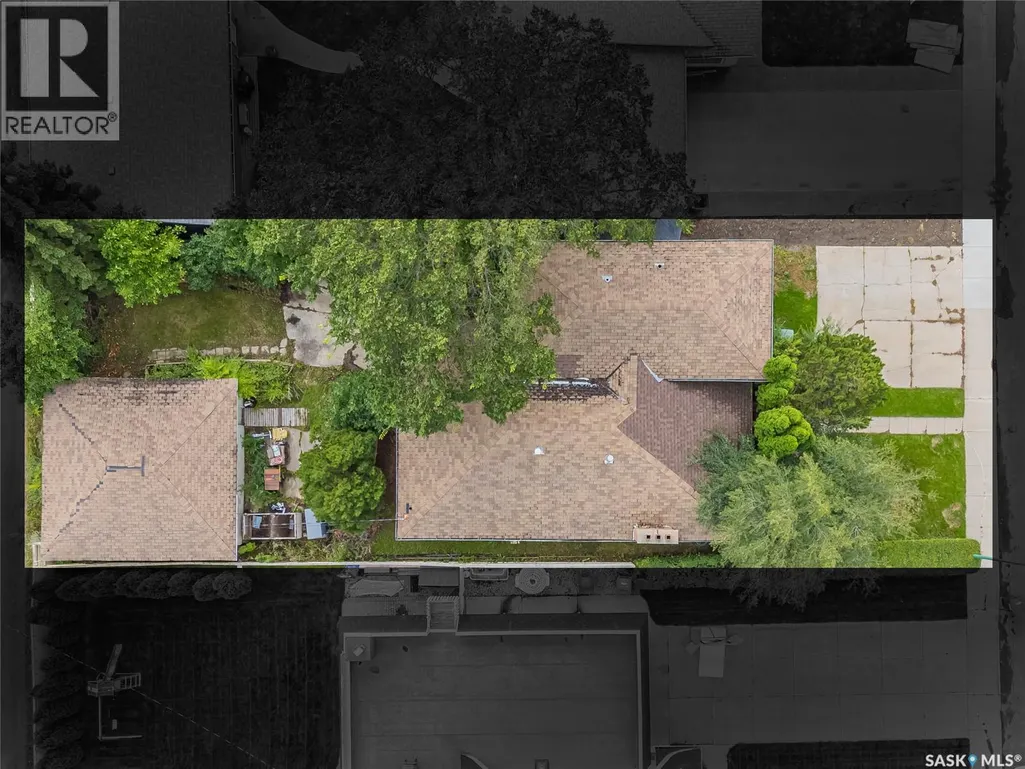
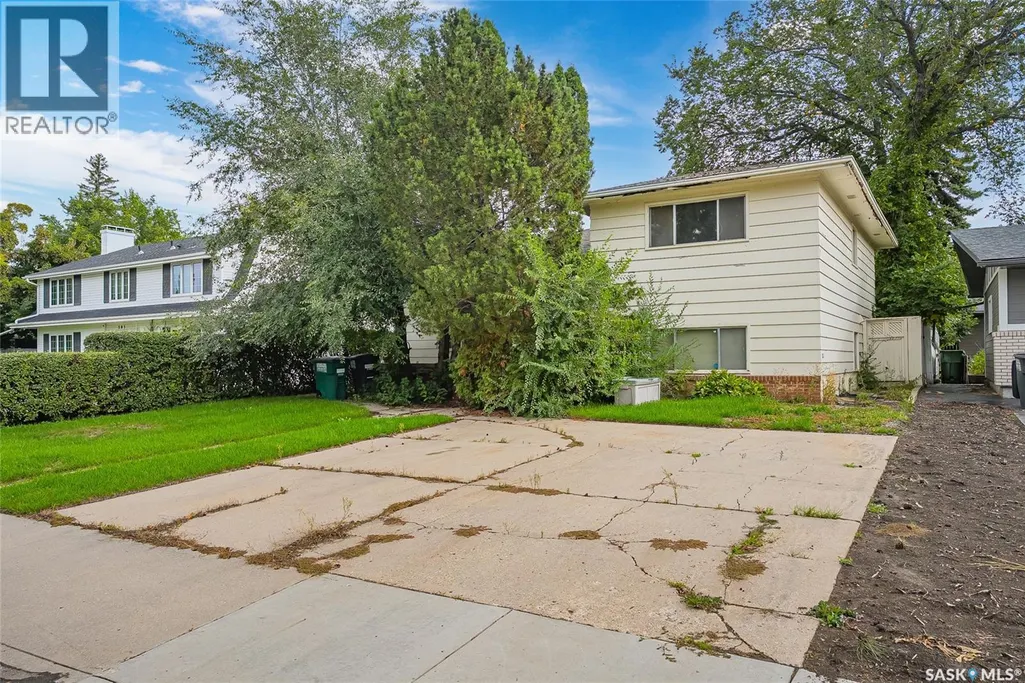
An exceptional opportunity to build in one of Saskatoon’s most desirable core neighbourhoods. Located on Lake Crescent, this prime infill property is surrounded by established, high-value homes and offers the opportunity to create a new residence in a mature, sought-after setting. Enjoy the convenience of being close to the University of Saskatchewan, Broadway, downtown, parks, schools, shopping, restaurants and countless amenities. A rare chance to secure a generous infill location in an area where million-dollar homes set the tone; offering both an outstanding lifestyle and a sought-after address. (id:7434)
General Features
| Features | Treed, Lane, Rectangular |
|---|---|
| Property Type | Single Family |
| Neighbourhood | Grosvenor Park |
| Building Appliances | Dishwasher, Microwave, Oven - Built-In, Stove |
| Building Cooling Type | Central air conditioning |
| Building Type | House |
| Ownership Type | Freehold |
Interior Features
| Building Fireplace Present | True |
|---|---|
| Building Fireplace Type | Conventional |
| Building Heating Type | Forced air |
| Building Heating Fuel | Natural gas |
| Basement Development | Finished |
| Basement Type | Partial (Finished) |
| Construction Style Attachment | Detached |
| Fireplace Fuel | Wood |
| Living Area Range | 1718 |
| Bedrooms | 4 |
Exterior Features
| Structure | Patio(s) |
|---|---|
| Landscape Features | Lawn |
| Fence Type | Fence |
Room Details
| Room | Dimensions | Level | Flooring | Details |
|---|---|---|---|---|
| 2pc Bathroom | Measurements not available | Basement | ||
| 4pc Bathroom | Measurements not available | Main level | ||
| Bedroom | 12'11" x 11'1" | Third level | ||
| Den | 10'2" x 6'6" | Basement | ||
| Dining nook | 7'1" x 6'6" | Main level | ||
| Dining room | 11'10" x 11'7" | Main level | ||
| Family room | 22'6" x 12'9" | Basement | ||
| Kitchen | 19'5" x 16'7" | Main level | ||
| Living room | 19'7" x 13'4" | Main level | ||
| Other | Measurements not available | Basement |
Amenities
- Views
- New Construction
- Adult 55+
- Lease To Own
- No Strata Fees
- Furnished
- Primary On Main
- Air Conditioning
- Seller Finance
- Green
- Fixer Upper
- Horse
- Golf
- Fireplace
- Deck
- Garage
- Basement
- Pool

Property vs Single Family Average in S7H 3A3
Price
Year Built
 Data is supplied by Pillar 9™ MLS® System. Pillar 9™ is the owner of the copyright in its MLS® System. Data is deemed reliable but is not guaranteed accurate by Pillar 9™. The trademarks MLS®, Multiple Listing Service® and the associated logos are owned by The Canadian Real Estate Association (CREA) and identify the quality of services provided by real estate professionals who are members of CREA. Used under license.

 All information deemed reliable but not guaranteed. All properties are subject to prior sale, change or withdrawal. Neither listing broker(s) or information provider(s) shall be responsible for any typographical errors, misinformation, misprints and shall be held totally harmless. Listing(s) information is provided for consumer's personal, non-commercial use and may not be used for any purpose other than to identify prospective properties consumers may be interested in purchasing. The data relating