
Primary on Main





Address
1108 Bobolink Bay, Rocanville, SK
Price
$ 299,900
Property Attributes
- ID#SK048619
- TypeSingle Family
- Listing Status Active
- MunicipalityRocanville
- CityRocanville
- AreaRocanville
- Postal CodeS0A 3L0
- StyleBungalow
- Year Built1970
- Price$ 299,900
- Bedrooms3
- Bathrooms2
- Half Bathrooms0
- Sqr Footage1163
Data Source:
Canadian Real Estate Association (CREA)
Property Description
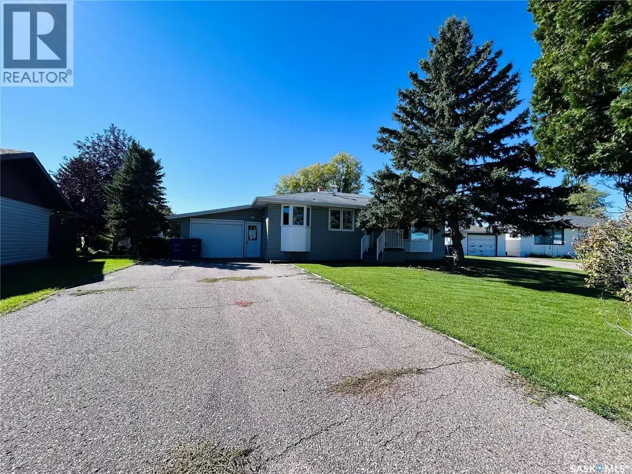
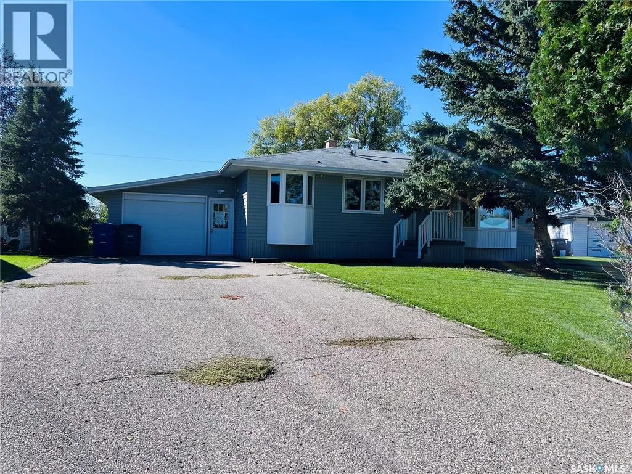
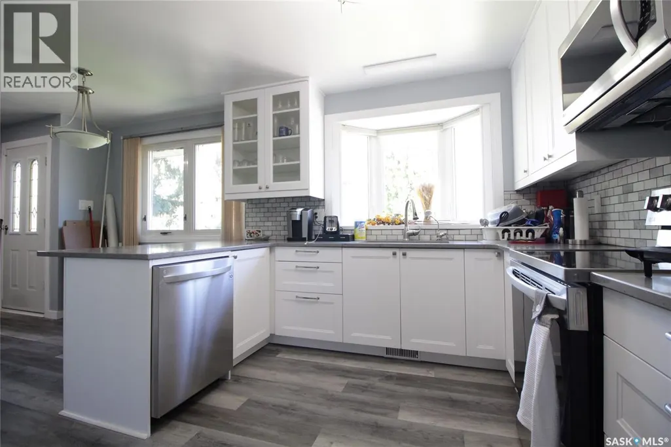
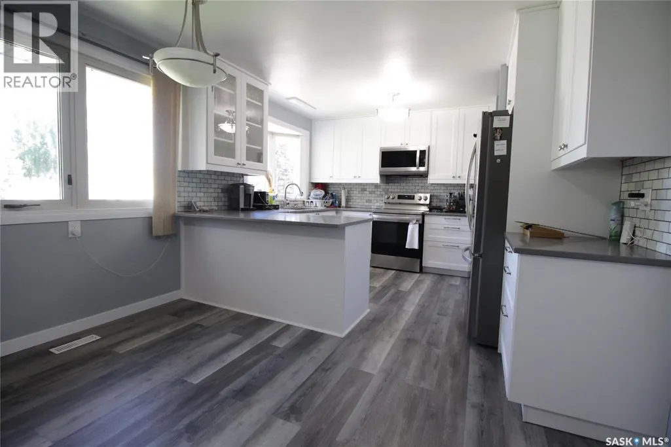
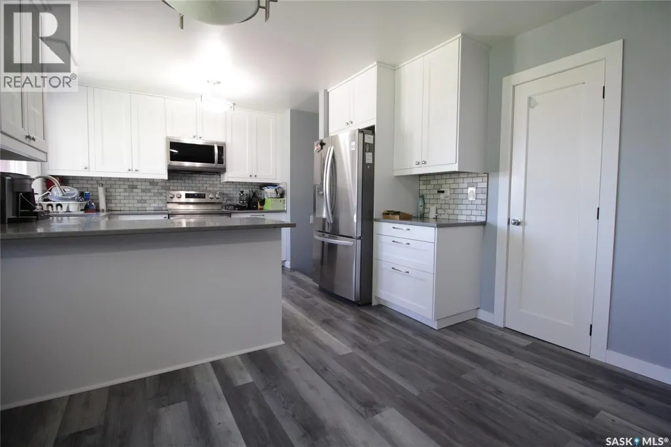
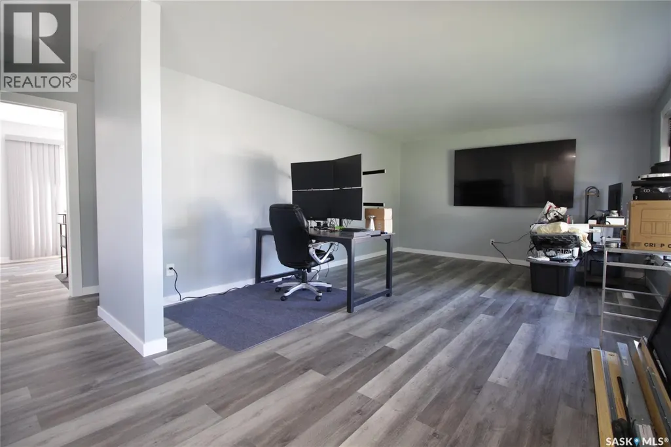
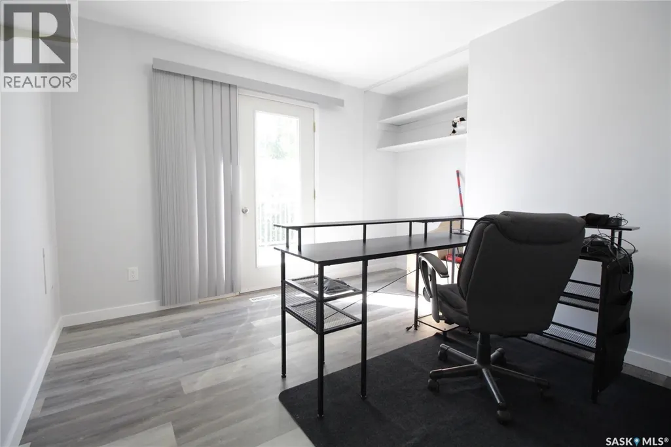
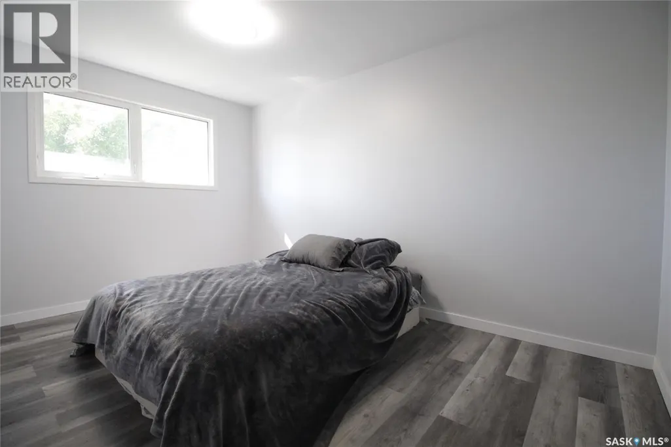
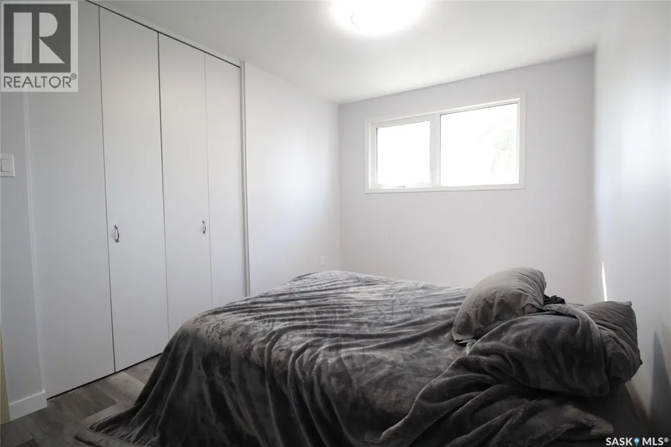
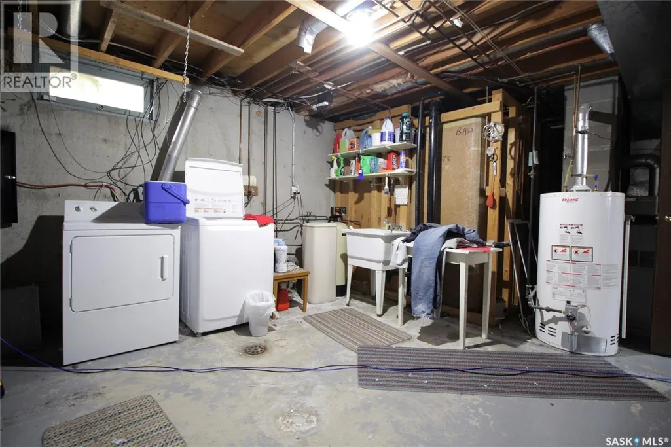
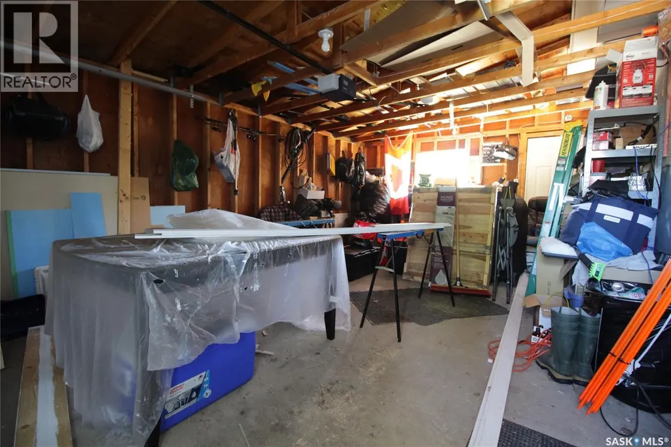
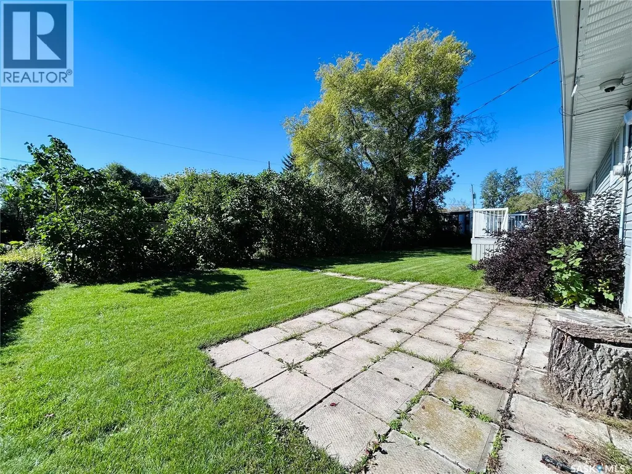
Welcome to this beautiful 3 bedroom/2 bathroom home located in a sought after neighbourhood! Step inside and you'll immediately notice the UPDATED KITCHEN, featuring stunning WHITE CABINETRY, QUARTZ COUNTERTOPS, and a beautiful TILED BACKSPLASH. A LARGE PANTRY provides plenty of storage, while the dining area creates the perfect spot for family meals. The LARGE LIVING ROOM is filled with natural light, creating a warm and inviting space to relax. Throughout the main floor, you'll appreciate the NEW FLOORING, giving the home a fresh, modern feel. Head downstairs and you'll find a retro basement with tons of space and personality! The large recreation room features a WET BAR, making it an ideal space for entertaining. There's also a comfortable family room, storage room/workshop, and a 3pc bathroom for added convenience. The ATTACHED GARAGE provides easy access and extra storage while keeping your vehicle protected from the elements. Outside, enjoy your own private retreat in the BEAUTIFULLY TREED YARD, complete with a DECK, GARDEN AREA, and SHED. Whether you're enjoying your morning coffee, tending to the garden, or entertaining friends, this yard has plenty to offer. BONUSES INCLUDE: central air. Call today to view! (id:7434)
General Features
| Features | Treed, Irregular lot size, Double width or more driveway |
|---|---|
| Property Type | Single Family |
| Building Appliances | Washer, Refrigerator, Dishwasher, Dryer, Window Coverings, Garage door opener remote(s), Storage Shed, Stove |
| Building Architectural Style | Bungalow |
| Building Cooling Type | Central air conditioning |
| Building Type | House |
| Ownership Type | Freehold |
| Building.StoriesTotal | 1 |
Interior Features
| Building Fireplace Present | False |
|---|---|
| Building Heating Type | Forced air |
| Building Heating Fuel | Natural gas |
| Basement Development | Finished |
| Basement Type | Full (Finished) |
| Construction Style Attachment | Detached |
| Living Area Range | 1163 |
| Bedrooms | 3 |
Exterior Features
| Structure | Deck, Patio(s) |
|---|---|
| Landscape Features | Lawn |
Room Details
| Room | Dimensions | Level | Flooring | Details |
|---|---|---|---|---|
| 3pc Bathroom | 6'8" x 6'8" | Basement | ||
| 4pc Bathroom | 10'1" x 4'11" | Main level | ||
| Bedroom | 13'8" x 8'11" | Main level | ||
| Dining room | 9'8" x 7'11" | Main level | ||
| Family room | 17'7" x 12'10" | Basement | ||
| Kitchen | 11'9" x 10'7" | Main level | ||
| Living room | 13'2" x 17'5" | Main level | ||
| Other | 30'10" x 12'6" | Basement | ||
| Primary Bedroom | 13'8" x 9'7" | Main level | ||
| Storage | 6' x 7' | Basement |
Amenities
- Views
- New Construction
- Adult 55+
- Lease To Own
- No Strata Fees
- Furnished
- Primary On Main
- Air Conditioning
- Seller Finance
- Green
- Fixer Upper
- Horse
- Golf
- Fireplace
- Deck
- Garage
- Basement
- Pool

Property vs Single Family Average in S0A 3L0
Price
Year Built
 Data is supplied by Pillar 9™ MLS® System. Pillar 9™ is the owner of the copyright in its MLS® System. Data is deemed reliable but is not guaranteed accurate by Pillar 9™. The trademarks MLS®, Multiple Listing Service® and the associated logos are owned by The Canadian Real Estate Association (CREA) and identify the quality of services provided by real estate professionals who are members of CREA. Used under license.

 All information deemed reliable but not guaranteed. All properties are subject to prior sale, change or withdrawal. Neither listing broker(s) or information provider(s) shall be responsible for any typographical errors, misinformation, misprints and shall be held totally harmless. Listing(s) information is provided for consumer's personal, non-commercial use and may not be used for any purpose other than to identify prospective properties consumers may be interested in purchasing. The data relating