
Waterfront
Address
191-221 Pennie Avenue, Tehkummah, ON
Price
$ 3,999,000
Property Attributes
- ID#X12114827
- TypeSingle Family
- Listing Status Active
- MunicipalityTehkummah
- CityTehkummah
- AreaTehkummah
- Postal CodeP0P 2C0
- StyleLog house/cabin
- Price$ 3,999,000
- Bedrooms4+3
- Bathrooms5
- Half Bathrooms2
Data Source:
Canadian Real Estate Association (CREA)
Property Description
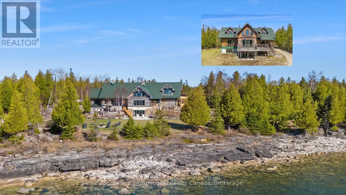
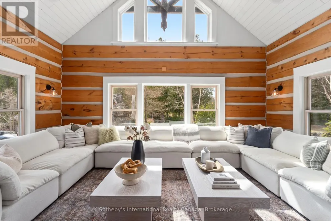
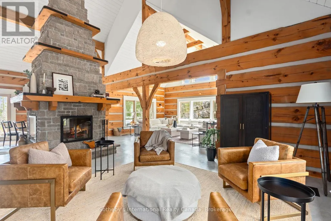
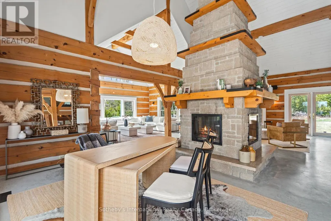
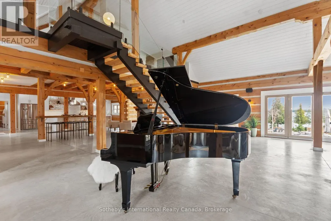
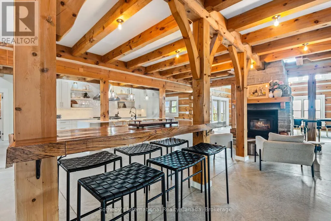
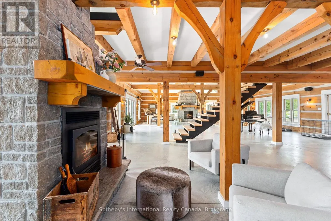
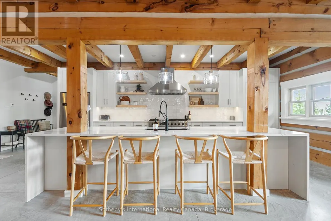
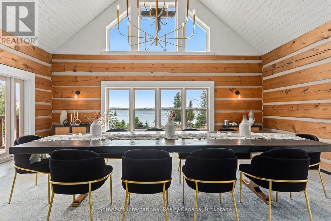
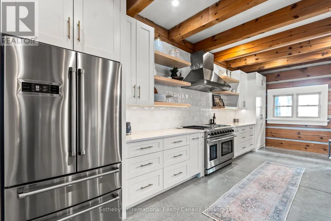
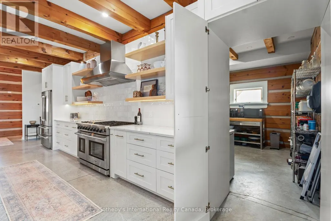
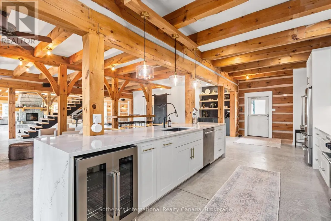
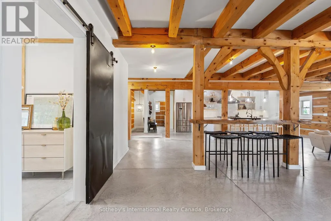
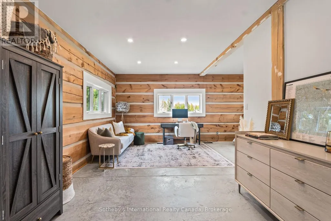
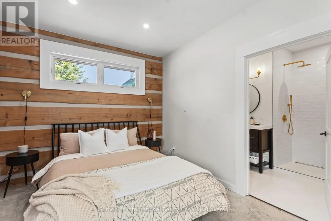
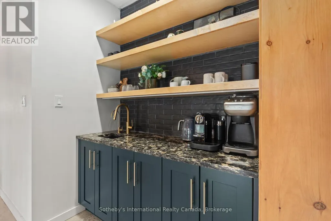
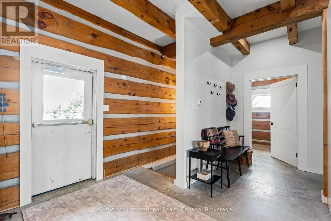
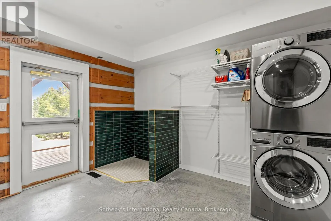
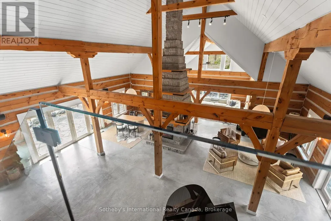
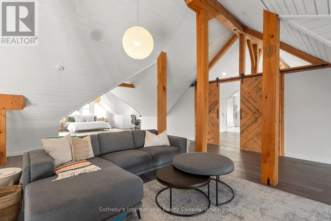
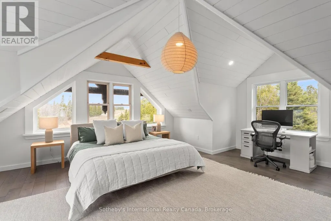
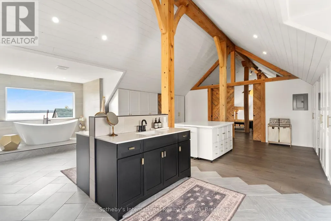
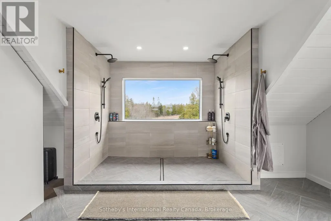
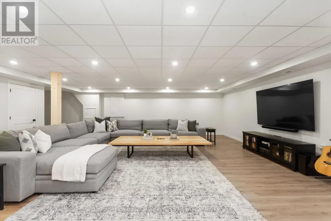
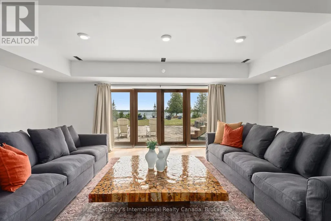
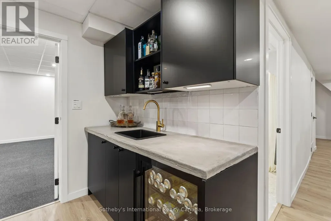
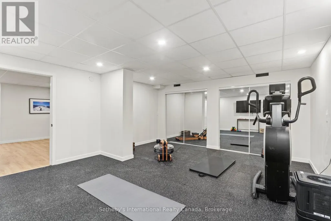
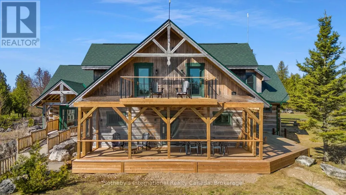
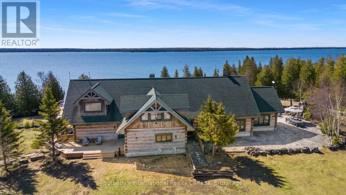
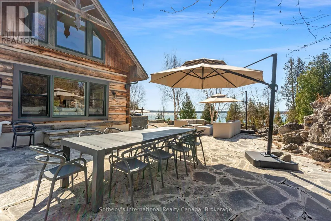
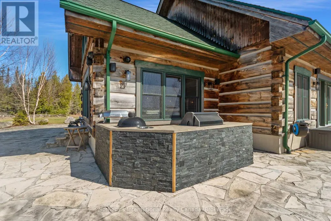
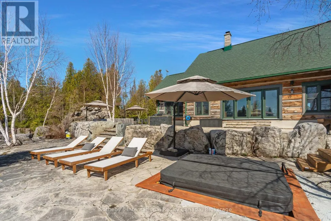
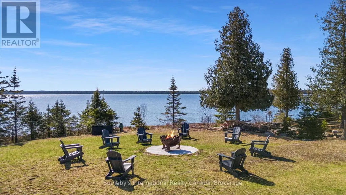
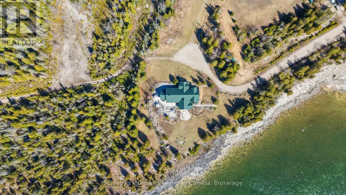
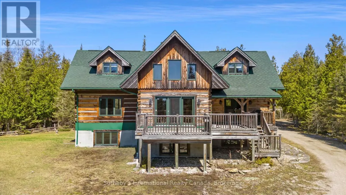
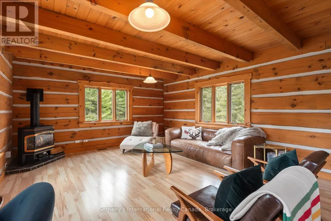
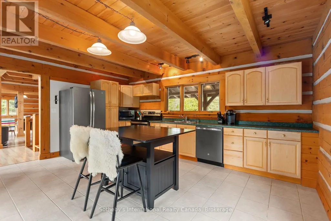
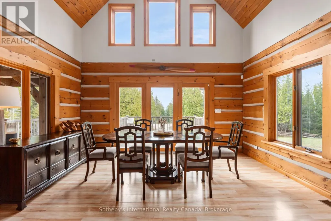
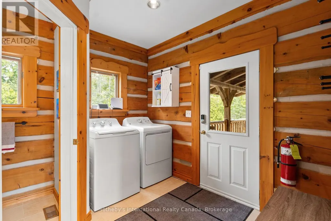
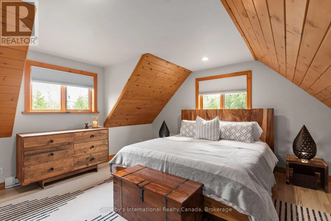
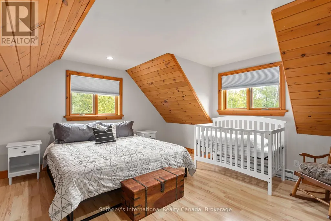
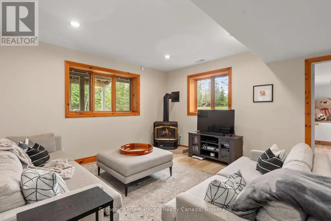
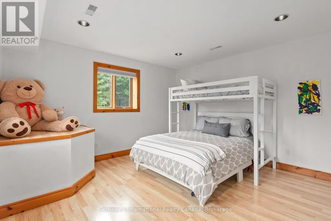
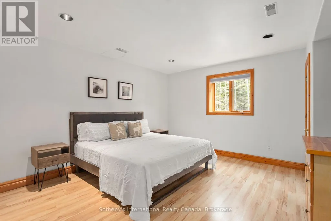
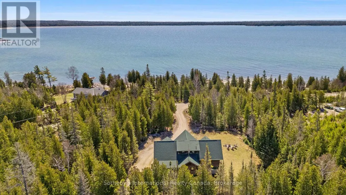
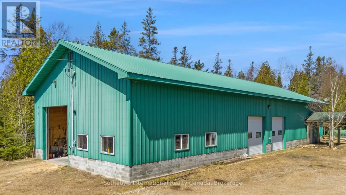
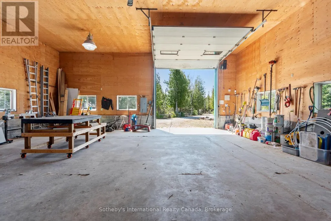
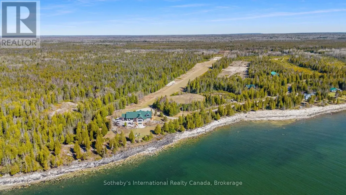
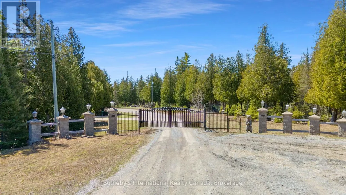
Welcome to "The Estate on Michael's Bay", one of the most exclusive properties on Manitoulin Island - an exceptional 116-acre waterfront estate featuring 928 ft of pristine shoreline on the crystal-clear waters of Lake Huron. The estate consists of a 9,000 sq ft log home, a 3,000 sq ft guest house, a 3,600 sq ft heated workshop, a private 2,500 ft airstrip and a private lake. Minutes from South Baymouth and just 85 minutes by plane from Toronto, this gated property offers ultimate privacy, convenience, and luxury. At the heart of the estate lies a breathtaking main residence that blends timeless log construction with concrete floors and radiant in-floor heating. A dramatic, floor-to-ceiling 4-sided wood-burning stone fireplace anchors the vaulted great room, surrounded by living, music, study, and sitting areas. The breakfast nook offers a place to relax in front of a wood-burning fireplace. The kitchen features a waterfall island, hidden pantry, wine cooler, Thor appliances, and beamed ceilings. A mud/laundry room, a guest suite with ensuite, and a 2-piece bath complete the main floor. Upstairs, a floating staircase with glass railing leads to the primary suite's sitting area, 6-piece ensuite with soaking tub, double showers, dual vanities, and private deck. The lower level offers a games room with wet bar, fitness studio, family room, walkout bedroom, full bath, and unfinished spaces to add your touch. Outside, enjoy a hot tub, limestone waterfall, screen sunroom, landscaped terraces, and al fresco dining. The guest house includes 4 beds, 2.5 baths and a garage. The workshop features 3 oversized garage doors, EV charger, and an unfinished apartment. Backing onto 500+ acres of protected conservation land with hiking trails, this rare offering combines elegance, adventure, and legacy. Whether you're seeking a refined second home, a family compound, or a nature-infused escape from city life, this extraordinary property delivers a once-in-a-lifetime opportunity. (id:7434)
General Features
| Features | Wooded area, Sloping, Partially cleared, Backs on greenbelt, Flat site, Conservation/green belt, Dry, Guest Suite |
|---|---|
| Easement | Right of way, None |
| Property Type | Single Family |
| Zoning Description | RU |
| Building Age | 16 to 30 years |
| Building Amenities | Fireplace(s) |
| Building Appliances | Barbeque, Hot Tub, Water Heater, Water purifier, Oven - Built-In, All |
| Building Architectural Style | Log house/cabin |
| Building Basement Features | Walk out |
| Building Cooling Type | None, Ventilation system |
| Location Description | Cross Streets: Hwys 6/542. ** Directions: From South Baymouth take Hwy 6 north to Side Rd 10 to 6 Concession Rd to right turn onto Side Road 15 to left onto Government Rd to Michaels Bay Rd and continue onto Pennie Ave. to 191. |
| Parking Space Total | 11 |
| Foundation Type | Concrete |
| Building Type | House |
| Ownership Type | Freehold |
Interior Features
| Building Fireplace Present | True |
|---|---|
| Building Fireplace Total | 2 |
| Building Heating Type | Radiant heat |
| Building Heating Fuel | Propane |
| Basement Type | N/A |
| Construction Style Attachment | Detached |
| Flooring Type | Concrete, Laminate, Cushion/Lino/Vinyl, Ceramic |
| Living Area Range | 5000 |
| Bedrooms | 4+3 |
Exterior Features
| Structure | Porch, Workshop |
|---|---|
| Water Front Name | Lake Huron |
| Water Front Type | Island |
| ViewType | View, View of water, Lake view, Direct Water View |
| Landscape Features | Landscaped |
| Sewer | Septic System |
| Exterior Finish | Log |
Room Details
| Room | Dimensions | Level | Flooring | Details |
|---|---|---|---|---|
| Bathroom | 2.54 m x 2.03 m | Upper Level | 2.03 m | |
| Bedroom | 7.14 m x 5.92 m | Main level | 5.92 m | |
| Bedroom 2 | 4.5 m x 4.6 m | Upper Level | 4.6 m | |
| Bedroom 3 | 5 m x 4.14 m | Lower level | 4.14 m | |
| Bedroom 4 | 4.14 m x 3.76 m | Lower level | 3.76 m | |
| Dining room | 7.16 m x 5.94 m | Main level | 5.94 m | |
| Eating area | 7.21 m x 9.17 m | Main level | 9.17 m | |
| Exercise room | 5.87 m x 4.78 m | Lower level | 4.78 m | |
| Family room | 4.09 m x 3.51 m | Lower level | 3.51 m | |
| Games room | 6.53 m x 4.24 m | Lower level | 4.24 m | |
| Kitchen | 3.53 m x 7.09 m | Main level | 7.09 m | |
| Laundry room | 2.9 m x 1.57 m | Main level | 1.57 m | |
| Living room | 5.18 m x 4.57 m | Main level | 4.57 m | |
| Media | 6.88 m x 9.09 m | Main level | 9.09 m | |
| Pantry | 3.73 m x 3 m | Main level | 3 m | |
| Primary Bedroom | 4.52 m x 4.57 m | Upper Level | 4.57 m | |
| Sitting room | 5.16 m x 9.96 m | Main level | 9.96 m | |
| Sunroom | 10.21 m x 4.11 m | Main level | 4.11 m | |
| Utility room | 2.9 m x 2.62 m | Lower level | 2.62 m |
Amenities
- Views
- New Construction
- Adult 55+
- Lease To Own
- No Strata Fees
- Furnished
- Primary On Main
- Air Conditioning
- Seller Finance
- Green
- Fixer Upper
- Horse
- Golf
- Fireplace
- Deck
- Garage
- Basement
- Pool

Property vs Single Family Average in P0P 2C0
Price
 Data is supplied by Pillar 9™ MLS® System. Pillar 9™ is the owner of the copyright in its MLS® System. Data is deemed reliable but is not guaranteed accurate by Pillar 9™. The trademarks MLS®, Multiple Listing Service® and the associated logos are owned by The Canadian Real Estate Association (CREA) and identify the quality of services provided by real estate professionals who are members of CREA. Used under license.

 All information deemed reliable but not guaranteed. All properties are subject to prior sale, change or withdrawal. Neither listing broker(s) or information provider(s) shall be responsible for any typographical errors, misinformation, misprints and shall be held totally harmless. Listing(s) information is provided for consumer's personal, non-commercial use and may not be used for any purpose other than to identify prospective properties consumers may be interested in purchasing. The data relating