
Waterfront - Golf Course
Address
191 Cairns Crescent, Fort Erie (Bowen), ON
Price
$ 830,000
Property Attributes
- ID#X13234736
- TypeSingle Family
- Listing Status Active
- MunicipalityFort Erie (Bowen)
- CityFort Erie (Bowen)
- Area331 - Bowen
- Neighbourhood331 - Bowen
- Postal CodeL2A 5M4
- Style
- Price$ 830,000
- Bedrooms3
- Bathrooms2
- Half Bathrooms0
Data Source:
Canadian Real Estate Association (CREA)
Property Description
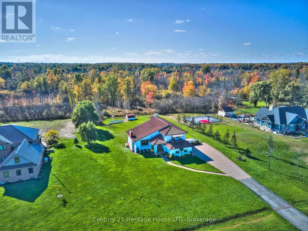
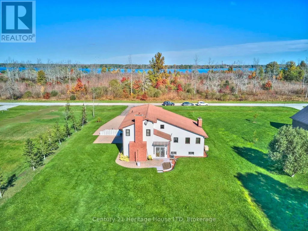
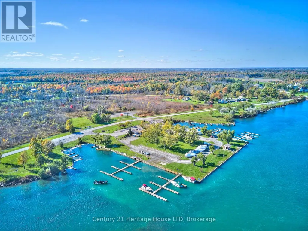
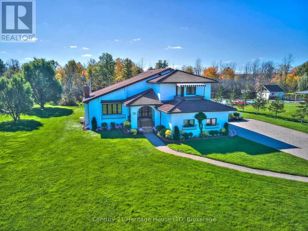
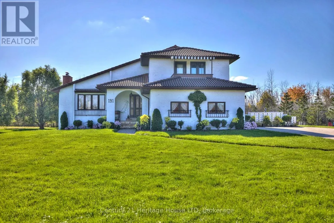
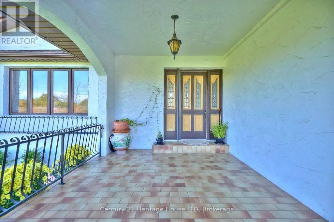
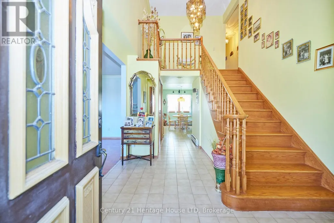
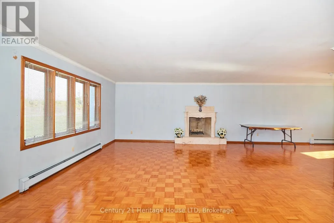
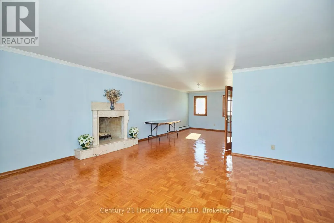
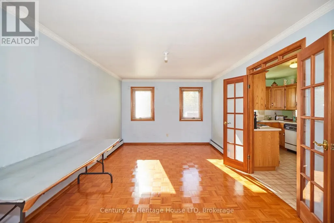
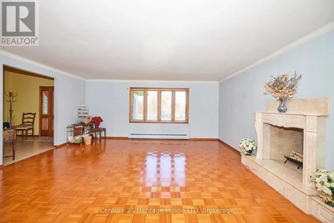
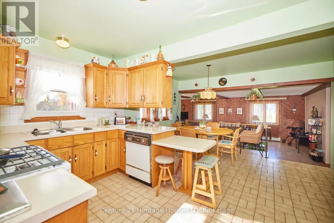
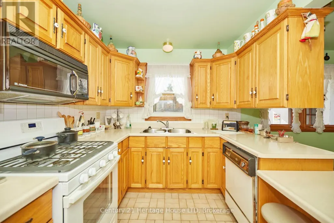
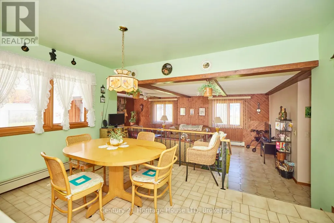
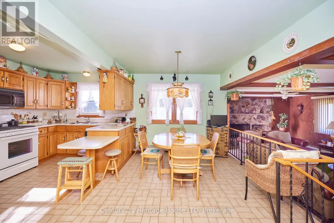
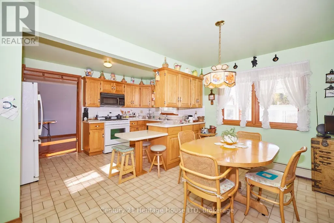
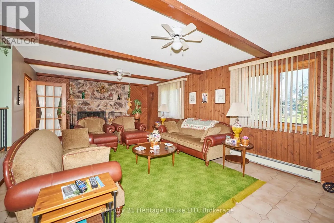
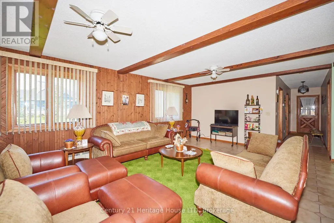
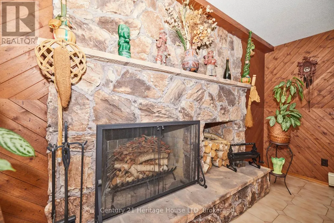
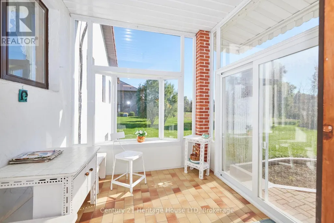
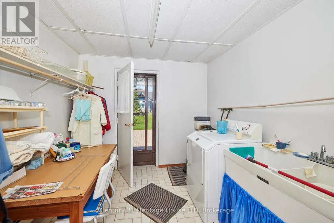
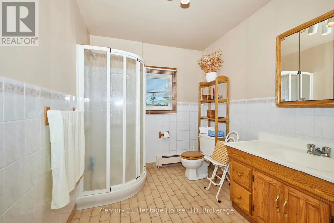
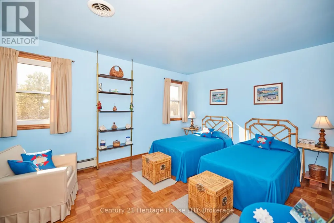
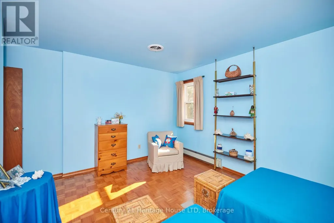
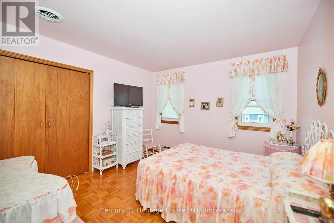
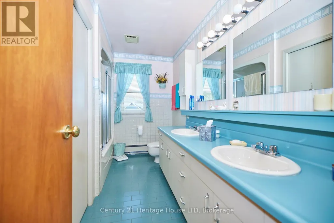
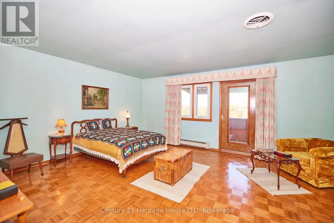
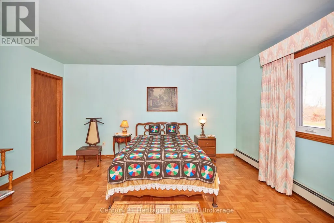
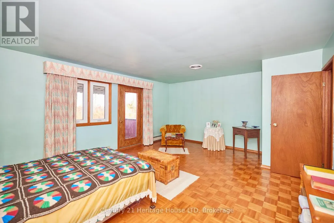
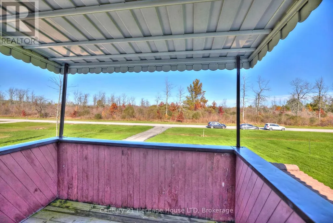
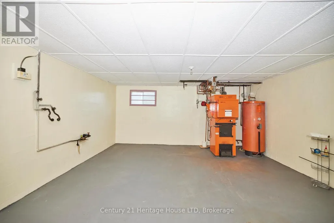
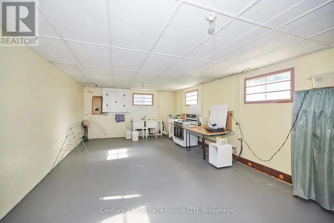
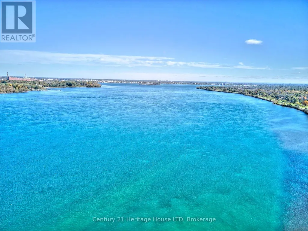
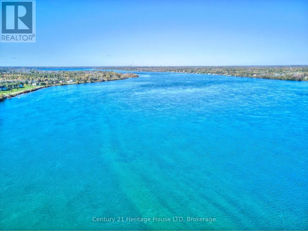
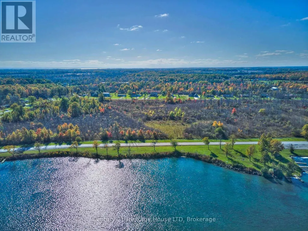
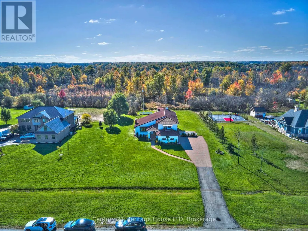
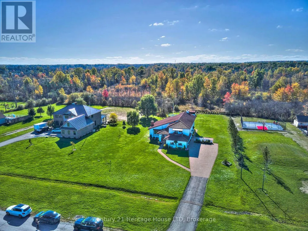
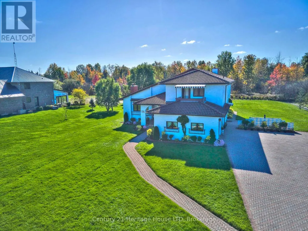
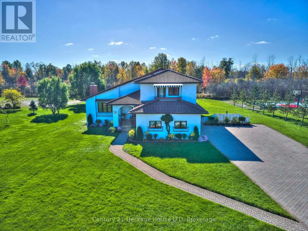
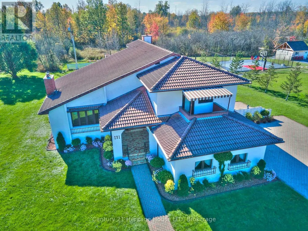
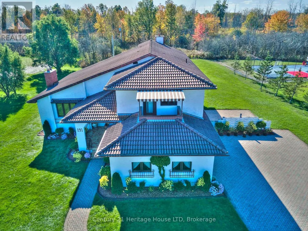
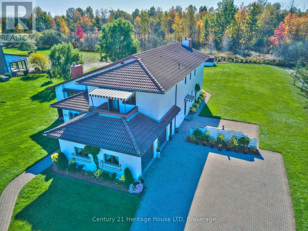
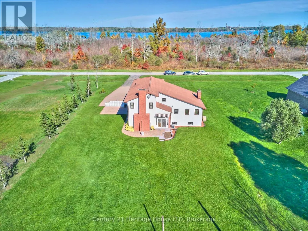
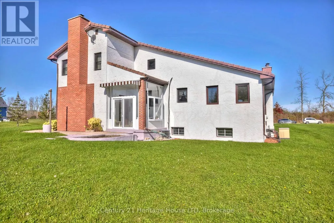
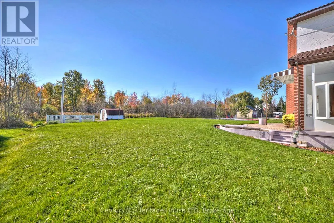
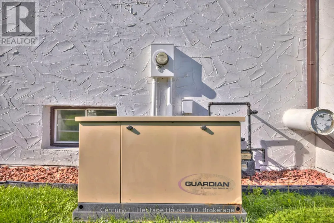
Welcome to 191 Cairns Crescent. A one-of-a-kind custom-built home, where Mediterranean-inspired charm meets exceptional craftsmanship! Nestled on a private 3/4 acre lot just a short stroll from the Niagara River, this meticulously maintained 3-bedroom + office, 2-bathroom residence has been lovingly cared for since it was built. Step inside to discover warm, inviting living spaces designed for both everyday comfort and entertaining. The elegant formal dining and sitting room features rich parquet flooring, French doors, and a stunning marble wood-burning fireplace. The spacious eat-in kitchen overlooks a sunken living room with a second fireplace and flows seamlessly into a bright three-season sunroom, offering peaceful views of the beautifully landscaped backyard. The main floor also features a convenient laundry/mudroom, a 3-piece bathroom, and an attached double-car garage. Upstairs, you'll find three generously sized bedrooms, a fourth room which can be used as a bedroom/office/craft room, and a spacious 5-piece bathroom. The primary suite is a true retreat, complete with a private balcony and a walk-in cedar-lined closet. Built to last, this home offers a lifetime Marley concrete tile roof, a dual gas/wood-fired Weismann radiant boiler system, Generac generator, central vacuum, central air conditioning and more. Rarely does a property with this level of character, quality, and pride of ownership become available. Experience the charm, warmth, and timeless appeal of this extraordinary home for yourself before someone else calls it home. (id:7434)
General Features
| Features | Sump Pump |
|---|---|
| Property Type | Single Family |
| Zoning Description | RR & EC |
| CommunityName | 331 - Bowen |
| Amenities | Golf Nearby |
| Building Age | 31 to 50 years |
| Building Amenities | Fireplace(s) |
| Building Appliances | Garage door opener remote(s), Central Vacuum, Water Heater, Dryer, Stove, Washer, Window Coverings, Refrigerator |
| Building Cooling Type | Central air conditioning |
| Location Description | NIAGARA PARKWAY TO CAIRNS CRESCENT |
| Parking Space Total | 9 |
| Foundation Type | Poured Concrete |
| Building Type | House |
| Ownership Type | Freehold |
| Building.StoriesTotal | 2 |
Interior Features
| Building Fireplace Present | True |
|---|---|
| Building Fireplace Total | 2 |
| Building Heating Type | Radiant heat |
| Building Heating Fuel | Natural gas, Wood |
| Basement Development | Unfinished |
| Basement Type | Full (Unfinished) |
| Construction Style Attachment | Detached |
| Living Area Range | 2000 |
| Bedrooms | 3 |
Exterior Features
| Water Front Name | Niagara River |
|---|---|
| ViewType | River view |
| Land Amenities | Golf Nearby |
| Sewer | Septic System |
| Exterior Finish | Stucco |
Room Details
| Room | Dimensions | Level | Flooring | Details |
|---|---|---|---|---|
| Bathroom | 2 m x 2 m | Main level | 2 m | |
| Bedroom | 3.48 m x 3.45 m | Second level | 3.45 m | |
| Cold room | 2 m x 2 m | Basement | 2 m | |
| Dining room | 4.29 m x 3.38 m | Main level | 3.38 m | |
| Laundry room | 3.12 m x 2.64 m | Main level | 2.64 m | |
| Living room | 7.21 m x 4.42 m | Main level | 4.42 m | |
| Office | 4.19 m x 2.74 m | Second level | 2.74 m | |
| Other | 4.29 m x 2.77 m | Main level | 2.77 m | |
| Primary Bedroom | 5.69 m x 4.62 m | Second level | 4.62 m | |
| Sitting room | 5.56 m x 5.18 m | Main level | 5.18 m | |
| Sunroom | 2.74 m x 2.59 m | Main level | 2.59 m | |
| Utility room | 5.56 m x 5.05 m | Basement | 5.05 m | |
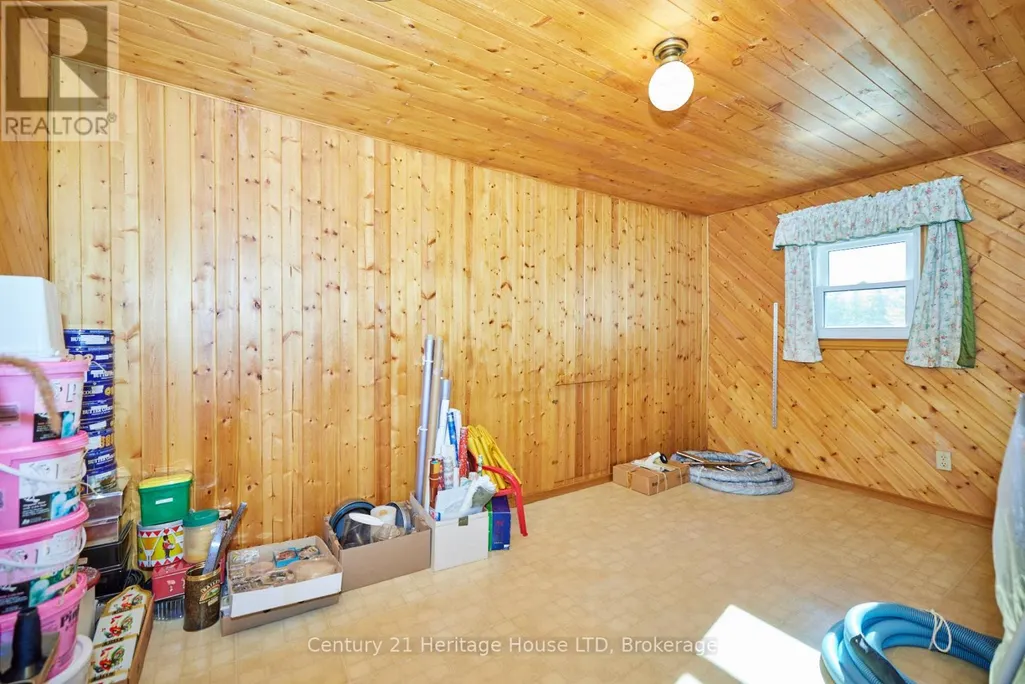
| Workshop | 8.53 m x 4.27 m | Basement | 4.27 m |
Amenities
- Views
- New Construction
- Adult 55+
- Lease To Own
- No Strata Fees
- Furnished
- Primary On Main
- Air Conditioning
- Seller Finance
- Green
- Fixer Upper
- Horse
- Golf
- Fireplace
- Deck
- Garage
- Basement
- Pool

Property vs Single Family Average in L2A 5M4
Price
In The Neighbourhood
Water Views
Fort Erie (Bowen)
$ 1,150,000
- Type
- Single Family
- Rooms
- 5 Beds + 3.5 Baths
ROYAL LEPAGE STATE REALTY
Primary On Main
Fort Erie
$ 1,150,000
- Type
- Single Family
- Size
- 2,246 SqFt
- Rooms
- 5 Beds + 3.5 Baths
Royal LePage State Realty Inc.
Primary On Main
Fort Erie (Bowen)
$ 749,000
- Type
- Single Family
- Rooms
- 2 Beds + 1.5 Baths
REVEL Realty Inc., Brokerage
Fort Erie
$ 1,088,000
- Type
- Single Family
- Size
- 2,771 SqFt
- Rooms
- 4 Beds + 3 Baths
eXp Realty (Team Branch)
Reduced
Fort Erie (Bowen)
$ 999,900
- Type
- Single Family
- Rooms
- 3 Beds + 2.5 Baths
Century 21 Heritage House LTD
 Data is supplied by Pillar 9™ MLS® System. Pillar 9™ is the owner of the copyright in its MLS® System. Data is deemed reliable but is not guaranteed accurate by Pillar 9™. The trademarks MLS®, Multiple Listing Service® and the associated logos are owned by The Canadian Real Estate Association (CREA) and identify the quality of services provided by real estate professionals who are members of CREA. Used under license.

 All information deemed reliable but not guaranteed. All properties are subject to prior sale, change or withdrawal. Neither listing broker(s) or information provider(s) shall be responsible for any typographical errors, misinformation, misprints and shall be held totally harmless. Listing(s) information is provided for consumer's personal, non-commercial use and may not be used for any purpose other than to identify prospective properties consumers may be interested in purchasing. The data relating