
Primary on Main


Address
36 Queen Street, East Zorra-Tavistock (Tavistock), ON
Price
$ 779,000
Property Attributes
- ID#X13515294
- TypeSingle Family
- Listing Status Active
- MunicipalityEast Zorra-Tavistock (Tavistock)
- CityEast Zorra-Tavistock (Tavistock)
- AreaTavistock
- NeighbourhoodTavistock
- Postal CodeN0B 2R0
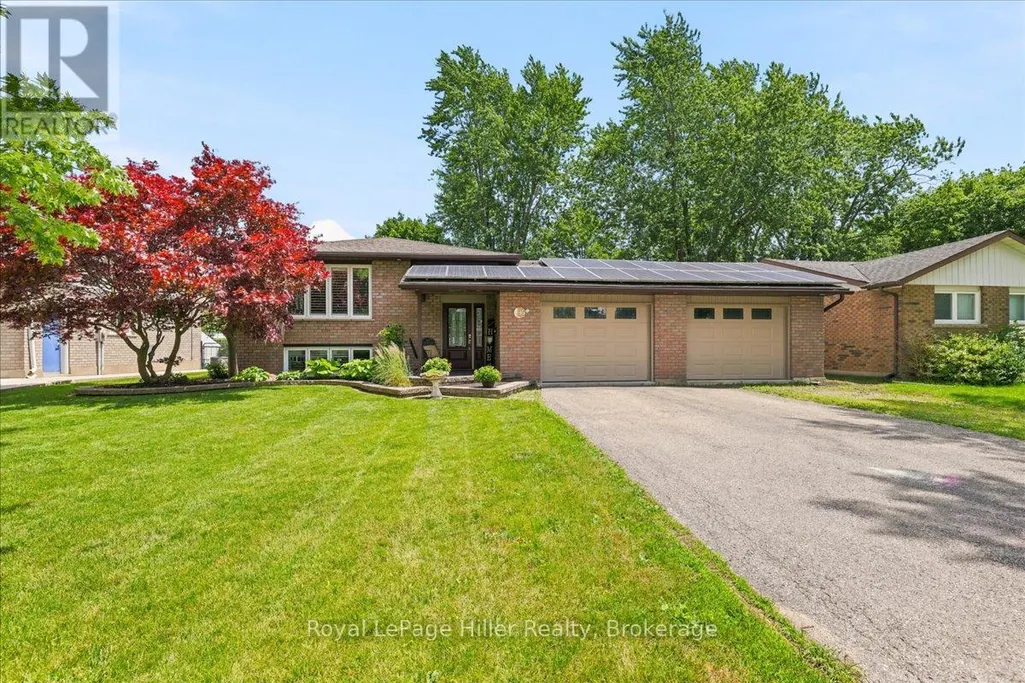
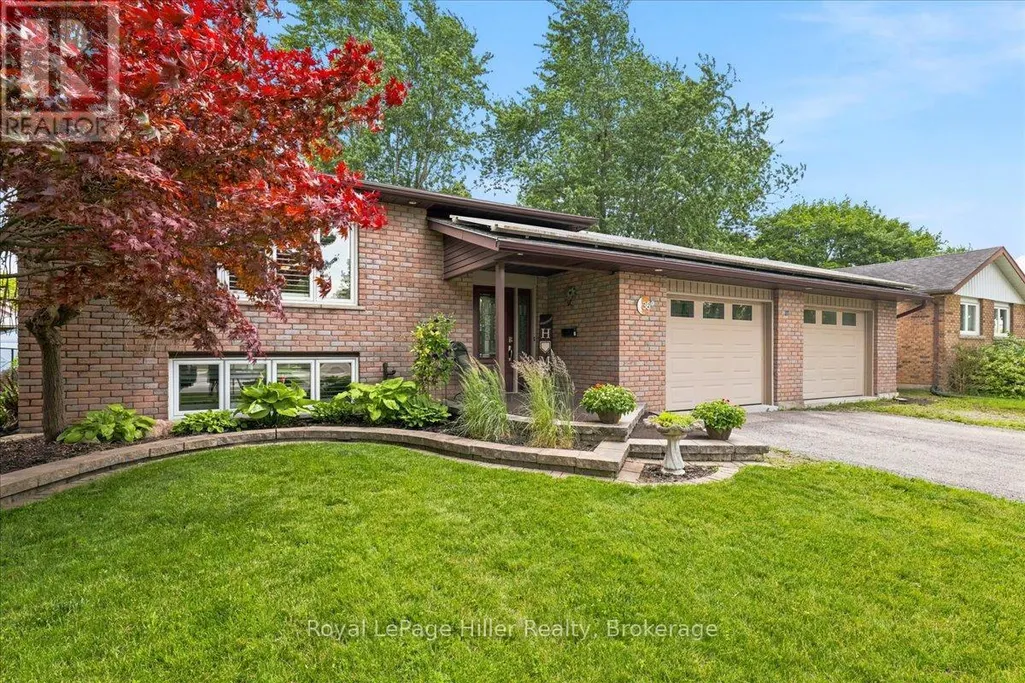
- StyleRaised bungalow
- Price$ 779,000
- Bedrooms3+2
- Bathrooms2
- Half Bathrooms0
Data Source:
Canadian Real Estate Association (CREA)
Property Description
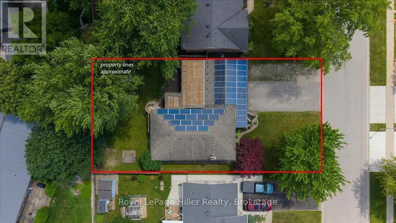
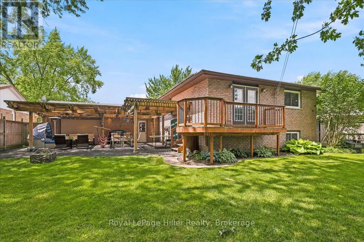
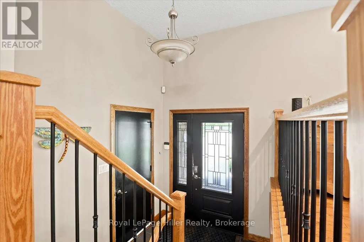
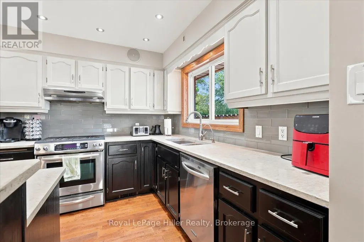
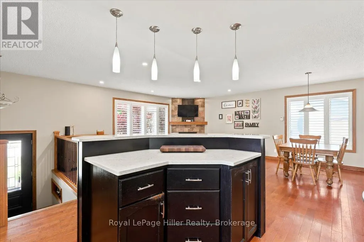
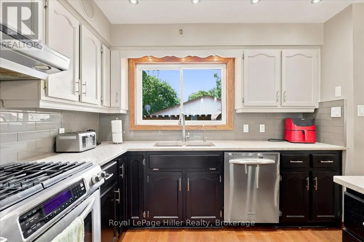
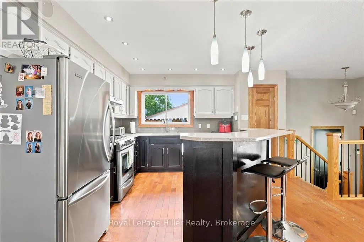
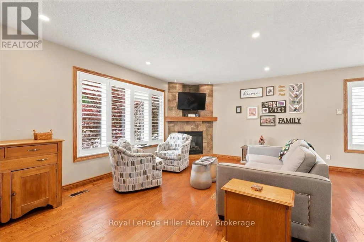
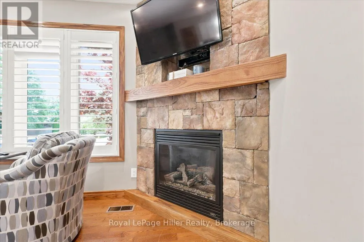
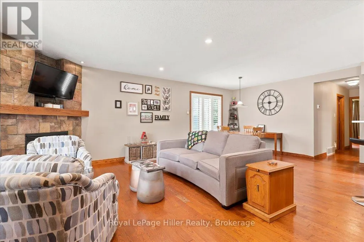
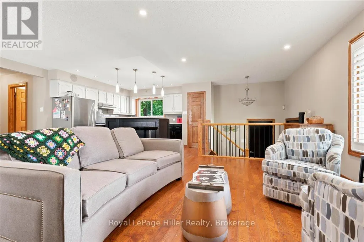
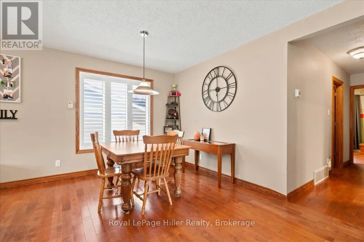
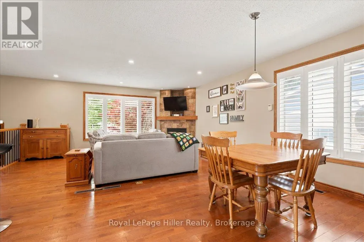
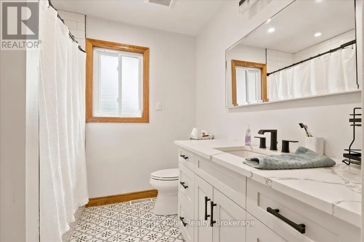
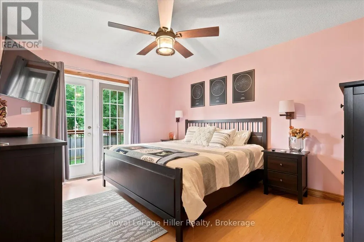
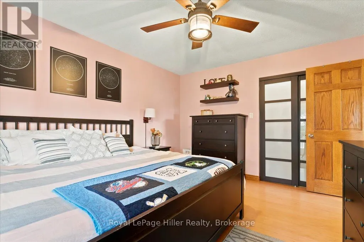
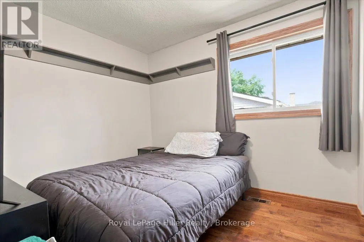
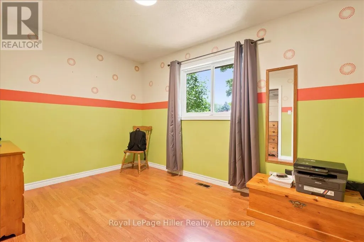
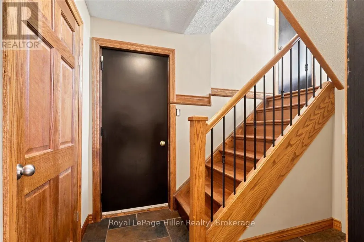
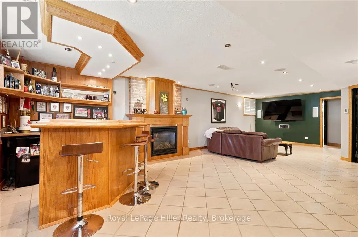
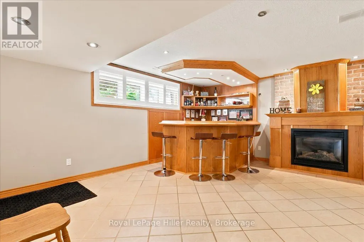
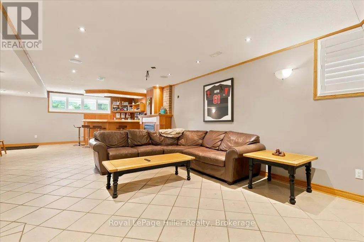
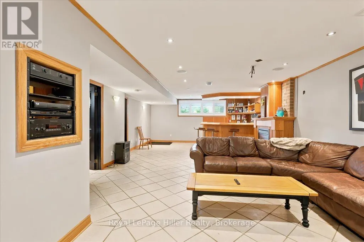
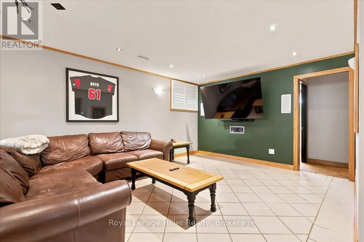
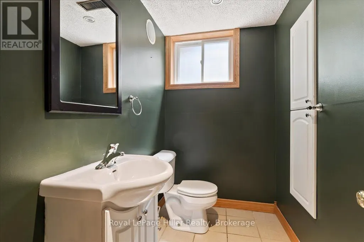
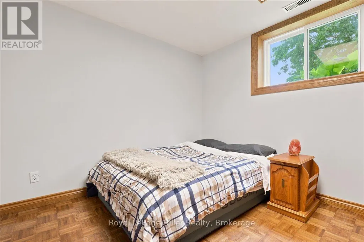
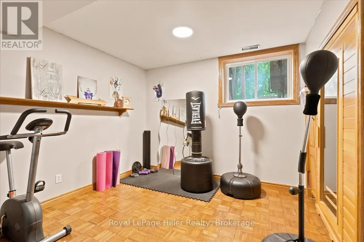
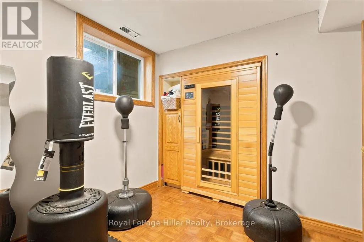
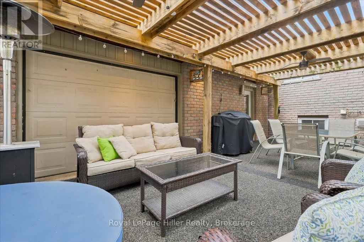
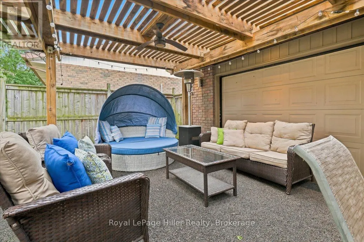
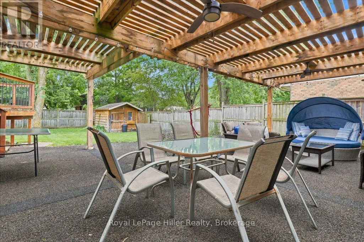
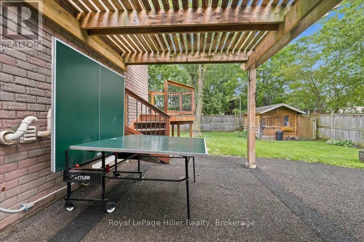
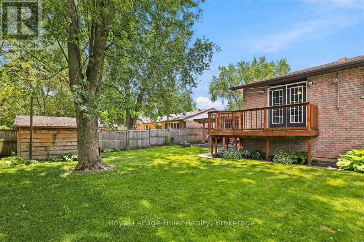
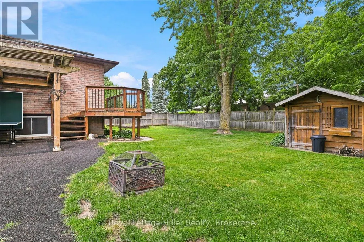
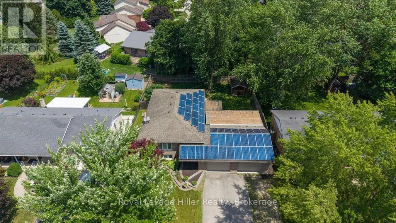
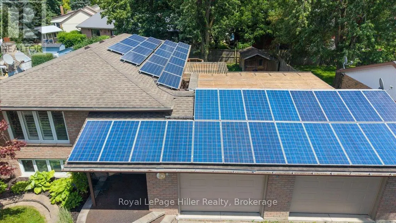
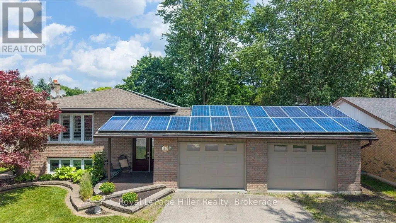
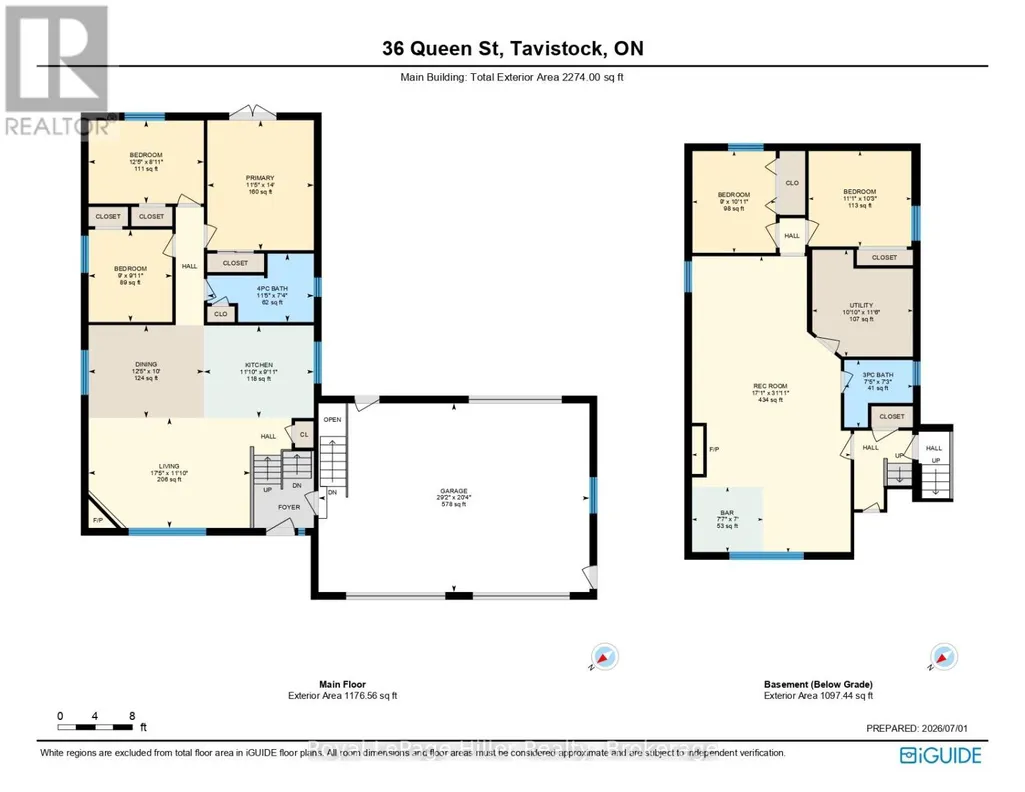
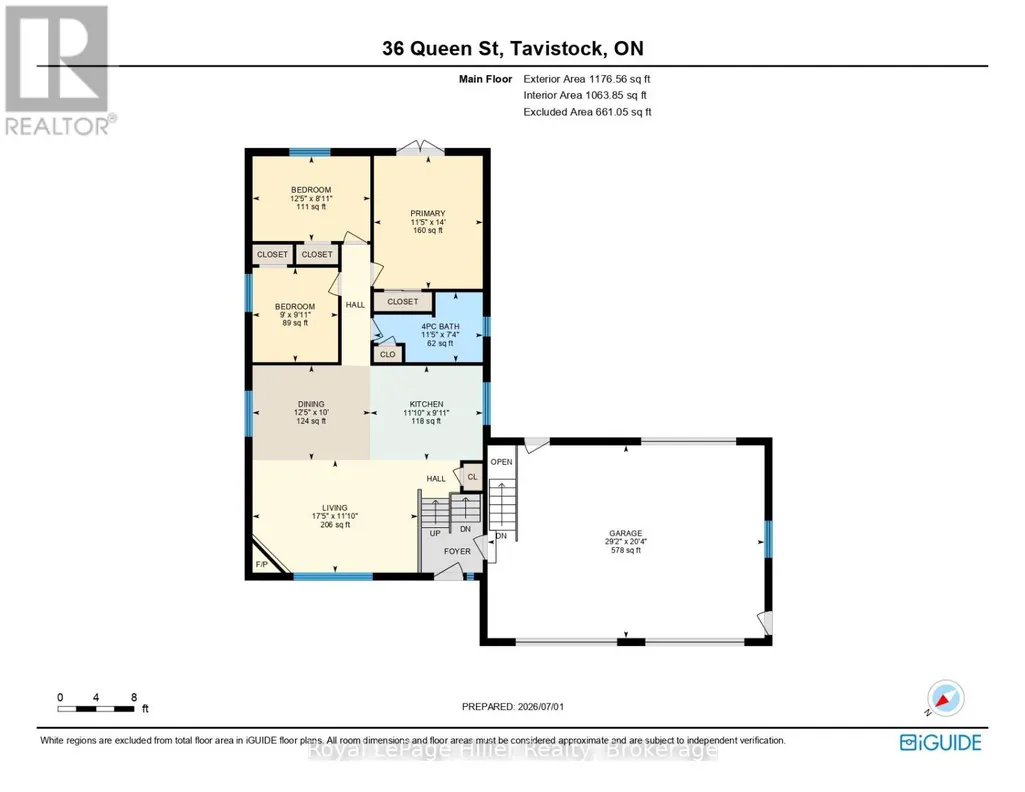
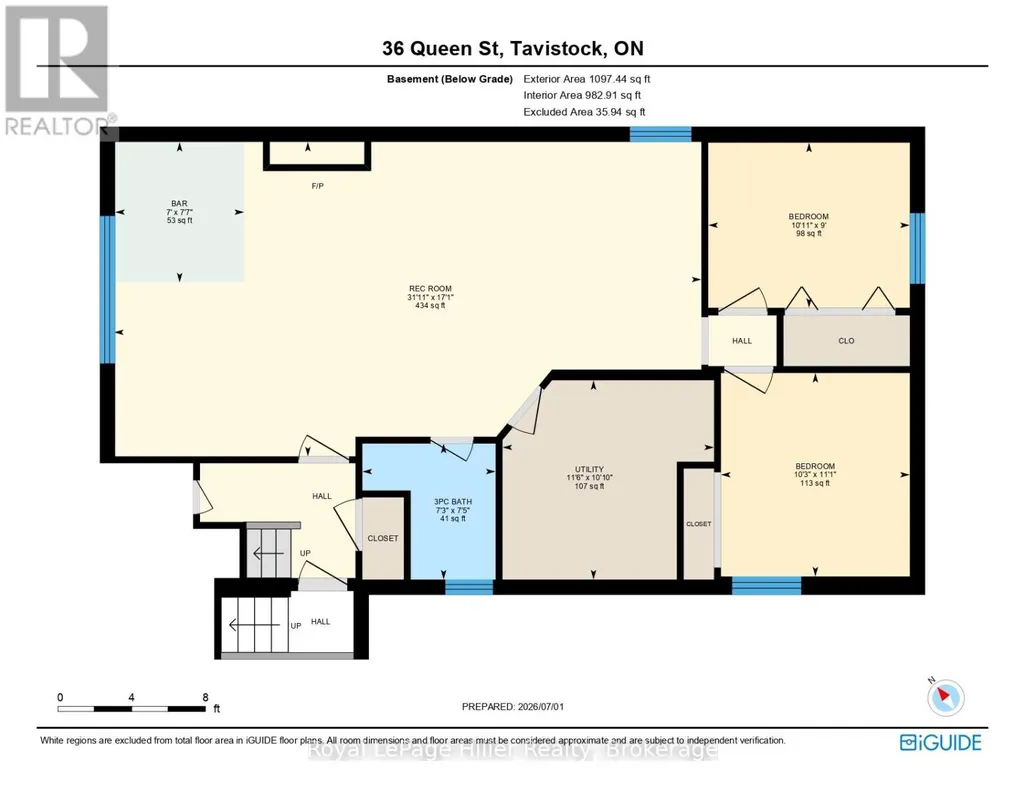
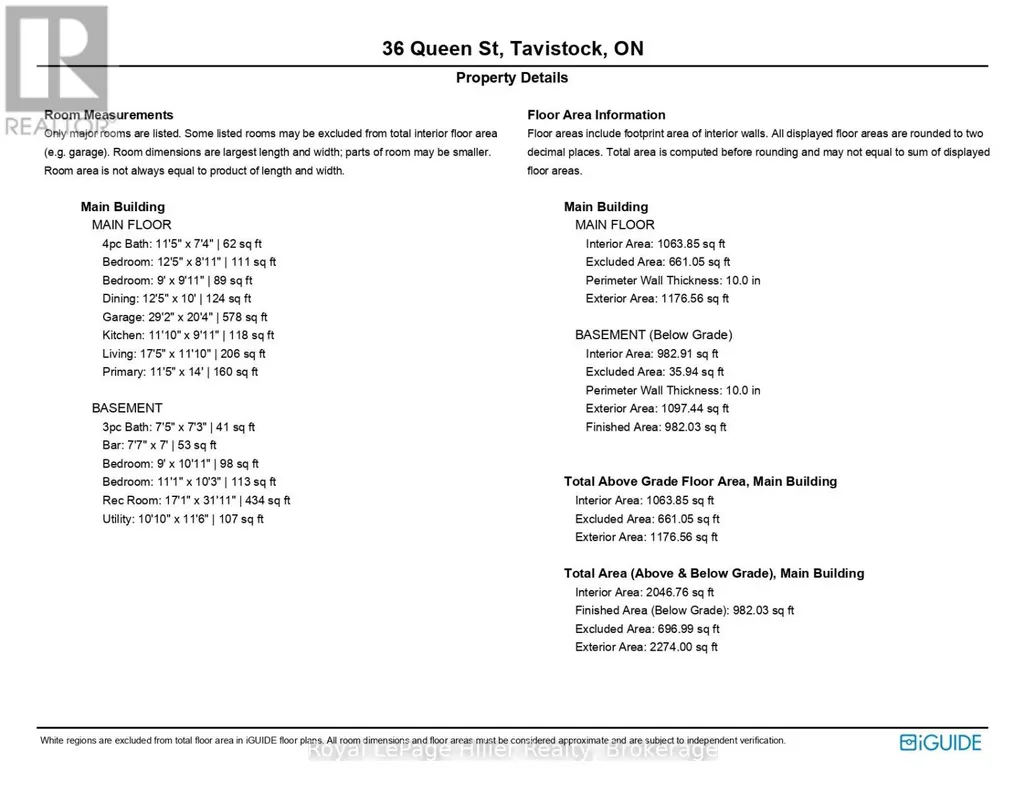
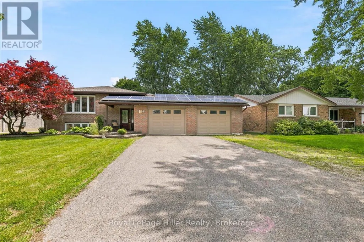
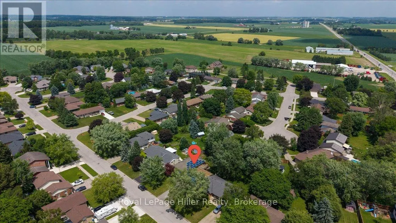
Welcome to 36 Queen Street, Tavistock - a spacious 2,048 sq ft raised bungalow offering incredible flexibility for families, hobbyists, or anyone looking for extra space both inside and out. This well-maintained home features five bedrooms in total, with three on the main level and two in the fully finished lower level, providing ample room for growing families, guests, or home office setups. The main floor showcases a bright, open-concept layout designed for comfortable everyday living, complete with a cozy gas fireplace. The primary bedroom offers a private retreat with patio door access to a balcony overlooking the backyard, while two additional spacious bedrooms complete the main level. The fully finished lower level adds exceptional versatility, featuring a large rec room with a second gas fireplace, a custom built-in bar with space for a bar fridge, and a 3-piece bathroom with a stand-up shower. Two additional rooms offer flexible use, with one currently set up as a home gym with a sauna - included with the home. Convenient access to the lower level is also available directly from the garage. The attached heated garage (29' x 20') offers space for two vehicles and is complemented by a third rear-facing door providing easy access to the backyard - perfect for entertaining and everyday convenience. A large driveway provides ample additional parking. Situated on a generous 70 ft x 120 ft lot, the outdoor space offers plenty of room to relax and entertain, including a patio and backyard setup ready to be enjoyed. Located in a quiet, family-friendly area of Tavistock, this home offers small-town charm with easy access to Stratford, Kitchener-Waterloo, Woodstock, and surrounding communities. Solar panels under a private contract offer the potential for additional income.With its versatile layout, unique features, and exceptional space both inside and out, this home presents an outstanding opportunity to enjoy comfortable living in Oxford County. (id:7434)
General Features
| Features | Level, Carpet Free, Gazebo, Sump Pump, Solar Equipment |
|---|---|
| Community Features | School Bus |
| Property Type | Single Family |
| Zoning Description | N/A |
| CommunityName | Tavistock |
| Building Age | 31 to 50 years |
| Building Amenities | Fireplace(s) |
| Building Appliances | Water softener, Water Heater, Dishwasher, Dryer, Sauna, Alarm System, Gas stove(s), Washer, Refrigerator |
| Building Architectural Style | Raised bungalow |
| Building Cooling Type | Central air conditioning, Air exchanger |
| Location Description | Cross Streets: Hope Street E. ** Directions: From Oxford Road 24 (Hope Street), head east through Tavistock, then turn left onto Queen Street. Continue a short distance and the property will be located on the right-hand side. |
| Parking Space Total | 8 |
| Foundation Type | Poured Concrete |
| Building Type | House |
| Ownership Type | Freehold |
| Building.StoriesTotal | 1 |
Interior Features
| Building Fireplace Present | True |
|---|---|
| Building Fireplace Total | 2 |
| Building Heating Type | Forced air |
| Building Heating Fuel | Natural gas |
| Basement Development | Finished |
| Basement Type | Full (Finished) |
| Construction Style Attachment | Detached |
| Living Area Range | 700 |
| Bedrooms | 3+2 |
Exterior Features
| Structure | Deck |
|---|---|
| Landscape Features | Landscaped |
| Sewer | Sanitary sewer |
| Exterior Finish | Brick |
| Fence Type | Fully Fenced, Fenced yard |
Room Details
| Room | Dimensions | Level | Flooring | Details |
|---|---|---|---|---|
| Bathroom | 11.5 m x 7.4 m | Main level | 7.4 m | |
| Bedroom 2 | 12.5 m x 8.11 m | Main level | 8.11 m | |
| Bedroom 3 | 9 m x 9.11 m | Main level | 9.11 m | |
| Bedroom 4 | 9 m x 10.11 m | Lower level | 10.11 m | |
| Bedroom 5 | 11.1 m x 10.3 m | Lower level | 10.3 m | |
| Dining room | 12.5 m x 10 m | Main level | 10 m | |
| Kitchen | 11.1 m x 9.11 m | Main level | 9.11 m | |
| Laundry room | 10.1 m x 11.6 m | Lower level | 11.6 m | |
| Living room | 17.5 m x 11.1 m | Main level | 11.1 m | |
| Other | 7.7 m x 7 m | Lower level | 7 m | |
| Primary Bedroom | 11.5 m x 14 m | Main level | 14 m | |
| Recreational, Games room | 17.1 m x 31.11 m | Lower level | 31.11 m |
Amenities
- Views
- New Construction
- Adult 55+
- Lease To Own
- No Strata Fees
- Furnished
- Primary On Main
- Air Conditioning
- Seller Finance
- Green
- Fixer Upper
- Horse
- Golf
- Fireplace
- Deck
- Garage
- Basement
- Pool

Property vs Single Family Average in N0B 2R0
Price
In The Neighbourhood
Tavistock
$ 849,900
- Type
- Single Family
- Size
- 1,918 SqFt
- Rooms
- 3 Beds + 2.5 Baths
RE/MAX REAL ESTATE CENTRE INC., BROKERAGE
East Zorra-Tavistock (Tavistock)
$ 699,900
- Type
- Single Family
- Rooms
- 3 Beds + 2 Baths
Royal LePage Hiller Realty
Reduced
East Zorra-Tavistock (Tavistock)
$ 599,900
- Type
- Single Family
- Rooms
- 4 Beds + 1.5 Baths
RE/MAX A-B Realty Ltd
East Zorra-Tavistock (Tavistock)
$ 684,900
- Type
- Single Family
- Rooms
- 3 Beds + 2.5 Baths
KELLER WILLIAMS REALTY CENTRES
East Zorra-Tavistock (Tavistock)
$ 625,000
- Type
- Single Family
- Rooms
- 3 Beds + 1.5 Baths
The Realty Firm Inc.
Reduced
East Zorra-Tavistock (Tavistock)
$ 810,000
- Type
- Single Family
- Rooms
- 3 Beds + 2 Baths
RE/MAX ICON REALTY
Open House
Tavistock
$ 810,000
- Type
- Single Family
- Size
- 1,678 SqFt
- Rooms
- 3 Beds + 2 Baths
Re/Max Icon Realty
Reduced
East Zorra-Tavistock (Tavistock)
$ 570,000
- Type
- Single Family
- Rooms
- 3 Beds + 2 Baths
RE/MAX A-B Realty Ltd
Reduced
East Zorra-Tavistock (Tavistock)
$ 739,900
- Type
- Single Family
- Rooms
- 3 Beds + 2.5 Baths
RE/MAX A-B Realty Ltd
East Zorra-Tavistock (Tavistock)
$ 749,900
- Type
- Single Family
- Rooms
- 3 Beds + 2 Baths
REAL BROKER ONTARIO LTD.
Reduced
East Zorra-Tavistock (Tavistock)
$ 1,147,500
- Type
- Single Family
- Rooms
- 5 Beds + 3 Baths
PEAK REALTY LTD.
Reduced
Tavistock
$ 1,139,900
- Type
- Single Family
- Size
- 3,151 SqFt
- Rooms
- 5 Beds + 3 Baths
Peak Realty Ltd.
 Data is supplied by Pillar 9™ MLS® System. Pillar 9™ is the owner of the copyright in its MLS® System. Data is deemed reliable but is not guaranteed accurate by Pillar 9™. The trademarks MLS®, Multiple Listing Service® and the associated logos are owned by The Canadian Real Estate Association (CREA) and identify the quality of services provided by real estate professionals who are members of CREA. Used under license.

 All information deemed reliable but not guaranteed. All properties are subject to prior sale, change or withdrawal. Neither listing broker(s) or information provider(s) shall be responsible for any typographical errors, misinformation, misprints and shall be held totally harmless. Listing(s) information is provided for consumer's personal, non-commercial use and may not be used for any purpose other than to identify prospective properties consumers may be interested in purchasing. The data relating