
Golf Course
Address
3510 Yale Crescent, Niagara Falls (Casey), ON
Price
$ 824,900
Property Attributes
- ID#X13560130
- TypeSingle Family
- Listing Status Active
- MunicipalityNiagara Falls (Casey)
- CityNiagara Falls (Casey)
- Area207 - Casey
- Neighbourhood207 - Casey
- Postal CodeL2J 3C5
- Style
- Price$ 824,900
- Bedrooms4
- Bathrooms2
- Half Bathrooms0
Data Source:
Canadian Real Estate Association (CREA)
Property Description
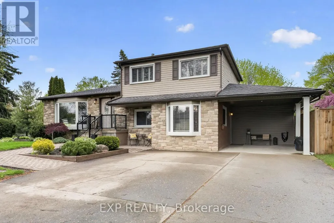
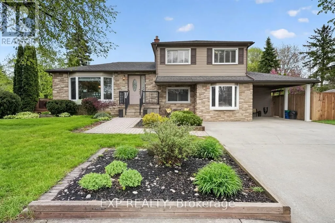
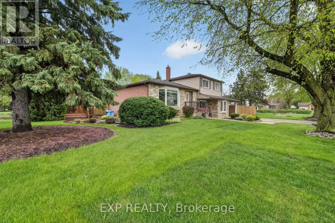
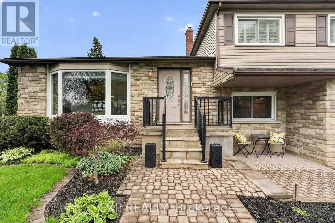
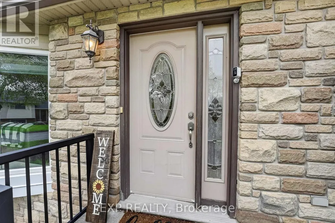
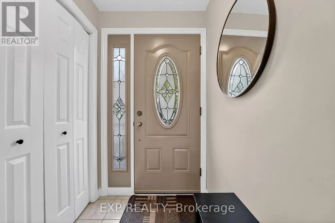
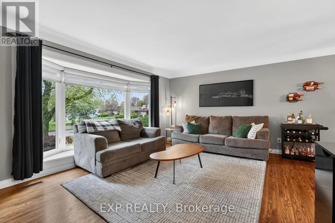
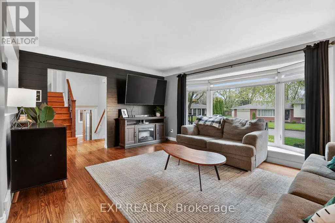
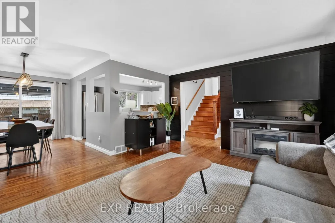
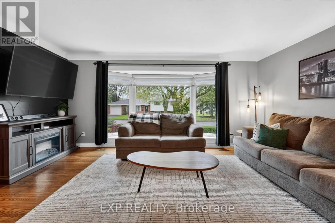
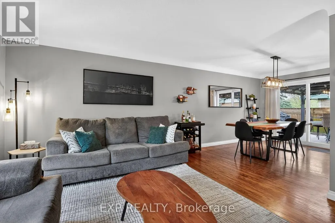
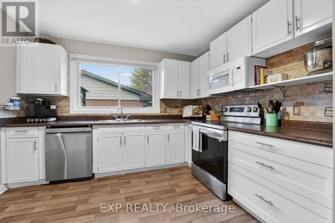
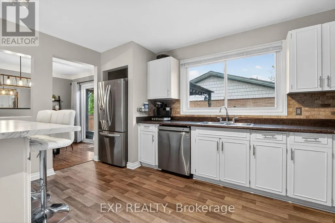
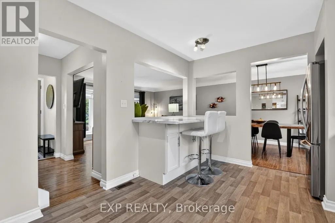
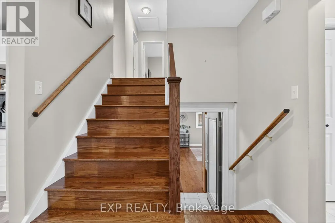
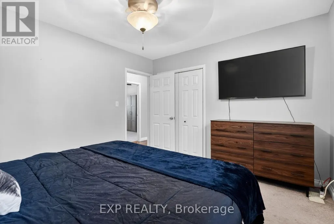
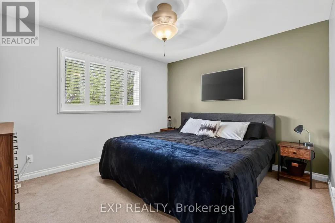
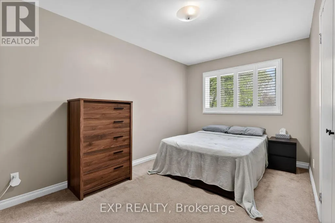
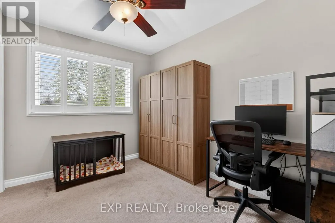
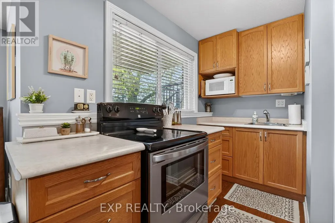
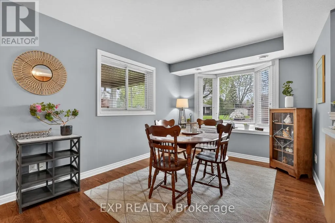
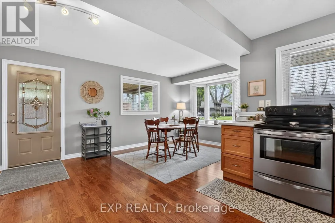
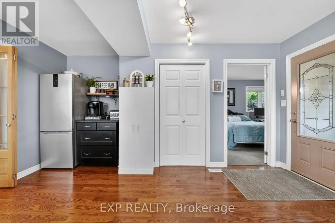
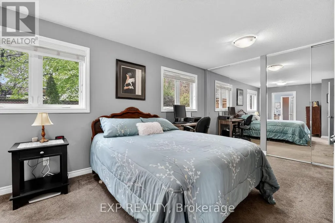
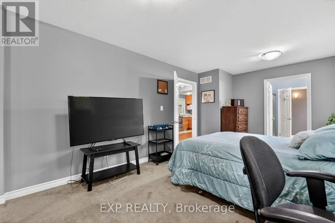
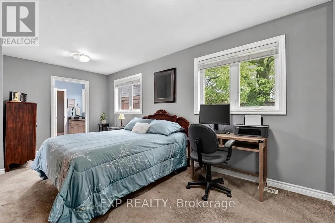
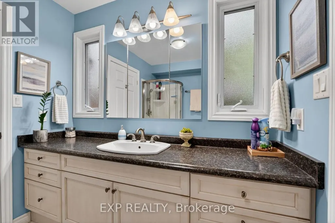
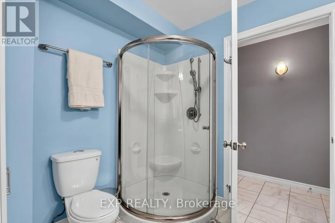
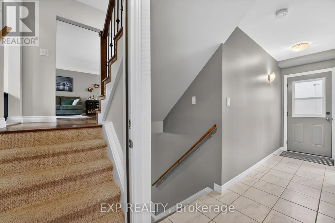
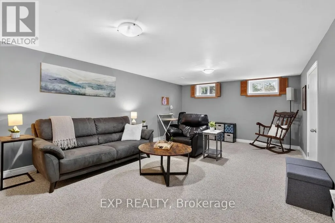
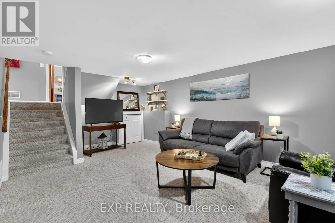
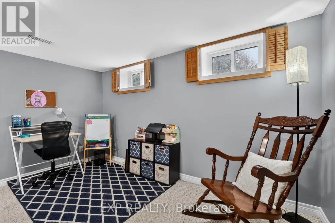
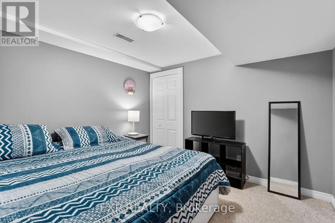
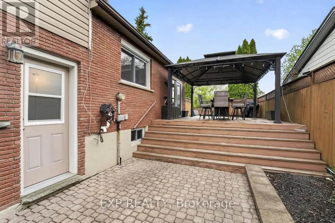
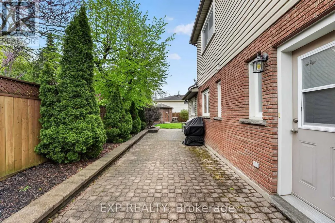
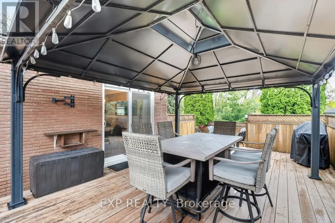
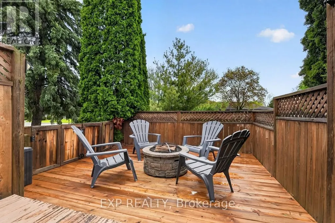
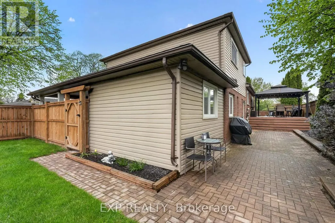
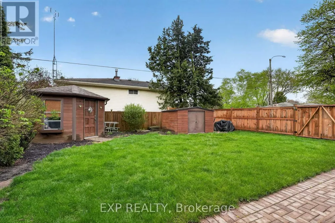
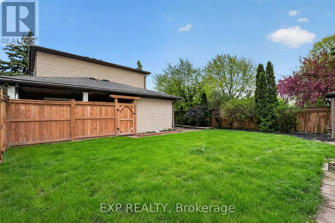
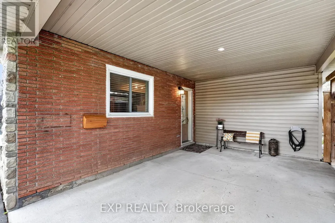
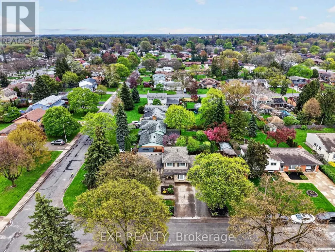
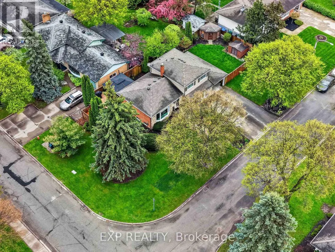
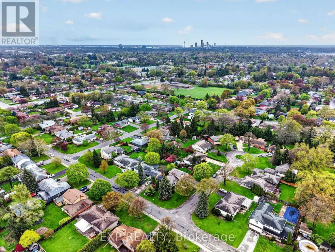
Welcome to 3510 Yale Crescent, a beautifully maintained sidesplit tucked away on a quiet crescent in the highly sought-after Rolling Acres community. Set on a mature, oversized lot with manicured landscaping and timeless curb appeal, this home offers the perfect blend of comfort, space and versatility. Inside, you're welcomed by a bright and inviting main living area, featuring large windows that fill the space with natural light and warm hardwood flooring that carries throughout. The functional split-level design offers a seamless flow between living, dining and kitchen spaces, creating an ideal setting for both everyday living and entertaining. The kitchen is well-appointed with ample cabinetry, generous prep space and a clear view of the backyard, while the adjacent dining area offers the perfect place to gather with family and friends. Sliding patio doors provide easy access to the backyard, creating a natural extension of your living space. What truly sets this home apart is the full private in-law suite, thoughtfully designed with its own separate entrance. Complete with a dedicated living area, kitchen, bedroom and bathroom, this space is ideal for multi-generational living, guests or added income potential, offering flexibility without compromising privacy. The lower level provides additional finished living space, perfect for a family room, home office or play area. Step outside to a private backyard retreat, featuring a spacious deck with a covered gazebo, perfect for summer evenings, entertaining or simply unwinding. The fully fenced yard offers plenty of green space, along with a shed and mature trees for added privacy. With a carport, ample parking and a location close to parks, schools, shopping, everyday amenities and highway access, this is a home that truly checks all the boxes. Your next chapter starts here. Book your showing today! (id:7434)
General Features
| Features | Cul-de-sac, In-Law Suite |
|---|---|
| Property Type | Single Family |
| CommunityName | 207 - Casey |
| Amenities | Golf Nearby, Public Transit, Park, Schools |
| Building Appliances | Dishwasher, Dryer, Microwave, Stove, Washer, Window Coverings, Refrigerator |
| Building Basement Features | Separate entrance |
| Building Cooling Type | Central air conditioning |
| Location Description | Cross Streets: Dorchester Rd & Thorold Stone Rd. ** Directions: Dorchester Rd - McGill St - Yale Cres. |
| Parking Space Total | 5 |
| Foundation Type | Block |
| Building Type | House |
| Ownership Type | Freehold |
Interior Features
| Building Fireplace Present | False |
|---|---|
| Building Heating Type | Forced air |
| Building Heating Fuel | Natural gas |
| Basement Development | Finished |
| Basement Type | Full, N/A (Finished), N/A |
| Construction Style Attachment | Detached |
| Living Area Range | 1500 |
| Bedrooms | 4 |
Exterior Features
| Structure | Deck, Shed |
|---|---|
| Land Amenities | Golf Nearby, Public Transit, Park, Schools |
| Sewer | Sanitary sewer |
| Exterior Finish | Brick, Stone |
| Fence Type | Fully Fenced, Fenced yard |
Room Details
| Room | Dimensions | Level | Flooring | Details |
|---|---|---|---|---|
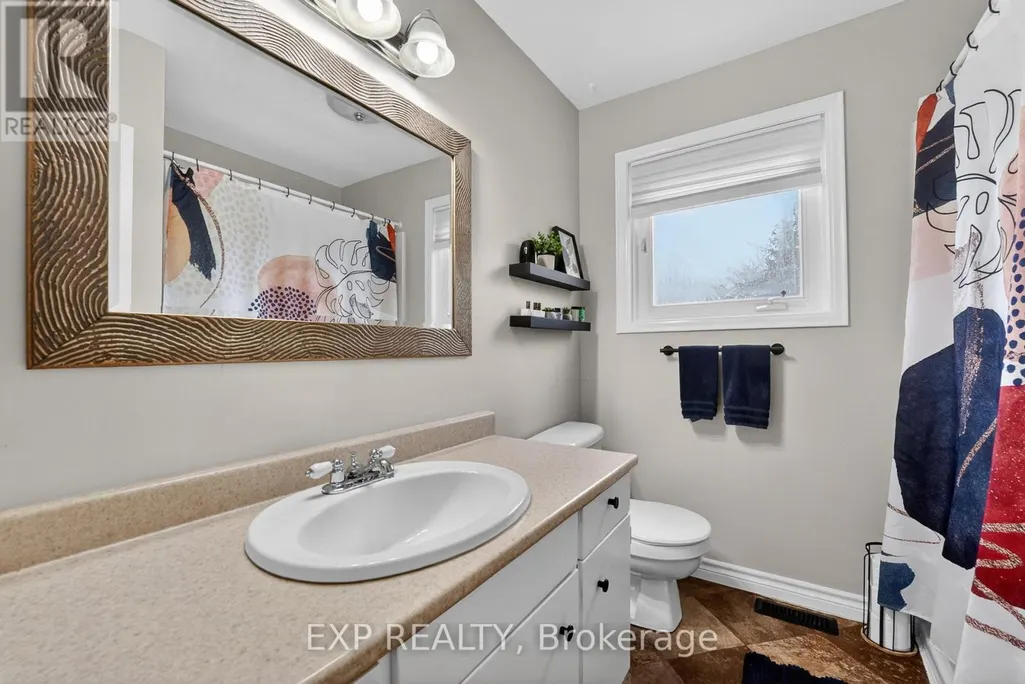
| Bathroom | 2.09 m x 2.22 m | Upper Level | 2.22 m | |
| Bedroom 2 | 2.49 m x 4.48 m | Upper Level | 4.48 m | |
| Bedroom 3 | 2.42 m x 3.33 m | Upper Level | 3.33 m | |
| Bedroom 4 | 5.36 m x 3.34 m | Lower level | 3.34 m | |
| Dining room | 2.64 m x 3.39 m | Main level | 3.39 m | |
| Family room | 7.21 m x 3.74 m | Basement | 3.74 m | |
| Kitchen | 4.33 m x 3.23 m | Main level | 3.23 m | |
| Living room | 4.93 m x 3.76 m | Main level | 3.76 m | |
| Other | 2.95 m x 3.27 m | Basement | 3.27 m | |
| Primary Bedroom | 3.59 m x 3.29 m | Upper Level | 3.29 m |
Amenities
- Views
- New Construction
- Adult 55+
- Lease To Own
- No Strata Fees
- Furnished
- Primary On Main
- Air Conditioning
- Seller Finance
- Green
- Fixer Upper
- Horse
- Golf
- Fireplace
- Deck
- Garage
- Basement
- Pool

Property vs Single Family Average in L2J 3C5
Price
In The Neighbourhood
Niagara Falls
$ 799,900
- Type
- Single Family
- Size
- 2,352 SqFt
- Rooms
- 4 Beds + 3 Baths
eXp Realty (Team Branch)
Niagara Falls (Casey)
$ 689,000
- Type
- Single Family
- Rooms
- 4 Beds + 2 Baths
SUTTON GROUP-ADMIRAL REALTY INC.
Primary On Main
Niagara Falls (Casey)
$ 799,900
- Type
- Single Family
- Rooms
- 3 Beds + 3 Baths
FLYNN REAL ESTATE INC.
Reduced
Niagara Falls
$ 699,000
- Type
- Single Family
- Size
- 2,025 SqFt
- Rooms
- 5 Beds + 2 Baths
PEAK REALTY LTD.
Reduced
Niagara Falls (Casey)
$ 699,900
- Type
- Single Family
- Rooms
- 3 Beds + 2 Baths
PEAK GROUP REALTY LTD.
Reduced
Niagara Falls (Casey)
$ 668,000
- Type
- Single Family
- Rooms
- 4 Beds + 2 Baths
Wisdomax Realty LTD
 Data is supplied by Pillar 9™ MLS® System. Pillar 9™ is the owner of the copyright in its MLS® System. Data is deemed reliable but is not guaranteed accurate by Pillar 9™. The trademarks MLS®, Multiple Listing Service® and the associated logos are owned by The Canadian Real Estate Association (CREA) and identify the quality of services provided by real estate professionals who are members of CREA. Used under license.

 All information deemed reliable but not guaranteed. All properties are subject to prior sale, change or withdrawal. Neither listing broker(s) or information provider(s) shall be responsible for any typographical errors, misinformation, misprints and shall be held totally harmless. Listing(s) information is provided for consumer's personal, non-commercial use and may not be used for any purpose other than to identify prospective properties consumers may be interested in purchasing. The data relating