
Golf Course - Primary on Main
Address
333329 7th Line, Amaranth, ON
Price
$ 3,499,000
Property Attributes
- ID#X13657512
- TypeSingle Family
- Listing Status Active
- MunicipalityAmaranth
- CityAmaranth
- AreaRural Amaranth
- NeighbourhoodRural Amaranth
- Postal CodeL9W 0K8
- Style
- Price$ 3,499,000
- Bedrooms3
- Bathrooms2
- Half Bathrooms0
Data Source:
Canadian Real Estate Association (CREA)
Property Description
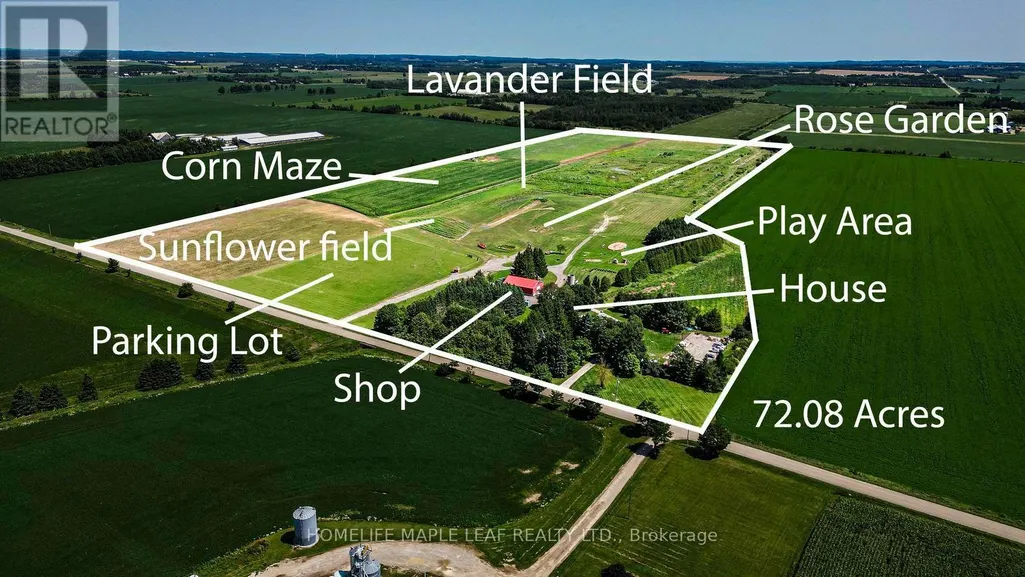
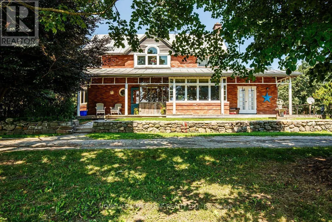
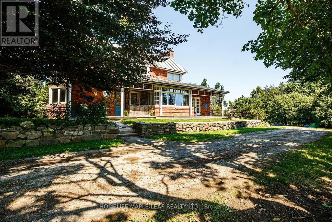
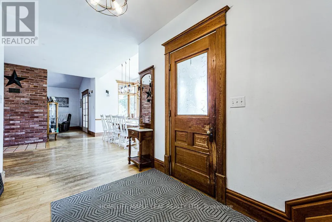
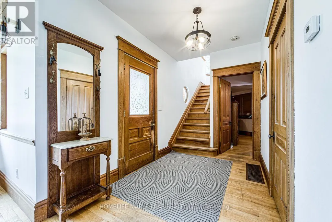
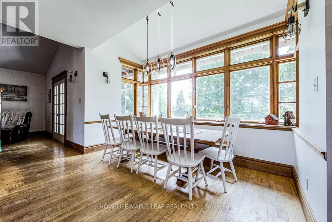
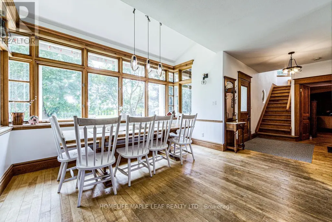
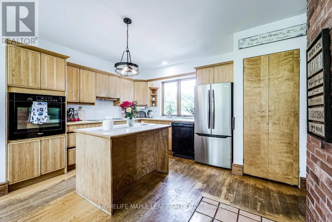
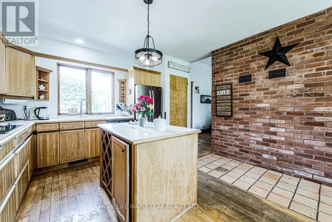
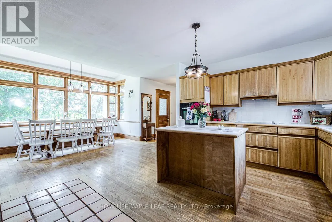
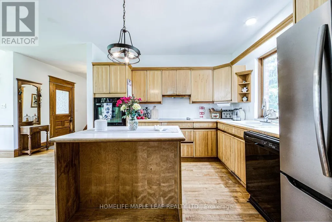
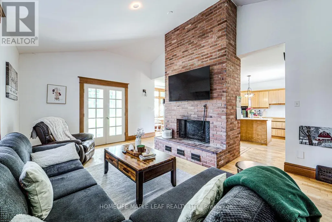
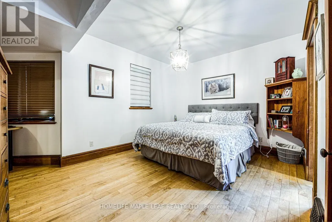
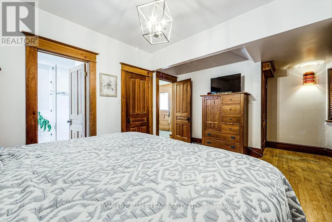
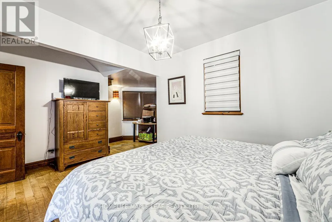
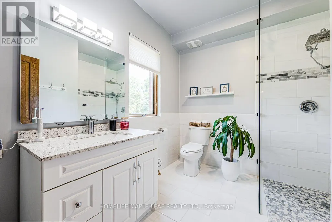
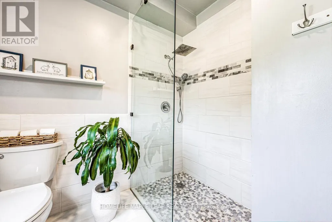
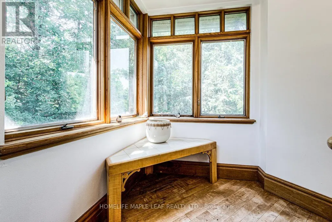
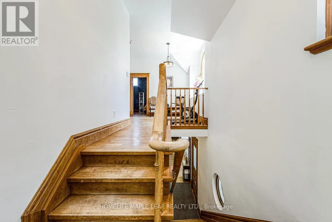
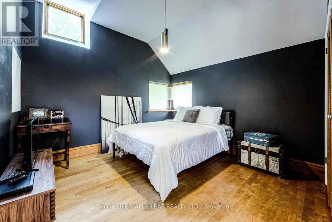
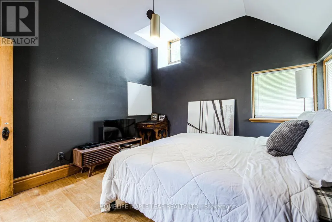
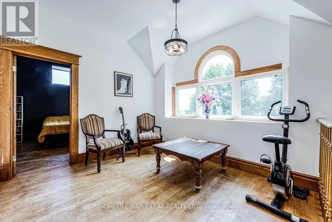
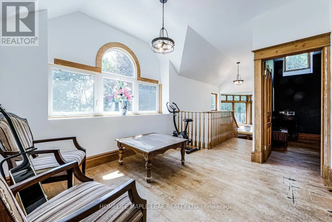
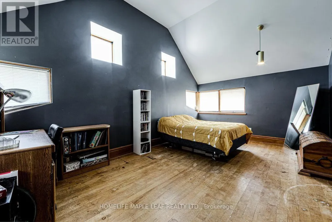
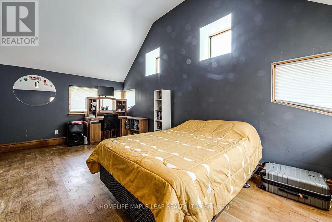
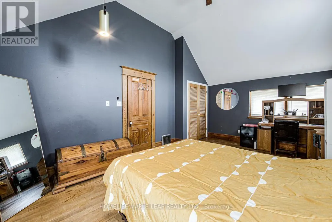
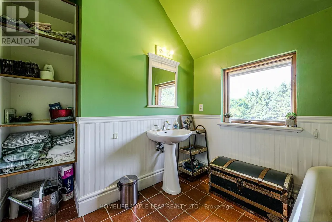
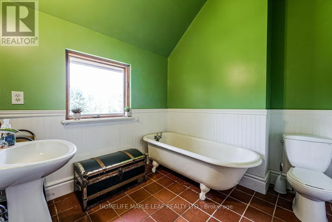
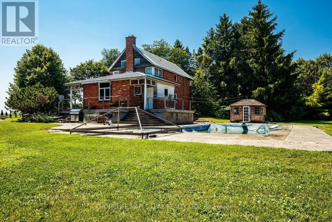
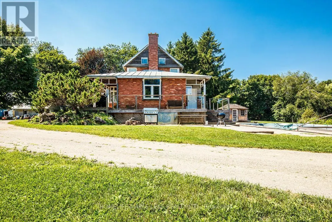
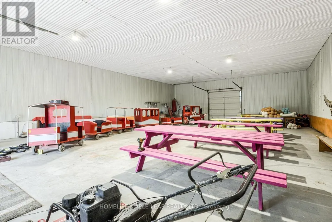
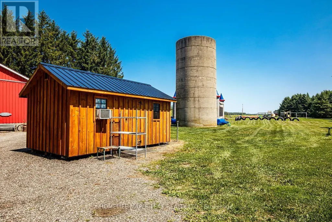
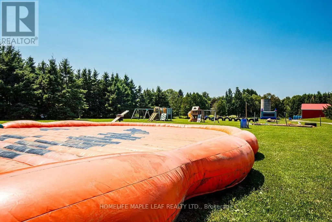
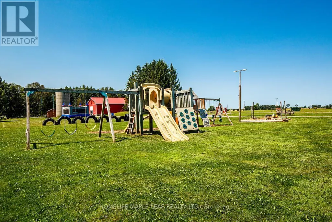
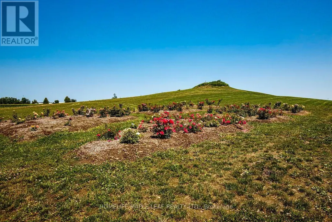
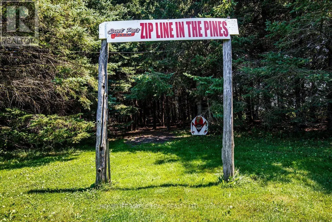
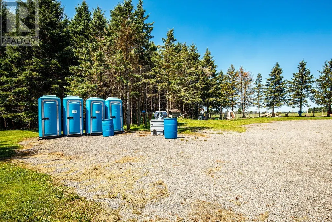
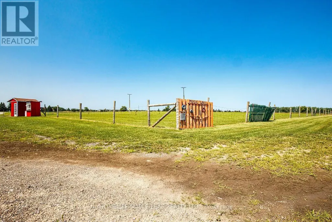
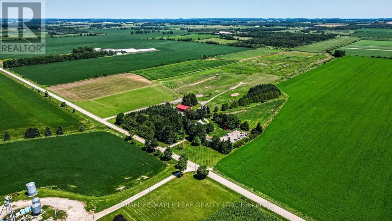
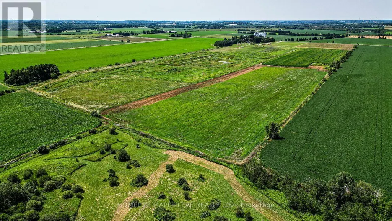
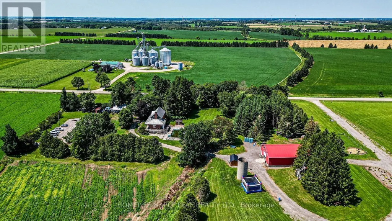
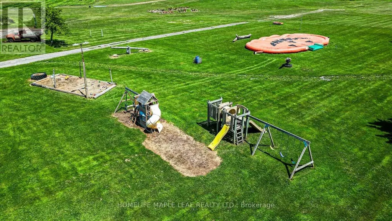
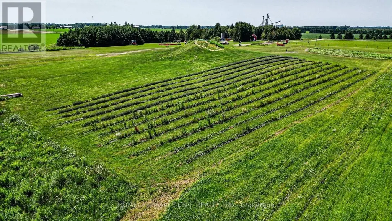
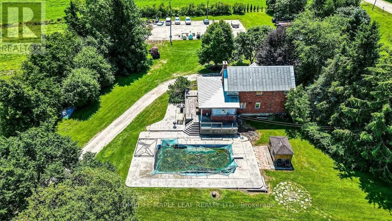
Welcome to The Apse House, 333329 7th Line, Amaranth - built in 1986An architect designed country retreat home, blending the warmth of original brick with clean Scandinavian wood treatments. This distinctive melding of old and new has resulted in an exciting presentation of glass and wood designed to create cozy warmth within and to maximize the long country views from every window. The design was entered in the 1986 Canadian Architect's Award and received an honourable mention placing in fourth place. This exceptional 72-acre farm offers a rare combination of agricultural land and commercial opportunity. Of the total acreage, 20.8 acres have been rezoned for commercial use, making it ideal for agritourism or a variety of permitted commercial ventures. Charming and distinctive two-storey home offering approximately three bedrooms, spacious living areas, and plenty of character. The main floor features a bright living room with cathedral ceilings, a floor-to-ceiling brick fireplace with Norwegian insert, dining room with box window, and a well-equipped kitchen with Cellini cabinetry and modern appliances. A main-floor bedroom includes an accessible three-piece ensuite. The upper level offers a spacious master bedroom with cathedral ceilings and windows on three sides, an additional bedroom, bright reading/plant area, and a charming bathroom with original claw-foot tub, pedestal sink, and etched glass. Additional features include strip maple flooring, original interior doors, Low-E Pella/custom windows, 2" x 6" construction, steel Galvalume roof, and central vacuum. The property also includes a large 60' x 120' asphalt parking area, detached garage with loft storage. A unique property offering a wonderful combination of comfortable living, character, gardens, and extensive workshop/storage space. For a more detailed description of the house and its features, please refer to the attached Schedule-C for additional information about the property. (id:7434)
General Features
| Features | Wooded area |
|---|---|
| Community Features | School Bus |
| Property Type | Single Family |
| CommunityName | Rural Amaranth |
| Amenities | Golf Nearby, Schools |
| Building Age | 31 to 50 years |
| Building Appliances | Dishwasher, Dryer, Water Heater, Microwave, Stove, Washer, Refrigerator |
| Building Cooling Type | Window air conditioner |
| Location Description | 7th Line & Side Rd 5 |
| Parking Space Total | 20 |
| Foundation Type | Block, Stone |
| Building Type | House |
| Ownership Type | Freehold |
| Building.StoriesTotal | 2 |
Interior Features
| Building Fireplace Present | True |
|---|---|
| Building Heating Type | Forced air |
| Building Heating Fuel | Natural gas |
| Basement Type | Full |
| Construction Style Attachment | Detached |
| Living Area Range | 1500 |
| Bedrooms | 3 |
Exterior Features
| Pool Type | Inground pool |
|---|---|
| Structure | Drive Shed |
| Land Amenities | Golf Nearby, Schools |
| Sewer | Septic System |
| Exterior Finish | Brick |
Room Details
| Room | Dimensions | Level | Flooring | Details |
|---|---|---|---|---|
| Bedroom 2 | Measurements not available | Second level | ||
| Bedroom 3 | Measurements not available | Second level | ||
| Dining room | Measurements not available | Main level | ||
| Family room | Measurements not available | Main level | ||
| Kitchen | Measurements not available | Main level | ||
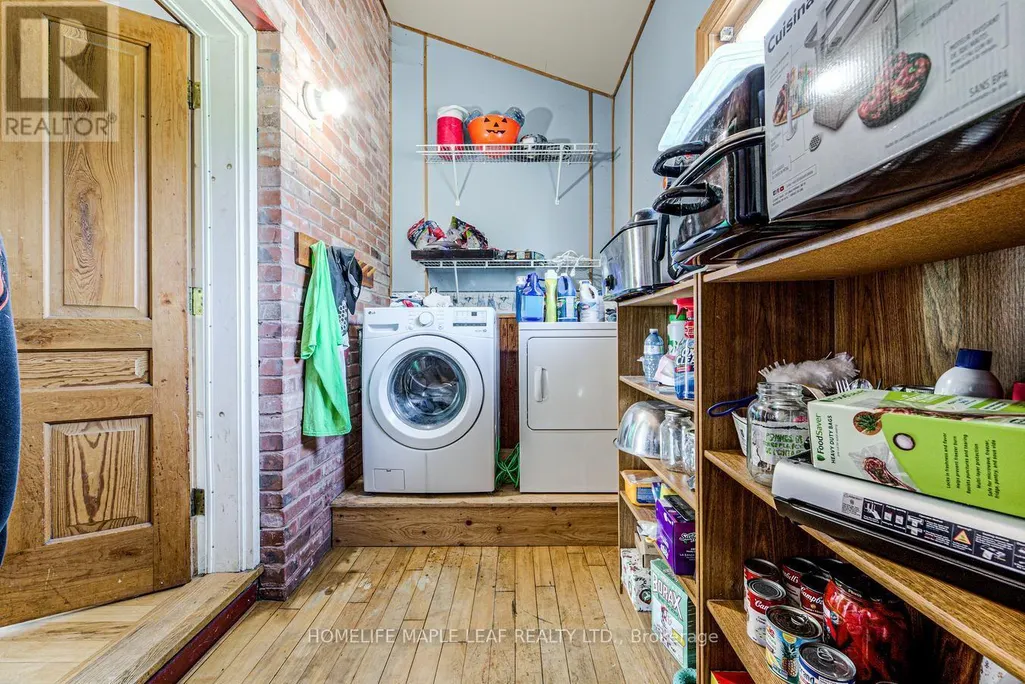
| Laundry room | Measurements not available | Main level | ||
| Loft | Measurements not available | Second level | ||
| Primary Bedroom | Measurements not available | Main level |
Amenities
- Views
- New Construction
- Adult 55+
- Lease To Own
- No Strata Fees
- Furnished
- Primary On Main
- Air Conditioning
- Seller Finance
- Green
- Fixer Upper
- Horse
- Golf
- Fireplace
- Deck
- Garage
- Basement
- Pool

Property vs Single Family Average in L9W 0K8
Price
In The Neighbourhood
Waterfront
Amaranth
$ 849,999
- Type
- Single Family
- Rooms
- 4 Beds + 2.5 Baths
RE/MAX REAL ESTATE CENTRE INC.
Primary On Main
Amaranth
$ 919,900
- Type
- Single Family
- Rooms
- 4 Beds + 2 Baths
ROYAL LEPAGE RCR REALTY
Water Views
Amaranth
$ 1,399,000
- Type
- Single Family
- Rooms
- 5 Beds + 2.5 Baths
Coldwell Banker Elevate Realty
Water Views
Amaranth
$ 1,980,000
- Type
- Single Family
- Rooms
- 5 Beds + 0 Baths
KELLER WILLIAMS PORTFOLIO REALTY
 Data is supplied by Pillar 9™ MLS® System. Pillar 9™ is the owner of the copyright in its MLS® System. Data is deemed reliable but is not guaranteed accurate by Pillar 9™. The trademarks MLS®, Multiple Listing Service® and the associated logos are owned by The Canadian Real Estate Association (CREA) and identify the quality of services provided by real estate professionals who are members of CREA. Used under license.

 All information deemed reliable but not guaranteed. All properties are subject to prior sale, change or withdrawal. Neither listing broker(s) or information provider(s) shall be responsible for any typographical errors, misinformation, misprints and shall be held totally harmless. Listing(s) information is provided for consumer's personal, non-commercial use and may not be used for any purpose other than to identify prospective properties consumers may be interested in purchasing. The data relating