
Water Views - Primary on Main
Address
524 Lakeview Road, Fort Erie (Crescent Park), ON
Price
$ 625,000
Property Attributes
- ID#X13710864
- TypeSingle Family
- Listing Status Active
- MunicipalityFort Erie (Crescent Park)
- CityFort Erie (Crescent Park)
- Area334 - Crescent Park
- Neighbourhood334 - Crescent Park
- Postal CodeL2A 4W6
- StyleRaised bungalow
- Price$ 625,000
- Bedrooms3
- Bathrooms2
- Half Bathrooms0
Data Source:
Canadian Real Estate Association (CREA)
Property Description
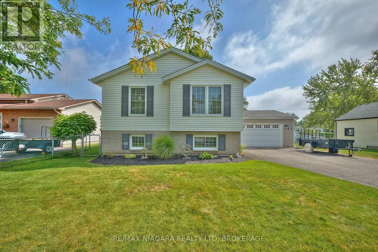
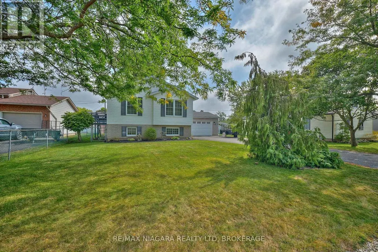
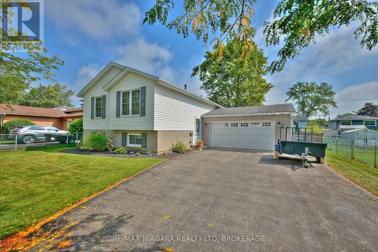
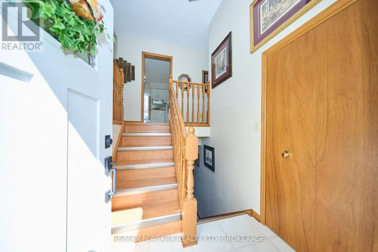
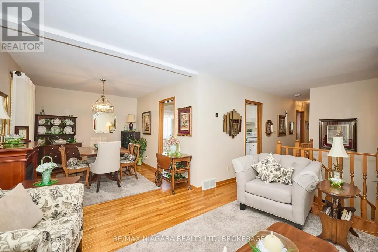
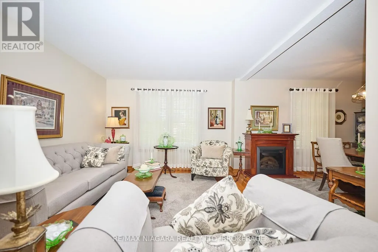
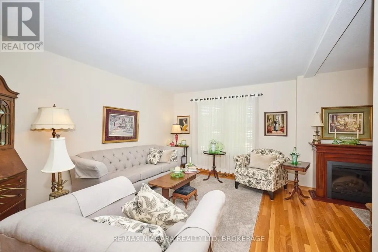
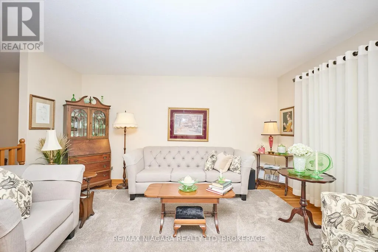
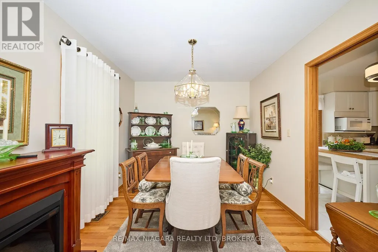
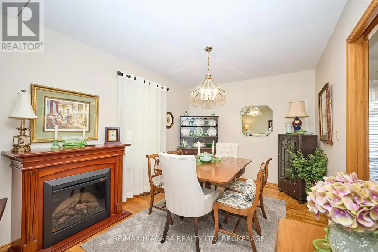
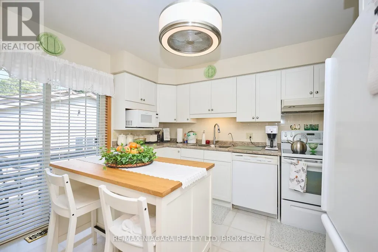
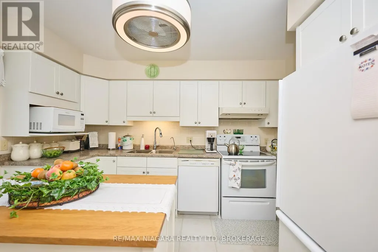
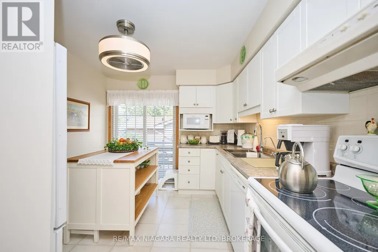
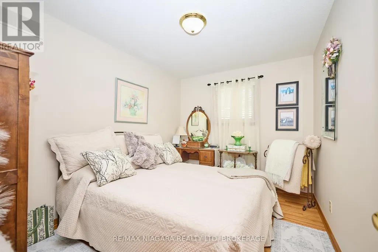
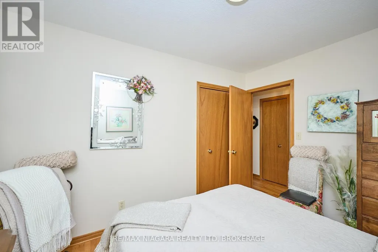
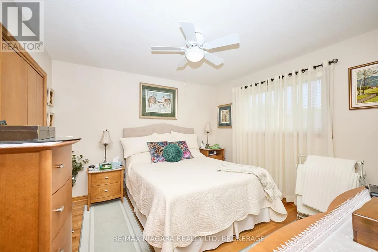
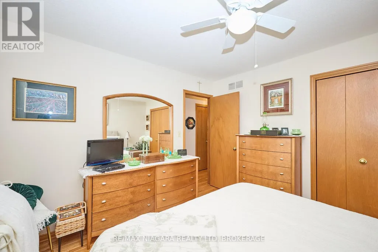
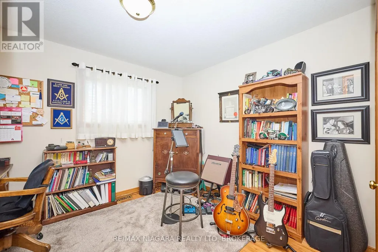
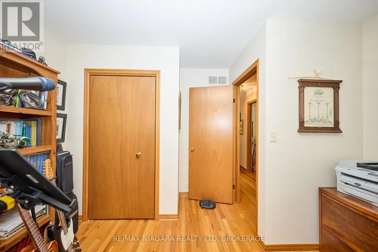
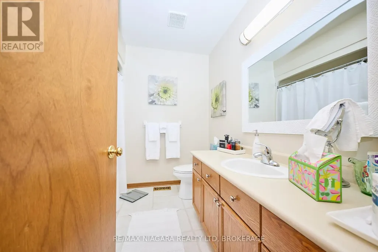
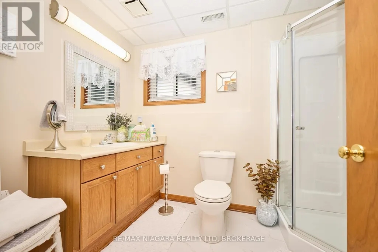
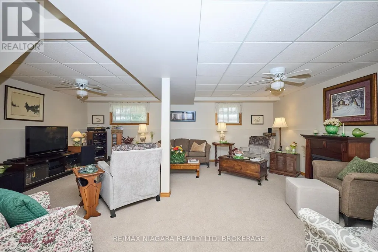
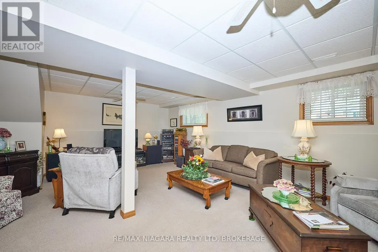
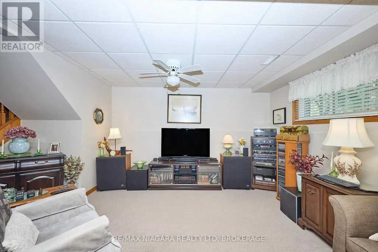
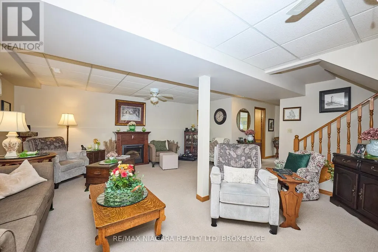
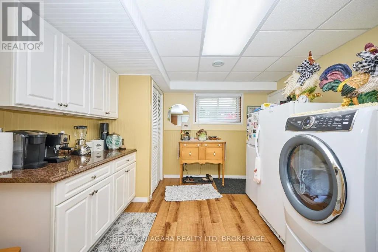
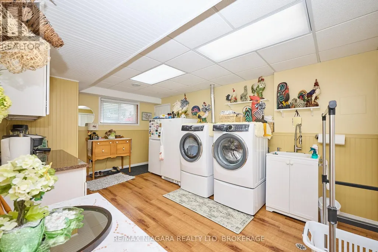
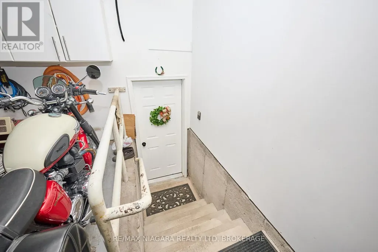
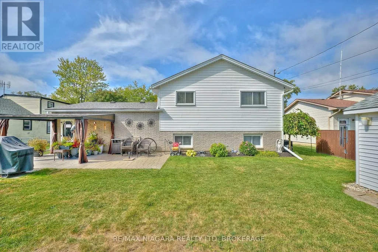
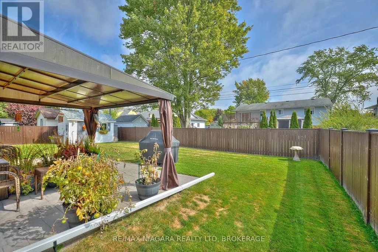
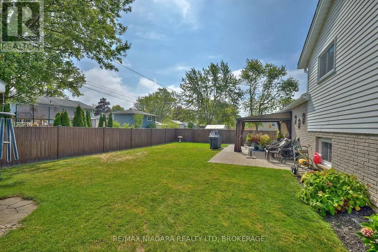
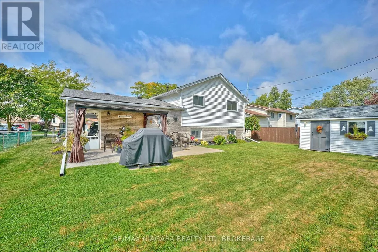
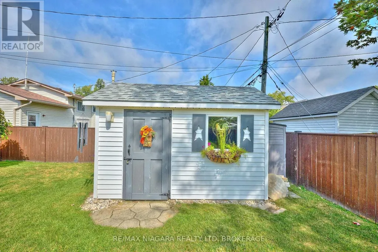
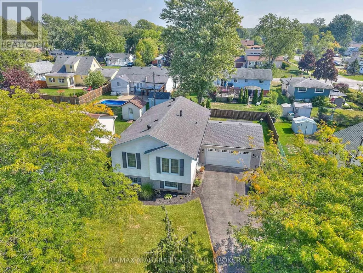
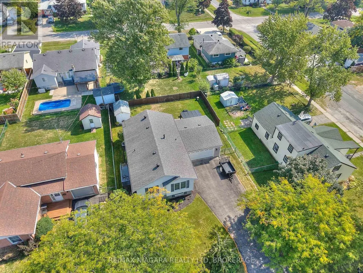
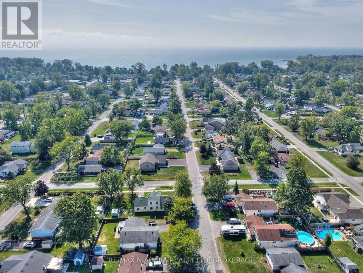
Welcome to 524 Lakeview Road, a meticulously maintained 3-bedroom, 2-bath raised bungalow in desirable Crescent Park. Built in 1990 with 2x6 construction and quality upgrades throughout, this home combines comfort, efficiency, and functionality just two and a half blocks from Lake Erie. Step inside to find gleaming hardwood floors, a spacious main living area, and an upper-level washroom with a tub/shower combination. The finished lower level offers a cozy family room, an additional washroom with shower, a convenient laundry/mud room with inside garage access, and a large storage area that could easily be converted into a 4th bedroom. The attached heated garage is fully insulated, equipped with a factory-insulated door, door opener, and a 220-volt, 30-amp outlet perfect for hobbyists or EV charging. Outdoors, enjoy a side patio off the kitchen, a covered concrete deck accessible from the garage, and a fenced side and rear yard with a shed and generator hookup. Recent updates include new windows and doors, wide eavestroughs with gutter guards, LED lighting throughout, and security cameras. Mechanical features include a two-stage high-efficiency furnace, central air conditioning, and battery backup sump pump for peace of mind. Situated on a 66 x 110 lot, this property is just a short walk to both public and private Crescent Park beaches. If you're looking for a solid, thoughtfully built home in a sought-after community near the lake this is it! (id:7434)
General Features
| Property Type | Single Family |
|---|---|
| Zoning Description | R1 |
| CommunityName | 334 - Crescent Park |
| Amenities | Beach, Schools |
| Building Amenities | Fireplace(s) |
| Building Appliances | Garage door opener remote(s) |
| Building Architectural Style | Raised bungalow |
| Building Basement Features | Walk-up |
| Building Cooling Type | Central air conditioning |
| Location Description | Cross Streets: Englewood Ave. ** Directions: Lakeview rd / Englewood Ave. |
| Parking Space Total | 6 |
| Foundation Type | Concrete |
| Building Type | House |
| Ownership Type | Freehold |
| Building.StoriesTotal | 1 |
Interior Features
| Building Fireplace Present | True |
|---|---|
| Building Heating Type | Forced air |
| Building Heating Fuel | Natural gas |
| Basement Type | Full |
| Construction Style Attachment | Detached |
| Living Area Range | 1100 |
| Bedrooms | 3 |
Exterior Features
| Structure | Patio(s), Shed |
|---|---|
| Land Amenities | Beach, Schools |
| Sewer | Sanitary sewer |
| Exterior Finish | Brick, Vinyl siding |
Room Details
| Room | Dimensions | Level | Flooring | Details |
|---|---|---|---|---|
| Bathroom | 2.46 m x 2.34 m | Main level | 2.34 m | |
| Bedroom 2 | 3.54 m x 3.72 m | Main level | 3.72 m | |
| Bedroom 3 | 3.55 m x 2.72 m | Main level | 2.72 m | |
| Dining room | 3.66 m x 2.88 m | Main level | 2.88 m | |
| Kitchen | 3.56 m x 3.04 m | Main level | 3.04 m | |
| Laundry room | 3.5 m x 5.28 m | Lower level | 5.28 m | |
| Living room | 3.54 m x 4.52 m | Main level | 4.52 m | |
| Other | 3.37 m x 4.27 m | Lower level | 4.27 m | |
| Primary Bedroom | 3.56 m x 3.51 m | Main level | 3.51 m | |
| Recreational, Games room | 6.92 m x 5.99 m | Lower level | 5.99 m |
Amenities
- Views
- New Construction
- Adult 55+
- Lease To Own
- No Strata Fees
- Furnished
- Primary On Main
- Air Conditioning
- Seller Finance
- Green
- Fixer Upper
- Horse
- Golf
- Fireplace
- Deck
- Garage
- Basement
- Pool

Property vs Single Family Average in L2A 4W6
Price
In The Neighbourhood
Golf Course
Fort Erie (Crescent Park)
$ 769,000
- Type
- Single Family
- Rooms
- 4 Beds + 3.5 Baths
iCloud Realty Ltd.
Fort Erie (Crescent Park)
$ 549,990
- Type
- Single Family
- Rooms
- 4 Beds + 2 Baths
RE/MAX NIAGARA REALTY LTD, BROKERAGE
Fort Erie (Crescent Park)
$ 1,149,000
- Type
- Single Family
- Rooms
- 5 Beds + 4.5 Baths
ROYAL LEPAGE MEADOWTOWNE REALTY
Primary On Main
Fort Erie (Crescent Park)
$ 599,900
- Type
- Single Family
- Rooms
- 4 Beds + 2 Baths
ROYAL LEPAGE NRC REALTY
Golf Course
Fort Erie
$ 409,900
- Type
- Single Family
- Size
- 1,162 SqFt
- Rooms
- 2 Beds + 1 Baths
Revel Realty Inc.
Golf Course
Fort Erie
$ 2,300
- Type
- Single Family
- Size
- 1,162 SqFt
- Rooms
- 2 Beds + 1 Baths
Revel Realty Inc.
Water Views
Fort Erie (Crescent Park)
$ 549,900
- Type
- Single Family
- Rooms
- 4 Beds + 2 Baths
EXP REALTY
Golf Course
Fort Erie
$ 875,000
- Type
- Single Family
- Size
- 1,725 SqFt
- Rooms
- 2 Beds + 2 Baths
RE/MAX Escarpment Golfi Realty Inc.
Primary On Main
Fort Erie (Crescent Park)
$ 769,000
- Type
- Single Family
- Rooms
- 5 Beds + 2 Baths
Century 21 Heritage House LTD
 Data is supplied by Pillar 9™ MLS® System. Pillar 9™ is the owner of the copyright in its MLS® System. Data is deemed reliable but is not guaranteed accurate by Pillar 9™. The trademarks MLS®, Multiple Listing Service® and the associated logos are owned by The Canadian Real Estate Association (CREA) and identify the quality of services provided by real estate professionals who are members of CREA. Used under license.

 All information deemed reliable but not guaranteed. All properties are subject to prior sale, change or withdrawal. Neither listing broker(s) or information provider(s) shall be responsible for any typographical errors, misinformation, misprints and shall be held totally harmless. Listing(s) information is provided for consumer's personal, non-commercial use and may not be used for any purpose other than to identify prospective properties consumers may be interested in purchasing. The data relating