
Open House Sun, Sep 27th 10:00 AM - 12:00 PM - Golf Course - Primary on Main
Address
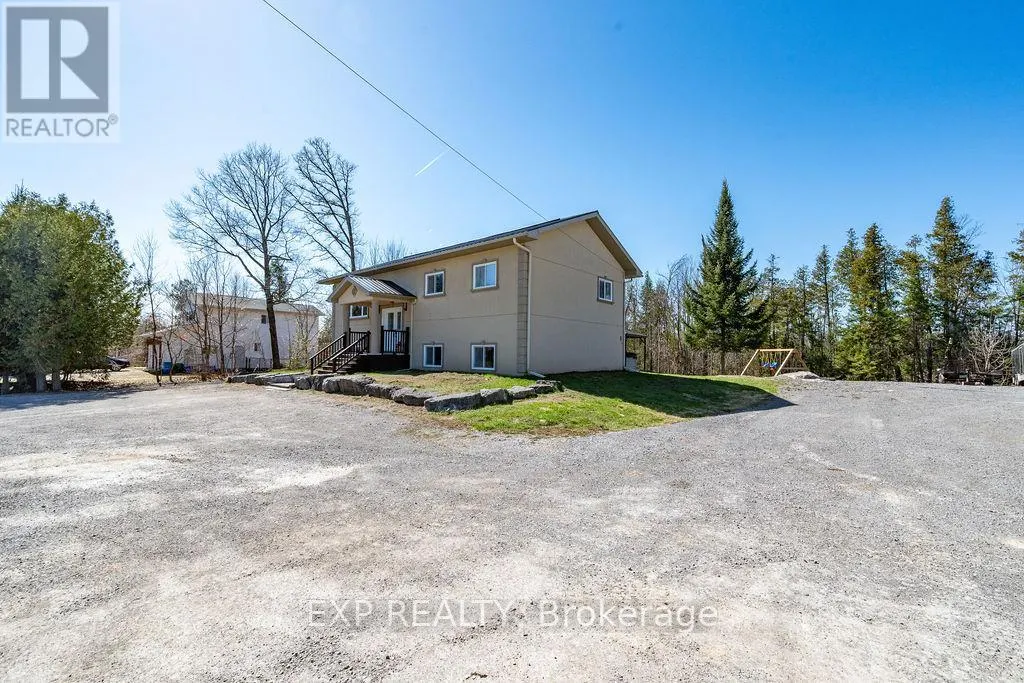
29 Partridge Drive, Greater Madawaska, ON
Price
$ 519,900
Open House Sun, Sep 27th 10:00 AM - 12:00 PM
Property Attributes
- ID#X13733784
- TypeSingle Family
- Listing Status Active
- MunicipalityGreater Madawaska
- CityGreater Madawaska
- Area542 - Greater Madawaska
- Neighbourhood542 - Greater Madawaska
- Postal CodeK0J 1H0
- StyleRaised bungalow
- Price$ 519,900
- Bedrooms3+2
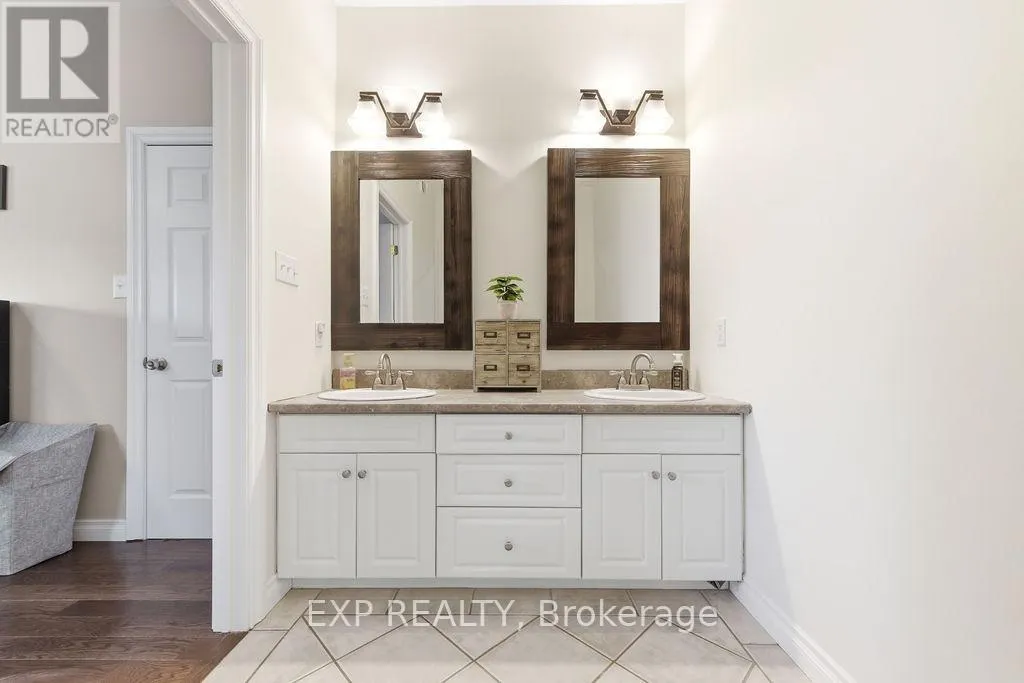
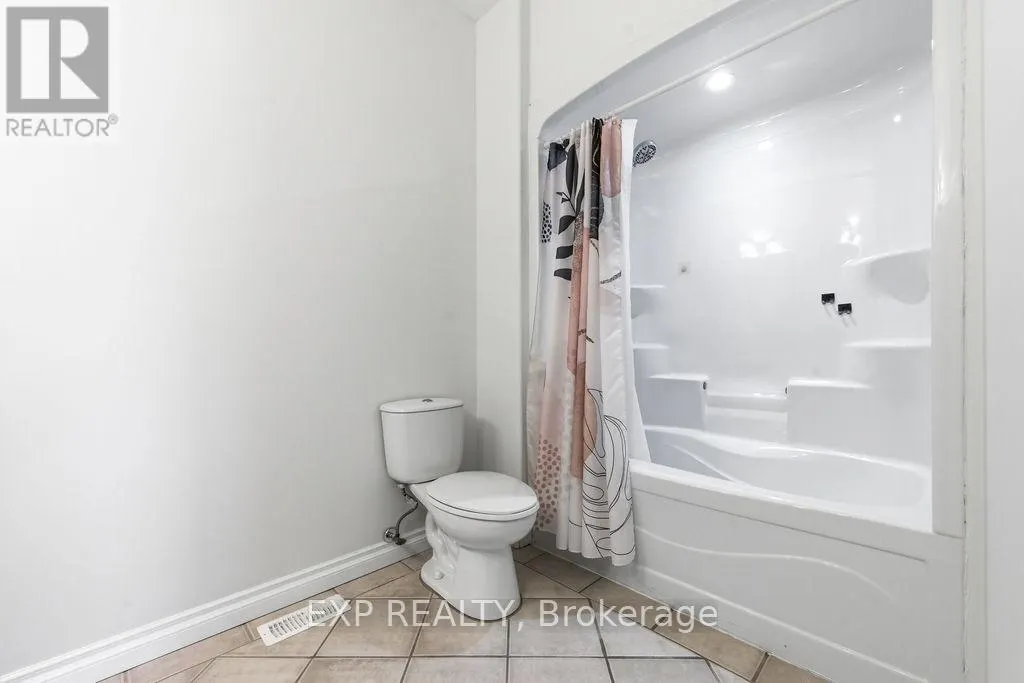
- Bathrooms3
- Half Bathrooms0
Data Source:
Canadian Real Estate Association (CREA)
Property Description
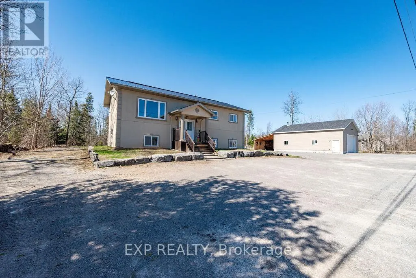
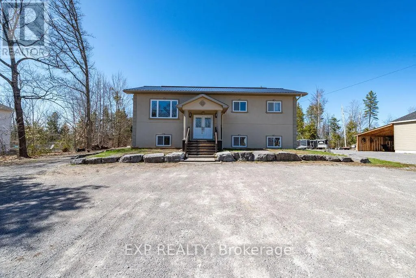
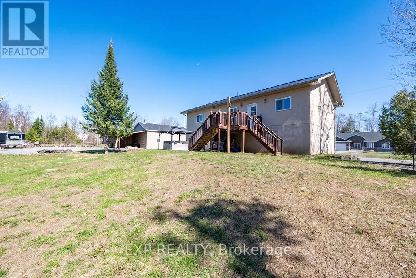
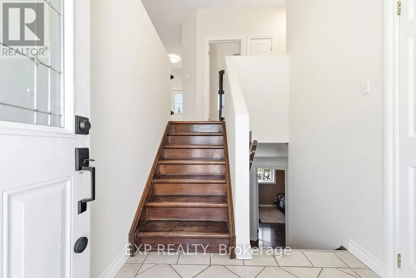
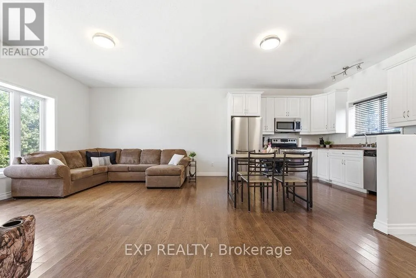
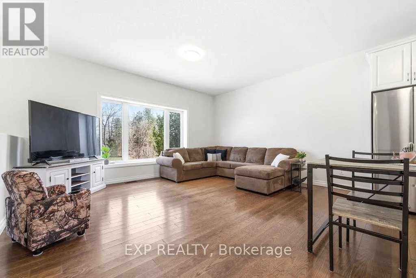
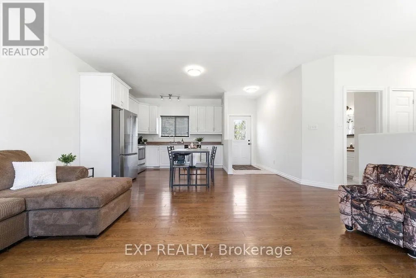
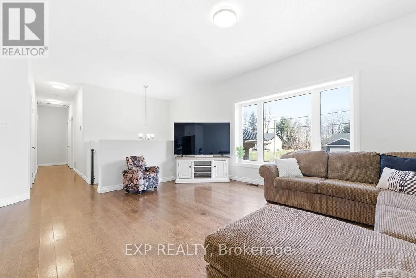
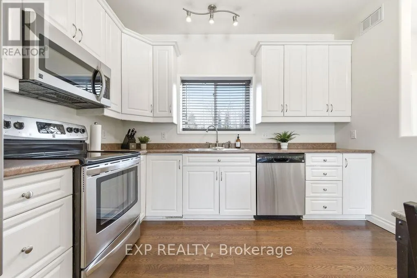
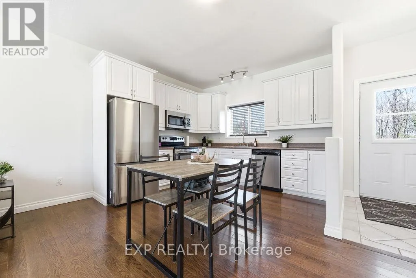
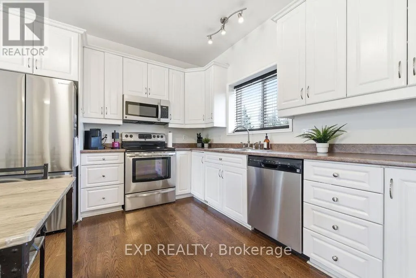
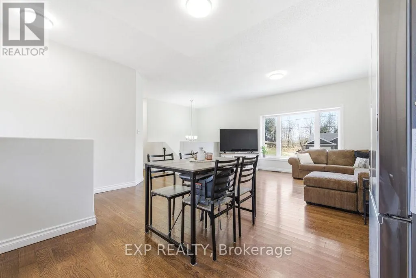
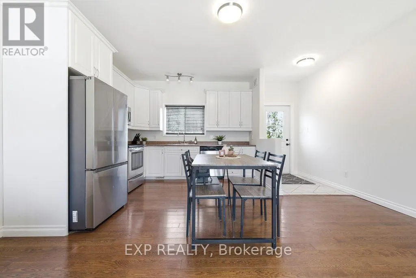
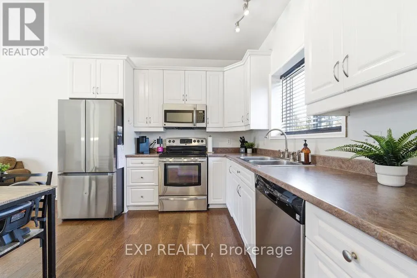
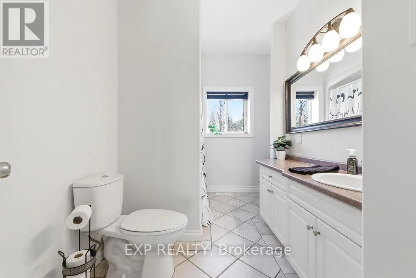
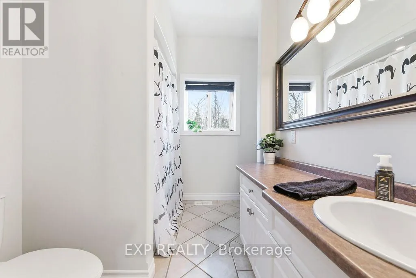
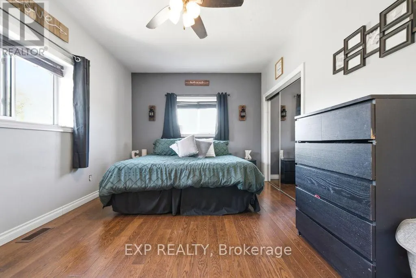
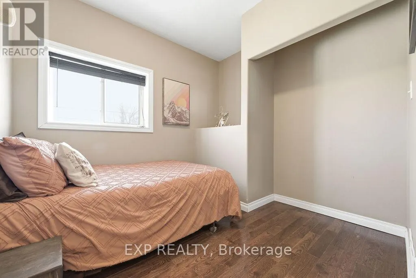
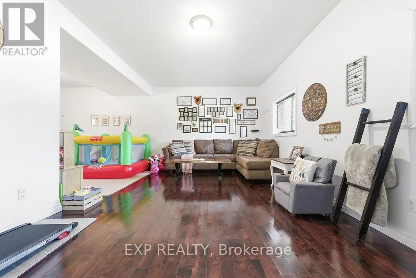
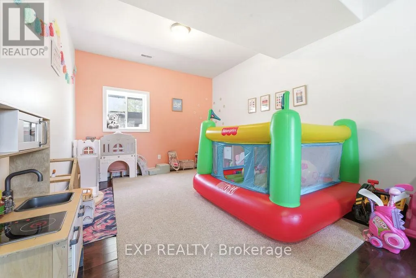
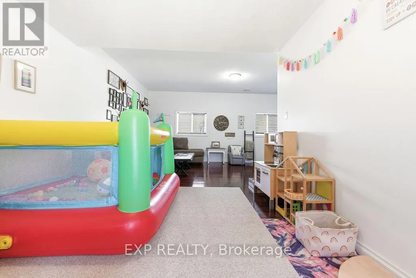
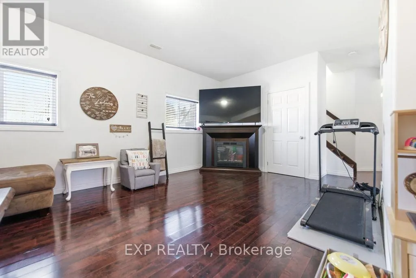
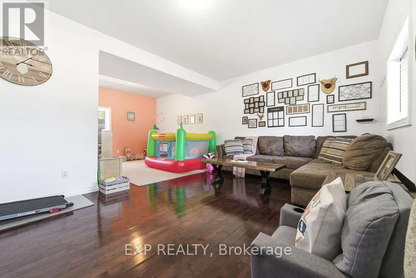
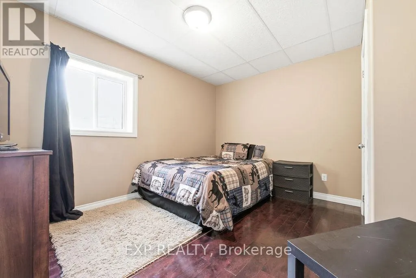
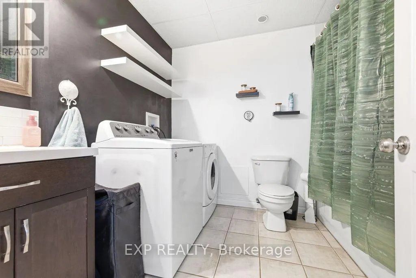
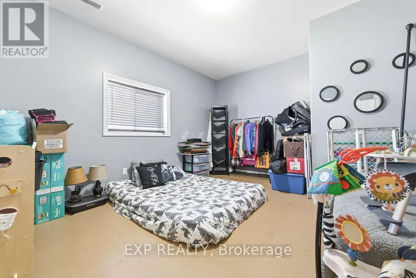
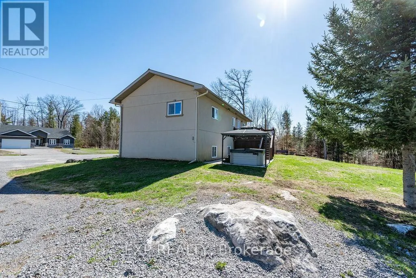
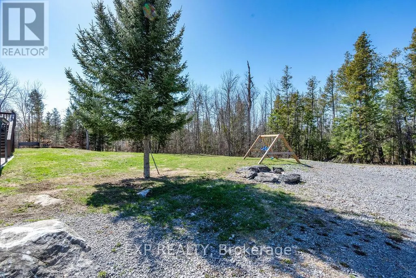
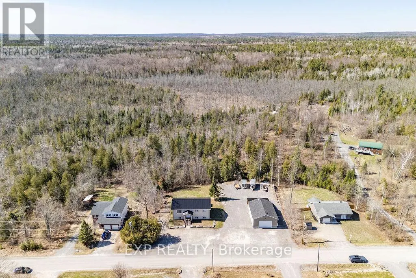
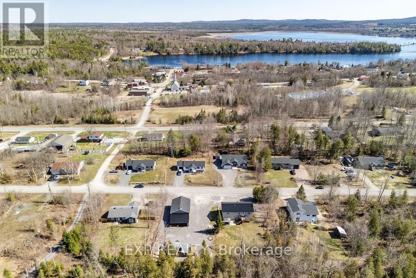
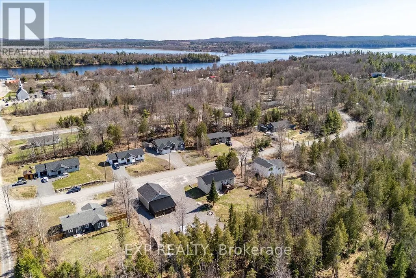
Welcome to 29 Partridge Drive-an inviting and well-maintained home in the heart of Calabogie, where comfortable living meets year-round recreation. This raised ICF bungalow offers 3+2 bedrooms and 3 full bathrooms, with a bright, functional layout that provides plenty of space for families, guests, or those looking for added flexibility.The fully finished lower level features a spacious rec room, additional bedrooms, and generous living space, with large windows that bring in an abundance of natural light. Recent 2026 updates include a freshly painted interior and a new metal roof, adding to the home's move-in-ready appeal.A standout feature is the ground-source geothermal heating and cooling system, providing efficient year-round comfort while helping to keep utility costs low.Ideally located just minutes from Calabogie Lake, Calabogie Peaks Resort, Highlands Golf Resort, hiking and ATV trails, restaurants, and motorsports attractions, this property offers easy access to some of Eastern Ontario's best four-season recreation. Whether you're searching for a full-time residence, recreational retreat, or investment property, 29 Partridge Drive offers space, efficiency, and an exceptional location in one of the Ottawa Valley's most sought-after destinations.The Seller also owns the neighbouring lot, which features a detached garage/workshop. The two properties may be purchased together. See MLS #X13564822 for additional details. (id:7434)
General Features
| Features | Cul-de-sac, Level lot, Carpet Free |
|---|---|
| Community Features | School Bus, Community Centre |
| Property Type | Single Family |
| Zoning Description | R1-E11 |
| CommunityName | 542 - Greater Madawaska |
| Amenities | Ski area, Golf Nearby |
| Building Appliances | Water Heater, Water softener, Water Treatment, Dishwasher, Dryer, Freezer, Hood Fan, Microwave, Stove, Washer, Refrigerator |
| Building Architectural Style | Raised bungalow |
| Building Cooling Type | Central air conditioning |
| Location Description | Cross Streets: Calabogie Road. ** Directions: From Calabogie Rd take Maple St. which turns into Partridge Drive. |
| Parking Space Total | 4 |
| Foundation Type | Insulated Concrete Forms |
| Building Type | House |
| Ownership Type | Freehold |
| Building.StoriesTotal | 1 |
Interior Features
| Building Fireplace Present | False |
|---|---|
| Building Heating Type | Forced air |
| Building Heating Fuel | Geo Thermal |
| Basement Development | Finished |
| Basement Type | Full (Finished) |
| Construction Style Attachment | Detached |
| Flooring Type | Hardwood |
| Living Area Range | 1100 |
| Bedrooms | 3+2 |
Exterior Features
| Land Amenities | Ski area, Golf Nearby |
|---|---|
| Sewer | Septic System |
| Exterior Finish | Stucco |
Room Details
| Room | Dimensions | Level | Flooring | Details |
|---|---|---|---|---|
| Bathroom | 3.318 m x 1.815 m | Main level | 1.815 m | |
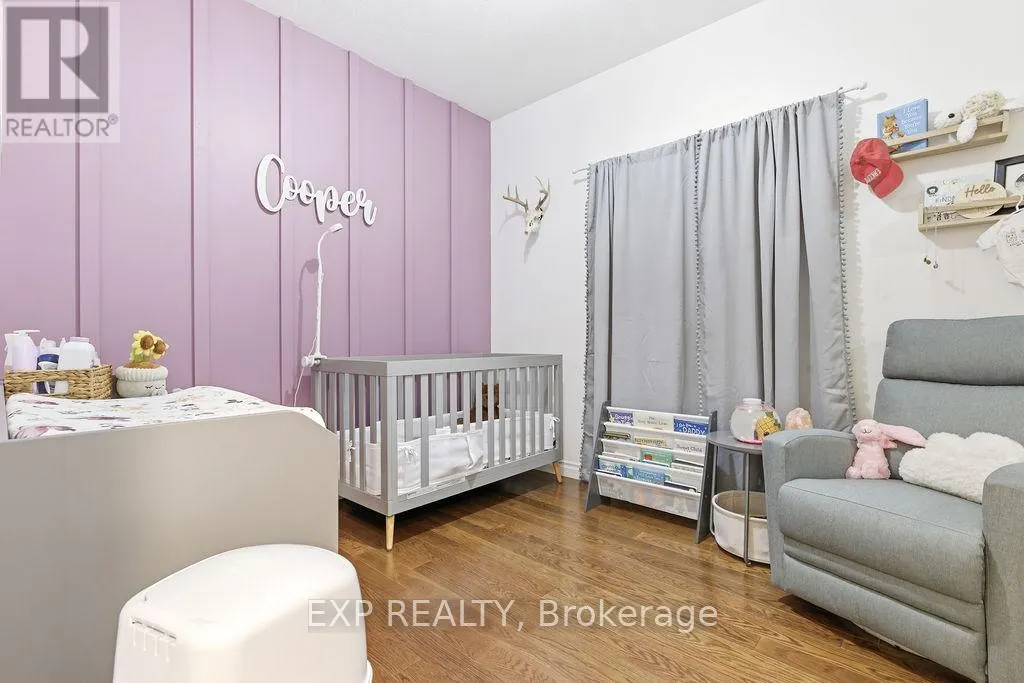
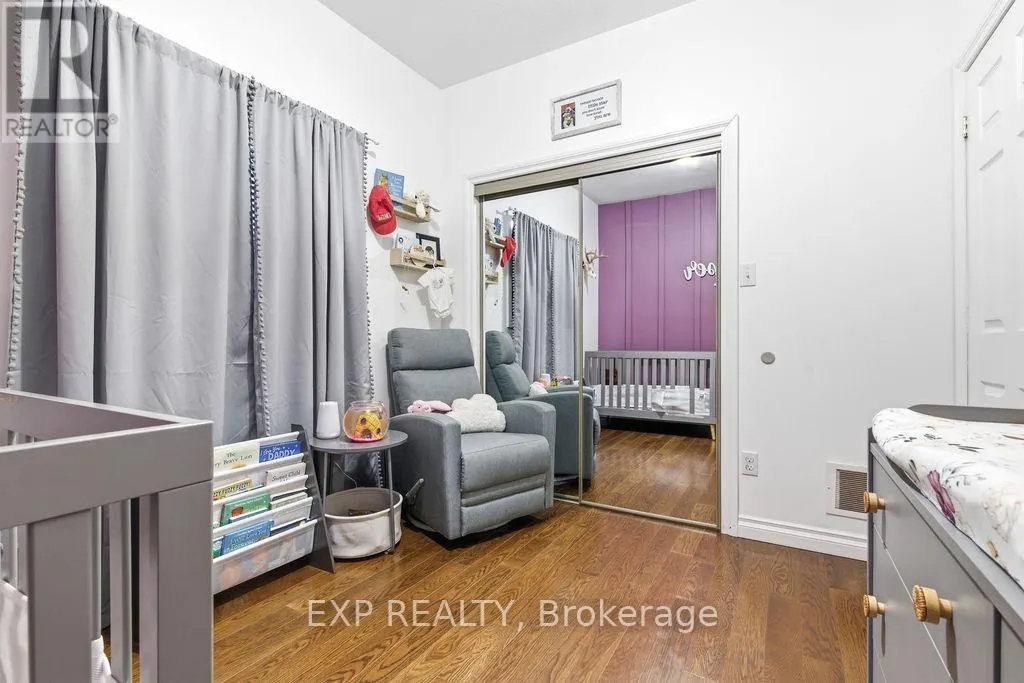
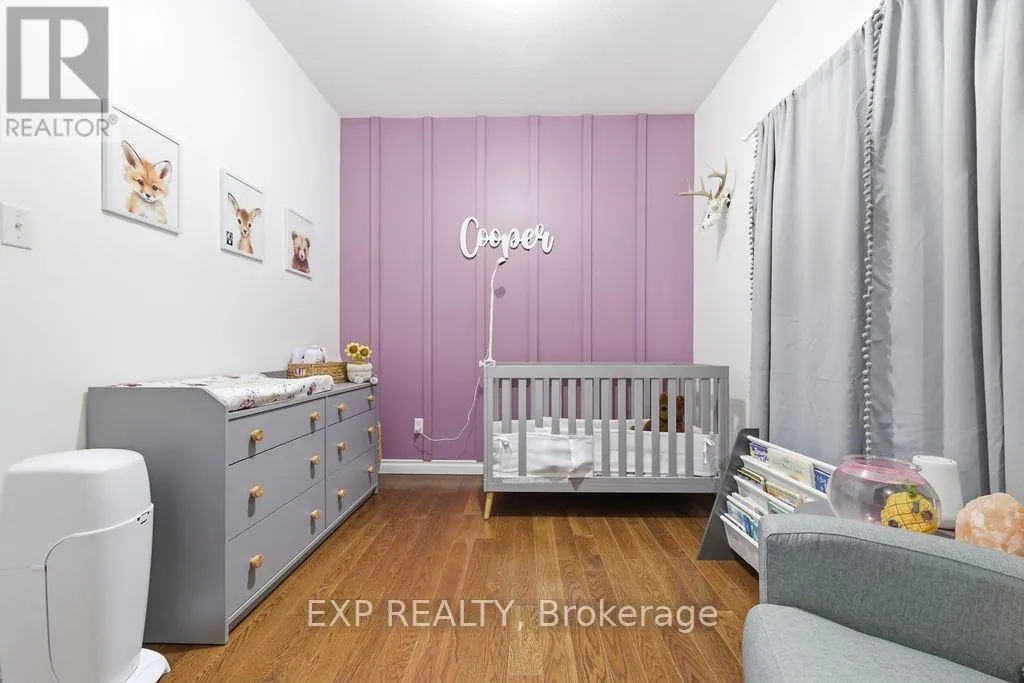
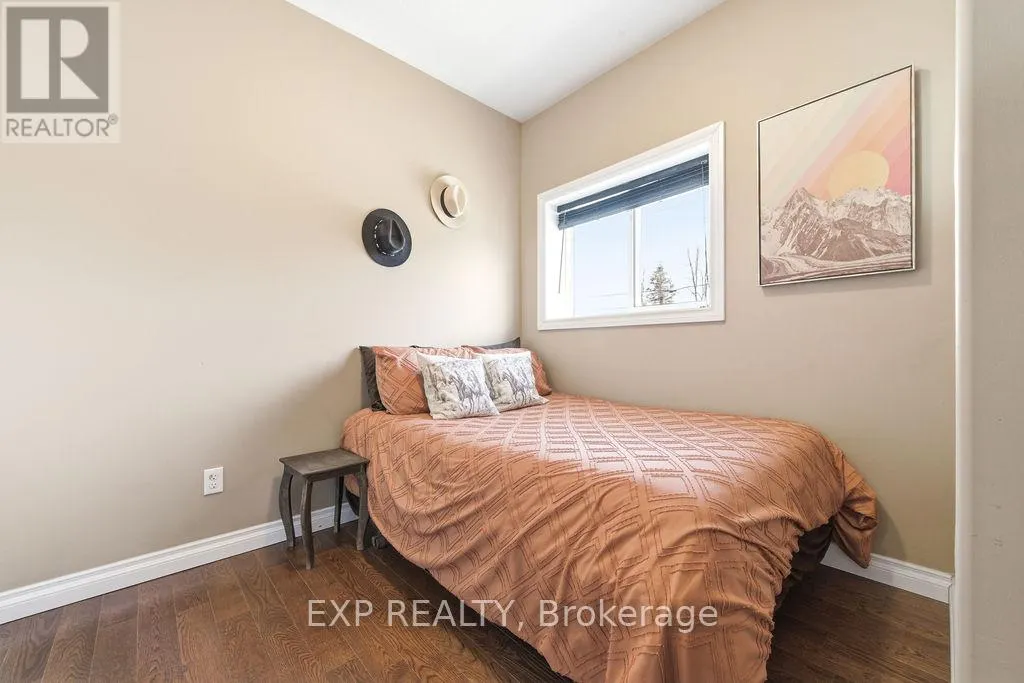
| Bedroom 2 | 2.734 m x 3.138 m | Main level | 3.138 m | |
| Bedroom 3 | 2.716 m x 3.025 m | Main level | 3.025 m | |
| Bedroom 4 | 3.679 m x 4.865 m | Basement | 4.865 m | |
| Bedroom 5 | 3.475 m x 3.693 m | Basement | 3.693 m | |
| Foyer | 1.484 m x 1.95 m | Main level | 1.95 m | |
| Kitchen | 3.39 m x 4.917 m | Main level | 4.917 m | |
| Living room | 3.994 m x 4.812 m | Main level | 4.812 m | |
| Playroom | 3.624 m x 3.423 m | Basement | 3.423 m | |
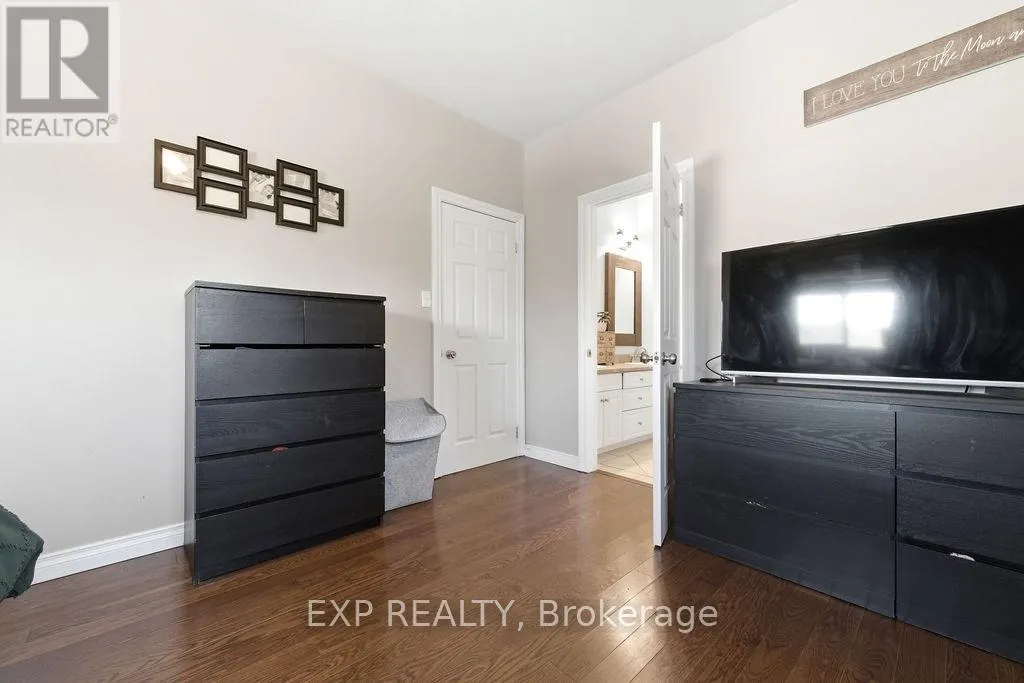
| Primary Bedroom | 3.351 m x 4.871 m | Main level | 4.871 m | |
| Recreational, Games room | 3.69 m x 6.245 m | Basement | 6.245 m | |
| Utility room | 3.533 m x 3.7781 m | Basement | 3.7781 m |
Amenities
- Views
- New Construction
- Adult 55+
- Lease To Own
- No Strata Fees
- Furnished
- Primary On Main
- Air Conditioning
- Seller Finance
- Green
- Fixer Upper
- Horse
- Golf
- Fireplace
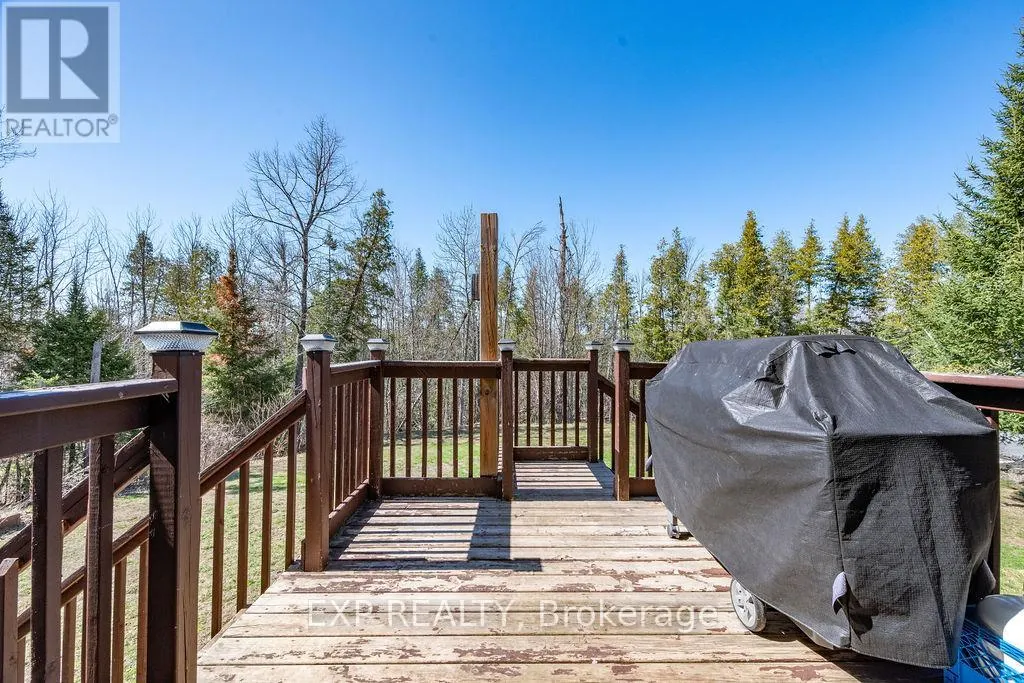
- Deck
- Garage
- Basement
- Pool

Property vs Single Family Average in K0J 1H0
Price
In The Neighbourhood
Waterfront
Greater Madawaska
$ 425,000
- Type
- Single Family
- Rooms
- 2 Beds + 1 Baths
ROYAL LEPAGE TEAM REALTY
Waterfront
Greater Madawaska
$ 2,599,900
- Type
- Single Family
- Rooms
- 4 Beds + 3.5 Baths
ROYAL LEPAGE TEAM REALTY
Waterfront
Greater Madawaska
$ 725,000
- Type
- Single Family
- Rooms
- 2 Beds + 1 Baths
ENGEL & VOLKERS OTTAWA
Waterfront
Greater Madawaska
$ 1,749,000
- Type
- Single Family
- Rooms
- 3 Beds + 3 Baths
ROYAL LEPAGE TEAM REALTY
Primary On Main
Greater Madawaska
$ 899,900
- Type
- Single Family
- Rooms
- 3 Beds + 2 Baths
ROYAL LEPAGE TEAM REALTY
 Data is supplied by Pillar 9™ MLS® System. Pillar 9™ is the owner of the copyright in its MLS® System. Data is deemed reliable but is not guaranteed accurate by Pillar 9™. The trademarks MLS®, Multiple Listing Service® and the associated logos are owned by The Canadian Real Estate Association (CREA) and identify the quality of services provided by real estate professionals who are members of CREA. Used under license.

 All information deemed reliable but not guaranteed. All properties are subject to prior sale, change or withdrawal. Neither listing broker(s) or information provider(s) shall be responsible for any typographical errors, misinformation, misprints and shall be held totally harmless. Listing(s) information is provided for consumer's personal, non-commercial use and may not be used for any purpose other than to identify prospective properties consumers may be interested in purchasing. The data relating