
Primary on Main

Address
23 Northgate Drive, Welland (N. Welland), ON
Price
$ 509,000
Property Attributes
- ID#X13738574
- TypeSingle Family
- Listing Status Active
- MunicipalityWelland (N. Welland)
- CityWelland (N. Welland)
- Area767 - N. Welland
- Neighbourhood767 - N. Welland
- Postal CodeL3C 5Y2
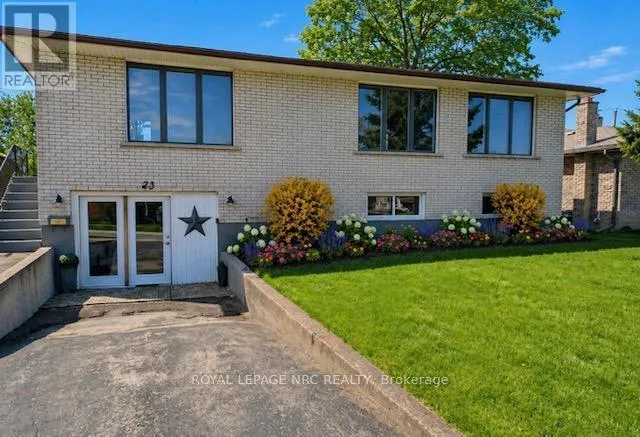
- StyleRaised bungalow
- Price$ 509,000
- Bedrooms3+1
- Bathrooms2
- Half Bathrooms0
Data Source:
Canadian Real Estate Association (CREA)
Property Description
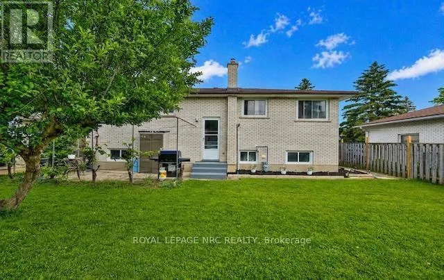
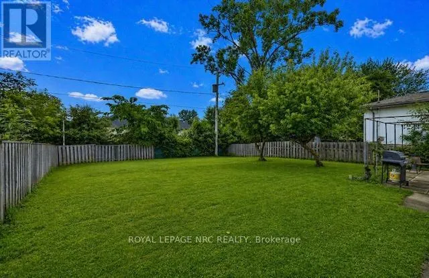
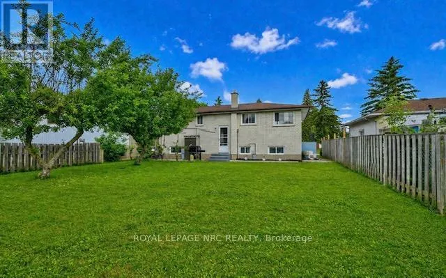
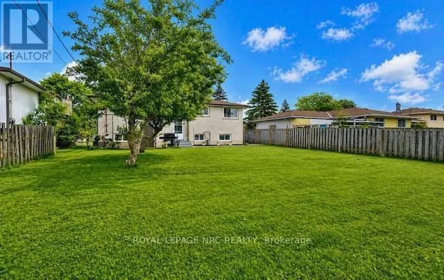
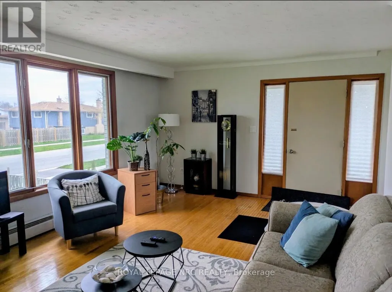
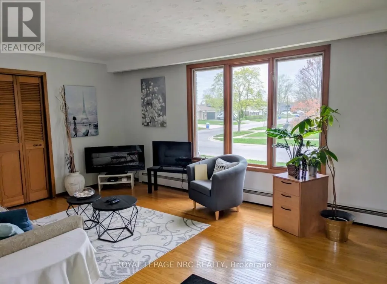
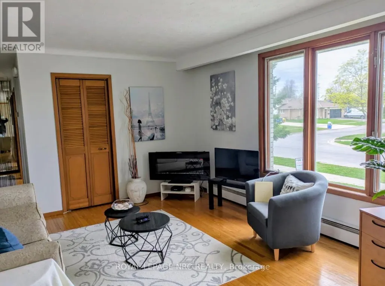
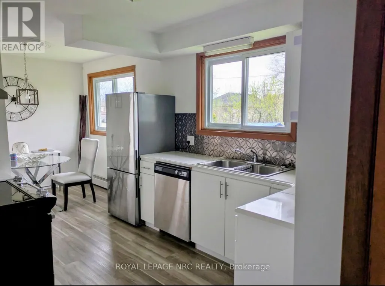
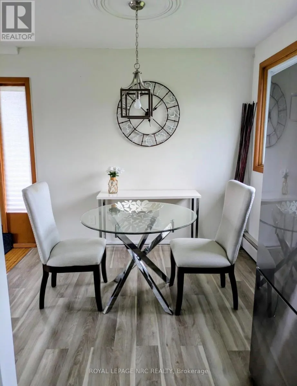
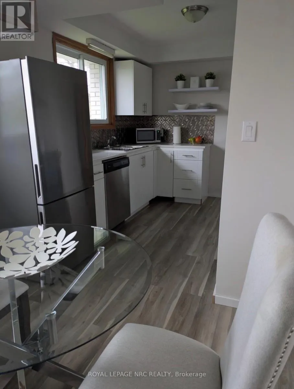
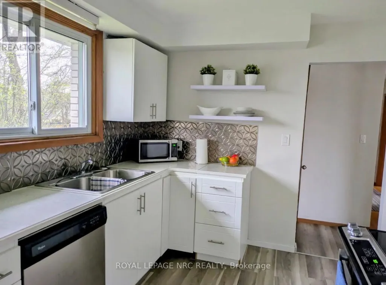
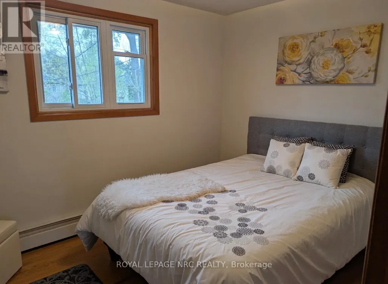
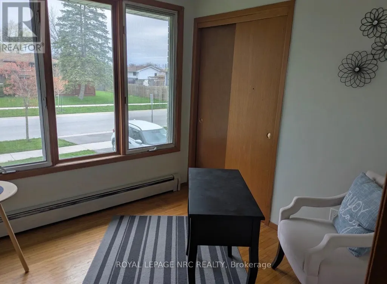
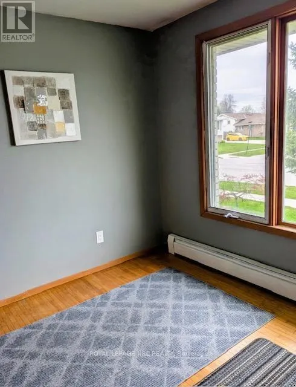
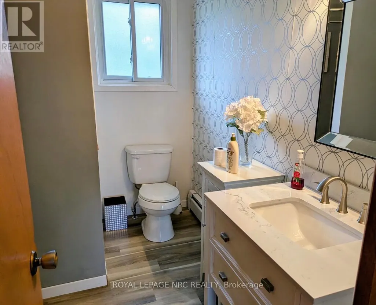
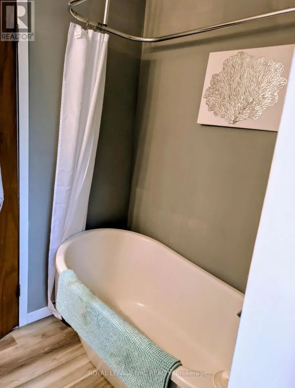
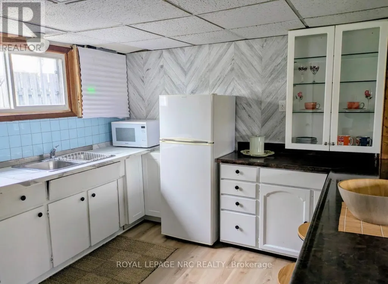
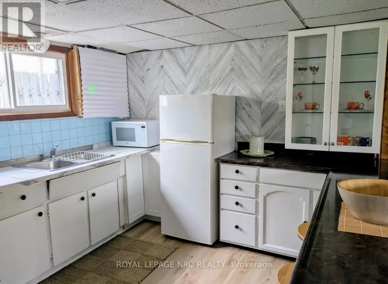
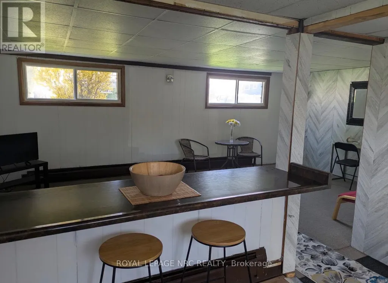
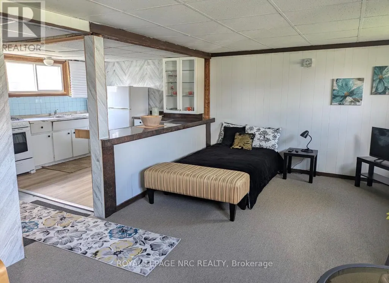
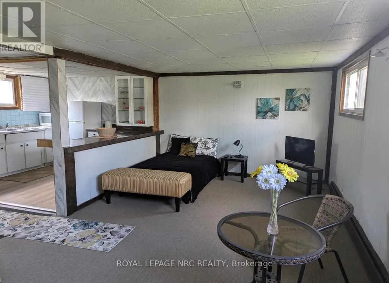
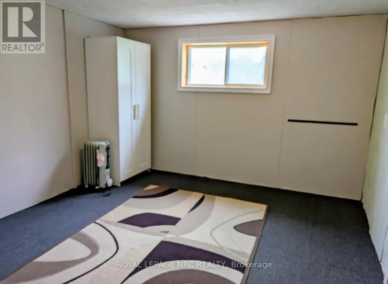
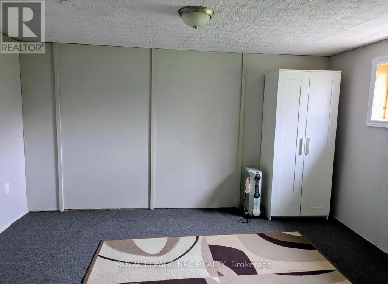
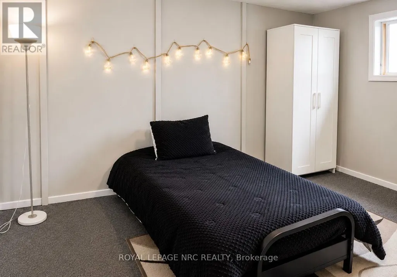
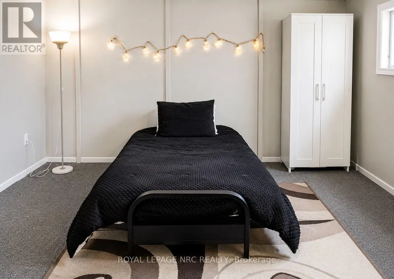
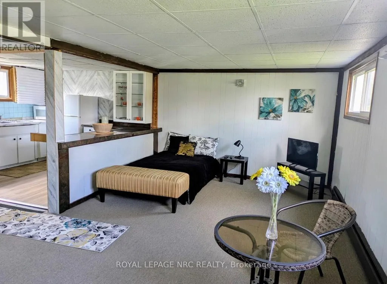
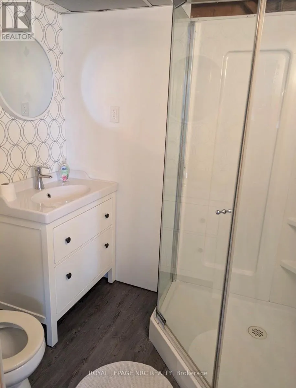
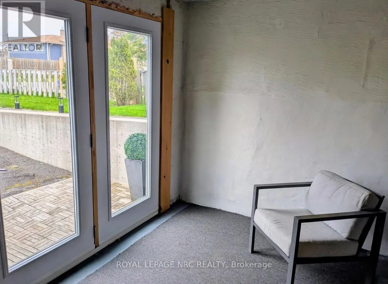
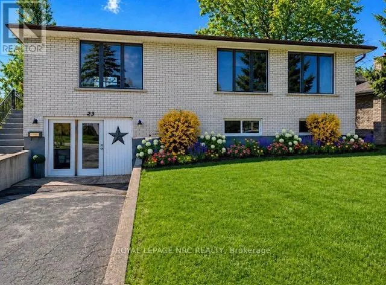
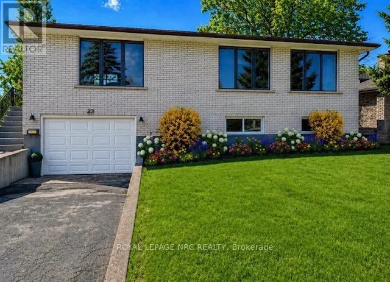
Welcome to this bright, clean, and well-maintained solid brick raised bungalow, ideally located within walking distance to Niagara College and on the college bus route-an exceptional opportunity for investors or multi-generational living. With oversized windows on both the main and lower levels, this home is filled with natural light throughout.The main floor features three spacious bedrooms with hardwood flooring, a well-appointed three-piece bathroom, and a bright eat-in kitchen complete with quartz countertops and ample cabinetry.A separate entrance leads to the fully finished lower level, offering excellent in-law or rental potential. Here you'll find large above-grade windows, a full second kitchen, a generous living area, a fourth bedroom, a three-piece bathroom, a large storage/cold room, and a dedicated laundry space.Extensive updates have been completed since 2020, including the kitchen, bathrooms, plumbing, in-law suite, appliances, select flooring, and fresh paint. Additional updates include furnace (2018), electrical panel (2020), most windows, basement carpet (2021), and a rented hot water tank (2021).The driveway offers potential to be widened for additional parking, adding even more convenience and value.This versatile and move-in ready home offers strong income potential in a highly desirable location-don't miss your chance to own a fantastic property close to all amenities. Garage space is easily reverted back to a true garage. (id:7434)
General Features
| Features | In-Law Suite |
|---|---|
| Community Features | School Bus |
| Property Type | Single Family |
| Zoning Description | R1 |
| CommunityName | 767 - N. Welland |
| Amenities | Public Transit, Schools, Park |
| Building Age | 51 to 99 years |
| Building Appliances | Dishwasher, Dryer, Hood Fan, Gas stove(s), Washer, Refrigerator |
| Building Architectural Style | Raised bungalow |
| Building Basement Features | Separate entrance |
| Building Cooling Type | Window air conditioner |
| Location Description | Cross Streets: Off of First Ave. ** Directions: FIRST AVE RIGHT ON NORTHGATE. |
| Parking Space Total | 2 |
| Foundation Type | Concrete |
| Building Type | House |
| Ownership Type | Freehold |
| Building.StoriesTotal | 1 |
Interior Features
| Building Fireplace Present | False |
|---|---|
| Building Heating Type | Radiant heat |
| Building Heating Fuel | Natural gas |
| Basement Development | Finished |
| Basement Type | N/A, N/A (Finished) |
| Construction Style Attachment | Detached |
| Flooring Type | Hardwood |
| Living Area Range | 1100 |
| Bedrooms | 3+1 |
Exterior Features
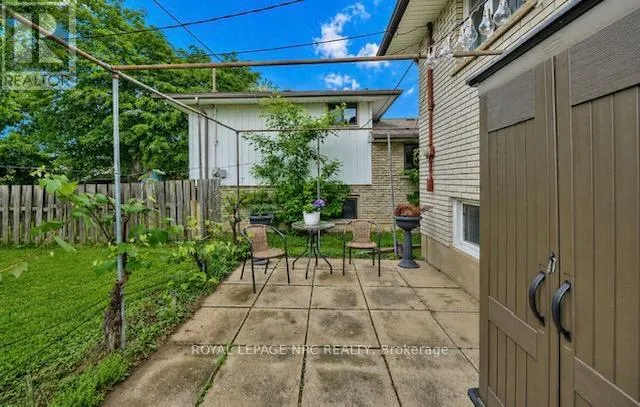
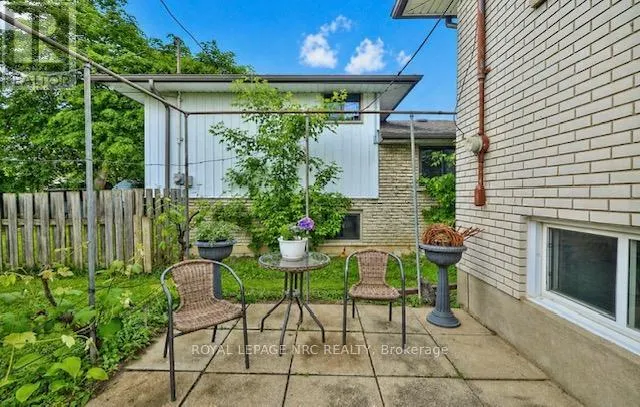
| Structure | Patio(s) |
|---|---|
| Land Amenities | Public Transit, Schools, Park |
| Sewer | Sanitary sewer |
| Exterior Finish | Brick |
| Fence Type | Fenced yard |
Room Details
| Room | Dimensions | Level | Flooring | Details |
|---|---|---|---|---|
| Bathroom | 2.01 m x 1.48 m | Basement | 1.48 m | |
| Bedroom | 2.74 m x 2.81 m | Main level | 2.81 m | |
| Cold room | 3.44 m x 2.14 m | Basement | 2.14 m | |
| Dining room | 2.85 m x 2.44 m | Second level | 2.44 m | |
| Foyer | 1.52 m x 3.05 m | Basement | 3.05 m | |
| Kitchen | 2.75 m x 2.96 m | Main level | 2.96 m | |
| Laundry room | 3.19 m x 2.99 m | Basement | 2.99 m | |
| Living room | 5.24 m x 3.77 m | Main level | 3.77 m | |
| Other | 2.12 m x 3.39 m | Basement | 3.39 m | |
| Primary Bedroom | 3.39 m x 3.39 m | Main level | 3.39 m | |
| Recreational, Games room | 3.43 m x 6.37 m | Basement | 6.37 m |
Amenities
- Views
- New Construction
- Adult 55+
- Lease To Own
- No Strata Fees
- Furnished
- Primary On Main
- Air Conditioning
- Seller Finance
- Green
- Fixer Upper
- Horse
- Golf
- Fireplace
- Deck
- Garage
- Basement
- Pool

Property vs Single Family Average in L3C 5Y2
Price
In The Neighbourhood
Just Listed
Welland (N. Welland)
$ 789,900
- Type
- Single Family
- Rooms
- 3 Beds + 3 Baths
CENTURY 21 AVMARK REALTY LIMITED
Just Listed
Welland
$ 3,000
- Type
- Single Family
- Size
- 2,105 SqFt
- Rooms
- 4 Beds + 3 Baths
RE/MAX Escarpment Golfi Realty Inc.
Open House
Welland (N. Welland)
$ 674,900
- Type
- Single Family
- Rooms
- 4 Beds + 2 Baths
ROYAL LEPAGE NRC REALTY
Welland (N. Welland)
$ 675,000
- Type
- Single Family
- Rooms
- 4 Beds + 3 Baths
COLDWELL BANKER ADVANTAGE REAL ESTATE INC, BROKERAGE
Welland (N. Welland)
$ 584,900
- Type
- Single Family
- Rooms
- 3 Beds + 2 Baths
COLDWELL BANKER ADVANTAGE REAL ESTATE INC, BROKERAGE
Open House
Welland (N. Welland)
$ 610,000
- Type
- Single Family
- Rooms
- 4 Beds + 2 Baths
Century 21 Heritage House LTD
Primary On Main
Welland (N. Welland)
$ 724,900
- Type
- Single Family
- Rooms
- 5 Beds + 2 Baths
COLDWELL BANKER ADVANTAGE REAL ESTATE INC, BROKERAGE
Primary On Main
Welland
$ 544,900
- Type
- Single Family
- Size
- 2,251 SqFt
- Rooms
- 4 Beds + 2 Baths
RE/MAX Escarpment Golfi Realty Inc.
Welland (N. Welland)
$ 539,900
- Type
- Single Family
- Rooms
- 3 Beds + 2 Baths
RE/MAX NIAGARA REALTY LTD, BROKERAGE
Golf Course
Welland (N. Welland)
$ 850,000
- Type
- Single Family
- Rooms
- 5 Beds + 3.5 Baths
RE/MAX HENDRIKS TEAM REALTY
Reduced
Welland (N. Welland)
$ 835,617
- Type
- Single Family
- Rooms
- 3 Beds + 2.5 Baths
REAL BROKER ONTARIO LTD.
Reduced
Welland (N. Welland)
$ 733,619
- Type
- Single Family
- Rooms
- 2 Beds + 2 Baths
REAL BROKER ONTARIO LTD.
Reduced
Welland (N. Welland)
$ 1,500
- Type
- Single Family
- Rooms
- 1 Beds + 1 Baths
RE/MAX NIAGARA REALTY LTD, BROKERAGE
Primary On Main
Welland (N. Welland)
$ 634,900
- Type
- Single Family
- Rooms
- 3 Beds + 2 Baths
RE/MAX GARDEN CITY REALTY INC, BROKERAGE
 Data is supplied by Pillar 9™ MLS® System. Pillar 9™ is the owner of the copyright in its MLS® System. Data is deemed reliable but is not guaranteed accurate by Pillar 9™. The trademarks MLS®, Multiple Listing Service® and the associated logos are owned by The Canadian Real Estate Association (CREA) and identify the quality of services provided by real estate professionals who are members of CREA. Used under license.

 All information deemed reliable but not guaranteed. All properties are subject to prior sale, change or withdrawal. Neither listing broker(s) or information provider(s) shall be responsible for any typographical errors, misinformation, misprints and shall be held totally harmless. Listing(s) information is provided for consumer's personal, non-commercial use and may not be used for any purpose other than to identify prospective properties consumers may be interested in purchasing. The data relating