
Primary on Main
Address
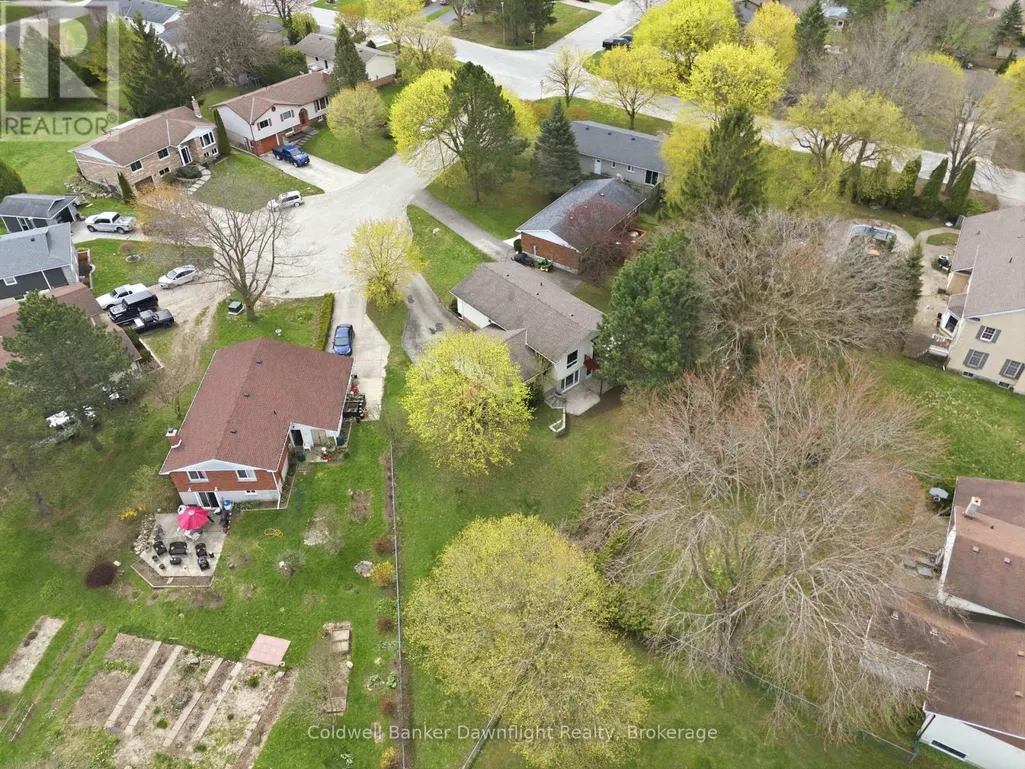
516 Maitland Court, North Huron (Wingham), ON
Price
$ 465,000
Property Attributes
- ID#X13752208
- TypeSingle Family
- Listing Status Active
- MunicipalityNorth Huron (Wingham)
- CityNorth Huron (Wingham)
- AreaWingham
- NeighbourhoodWingham
- Postal CodeN0G 2W0
- StyleRaised bungalow
- Price$ 465,000
- Bedrooms3
- Bathrooms2
- Half Bathrooms0
Data Source:
Canadian Real Estate Association (CREA)
Property Description
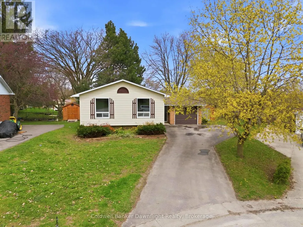
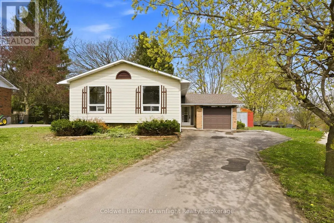
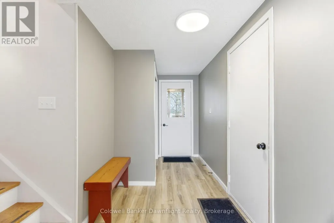
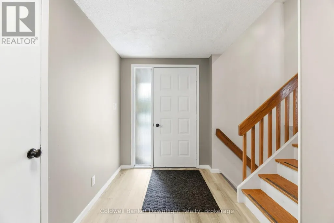
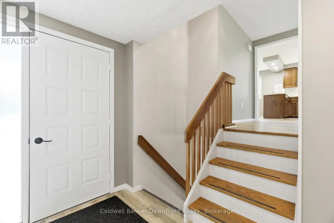
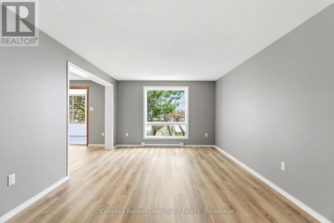
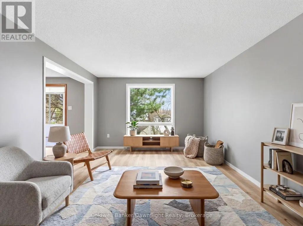
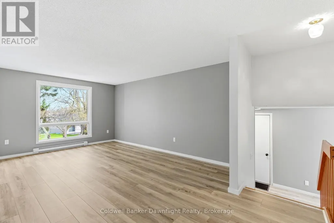
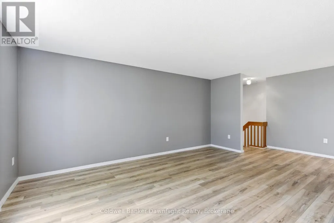
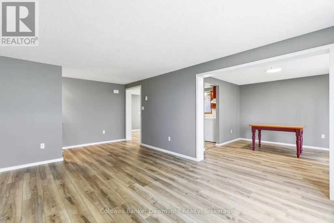
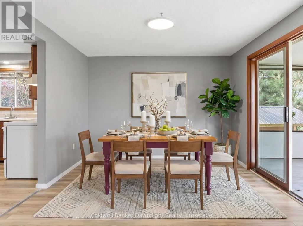
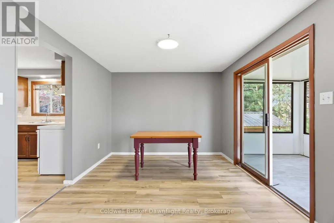
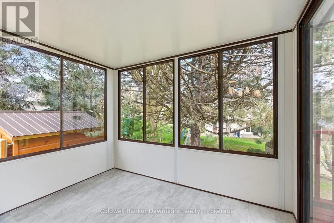
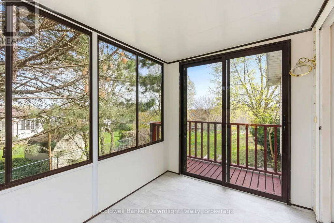
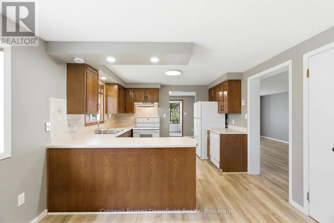
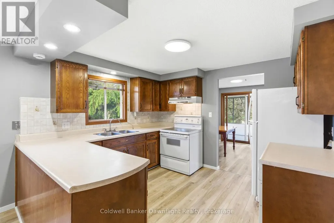
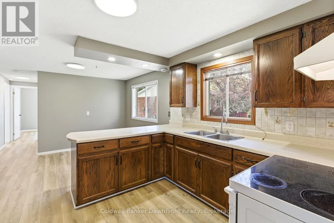
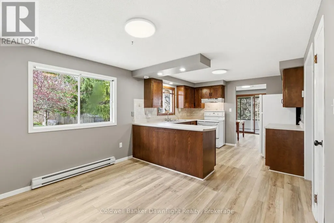
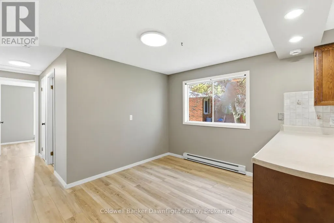
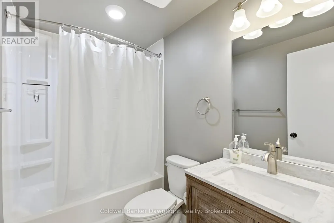
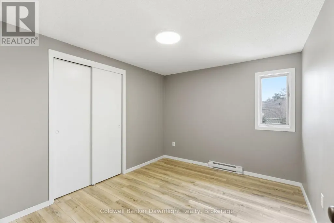
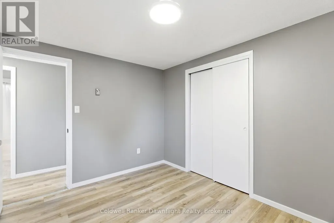
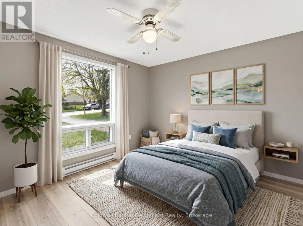
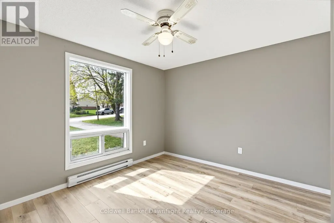
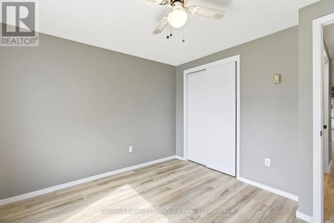
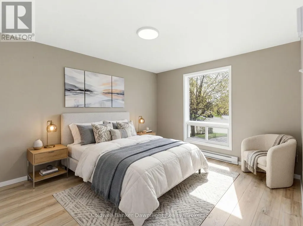
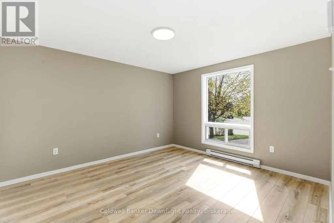
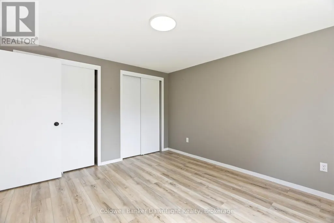
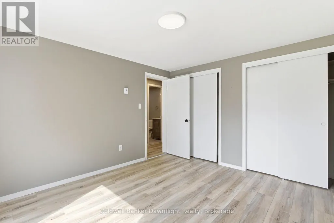
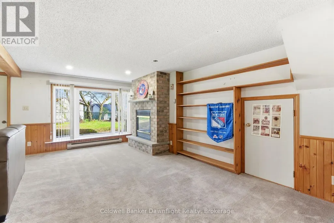
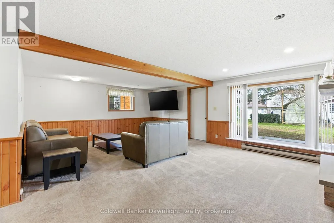
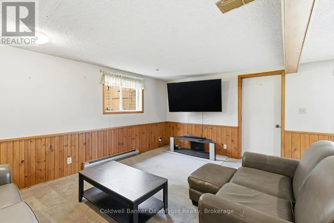
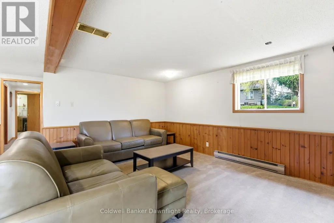
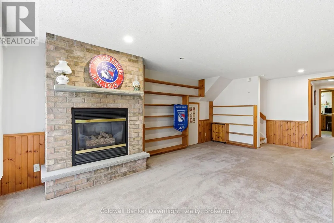
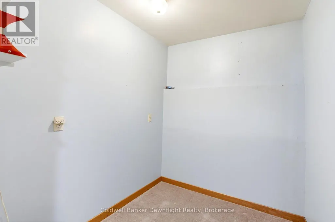
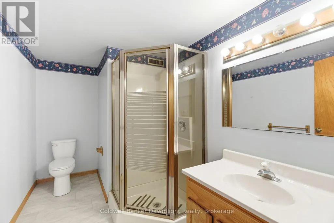
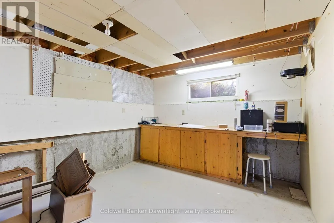
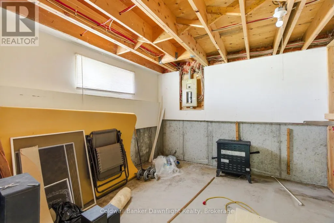
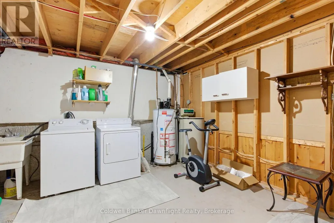
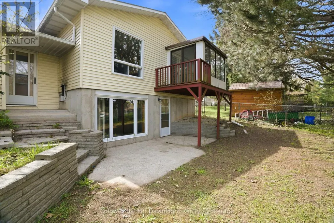
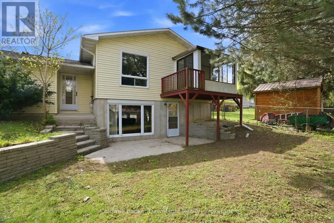
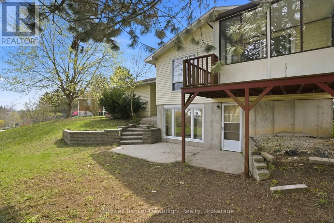
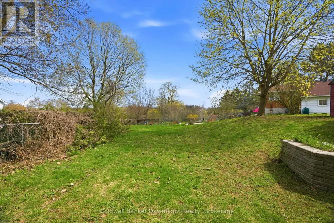
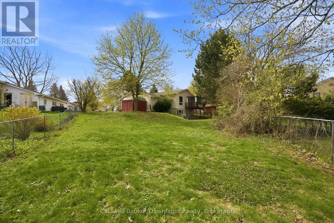
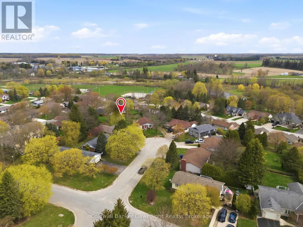
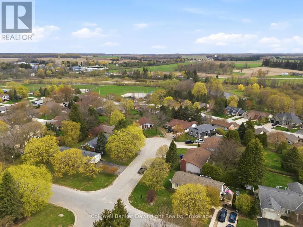
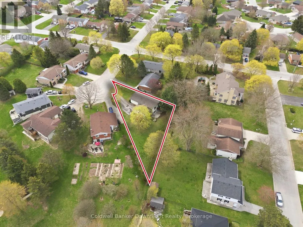
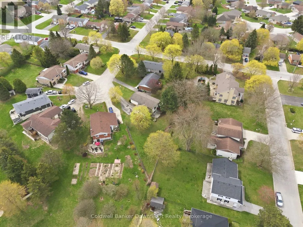
Tucked into a quiet cul-de-sac in Wingham, this side split home offers a functional layout with space where it counts. The front entry provides a practical landing with room for coats and boots, along with direct access to the garage. Upstairs, the living room is filled with natural light from a large window overlooking the backyard and connects to the kitchen and dining area. Off the dining space, patio doors lead to a sunroom overlooking the yard. The main floor includes three bedrooms, all with closets and natural light, along with a renovated 4 piece bathroom. The layout keeps everything on one level, which works well for families wanting bedrooms close together. Downstairs, the rec room features a gas fireplace and walk-out patio doors leading to the backyard. This level also includes a 3-piece bathroom, laundry area, an additional flex room, and an unfinished space that could be expanded into more living area or bedrooms. The backyard gives you space for a patio setup, room for yard games in the summer, and a spot to enjoy being outside without a lot to maintain. An attached garage and asphalt driveway provide plenty of parking, with space for multiple vehicles. Located less than 3 minutes to schools and downtown, this home sits in a quieter pocket of town while staying close to everyday amenities. Move in ready with updates already completed on the main level, this is a solid option for buyers looking for something they can settle into now and continue improving over time. (id:7434)
General Features
| Features | Irregular lot size, Flat site, Dry, Hilly |
|---|---|
| Property Type | Single Family |
| Zoning Description | R1 |
| CommunityName | Wingham |
| Building Amenities | Fireplace(s) |
| Building Appliances | Water Heater, Water softener |
| Building Architectural Style | Raised bungalow |
| Building Basement Features | Walk out |
| Building Cooling Type | None |
| Location Description | Cross Streets: Charles Street. ** Directions: Turn off Josephine Street(Hwy4) onto Charles Street. Turn right onto Maitland Court (google maps says Cresent.) House on left hand side. |
| Parking Space Total | 5 |
| Foundation Type | Concrete |
| Building Type | House |
| Ownership Type | Freehold |
| Building.StoriesTotal | 1 |
Interior Features
| Building Fireplace Present | True |
|---|---|
| Building Fireplace Total | 1 |
| Building Heating Type | Baseboard heaters |
| Building Heating Fuel | Natural gas |
| Basement Development | Partially finished |
| Basement Type | Full, N/A (Partially finished), N/A |
| Construction Style Attachment | Detached |
| Living Area Range | 1100 |
| Bedrooms | 3 |
Exterior Features
| Sewer | Sanitary sewer |
|---|---|
| Exterior Finish | Brick, Vinyl siding |
Room Details
| Room | Dimensions | Level | Flooring | Details |
|---|---|---|---|---|
| Bedroom | 3.51 m x 3.12 m | Main level | 3.12 m | |
| Dining room | 3.51 m x 2.54 m | Main level | 2.54 m | |
| Eating area | 3.49 m x 3.07 m | Main level | 3.07 m | |
| Foyer | 1.8 m x 4.76 m | Main level | 4.76 m | |
| Kitchen | 3.5 m x 3.13 m | Main level | 3.13 m | |
| Living room | 3.57 m x 6.22 m | Main level | 6.22 m | |
| Other | 1.9 m x 4.47 m | Lower level | 4.47 m | |
| Primary Bedroom | 3.47 m x 3.8 m | Main level | 3.8 m | |
| Recreational, Games room | 7.07 m x 6.95 m | Lower level | 6.95 m | |
| Utility room | 3.63 m x 4.24 m | Lower level | 4.24 m |
Amenities
- Views
- New Construction
- Adult 55+
- Lease To Own
- No Strata Fees
- Furnished
- Primary On Main
- Air Conditioning
- Seller Finance
- Green
- Fixer Upper
- Horse
- Golf
- Fireplace
- Deck
- Garage
- Basement
- Pool

Property vs Single Family Average in N0G 2W0
Price
In The Neighbourhood
Open House
North Huron (Wingham)
$ 529,900
- Type
- Single Family
- Rooms
- 3 Beds + 2 Baths
Royal LePage RCR Realty
Reduced
North Huron (Wingham)
$ 385,000
- Type
- Single Family
- Rooms
- 2 Beds + 1 Baths
Royal LePage Heartland Realty
Open House
North Huron (Wingham)
$ 664,900
- Type
- Single Family
- Rooms
- 5 Beds + 3 Baths
Royal LePage RCR Realty
Primary On Main
Wingham
$ 645,645
- Type
- Single Family
- Size
- 2,795 SqFt
- Rooms
- 5 Beds + 3 Baths
RE/MAX Twin City Realty Inc.
Primary On Main
North Huron (Wingham)
$ 645,645
- Type
- Single Family
- Rooms
- 5 Beds + 3 Baths
RE/MAX TWIN CITY REALTY INC.
Reduced
North Huron (Wingham)
$ 445,900
- Type
- Single Family
- Rooms
- 4 Beds + 2 Baths
Royal LePage Heartland Realty
Primary On Main
Wingham
$ 419,000
- Type
- Single Family
- Size
- 1,035 SqFt
- Rooms
- 3 Beds + 1.5 Baths
RED AND WHITE REALTY INC.
Reduced
North Huron (Wingham)
$ 389,900
- Type
- Single Family
- Rooms
- 4 Beds + 1 Baths
Royal LePage Heartland Realty
Primary On Main
Wingham
$ 766,000
- Type
- Single Family
- Size
- 1,740 SqFt
- Rooms
- 3 Beds + 2.5 Baths
KEMPSTON & WERTH REALTY LTD.
 Data is supplied by Pillar 9™ MLS® System. Pillar 9™ is the owner of the copyright in its MLS® System. Data is deemed reliable but is not guaranteed accurate by Pillar 9™. The trademarks MLS®, Multiple Listing Service® and the associated logos are owned by The Canadian Real Estate Association (CREA) and identify the quality of services provided by real estate professionals who are members of CREA. Used under license.

 All information deemed reliable but not guaranteed. All properties are subject to prior sale, change or withdrawal. Neither listing broker(s) or information provider(s) shall be responsible for any typographical errors, misinformation, misprints and shall be held totally harmless. Listing(s) information is provided for consumer's personal, non-commercial use and may not be used for any purpose other than to identify prospective properties consumers may be interested in purchasing. The data relating