
Address
29 Oliver Street, St. Thomas, ON
Price
$ 452,000
Property Attributes
- ID#X13758514
- TypeSingle Family
- Listing Status Active
- MunicipalitySt. Thomas
- CitySt. Thomas
- AreaSt. Thomas
- NeighbourhoodSt. Thomas
- Postal CodeN5R 3X3
- Style
- Price$ 452,000
- Bedrooms3
- Bathrooms1
- Half Bathrooms0
Data Source:
Canadian Real Estate Association (CREA)
Property Description
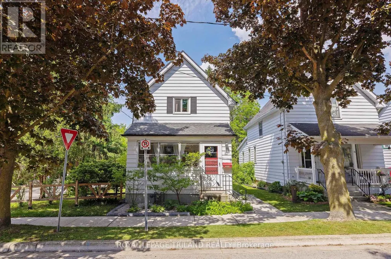
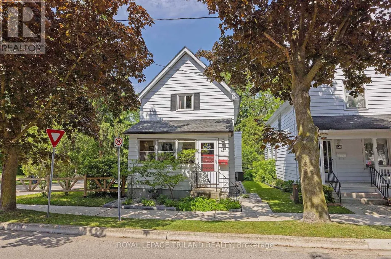
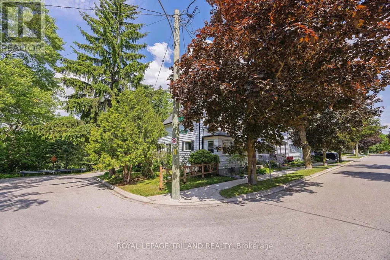
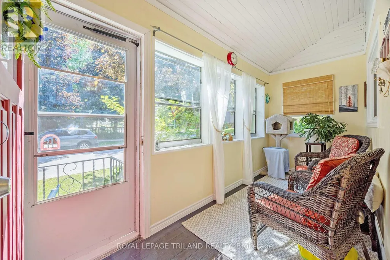
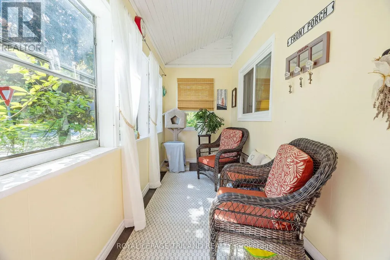
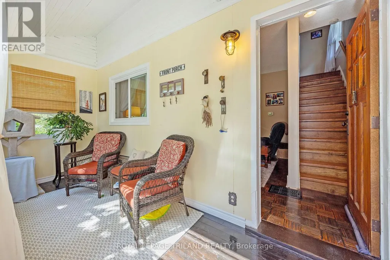
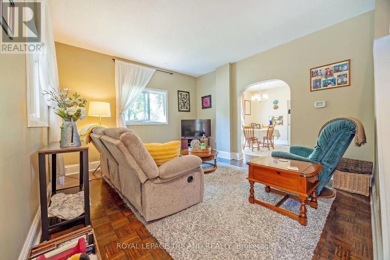
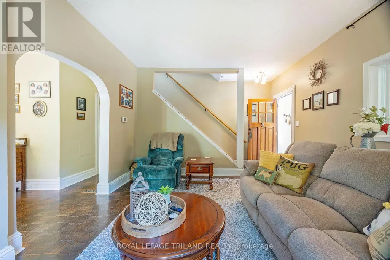
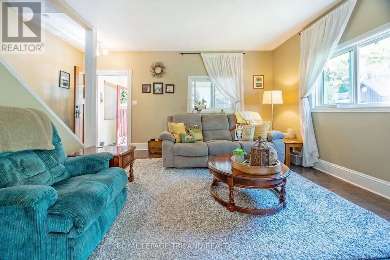
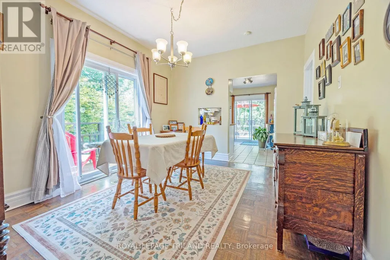
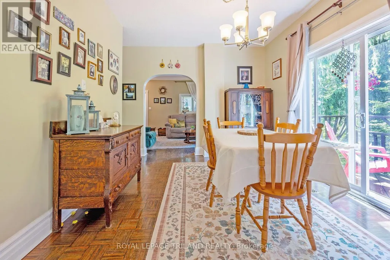
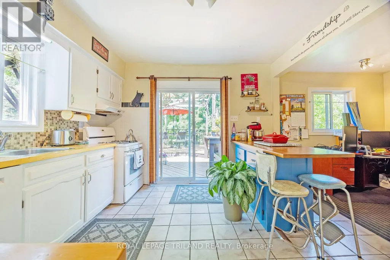
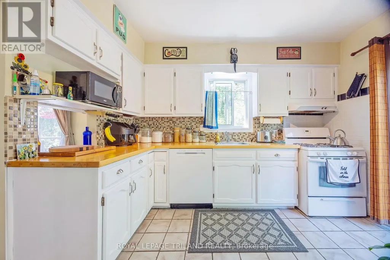
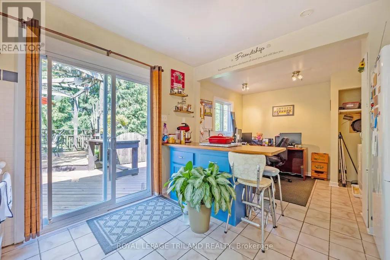
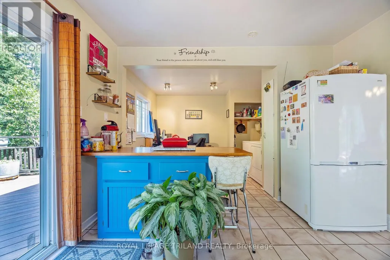
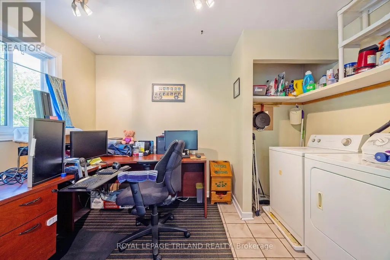
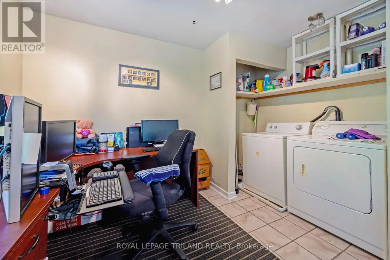
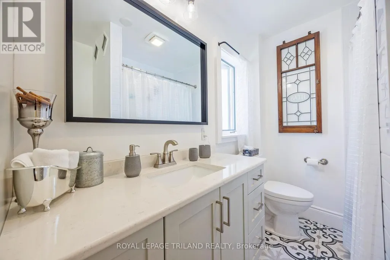
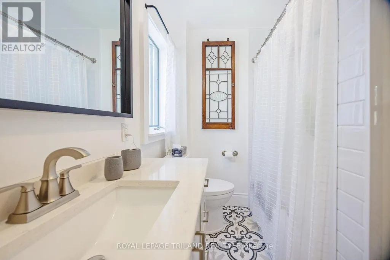
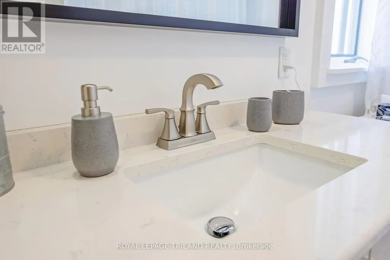
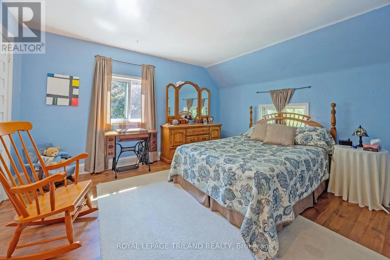
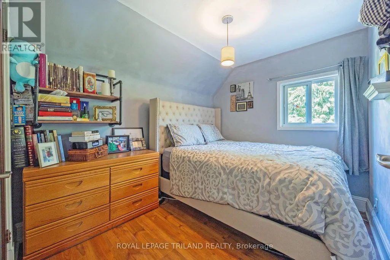
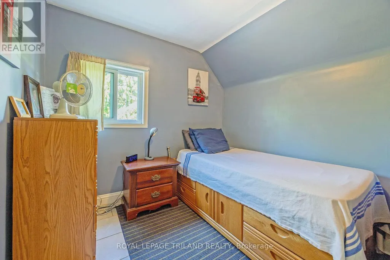
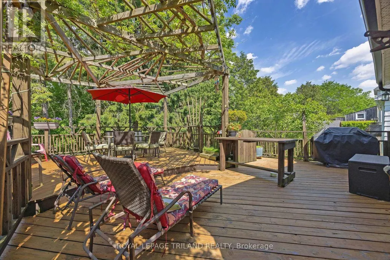
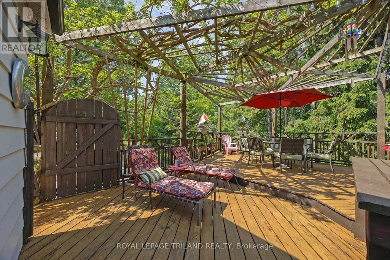
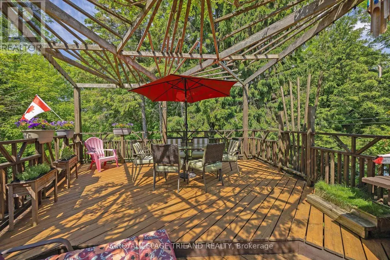
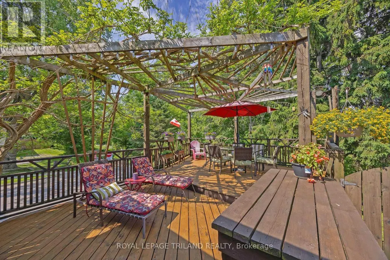
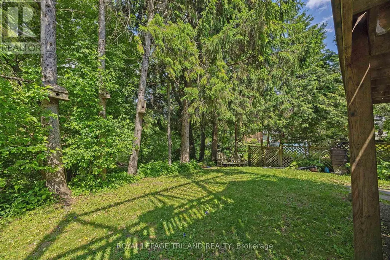
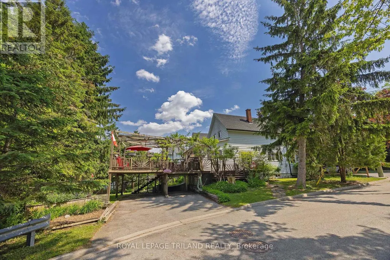
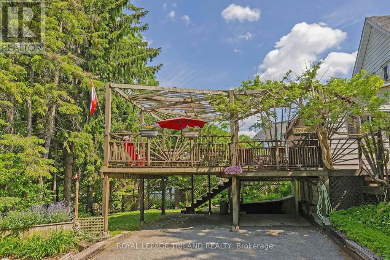
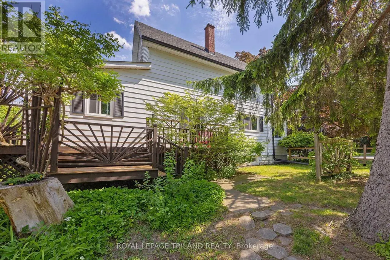
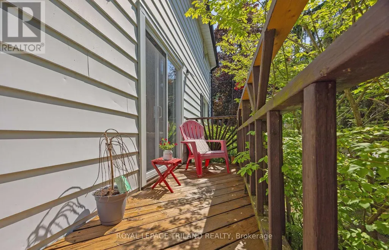
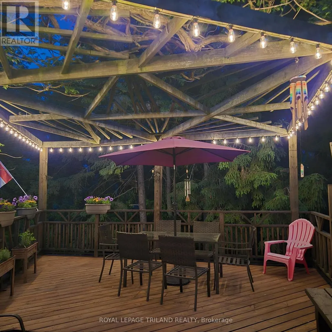
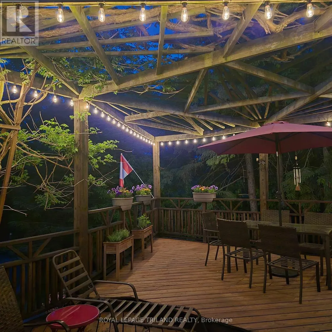
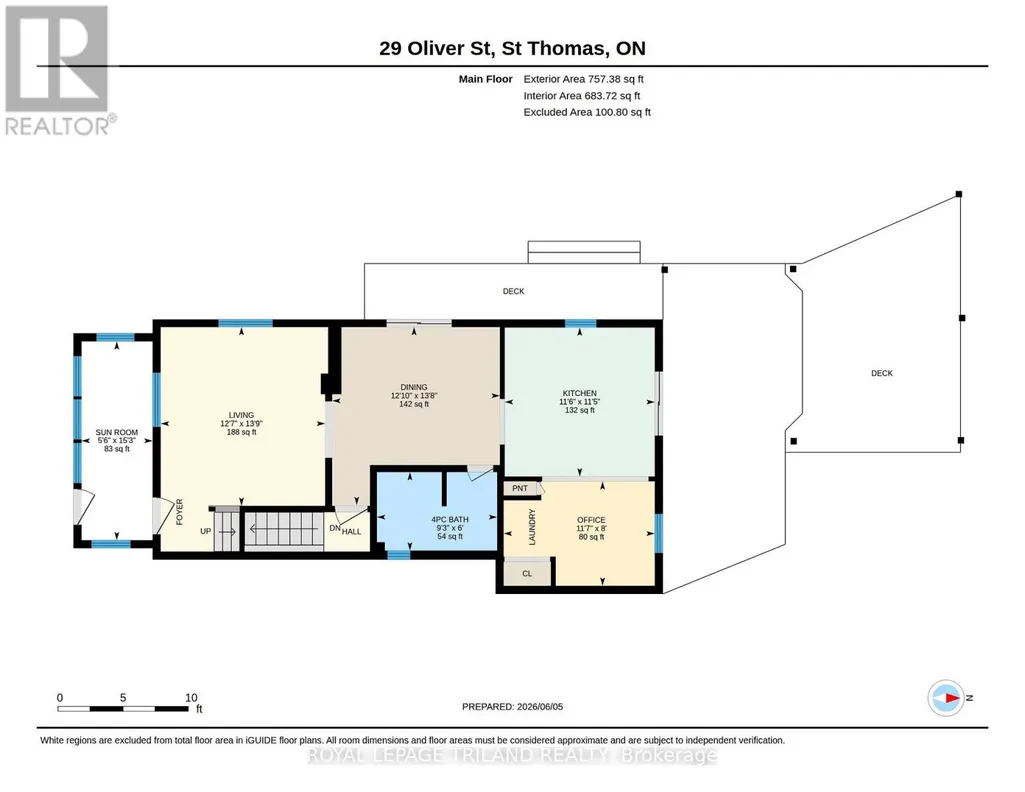
RAVINE LOT! This move-in-ready, 3-bedroom gem seamlessly blends timeless character with modern peace of mind. Step into the sun-drenched front sunroom-a plant lover's haven and the perfect nook for your morning coffee. Ideal for entertaining, the spacious living room flows naturally into a large dining room, complete with side deck access. The fully updated main bath shines with a new tub, vanity, sleek surround, and chic flooring. At the heart of the home, the expansive eat-in kitchen opens onto a private, raised deck overlooking a lush ravine-a tranquil front-row seat to local wildlife like deer and songbirds. Enjoy single-level convenience with main-floor laundry, plus key mechanical updates including a hot water tank (2023), eaves with leaf guards (2019), roof (2017), furnace/AC (2011), and mostly updated windows. Your private retreat awaits! (id:7434)
General Features
| Features | Cul-de-sac, Wooded area, Ravine |
|---|---|
| Property Type | Single Family |
| Zoning Description | R3 |
| CommunityName | St. Thomas |
| Amenities | Hospital |
| Building Age | 100+ years |
| Building Appliances | Dishwasher, Dryer, Gas stove(s), Washer, Window Coverings, Refrigerator |
| Building Basement Features | Walk out |
| Building Cooling Type | Central air conditioning |
| Location Description | Cross Streets: Leila. ** Directions: Ross St to Leila, turn on Oliver. |
| Parking Space Total | 4 |
| Foundation Type | Concrete |
| Building Type | House |
| Ownership Type | Freehold |
| Building.StoriesTotal | 1.5 |
Interior Features
| Building Fireplace Present | False |
|---|---|
| Building Heating Type | Forced air |
| Building Heating Fuel | Natural gas |
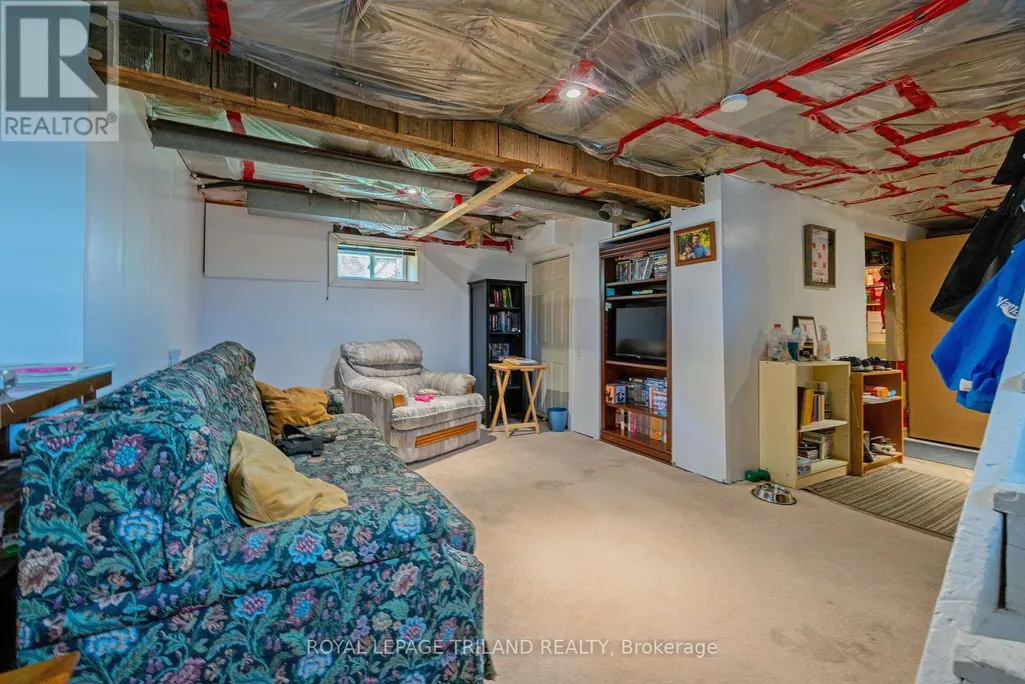
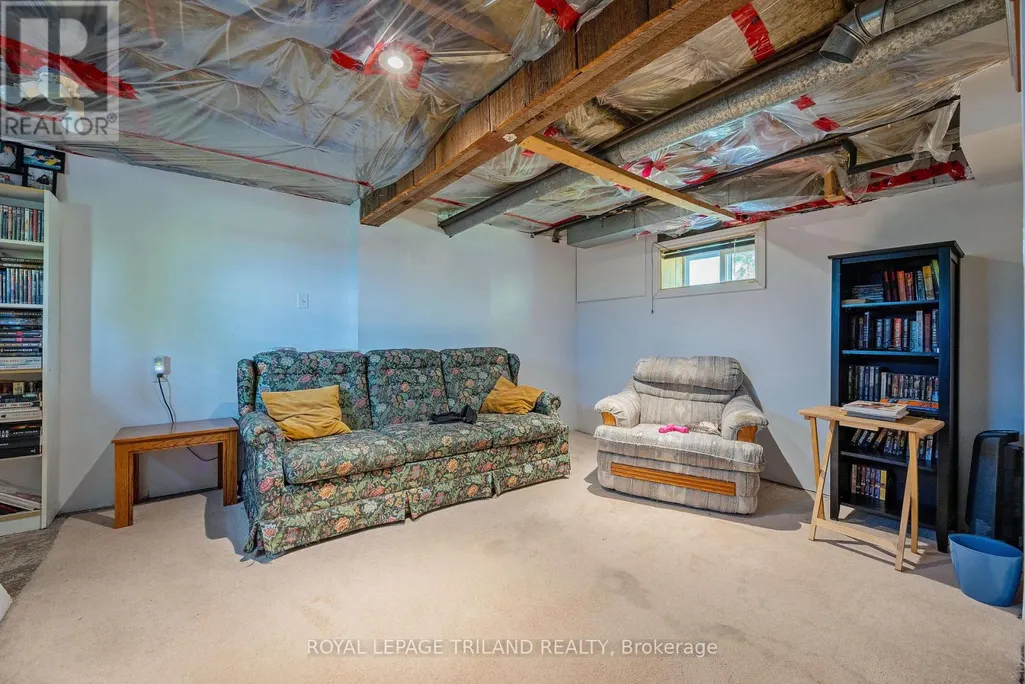
| Basement Development | Partially finished |
| Basement Type | N/A, N/A (Partially finished) |
| Construction Style Attachment | Detached |
| Living Area Range | 1100 |
| Bedrooms | 3 |
Exterior Features
| Structure | Deck |
|---|---|
| Land Amenities | Hospital |
| Sewer | Sanitary sewer |
| Exterior Finish | Aluminum siding |
Room Details
| Room | Dimensions | Level | Flooring | Details |
|---|---|---|---|---|
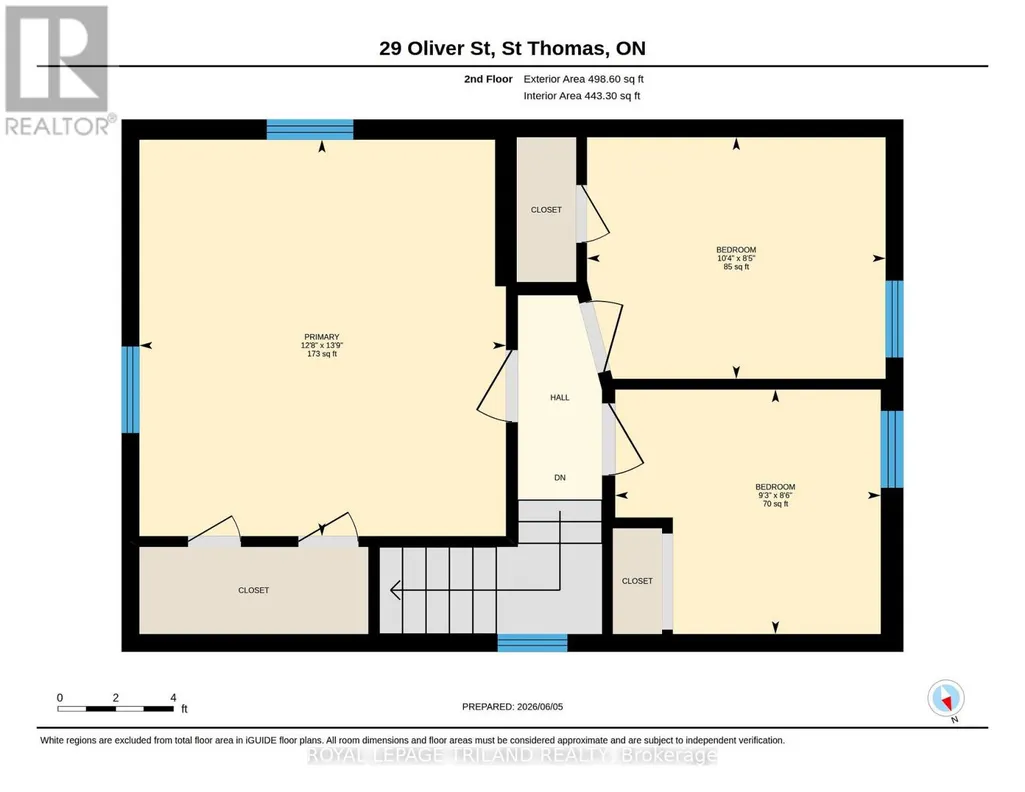
| Bedroom | 2.54 m x 3.17 m | Second level | 3.17 m | |
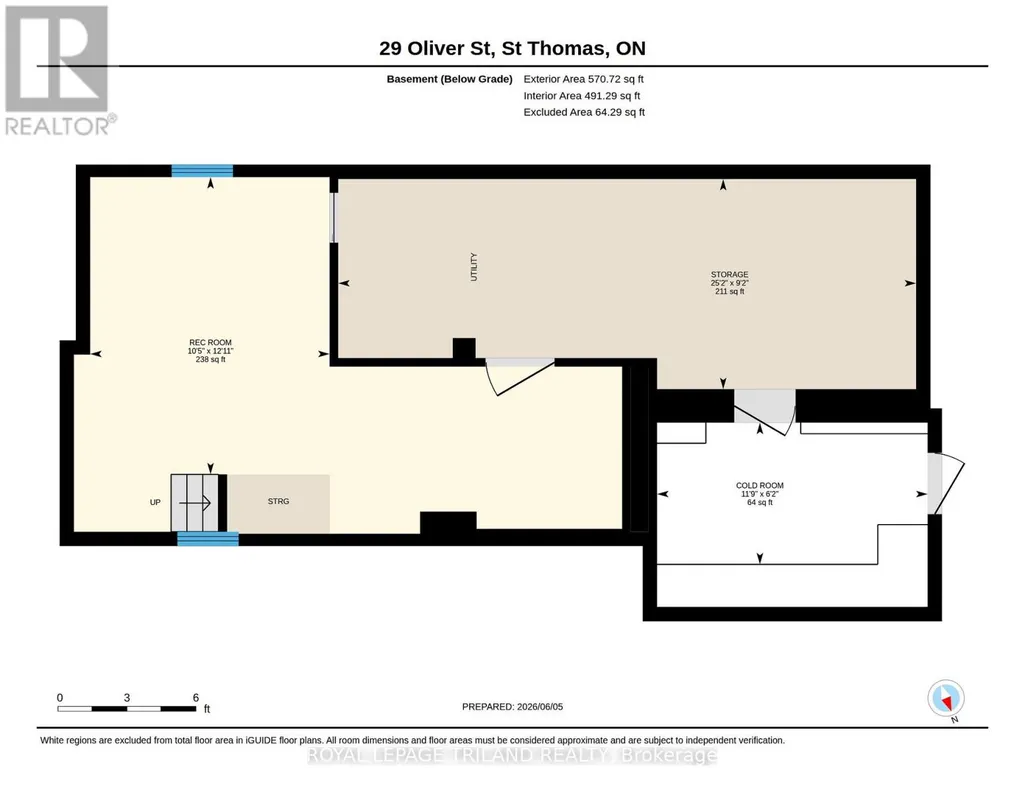
| Cold room | 1.8 m x 3.89 m | Lower level | 3.89 m | |
| Dining room | 4.14 m x 3.84 m | Main level | 3.84 m | |
| Kitchen | 3.45 m x 3.45 m | Main level | 3.45 m | |
| Living room | 4.14 m x 3.84 m | Main level | 3.84 m | |
| Office | 2.44 m x 2.62 m | Main level | 2.62 m | |
| Primary Bedroom | 4.14 m x 3.91 m | Second level | 3.91 m | |
| Recreational, Games room | 4.67 m x 7.26 m | Lower level | 7.26 m | |
| Utility room | 2.41 m x 1.85 m | Lower level | 1.85 m | |
| Workshop | 2.74 m x 5.79 m | Lower level | 5.79 m |
Amenities
- Views
- New Construction
- Adult 55+
- Lease To Own
- No Strata Fees
- Furnished
- Primary On Main
- Air Conditioning
- Seller Finance
- Green
- Fixer Upper
- Horse
- Golf
- Fireplace
- Deck
- Garage
- Basement
- Pool

Property vs Single Family Average in N5R 3X3
Price
In The Neighbourhood
Just Listed
St. Thomas
$ 594,900
- Type
- Single Family
- Rooms
- 4 Beds + 3 Baths
ROYAL LEPAGE TRILAND REALTY
Open House
St. Thomas
$ 549,900
- Type
- Single Family
- Rooms
- 3 Beds + 2 Baths
ROYAL LEPAGE TRILAND REALTY
Open House
St. Thomas
$ 759,900
- Type
- Single Family
- Rooms
- 3 Beds + 3 Baths
ROYAL LEPAGE TRILAND REALTY
Just Listed
St. Thomas
$ 599,000
- Type
- Single Family
- Rooms
- 2 Beds + 1.5 Baths
RE/MAX CENTRE CITY REALTY INC.
Just Listed
St. Thomas
$ 429,000
- Type
- Single Family
- Rooms
- 2 Beds + 1 Baths
ROYAL LEPAGE TRILAND REALTY
Just Listed
St. Thomas
$ 597,500
- Type
- Single Family
- Rooms
- 3 Beds + 3 Baths
CENTURY 21 FIRST CANADIAN CORP
Reduced
St. Thomas
$ 551,023
- Type
- Single Family
- Rooms
- 3 Beds + 2.5 Baths
ROYAL LEPAGE TRILAND REALTY
Open House
St. Thomas
$ 609,900
- Type
- Single Family
- Rooms
- 4 Beds + 2 Baths
SUTTON GROUP - SELECT REALTY
Open House
St. Thomas
$ 579,900
- Type
- Single Family
- Rooms
- 3 Beds + 3 Baths
CENTURY 21 FIRST CANADIAN CORP
Open House
St. Thomas
$ 899,900
- Type
- Single Family
- Rooms
- 5 Beds + 3.5 Baths
CENTURY 21 FIRST CANADIAN CORP
Open House
St. Thomas
$ 529,900
- Type
- Single Family
- Rooms
- 3 Beds + 2 Baths
LONDON LIVING REAL ESTATE LTD.
Open House
St. Thomas
$ 499,900
- Type
- Single Family
- Rooms
- 3 Beds + 2 Baths
ROYAL LEPAGE TRILAND REALTY
Open House
St. Thomas
$ 958,118
- Type
- Single Family
- Rooms
- 5 Beds + 3 Baths
SUTTON GROUP - SELECT REALTY
 Data is supplied by Pillar 9™ MLS® System. Pillar 9™ is the owner of the copyright in its MLS® System. Data is deemed reliable but is not guaranteed accurate by Pillar 9™. The trademarks MLS®, Multiple Listing Service® and the associated logos are owned by The Canadian Real Estate Association (CREA) and identify the quality of services provided by real estate professionals who are members of CREA. Used under license.

 All information deemed reliable but not guaranteed. All properties are subject to prior sale, change or withdrawal. Neither listing broker(s) or information provider(s) shall be responsible for any typographical errors, misinformation, misprints and shall be held totally harmless. Listing(s) information is provided for consumer's personal, non-commercial use and may not be used for any purpose other than to identify prospective properties consumers may be interested in purchasing. The data relating