
Primary on Main
Address
915 Burleigh Road N, Fort Erie (Ridgeway), ON
Price
$ 949,900
Property Attributes
- ID#X13769476
- TypeSingle Family
- Listing Status Active
- MunicipalityFort Erie (Ridgeway)
- CityFort Erie (Ridgeway)
- Area335 - Ridgeway
- Neighbourhood335 - Ridgeway
- Postal CodeL0S 1N0
- StyleRaised bungalow
- Price$ 949,900
- Bedrooms3+3
- Bathrooms3
- Half Bathrooms0
Data Source:
Canadian Real Estate Association (CREA)
Property Description
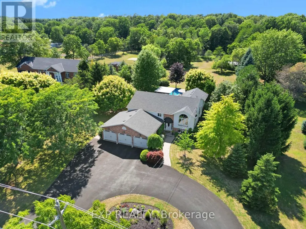
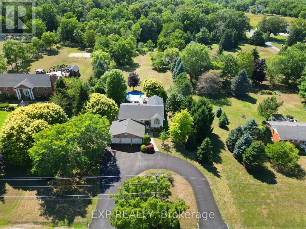
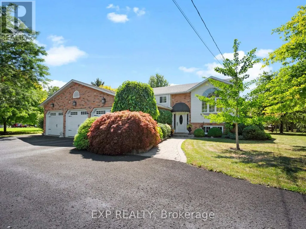
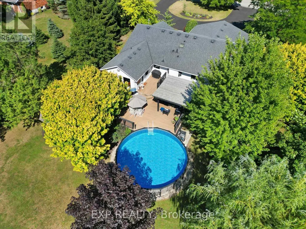
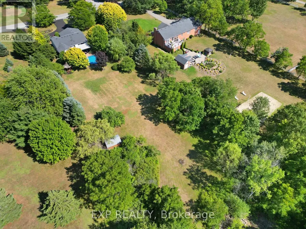
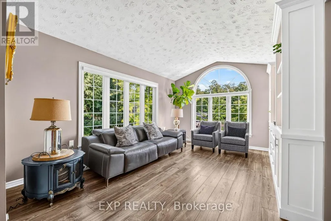
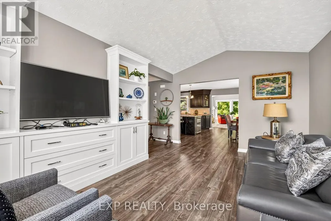
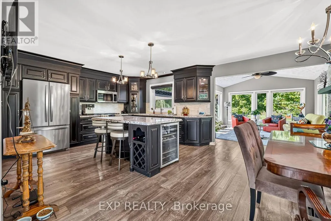
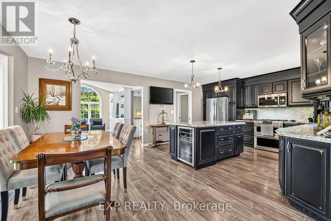
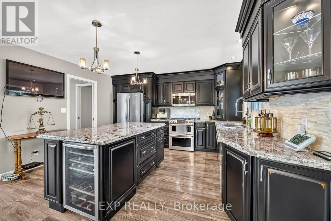
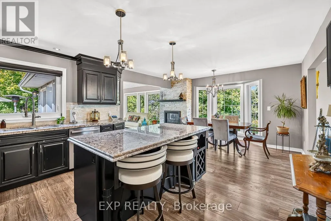
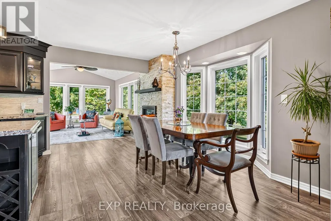
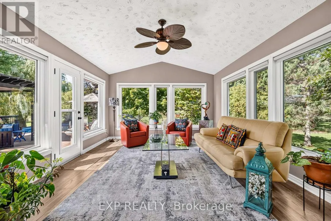
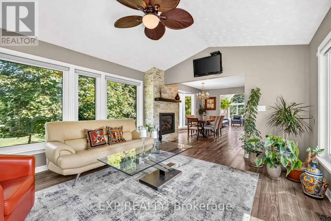
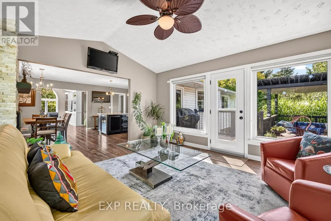
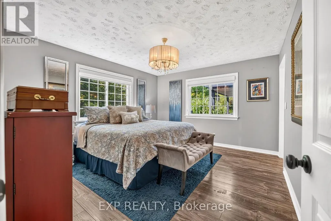
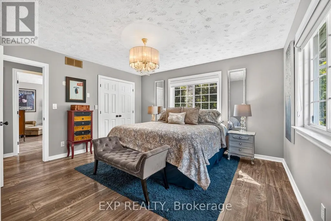
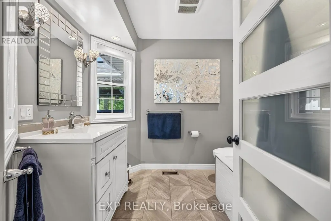
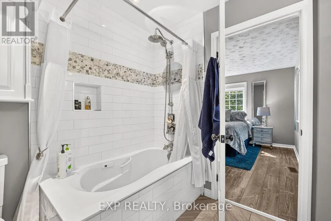
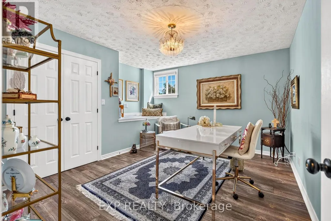
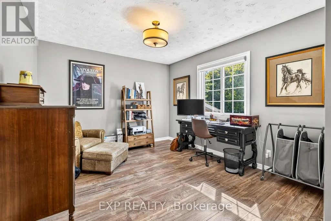
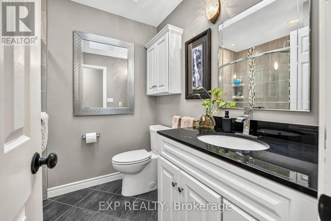
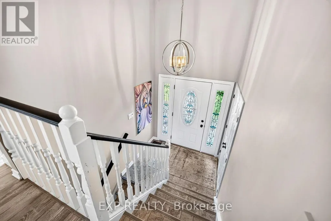
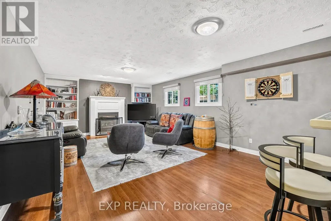
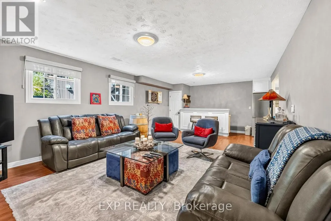
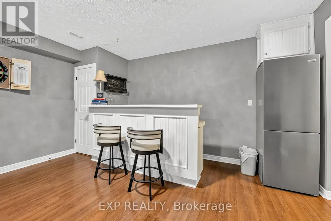
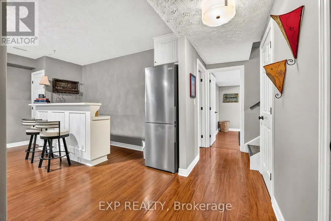
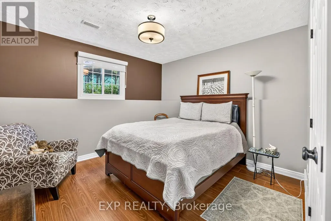
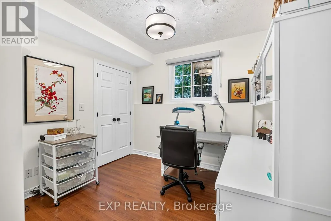
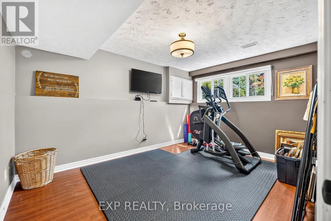
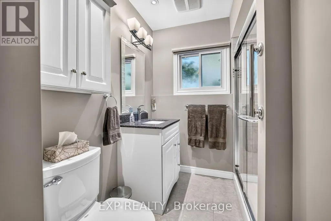
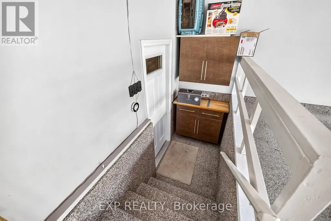
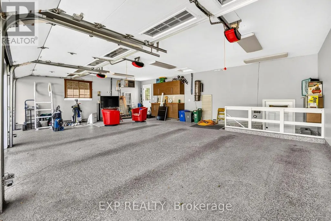
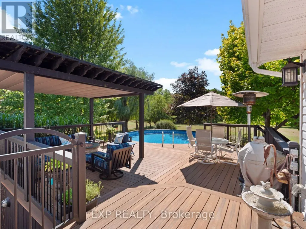
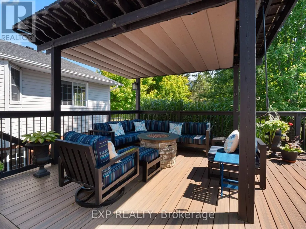
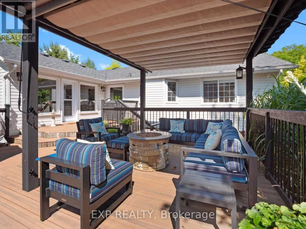
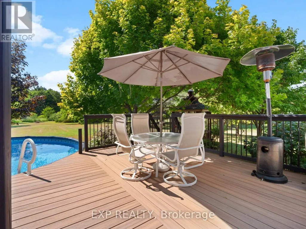
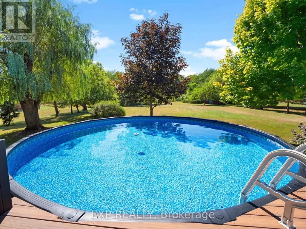
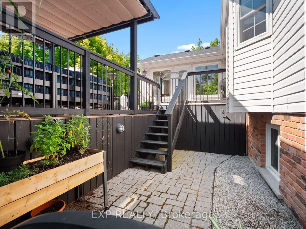
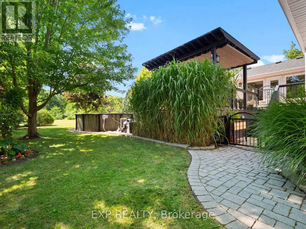
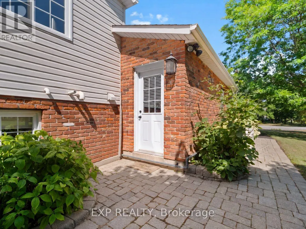
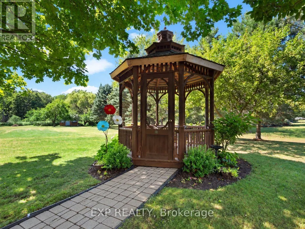
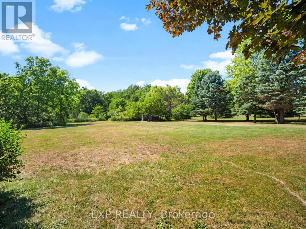
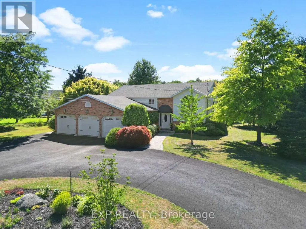
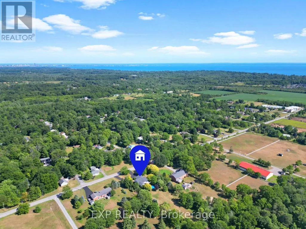
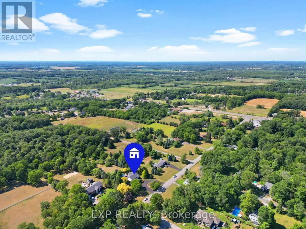
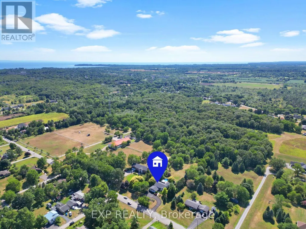
UNIQUE RIDGEWAY PROPERTY OFFERING SPACE, PRIVACY AND INDOOR-OUTDOOR LIVING THAT'S INCREASINGLY HARD TO FIND. Set on 1.6 acres among mature trees and established landscaping, this spacious raised bungalow welcomes you with a circular drive and a wonderful sense of privacy. Inside, the bright main level features a spacious living room with large windows and custom built-ins, flowing into the eat-in kitchen and dining area anchored by a stone gas fireplace. The kitchen offers a quartz island with built-in beverage fridge, stainless steel appliances and plenty of cabinetry. Just beyond, a sun-filled bonus room wrapped in windows features a vaulted ceiling and direct access to the back deck, creating an ideal additional living space. Three bedrooms are located on the main level, including the primary suite with a private four-piece ensuite, along with an additional three-piece bath. The finished lower level adds three more bedrooms, another three-piece bath and a generous recreation room with a second fireplace and built-ins, offering plenty of flexibility for family, guests, home offices or hobbies. Outside, the deep 1.6-acre property offers multiple spaces to enjoy. An expansive deck with pergola overlooks the 24 ft above-ground pool, while a pathway leads to a separate gazebo tucked among the trees. Multiple sheds provide additional storage, and the heated triple-car garage offers exceptional space for vehicles, equipment and toys. Recent updates include A/C (2026), Pool/Pool filter/pump (2024), kitchen and sunroom windows (2024), Generac generator (2023) and garage heat (2023). (id:7434)
General Features
| Features | Carpet Free |
|---|---|
| Property Type | Single Family |
| Zoning Description | RR |
| CommunityName | 335 - Ridgeway |
| Building Age | 16 to 30 years |
| Building Amenities | Fireplace(s) |
| Building Appliances | Central Vacuum, Dishwasher, Dryer, Microwave, Stove, Washer, Refrigerator |
| Building Architectural Style | Raised bungalow |
| Building Basement Features | Separate entrance |
| Building Cooling Type | Central air conditioning |
| Location Description | Burleigh Rd N and Garrison Rd |
| Parking Space Total | 10 |
| Foundation Type | Poured Concrete |
| Building Type | House |
| Ownership Type | Freehold |
| Building.StoriesTotal | 1 |
Interior Features
| Building Fireplace Present | True |
|---|---|
| Building Fireplace Total | 2 |
| Building Heating Type | Forced air |
| Building Heating Fuel | Natural gas |
| Basement Development | Finished |
| Basement Type | N/A (Finished), Full, N/A |
| Construction Style Attachment | Detached |
| Living Area Range | 1500 |
| Bedrooms | 3+3 |
Exterior Features
| Pool Type | Above ground pool |
|---|---|
| Structure | Deck |
| Sewer | Septic System |
| Exterior Finish | Vinyl siding, Brick |
Room Details
| Room | Dimensions | Level | Flooring | Details |
|---|---|---|---|---|
| Bedroom | 4.1 m x 3.3 m | Main level | 3.3 m | |
| Dining room | 3.4 m x 2 m | Main level | 2 m | |
| Kitchen | 3.9 m x 4.2 m | Main level | 4.2 m | |
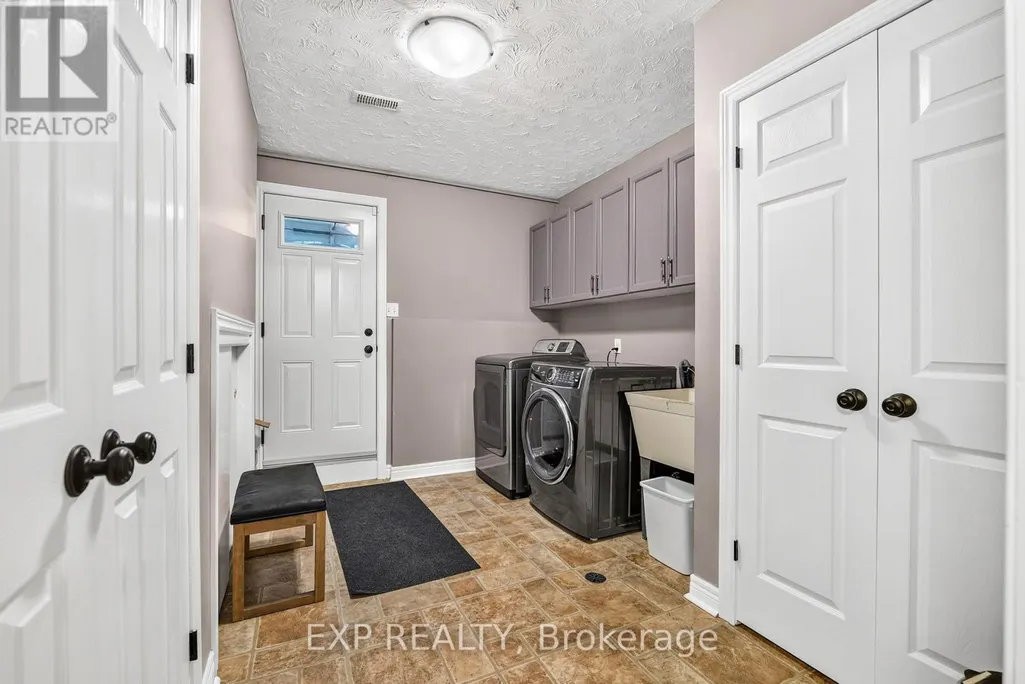
| Laundry room | 3.4 m x 2.5 m | Lower level | 2.5 m | |
| Living room | 4.8 m x 3.2 m | Main level | 3.2 m | |
| Primary Bedroom | 4.2 m x 3.7 m | Main level | 3.7 m | |
| Recreational, Games room | 8.3 m x 4.5 m | Lower level | 4.5 m | |
| Utility room | 4 m x 4.7 m | Lower level | 4.7 m |
Amenities
- Views
- New Construction
- Adult 55+
- Lease To Own
- No Strata Fees
- Furnished
- Primary On Main
- Air Conditioning
- Seller Finance
- Green
- Fixer Upper
- Horse
- Golf
- Fireplace
- Deck
- Garage
- Basement
- Pool

Property vs Single Family Average in L0S 1N0
Price
In The Neighbourhood
Just Listed
Fort Erie (Ridgeway)
$ 1,499,000
- Type
- Single Family
- Rooms
- 3 Beds + 3 Baths
RE/MAX NIAGARA REALTY LTD, BROKERAGE
Just Listed
Fort Erie (Ridgeway)
$ 2,250
- Type
- Single Family
- Rooms
- 2 Beds + 2 Baths
ROYAL LEPAGE NRC REALTY
Just Listed
Fort Erie (Ridgeway)
$ 659,000
- Type
- Single Family
- Rooms
- 4 Beds + 1 Baths
BOSLEY REAL ESTATE LTD.,
Primary On Main
Fort Erie
$ 750,000
- Type
- Single Family
- Size
- 2,402 SqFt
- Rooms
- 3 Beds + 2 Baths
RE/MAX Niagara Realty Ltd.
Primary On Main
Fort Erie (Ridgeway)
$ 750,000
- Type
- Single Family
- Rooms
- 3 Beds + 2 Baths
RE/MAX NIAGARA REALTY LTD, BROKERAGE
Water Views
Fort Erie (Ridgeway)
$ 849,000
- Type
- Single Family
- Rooms
- 3 Beds + 2 Baths
RE/MAX NIAGARA REALTY LTD, BROKERAGE
Primary On Main
Fort Erie (Ridgeway)
$ 839,900
- Type
- Single Family
- Rooms
- 3 Beds + 3 Baths
ROYAL LEPAGE NRC REALTY
Primary On Main
Fort Erie (Ridgeway)
$ 899,750
- Type
- Single Family
- Rooms
- 3 Beds + 3 Baths
COLDWELL BANKER MOMENTUM REALTY, BROKERAGE
Fort Erie (Ridgeway)
$ 1,320,000
- Type
- Single Family
- Rooms
- 3 Beds + 3 Baths
RE/MAX ABOUTOWNE REALTY CORP.
Primary On Main
Ridgeway
$ 1,320,000
- Type
- Single Family
- Size
- 3,090 SqFt
- Rooms
- 3 Beds + 3 Baths
RE/MAX Aboutowne Realty Corp.
 Data is supplied by Pillar 9™ MLS® System. Pillar 9™ is the owner of the copyright in its MLS® System. Data is deemed reliable but is not guaranteed accurate by Pillar 9™. The trademarks MLS®, Multiple Listing Service® and the associated logos are owned by The Canadian Real Estate Association (CREA) and identify the quality of services provided by real estate professionals who are members of CREA. Used under license.

 All information deemed reliable but not guaranteed. All properties are subject to prior sale, change or withdrawal. Neither listing broker(s) or information provider(s) shall be responsible for any typographical errors, misinformation, misprints and shall be held totally harmless. Listing(s) information is provided for consumer's personal, non-commercial use and may not be used for any purpose other than to identify prospective properties consumers may be interested in purchasing. The data relating