
Waterfront - Golf Course - Primary on Main













Address
6 - 4805 Muskoka District 169 Road, Muskoka Lakes (Medora), ON
Price
$ 1,799,000
Property Attributes
- ID#X13769482
- TypeSingle Family
- Listing Status Active
- MunicipalityMuskoka Lakes (Medora)
- CityMuskoka Lakes (Medora)
- AreaMedora
- NeighbourhoodMedora
- Postal CodeP0C 1H0
- StyleBungalow
- Price$ 1,799,000
- Bedrooms4
- Bathrooms2
- Half Bathrooms1
Data Source:
Canadian Real Estate Association (CREA)
Property Description
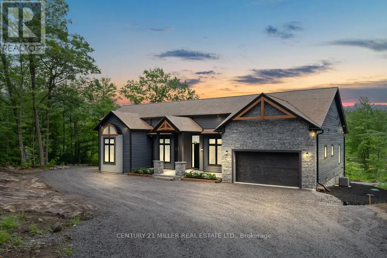
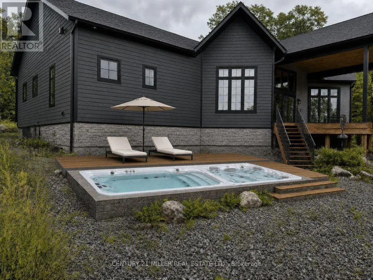
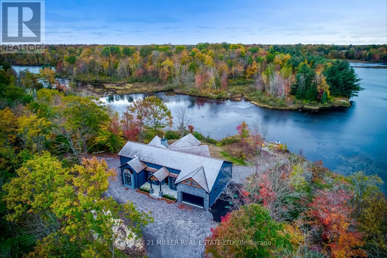
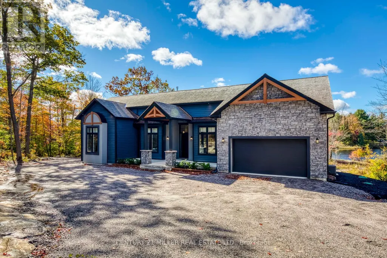
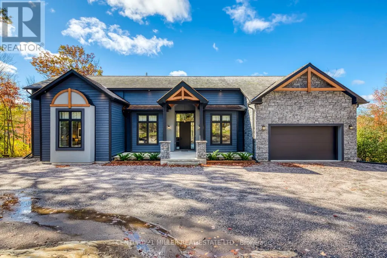
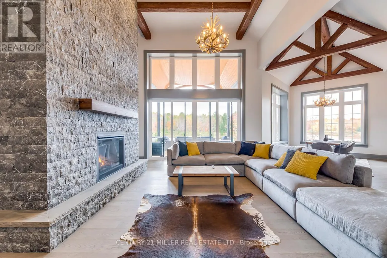
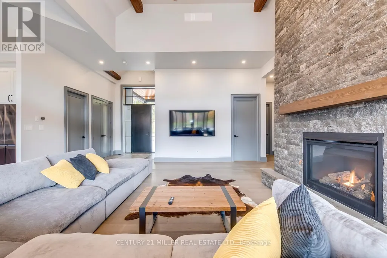
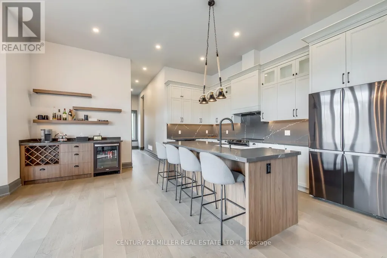
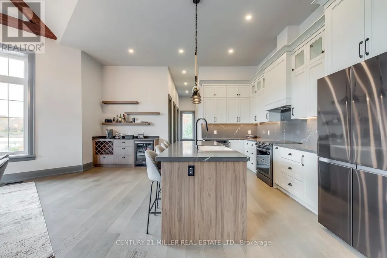
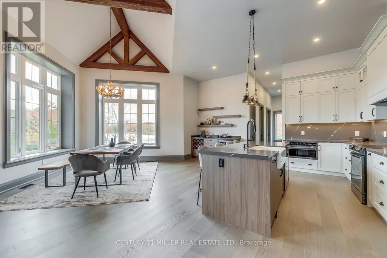
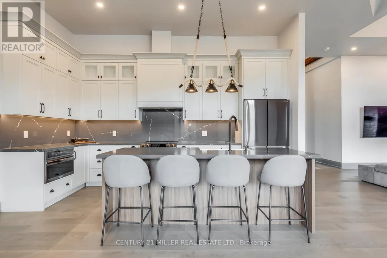
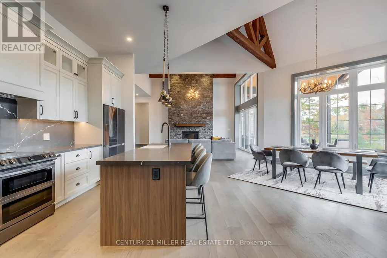
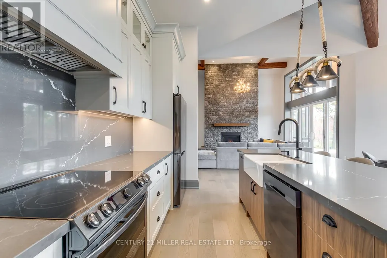
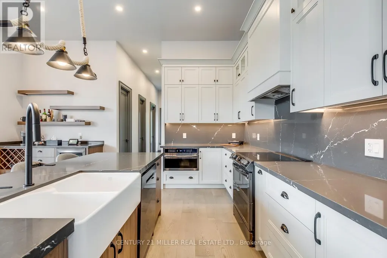
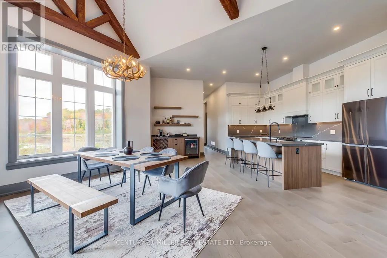
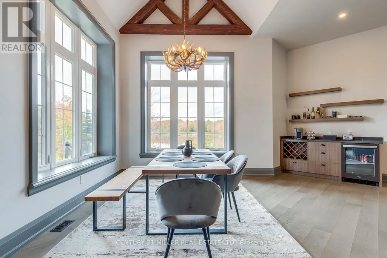
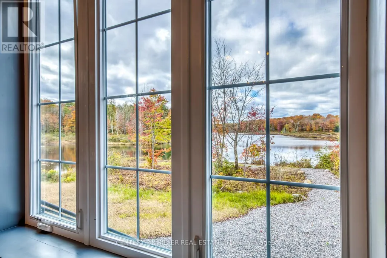
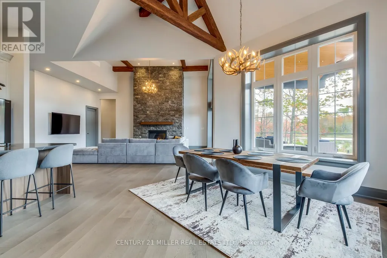
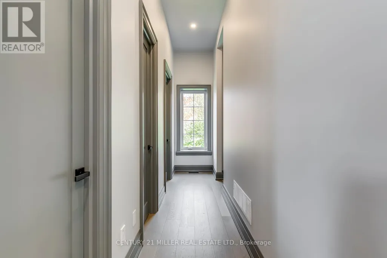
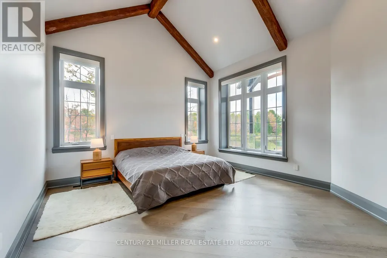
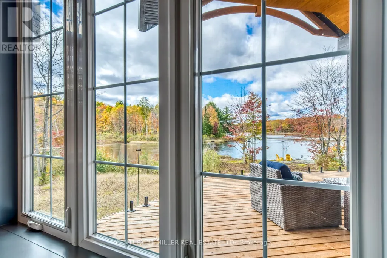
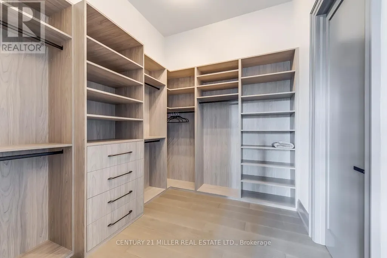
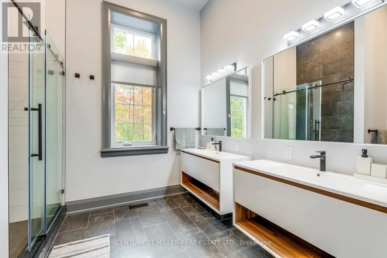
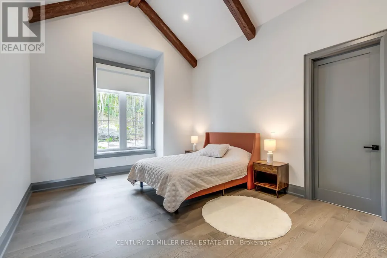
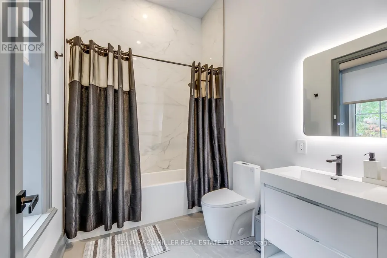
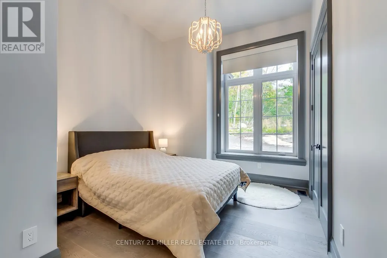
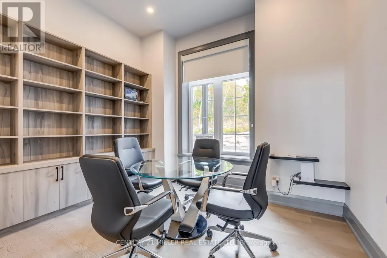
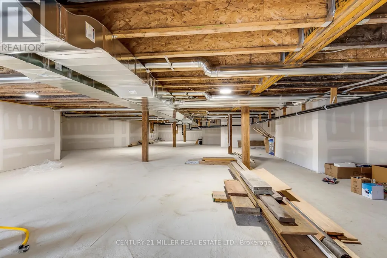
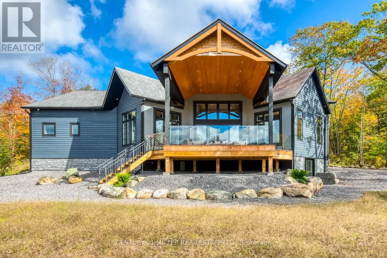
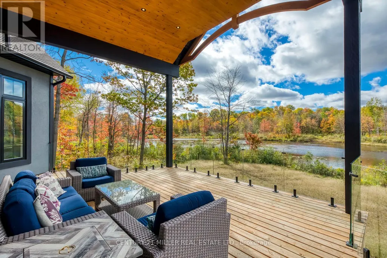
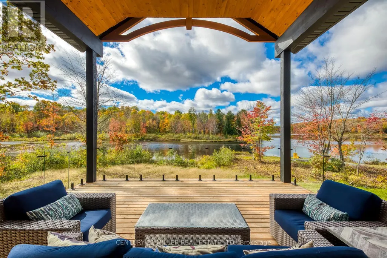
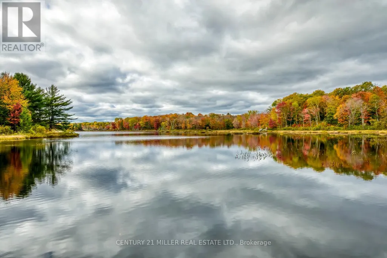
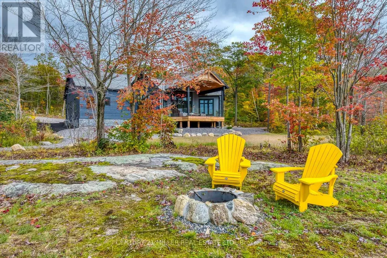
Experience luxury in nature at this brand new home in the prestigious Oviinbyrd Private Golf Club- Top 100 Golf Clubs in Canada. Enjoy 275 feet of Cassidy Lake frontage in this ICF-built, energy efficient home. This 2831 sq ft space features high ceilings, a stone fireplace, sunlit rooms with lake views, 4 large bedrooms and high end finishes. The main room's focal point is a full height fireplace, framed by timber and 16 foot cathedral ceilings. Spacious primary bedroom boasts his and her walk-in closets and a lavish ensuite. Two more bedrooms have private washrooms. Bonus rooms serves as office or fourth bedroom. The kitchen, an entertainer's dream, flows into a dining room with antler light fixture, wine cooler and opens up to a deck overlooking the lake. Oversized windows throughout provide an abundance of light offering a majestic nature's paradise lifestyle with the most stunning and serene views across the lake. An oasis of outdoor living compliments the home. Prime West exposure provides great afternoon sun and guaranteed spectacular sunset views to end your days in Muskoka. Property comes with deeded access to the main part of Cassidy Lake with shared boat launch and docking where you can enjoy swimming, fishing, boating and paddling. This ICF built home is energy efficient and comes complete with 2 car garage with an electric car charger. LUTRON automated blinds, high end appliances and landscape lighting throughout the property. Option to upgrade and customize your outdoor living space to install a jacuzzi spa of your choice on the deck and a pool next to the massive ground level walk-out basement for a price to be discussed upon request. (id:7434)
General Features
| Features | Wooded area, Sloping, Flat site, Lighting |
|---|---|
| Easement | Right of way, Easement, None |
| Property Type | Single Family |
| Zoning Description | WR8,EP1,OS2 |
| CommunityName | Medora |
| Amenities | Golf Nearby |
| Building Age | 0 to 5 years |
| Building Amenities | Fireplace(s) |
| Building Appliances | Water Treatment, Water Heater - Tankless, Dryer, Microwave, Stove, Washer, Window Coverings, Wine Fridge, Refrigerator |
| Building Architectural Style | Bungalow |
| Building Cooling Type | Central air conditioning, Ventilation system |
| Location Description | 4805 Highway 169- Enter Oviinbyrd(Gated Golf Club)and Turn Left at Sign that says 2-19 before Clubhouse. Continue across bridge that runs over train tracks and turn right at sign that says 3-19. Take 4th driveway on your Left. |
| Parking Space Total | 6 |
| Foundation Type | Concrete |
| Building Type | House |
| Ownership Type | Freehold |
| Building.StoriesTotal | 1 |
Interior Features
| Building Fireplace Present | True |
|---|---|
| Building Fireplace Total | 1 |
| Building Heating Type | Forced air |
| Building Heating Fuel | Propane |
| Basement Development | Unfinished |
| Basement Type | Full (Unfinished) |
| Construction Style Attachment | Detached |
| Living Area Range | 2500 |
| Bedrooms | 4 |
Exterior Features
| Structure | Deck |
|---|---|
| Water Front Name | Cassidy Lake |
| Water Front Type | Waterfront on lake |
| ViewType | Lake view, Direct Water View, Unobstructed Water View |
| Land Amenities | Golf Nearby |
| Sewer | Septic System |
| Exterior Finish | Stucco, Wood |
Room Details
| Room | Dimensions | Level | Flooring | Details |
|---|---|---|---|---|
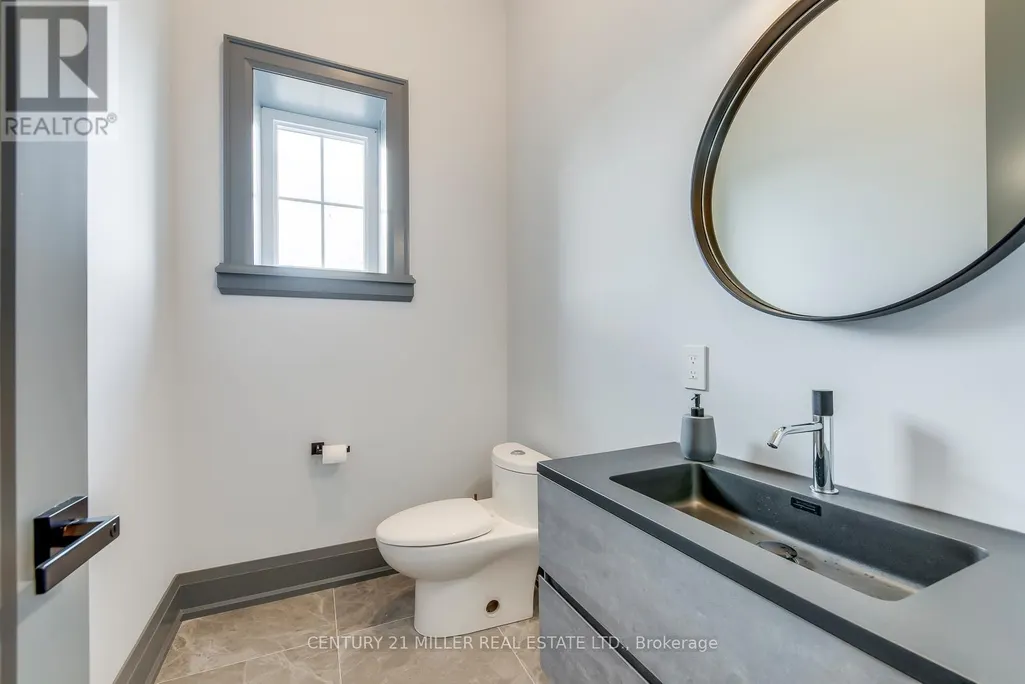
| Bathroom | 1.91 m x 1.47 m | Main level | 1.47 m | |
| Bedroom | 4.37 m x 3.2 m | Main level | 3.2 m | |
| Dining room | 3.76 m x 3.76 m | Main level | 3.76 m | |
| Kitchen | 5 m x 2.06 m | Main level | 2.06 m | |
| Other | 3.05 m x 2.9 m | Main level | 2.9 m | |
| Primary Bedroom | 4.57 m x 3.99 m | Main level | 3.99 m | |
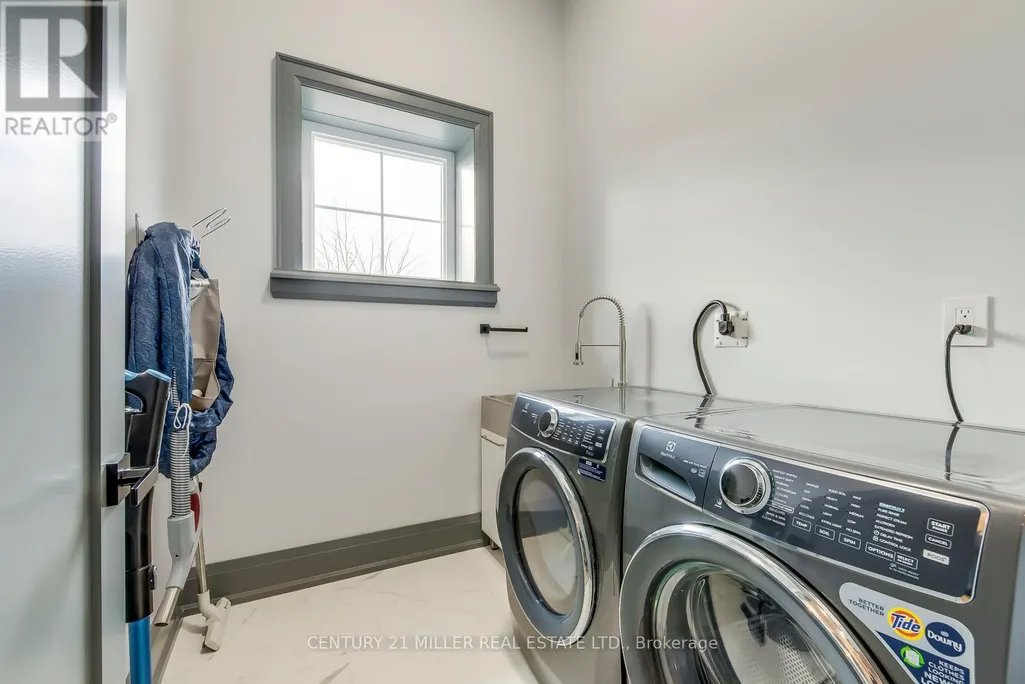
| Utility room | 2.44 m x 1.96 m | Main level | 1.96 m |
Amenities
- Views
- New Construction
- Adult 55+
- Lease To Own
- No Strata Fees
- Furnished
- Primary On Main
- Air Conditioning
- Seller Finance
- Green
- Fixer Upper
- Horse
- Golf
- Fireplace
- Deck
- Garage
- Basement
- Pool

Property vs Single Family Average in P0C 1H0
Price
In The Neighbourhood
Just Listed
Muskoka Lakes (Medora)
$ 1,499,023
- Type
- Single Family
- Rooms
- 4 Beds + 2 Baths
CENTURY 21 B.J. ROTH REALTY LTD.
Waterfront
Muskoka Lakes (Medora)
$ 1,599,000
- Type
- Single Family
- Rooms
- 3 Beds + 1 Baths
Chestnut Park Real Estate
Muskoka Lakes (Medora)
$ 794,000
- Type
- Single Family
- Rooms
- 4 Beds + 2 Baths
Harvey Kalles Real Estate Ltd.
Waterfront
Muskoka Lakes (Medora)
$ 5,399,000
- Type
- Single Family
- Rooms
- 6 Beds + 2.5 Baths
HARVEY KALLES REAL ESTATE LTD.
Waterfront
Muskoka Lakes (Medora)
$ 1,499,000
- Type
- Single Family
- Rooms
- 2 Beds + 3 Baths
Harvey Kalles Real Estate Ltd.
Water Views
Muskoka Lakes (Medora)
$ 469,000
- Type
- Single Family
- Rooms
- 2 Beds + 1 Baths
CV Real Estate
Waterfront
Muskoka Lakes (Medora)
$ 5,595,000
- Type
- Single Family
- Rooms
- 6 Beds + 5 Baths
Chestnut Park Real Estate
Muskoka Lakes (Medora)
$ 850,000
- Type
- Single Family
- Rooms
- 4 Beds + 3 Baths
Royal LePage Lakes Of Muskoka Realty
Waterfront
Muskoka Lakes (Medora)
$ 179,000
- Type
- Single Family
- Rooms
- 3 Beds + 4 Baths
Bracebridge Realty
Waterfront
Muskoka Lakes (Medora)
$ 1,299,000
- Type
- Single Family
- Rooms
- 3 Beds + 1 Baths
CV Real Estate
Waterfront
Muskoka Lakes (Medora)
$ 95,000
- Type
- Single Family
- Rooms
- 3 Beds + 4 Baths
Bracebridge Realty
Waterfront
Muskoka Lakes (Medora)
$ 749,000
- Type
- Single Family
- Rooms
- 3 Beds + 1 Baths
Chestnut Park Real Estate
Waterfront
Muskoka Lakes (Medora)
$ 1,950,000
- Type
- Single Family
- Rooms
- 5 Beds + 3 Baths
SAVE MAX REAL ESTATE INC.
 Data is supplied by Pillar 9™ MLS® System. Pillar 9™ is the owner of the copyright in its MLS® System. Data is deemed reliable but is not guaranteed accurate by Pillar 9™. The trademarks MLS®, Multiple Listing Service® and the associated logos are owned by The Canadian Real Estate Association (CREA) and identify the quality of services provided by real estate professionals who are members of CREA. Used under license.

 All information deemed reliable but not guaranteed. All properties are subject to prior sale, change or withdrawal. Neither listing broker(s) or information provider(s) shall be responsible for any typographical errors, misinformation, misprints and shall be held totally harmless. Listing(s) information is provided for consumer's personal, non-commercial use and may not be used for any purpose other than to identify prospective properties consumers may be interested in purchasing. The data relating