
Open House Sun, Sep 20th 02:00 PM - 04:00 PM - Golf Course

Address
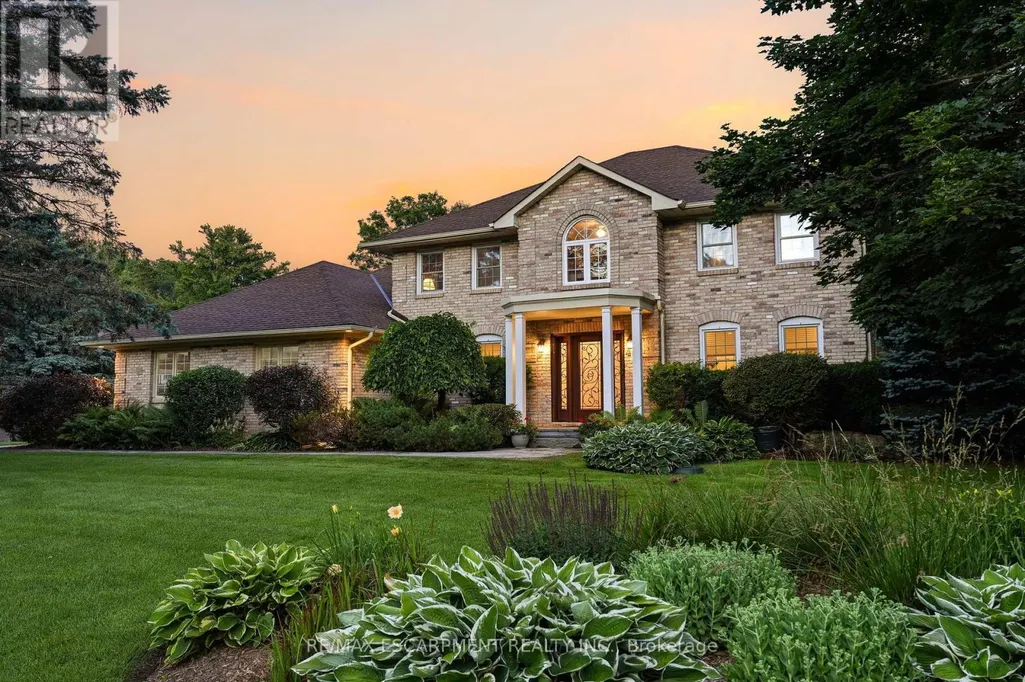
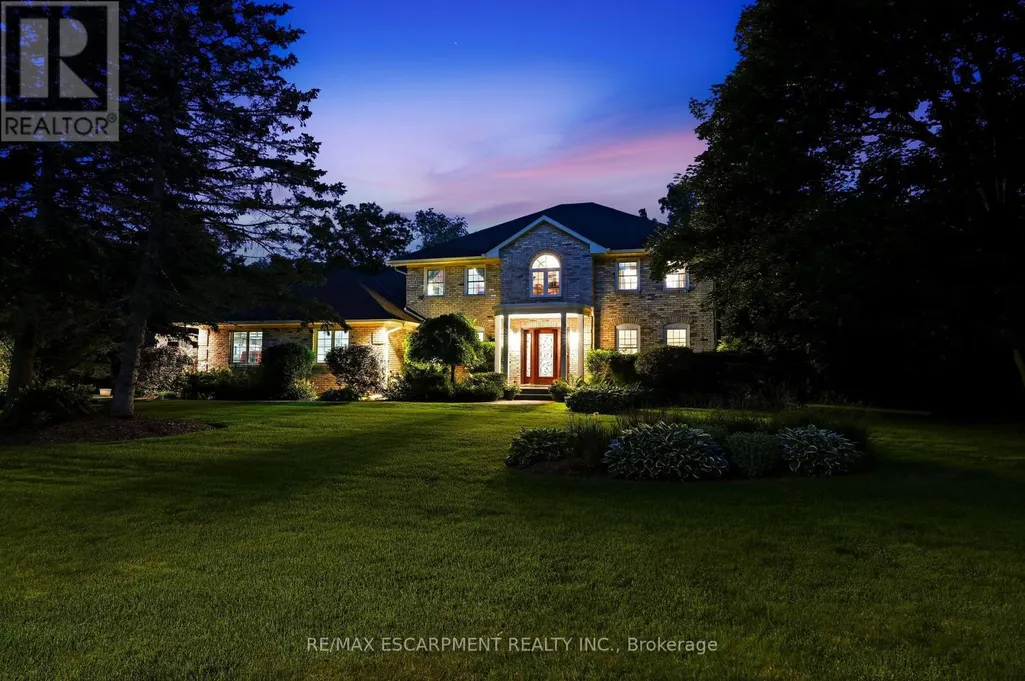
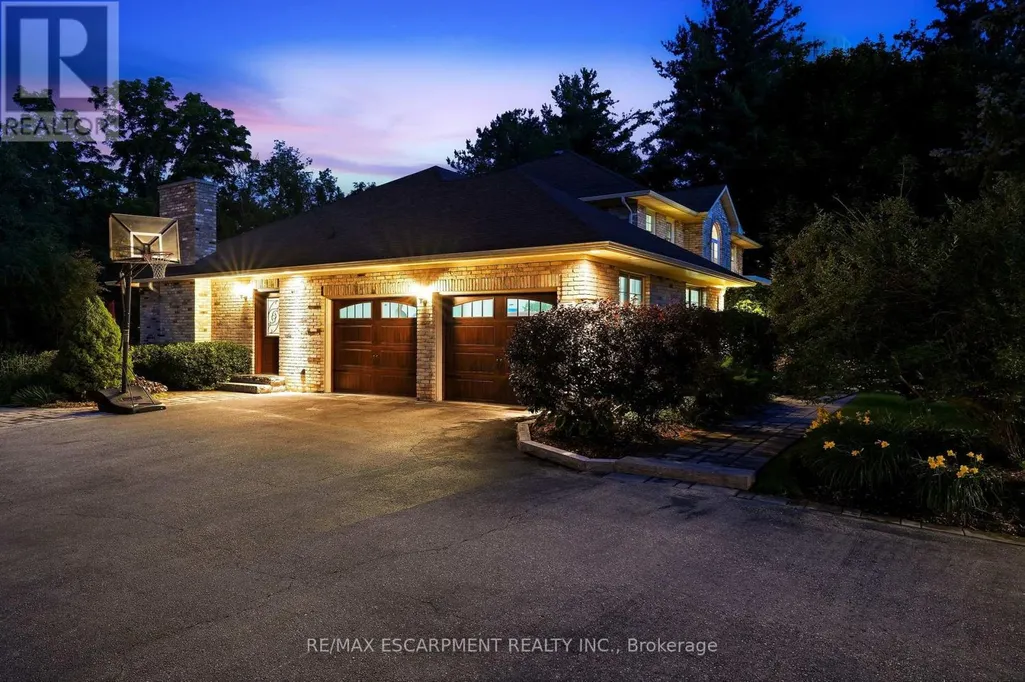
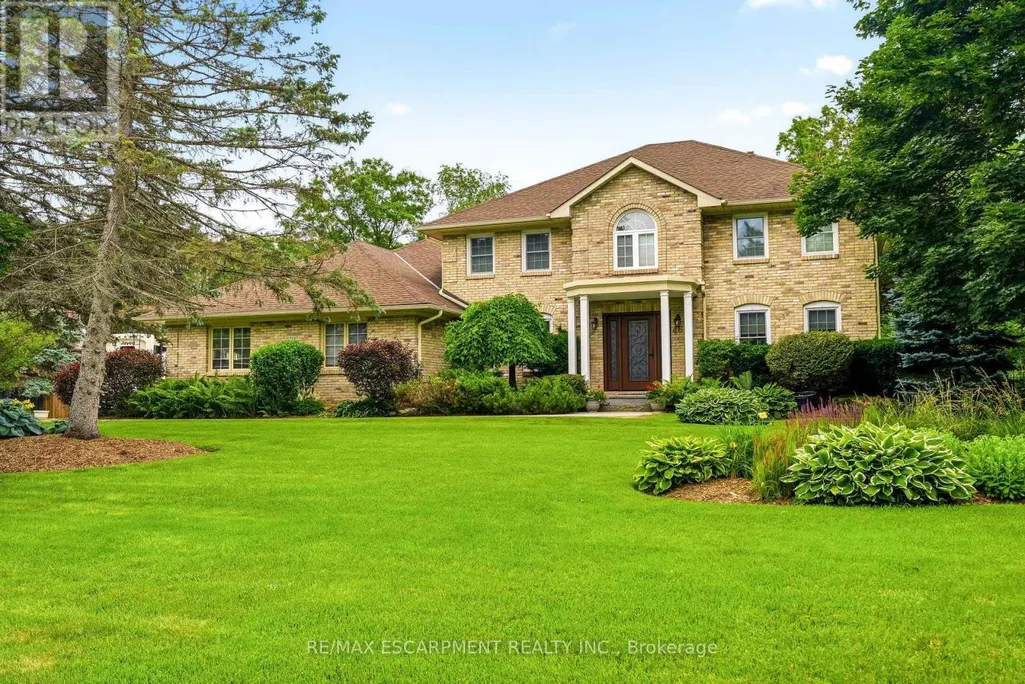
48 Woodend Drive, Hamilton, ON
Price
$ 2,499,000
Open House Sun, Sep 20th 02:00 PM - 04:00 PM
Property Attributes
- ID#X13774138
- TypeSingle Family
- Listing Status Active
- MunicipalityHamilton
- CityHamilton
- AreaRural Flamborough
- NeighbourhoodRural Flamborough
- Postal CodeL0R 1H2
- Style
- Price$ 2,499,000
- Bedrooms3
- Bathrooms3
- Half Bathrooms1
Data Source:
Canadian Real Estate Association (CREA)
Property Description
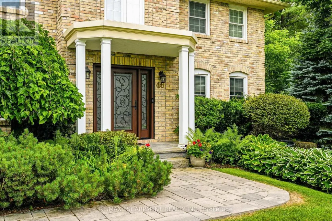
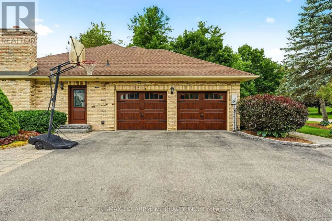
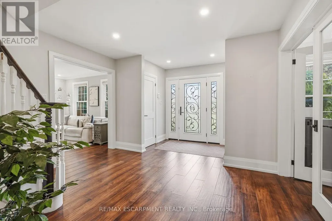
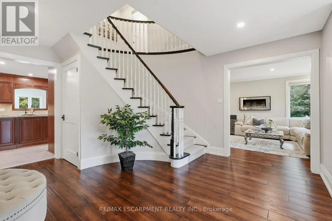
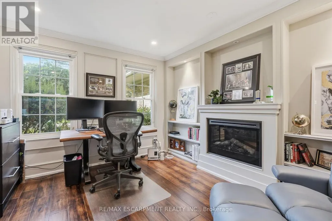
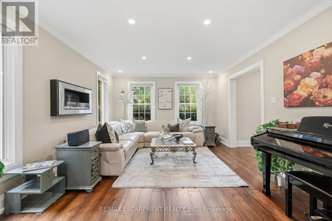
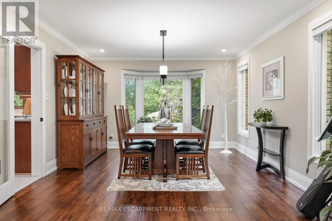
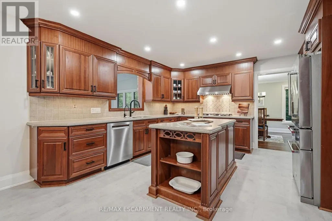
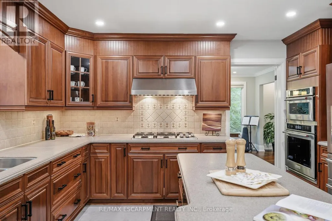
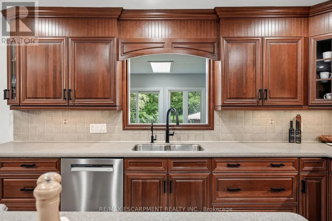
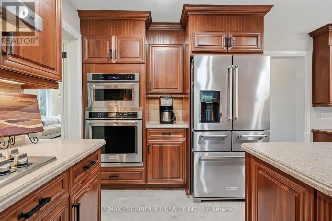
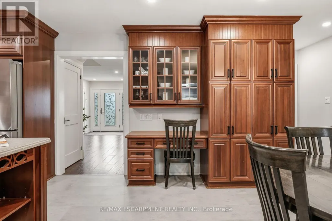
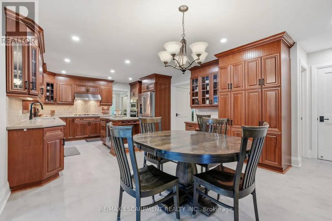
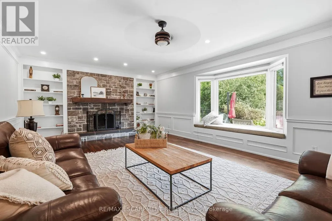
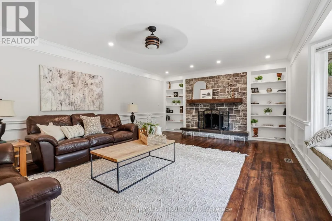
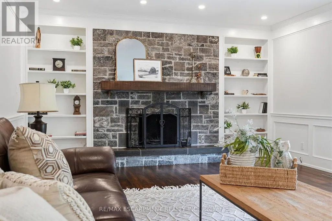
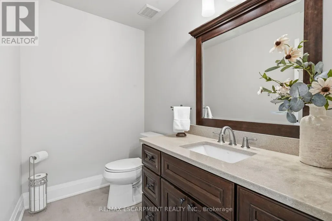
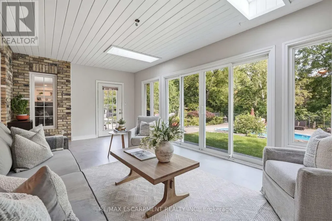
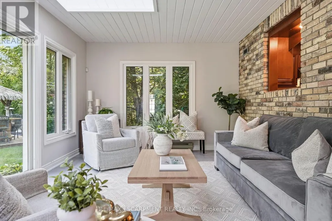
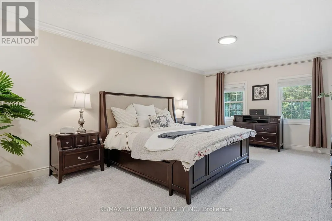
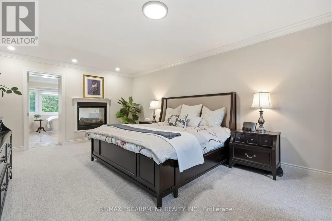
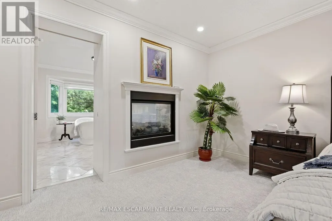
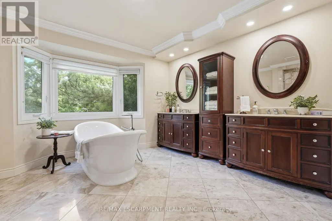
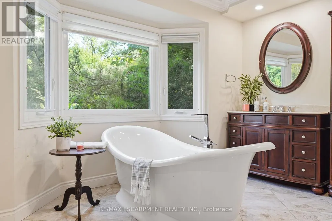
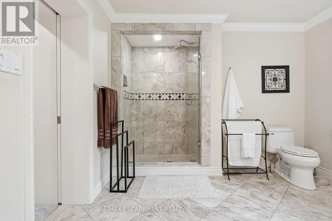
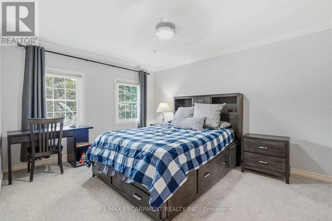
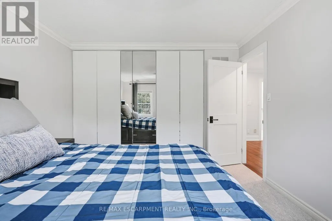
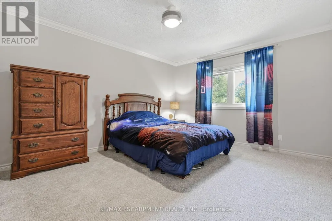
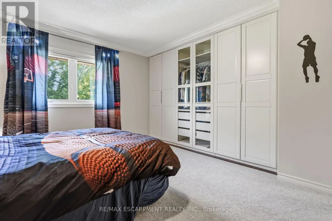
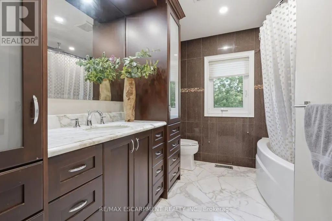
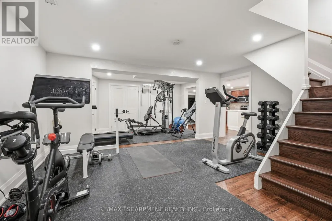
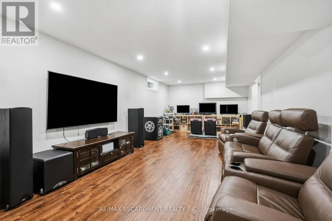
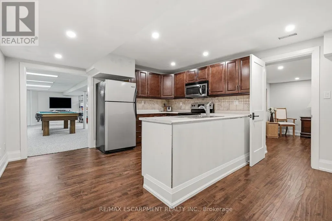
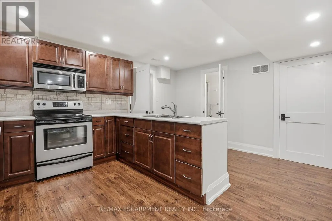
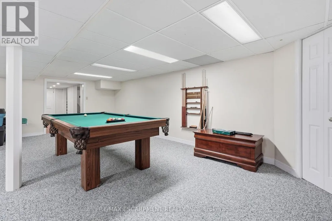
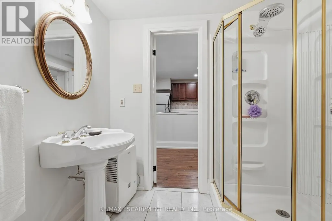
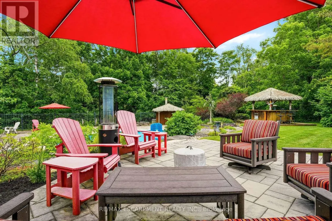
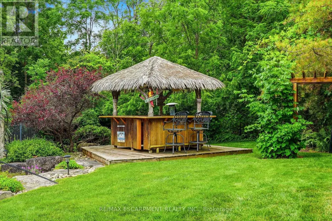
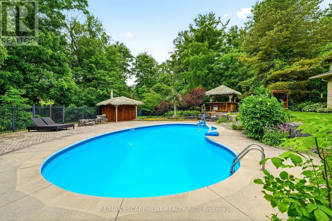
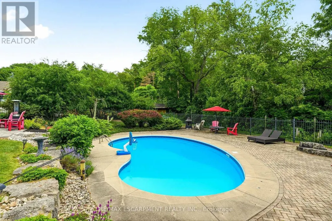
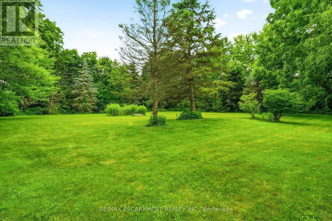
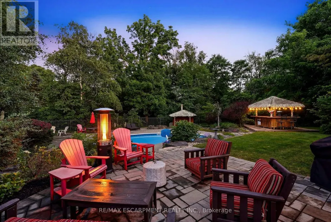
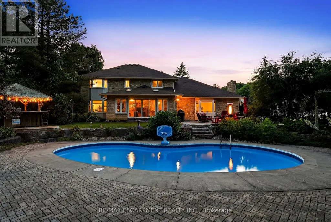
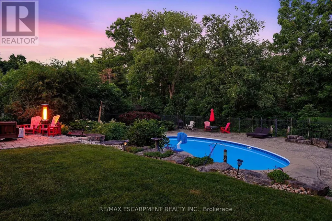
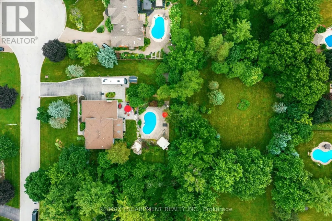
Elegant family home situated on a rare 1.28-acre lot on a prestigious Carlisle court. This stunning property offers approximately 3,621 sq ft of living space, featuring large principal rooms, extensive improvements, and lovely finishes throughout. The heart of the home is a dark maple kitchen featuring Corian counters, built-in stainless steel appliances, and a center island, flowing seamlessly into a fabulous great room with a stone-surround gas fireplace. Enjoy peaceful mornings in the sun-drenched Florida room, or host elegant gatherings in the spacious living and dining areas. French doors open to a private home office with an electric fireplace. Originally a four-bedroom home, the upper level now features three bedrooms, including a luxurious primary suite with a custom walk-in closet, a double-sided fireplace, and a spa-like ensuite with a soaker tub. Two additional bedrooms share an updated 5-piece bath. The lower level adds excellent multi-generational capability, offering an impressive 1,801 sq. ft. of finished living space, complete with a separate kitchen, bedroom, and 3-piece bath. Step outside to a beautifully landscaped backyard oasis. The retreat features an in-ground saltwater pool, a Tiki bar and pool house with a roof by Tiki Escapes, and abundant green space beyond for play. A turnkey masterpiece in a highly desirable location-welcome home! Note: The upper level can easily be converted back to a four-bedroom layout. (id:7434)
General Features
| Features | Conservation/green belt |
|---|---|
| Property Type | Single Family |
| Zoning Description | S1 |
| CommunityName | Rural Flamborough |
| Amenities | Golf Nearby, Park, Place of Worship |
| Building Age | 31 to 50 years |
| Building Amenities | Fireplace(s) |
| Building Appliances | All, Window Coverings |
| Building Cooling Type | Central air conditioning |
| Location Description | Cross Streets: Centre Road & Carlisle Road. ** Directions: Carlisle Road to Centre Road to Woodend Dr. |
| Parking Space Total | 10 |
| Foundation Type | Block, Poured Concrete |
| Building Type | House |
| Ownership Type | Freehold |
| Building.StoriesTotal | 2 |
Interior Features
| Building Fireplace Present | True |
|---|---|
| Building Fireplace Total | 3 |
| Building Heating Type | Forced air |
| Building Heating Fuel | Natural gas |
| Basement Development | Finished |
| Basement Type | Full (Finished) |
| Construction Style Attachment | Detached |
| Living Area Range | 3500 |
| Bedrooms | 3 |
Exterior Features
| Pool Type | Inground pool |
|---|---|
| Land Amenities | Golf Nearby, Park, Place of Worship |
| Sewer | Septic System |
| Exterior Finish | Brick |
Room Details
| Room | Dimensions | Level | Flooring | Details |
|---|---|---|---|---|
| Bedroom | 3.78 m x 4.24 m | Second level | 4.24 m | |
| Dining room | 3.75 m x 5.03 m | Main level | 5.03 m | |
| Eating area | 3.72 m x 5.22 m | Main level | 5.22 m | |
| Family room | 7.65 m x 4.3 m | Main level | 4.3 m | |
| Foyer | 3.72 m x 5.52 m | Main level | 5.52 m | |
| Kitchen | 3.9 m x 4.57 m | Main level | 4.57 m | |
| Laundry room | 4.27 m x 2.16 m | Main level | 2.16 m | |
| Living room | 3.75 m x 5.03 m | Main level | 5.03 m | |
| Other | 3.78 m x 3.39 m | Main level | 3.39 m | |
| Primary Bedroom | 3.75 m x 6.22 m | Second level | 6.22 m | |
| Recreational, Games room | 3.54 m x 8.84 m | Lower level | 8.84 m | |
| Sunroom | 6.68 m x 3.48 m | Main level | 3.48 m | |
| Utility room | 2.44 m x 1.83 m | Lower level | 1.83 m |
Amenities
- Views
- New Construction
- Adult 55+
- Lease To Own
- No Strata Fees
- Furnished
- Primary On Main
- Air Conditioning
- Seller Finance
- Green
- Fixer Upper
- Horse
- Golf
- Fireplace
- Deck
- Garage
- Basement
- Pool

Property vs Single Family Average in L0R 1H2
Price
In The Neighbourhood
Open House
Hamilton
$ 1,699,000
- Type
- Single Family
- Rooms
- 4 Beds + 3.5 Baths
RE/MAX ESCARPMENT REALTY INC.
Open House
Hamilton
$ 1,249,990
- Type
- Single Family
- Rooms
- 3 Beds + 2 Baths
KELLER WILLIAMS CO-ELEVATION REALTY
Water Views
Hamilton
$ 3,199,000
- Type
- Single Family
- Rooms
- 4 Beds + 3 Baths
SOTHEBY'S INTERNATIONAL REALTY CANADA
Water Views
Hamilton
$ 3,750,000
- Type
- Single Family
- Rooms
- 4 Beds + 5 Baths
RE/MAX TWIN CITY REALTY INC.
Primary On Main
Hamilton
$ 1,025,000
- Type
- Single Family
- Rooms
- 6 Beds + 2.5 Baths
KINGSWAY REAL ESTATE
Primary On Main
Hamilton
$ 710,000
- Type
- Single Family
- Rooms
- 2 Beds + 1 Baths
ROYAL LEPAGE SIGNATURE REALTY
Primary On Main
Hamilton
$ 1,249,900
- Type
- Single Family
- Rooms
- 4 Beds + 2 Baths
ROYAL LEPAGE BURLOAK REAL ESTATE SERVICES
Reduced
Hamilton
$ 1,999,900
- Type
- Single Family
- Rooms
- 4 Beds + 4.5 Baths
RE/MAX ESCARPMENT REALTY INC.
Reduced
Hamilton
$ 2,249,999
- Type
- Single Family
- Rooms
- 4 Beds + 3.5 Baths
RE/MAX ESCARPMENT REALTY INC.
 Data is supplied by Pillar 9™ MLS® System. Pillar 9™ is the owner of the copyright in its MLS® System. Data is deemed reliable but is not guaranteed accurate by Pillar 9™. The trademarks MLS®, Multiple Listing Service® and the associated logos are owned by The Canadian Real Estate Association (CREA) and identify the quality of services provided by real estate professionals who are members of CREA. Used under license.

 All information deemed reliable but not guaranteed. All properties are subject to prior sale, change or withdrawal. Neither listing broker(s) or information provider(s) shall be responsible for any typographical errors, misinformation, misprints and shall be held totally harmless. Listing(s) information is provided for consumer's personal, non-commercial use and may not be used for any purpose other than to identify prospective properties consumers may be interested in purchasing. The data relating