
Primary on Main
Address
39 Carriage Crossing, Mapleton, ON
Price
$ 899,999
Property Attributes
- ID#X13780196
- TypeSingle Family
- Listing Status Active
- MunicipalityMapleton
- CityMapleton
- AreaRural Mapleton
- NeighbourhoodRural Mapleton
- Postal CodeN0G 1P0
- Style
- Price$ 899,999
- Bedrooms3+1
- Bathrooms2
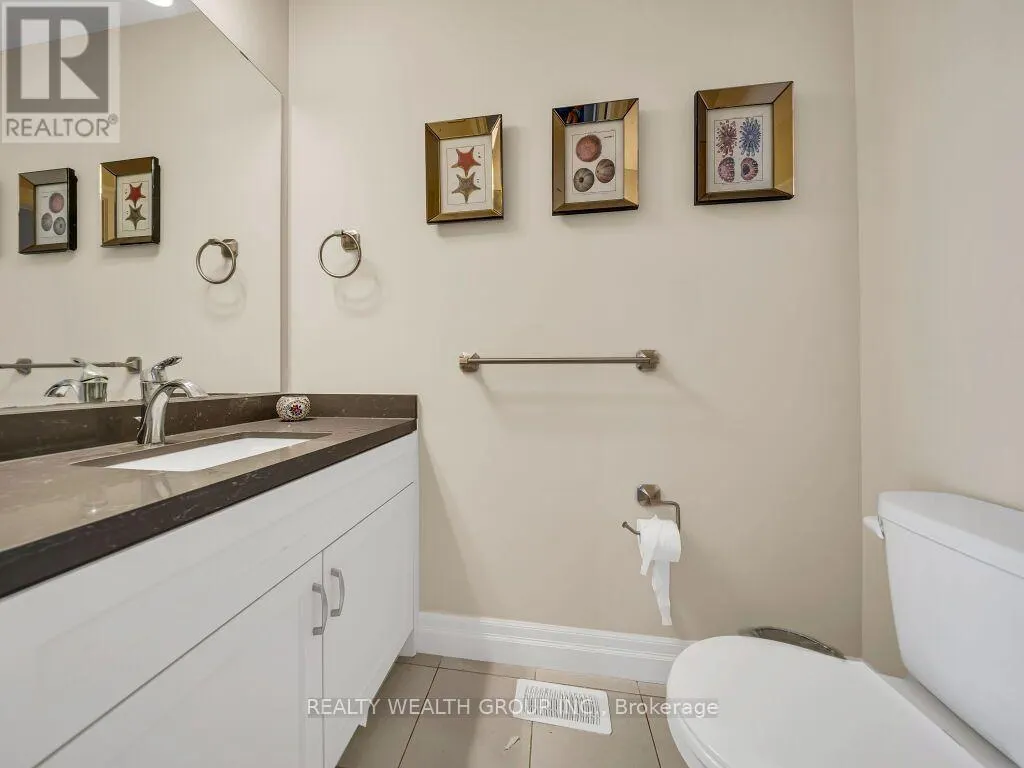
- Half Bathrooms1
Data Source:
Canadian Real Estate Association (CREA)
Property Description
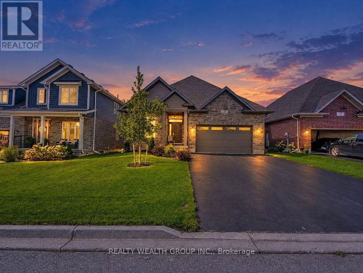
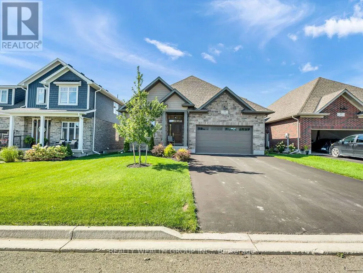
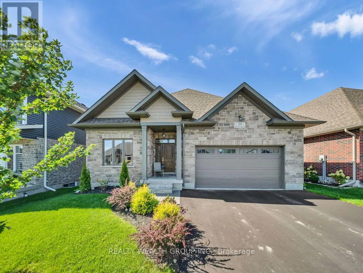
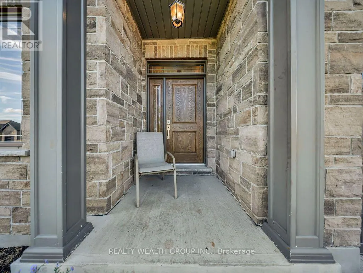
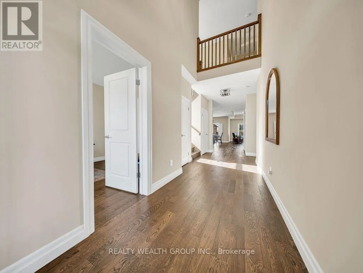
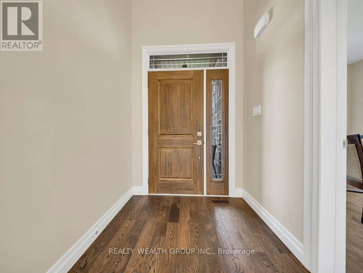
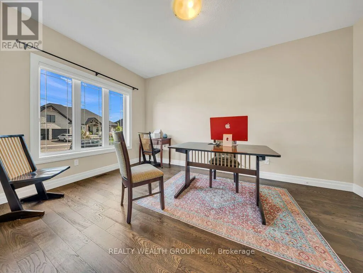
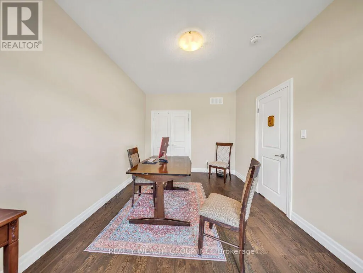
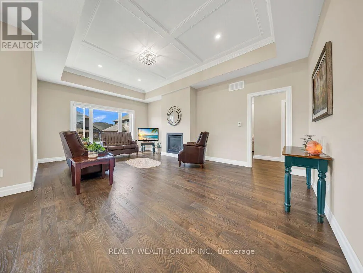
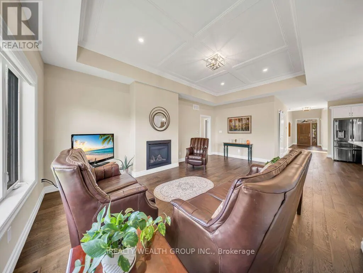
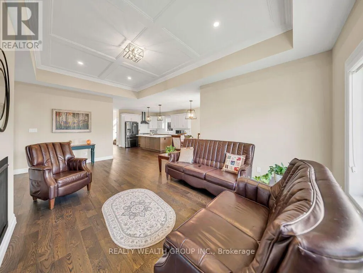
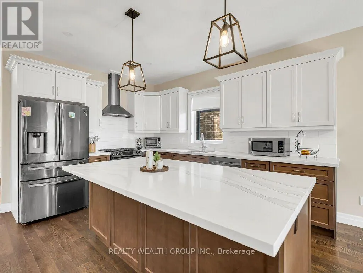
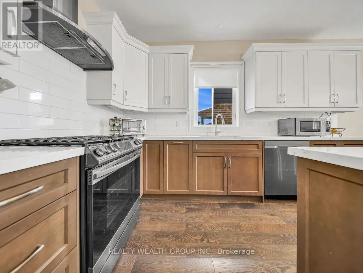
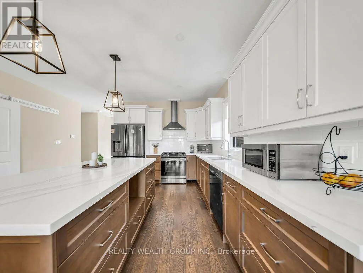
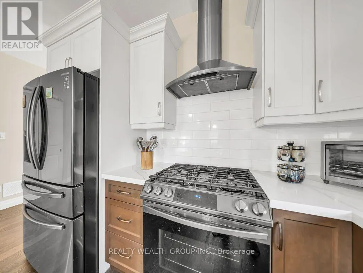
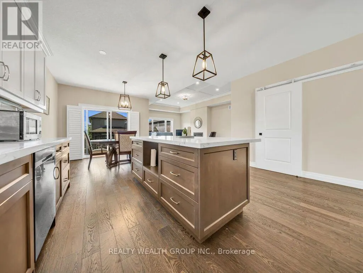
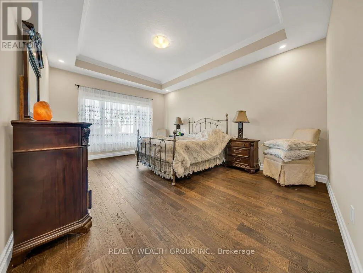
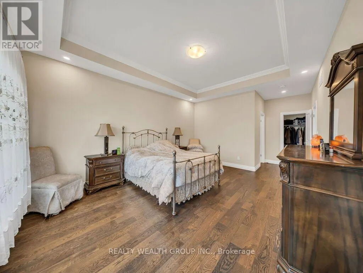
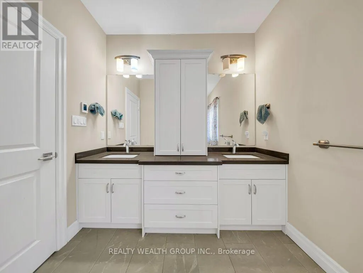
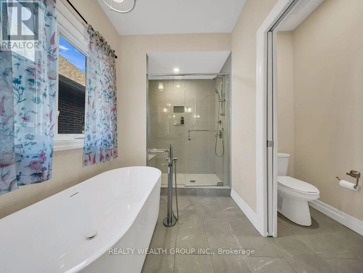
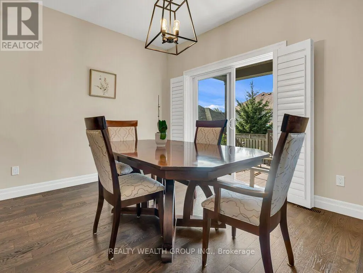
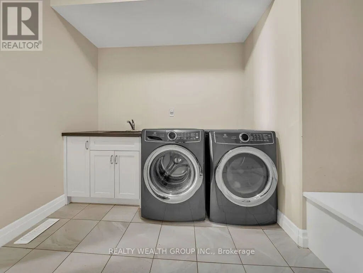
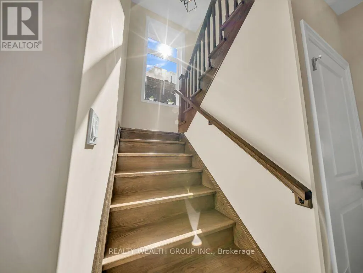
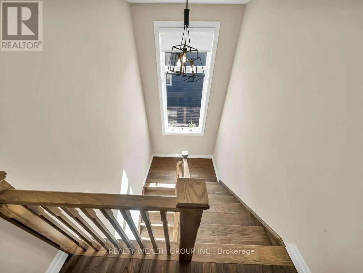
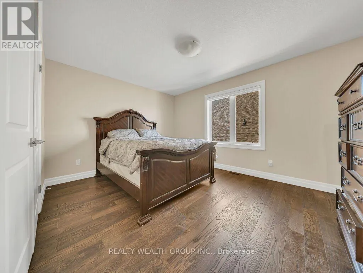
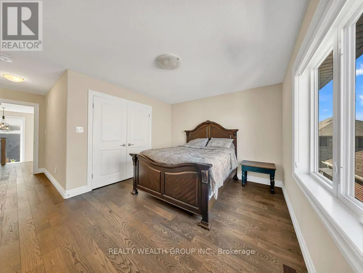
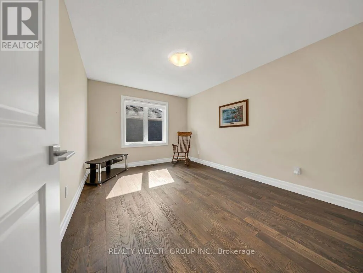
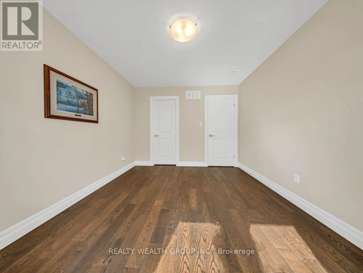
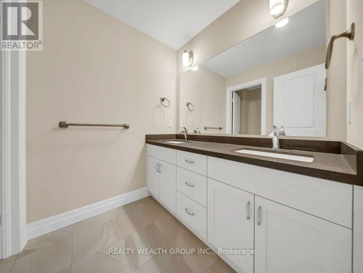
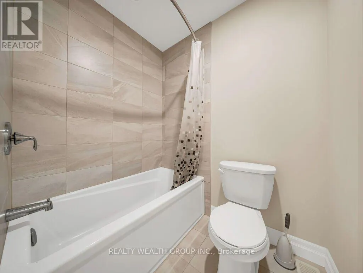
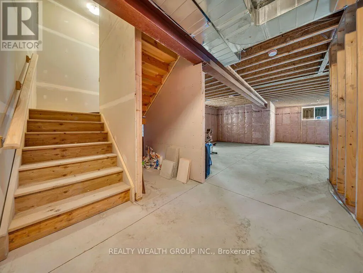
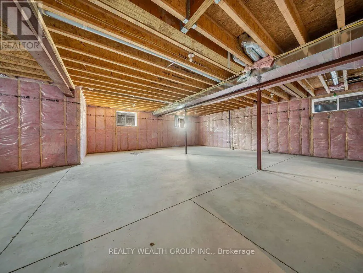
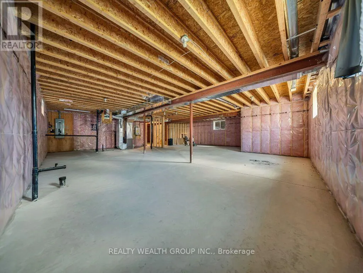
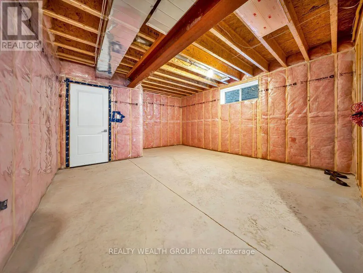
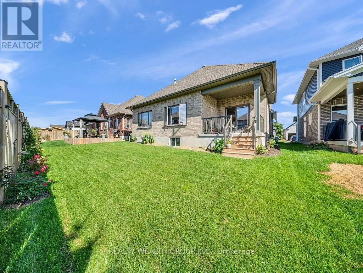
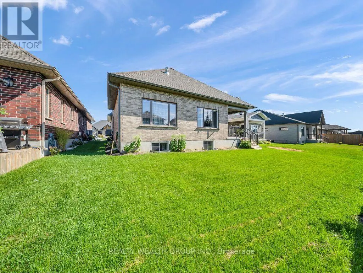
Welcome to 39 Carriage Crossing RARE MAIN-FLOOR PRIMARY RETREAT + SEPARATE MAIN-FLOOR OFFICE! Absolutely stunning, approx. 3-year-old detached bungalow offering approx. 2,500 sq. ft. of beautifully designed living space on an impressive 50 x 108 ft lot in a quiet Mapleton neighborhood. Featuring 3 spacious bedrooms, 3 bathrooms and a highly sought-after layout-perfect for downsizers, professionals, families or buyers looking for the convenience of main-floor living without sacrificing space. Step inside to a dramatic OPEN-TO-ABOVE entrance. The spacious MAIN-FLOOR PRIMARY RETREAT features a huge bedroom, luxurious 5-piece ensuite with heated floors and separate standing shower, walk-in closet. The SHOWSTOPPER KITCHEN is built to impress, featuring expansive upgraded QUARTZ COUNTERTOPS-an additional builder upgrade, stainless-steel appliances, abundant cabinetry and a SEPARATE WALK-IN PANTRY. The kitchen flows seamlessly into the bright, open-concept living and dining areas overlooking the backyard-an incredible space for entertaining and everyday family living. Elegant ceiling wainscoting and a beautiful fireplace add warmth and sophistication to the living area. A SEPARATE MAIN-FLOOR OFFICE provides the ideal work-from-home space while keeping your primary bedroom completely private. The oversized SEPARATE LAUNDRY/MUDROOM offers excellent storage and convenient direct access from the DOUBLE-CAR GARAGE. The stairs has been enhanced by an upgraded oversized window, filling the home with an abundance of natural light. Upstairs features 2 generously sized bedrooms with ample closet space and a full bathroom, creating a private area for children, guests or extended family. The HUGE UNFINISHED BASEMENT provides incredible potential to customize additional living space to suit your needs .Bright, spacious and thoughtfully designed-THIS EXCEPTIONAL BUNGALOW IS A MUST SEE! (id:7434)
General Features
| Features | Carpet Free |
|---|---|
| Property Type | Single Family |
| CommunityName | Rural Mapleton |
| Building Age | 0 to 5 years |
| Building Amenities | Fireplace(s) |
| Building Appliances | All, Dryer, Water Heater, Stove, Washer, Refrigerator |
| Building Cooling Type | Central air conditioning |
| Location Description | Main St W to Beddell Dr |
| Parking Space Total | 6 |
| Foundation Type | Concrete, Poured Concrete |
| Building Type | House |
| Ownership Type | Freehold |
| Building.StoriesTotal | 1.5 |
Interior Features
| Building Fireplace Present | True |
|---|---|
| Building Heating Type | Forced air |
| Building Heating Fuel | Natural gas |
| Basement Type | Full |
| Construction Style Attachment | Detached |
| Flooring Type | Hardwood, Ceramic |
| Living Area Range | 2500 |
| Bedrooms | 3+1 |
Exterior Features
| Sewer | Sanitary sewer |
|---|---|
| Exterior Finish | Brick, Stone |
Room Details
| Room | Dimensions | Level | Flooring | Details |
|---|---|---|---|---|
| Bedroom 2 | 3.99 m x 3.15 m | Main level | 3.15 m | |
| Bedroom 3 | 3.09 m x 4.54 m | Second level | 4.54 m | |
| Dining room | 3.38 m x 3.75 m | Main level | 3.75 m | |
| Family room | 4.18 m x 6.5 m | Main level | 6.5 m | |
| Foyer | 1.8 m x 3.08 m | Main level | 3.08 m | |
| Kitchen | 4.78 m x 3.31 m | Main level | 3.31 m | |
| Laundry room | 3.88 m x 2.48 m | Main level | 2.48 m | |
| Office | 3.09 m x 4.5 m | Main level | 4.5 m | |
| Partial bathroom | Measurements not available | Main level | ||
| Primary Bedroom | 6.92 m x 4.31 m | Main level | 4.31 m |
Amenities
- Views
- New Construction
- Adult 55+
- Lease To Own
- No Strata Fees
- Furnished
- Primary On Main
- Air Conditioning
- Seller Finance
- Green
- Fixer Upper
- Horse
- Golf
- Fireplace
- Deck
- Garage
- Basement
- Pool

Property vs Single Family Average in N0G 1P0
Price
In The Neighbourhood
Just Listed
Mapleton
$ 999,900
- Type
- Single Family
- Rooms
- 2 Beds + 2 Baths
RE/MAX Real Estate Centre Inc
Just Listed
Mapleton
$ 1,724,000
- Type
- Single Family
- Rooms
- 4 Beds + 2.5 Baths
RE/MAX TWIN CITY REALTY INC.
Primary On Main
Mapleton
$ 2,074,900
- Type
- Single Family
- Rooms
- 4 Beds + 3.5 Baths
Real Broker Ontario Ltd.
Golf Course
Mapleton
$ 2,200,000
- Type
- Single Family
- Rooms
- 5 Beds + 3.5 Baths
CENTURY 21 GREEN REALTY INC.
Primary On Main
Mapleton
$ 1,250,000
- Type
- Single Family
- Rooms
- 4 Beds + 2.5 Baths
RE/MAX Real Estate Centre Inc
Water Views
Mapleton
$ 449,900
- Type
- Single Family
- Rooms
- 3 Beds + 1 Baths
RE/MAX Real Estate Centre Inc
 Data is supplied by Pillar 9™ MLS® System. Pillar 9™ is the owner of the copyright in its MLS® System. Data is deemed reliable but is not guaranteed accurate by Pillar 9™. The trademarks MLS®, Multiple Listing Service® and the associated logos are owned by The Canadian Real Estate Association (CREA) and identify the quality of services provided by real estate professionals who are members of CREA. Used under license.

 All information deemed reliable but not guaranteed. All properties are subject to prior sale, change or withdrawal. Neither listing broker(s) or information provider(s) shall be responsible for any typographical errors, misinformation, misprints and shall be held totally harmless. Listing(s) information is provided for consumer's personal, non-commercial use and may not be used for any purpose other than to identify prospective properties consumers may be interested in purchasing. The data relating