
Water Views








Address
6455 Highway 11 N, Temagami, ON
Price
$ 699,900
Property Attributes
- ID#X13809208
- TypeSingle Family
- Listing Status Active
- MunicipalityTemagami
- CityTemagami
- AreaTemagami
- NeighbourhoodTemagami
- Postal CodeP0H 2H0
- Style
- Price$ 699,900
- Bedrooms4
- Bathrooms3
- Half Bathrooms1
Data Source:
Canadian Real Estate Association (CREA)
Property Description
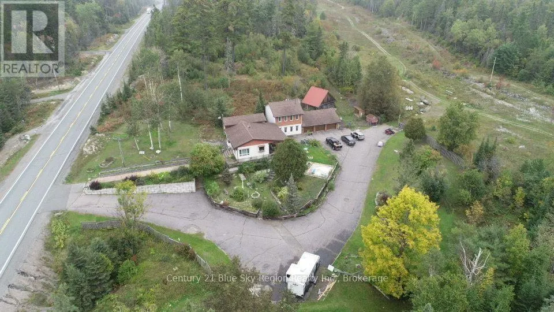
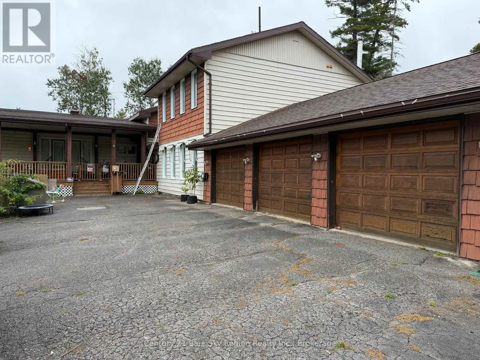
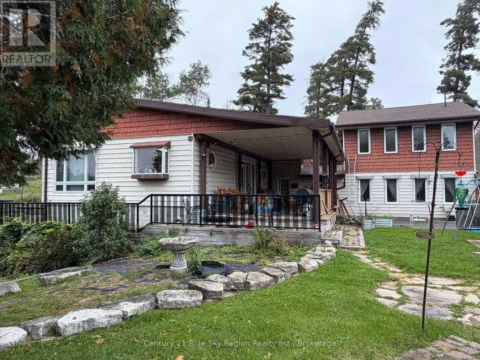
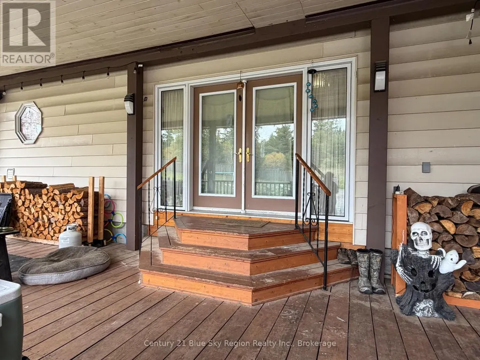
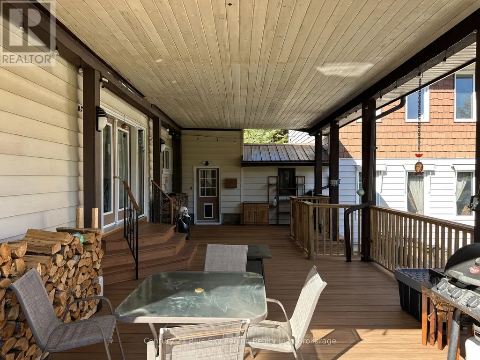
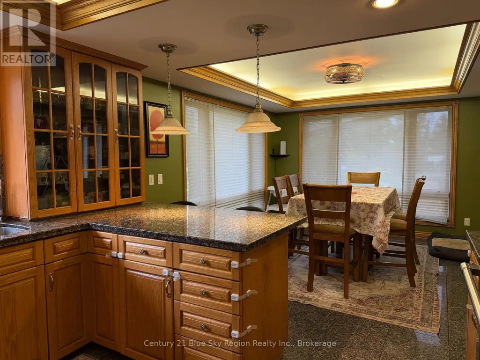
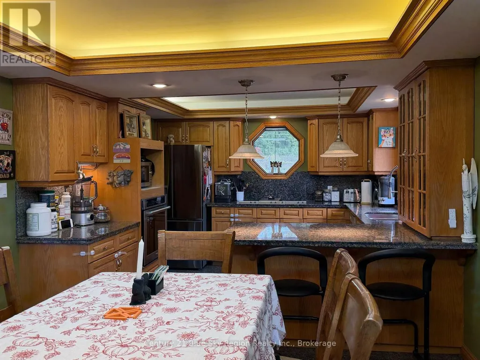
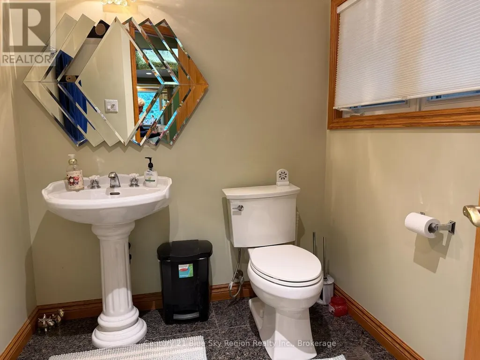
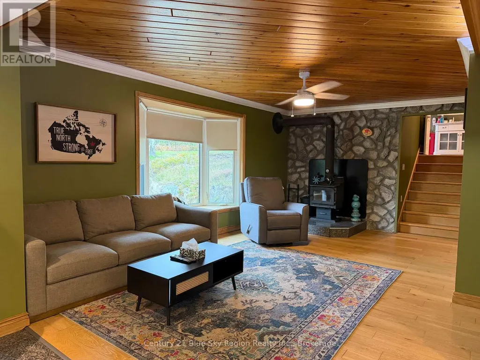
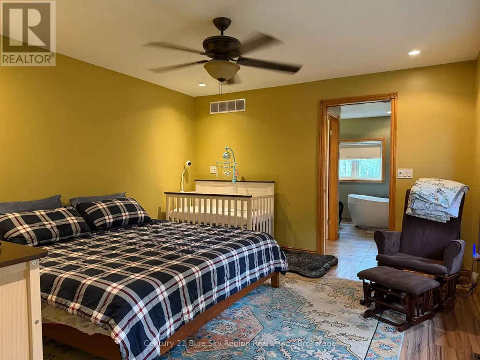
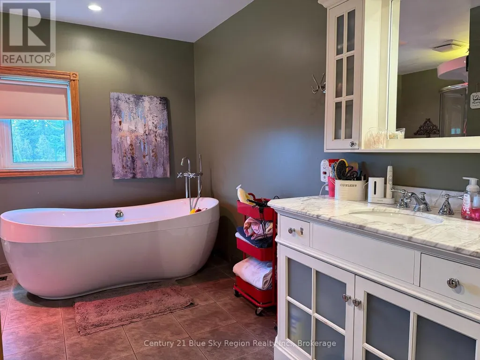
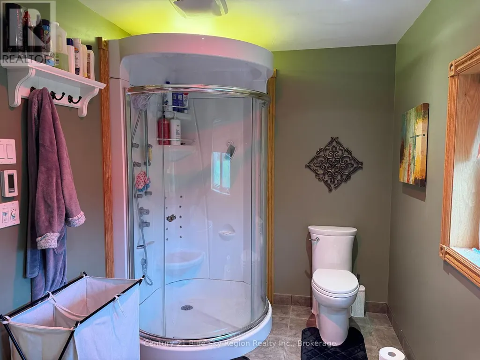
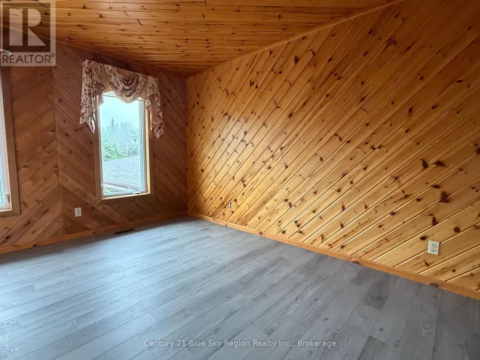
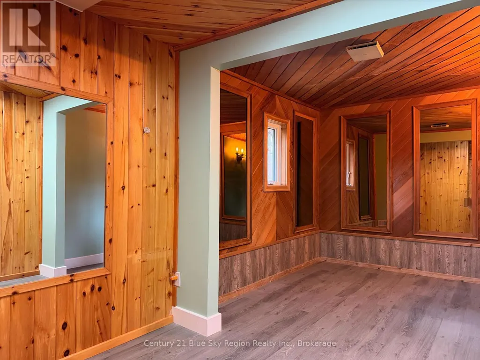
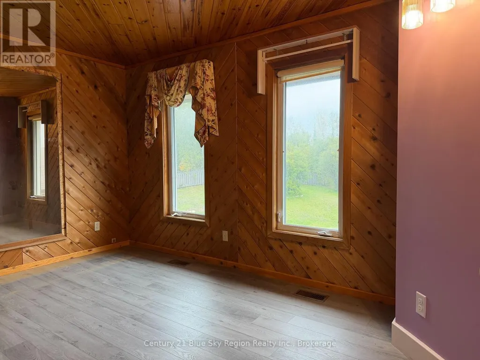
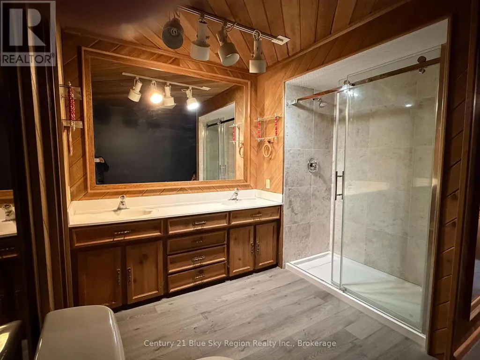
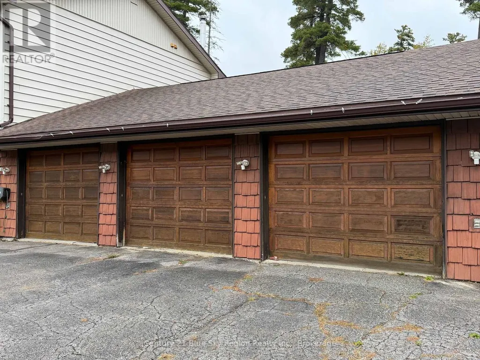
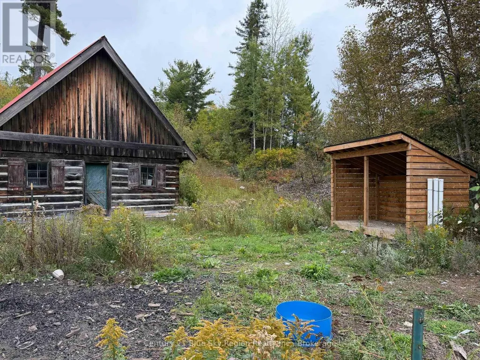
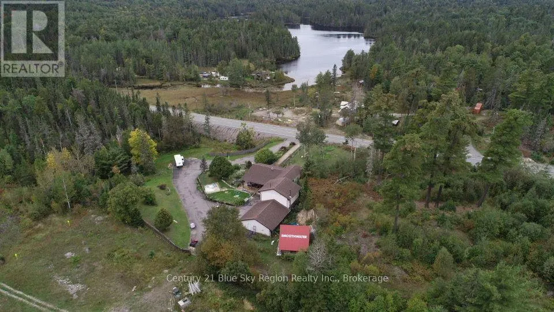
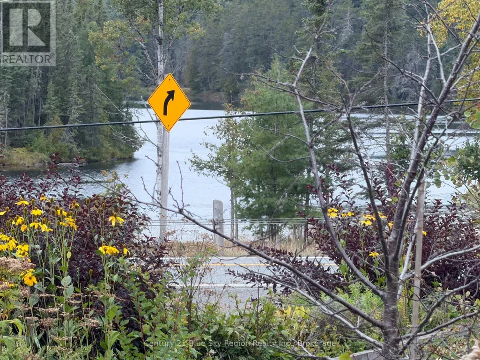
Welcome to your country retreat in beautiful Temagami! This spacious 4-bedroom, 3.5-bathroom property offers the perfect blend of comfort, functionality, and peaceful country living. The home features an open concept kitchen with granite counters, and flooring which flows beautiful into a bright and airy living room with hardwood floors and a fireplace. The upper primary bedroom has a walk in closet, 4 pc ensuite with in-floor heating, jetted tub and jetted shower. Walk down the hallway to an oversized family room with a second fireplace, your very own sauna, along with a 3 pc bathroom. Head up to the second level to 3 newly built bedrooms, and a 4 pc bathroom, allowing perfect distance from the primary bedroom. There is plenty of room for the whole family here, complemented by central air, an oil-fired forced-air furnace, and a second back up electric forced air furnace for reliable heating. Storage will never be an issue with this triple car garage allowing an abundant storage space throughout. Plenty upgrades have been completed over the last few years including a new roof in 2025, oil tank 2021, 2 fireplaces, flooring, painting, reverse osmosis, wood shed, and much more. This property allows a standout feature for hobbyists, outdoor enthusiast with acres of property to roam on snowmobiles, ATV's, walking trails, hunting, and fishing. Lets not forget about the original log home located behind the house to add extra character, storage, and you even have your very own chickens with a chicken coop. This home is located directly across from Jessie Lake allowing a peek view of the lake. (id:7434)
General Features
| Features | Sump Pump, Sauna |
|---|---|
| Property Type | Single Family |
| CommunityName | Temagami |
| Building Appliances | Garage door opener remote(s), Water Heater, Water softener, Blinds, Dishwasher, Dryer, Microwave, Stove, Washer, Refrigerator |
| Building Cooling Type | Central air conditioning |
| Location Description | Cross Streets: Trans-Canada Hwy 11. ** Directions: Highway 11 North, House on Right. |
| Parking Space Total | 43 |
| Foundation Type | Block, Stone |
| Building Type | House |
| Ownership Type | Freehold |
| Building.StoriesTotal | 2 |
Interior Features
| Building Fireplace Present | True |
|---|---|
| Building Fireplace Total | 2 |
| Building Fireplace Type | Free Standing Metal,Woodstove |
| Building Heating Type | Forced air, Other |
| Building Heating Fuel | Electric, Oil, Wood |
| Basement Development | Other, See Remarks |
| Basement Type | N/A (Other, See Remarks) |
| Construction Style Attachment | Detached |
| Flooring Type | Hardwood |
| Living Area Range | 2000 |
| Bedrooms | 4 |
Exterior Features
| Structure | Porch, Shed |
|---|---|
| Sewer | Septic System |
| Exterior Finish | Vinyl siding |
| Fence Type | Partially fenced |
Room Details
| Room | Dimensions | Level | Flooring | Details |
|---|---|---|---|---|
| Bathroom | 0.31 m x 0.31 m | Main level | 0.31 m | |
| Bedroom 2 | 5.18 m x 2.74 m | Second level | 2.74 m | |
| Bedroom 3 | 4.72 m x 2.74 m | Second level | 2.74 m | |
| Bedroom 4 | 4.42 m x 2.74 m | Second level | 2.74 m | |
| Dining room | 3.9 m x 3.48 m | Main level | 3.48 m | |
| Family room | 8.83 m x 7 m | Main level | 7 m | |
| Foyer | 6 m x 3 m | Main level | 3 m | |
| Kitchen | 3.78 m x 3.48 m | Main level | 3.48 m | |
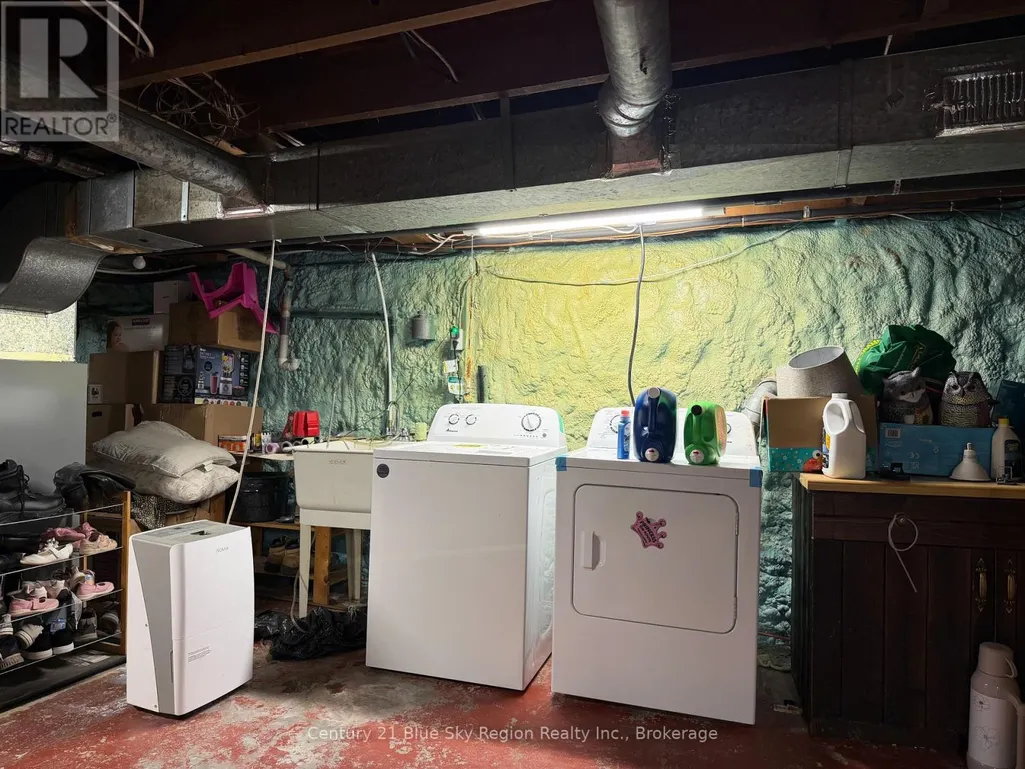
| Laundry room | 7.9 m x 7 m | Basement | 7 m | |
| Living room | 7.9 m x 4.87 m | Main level | 4.87 m | |
| Primary Bedroom | 4.57 m x 3.81 m | Second level | 3.81 m |
Amenities
- Views
- New Construction
- Adult 55+
- Lease To Own
- No Strata Fees
- Furnished
- Primary On Main
- Air Conditioning
- Seller Finance
- Green
- Fixer Upper
- Horse
- Golf
- Fireplace
- Deck
- Garage
- Basement
- Pool

Property vs Single Family Average in P0H 2H0
Price
In The Neighbourhood
Waterfront
Temagami
$ 424,900
- Type
- Single Family
- Rooms
- 2 Beds + 1 Baths
Royal LePage Northern Life Realty, Brokerage
Waterfront
Temagami
$ 654,900
- Type
- Single Family
- Rooms
- 4 Beds + 2 Baths
Century 21 Blue Sky Region Realty Inc., Brokerage
Water Views
Temagami
$ 299,900
- Type
- Single Family
- Rooms
- 4 Beds + 1 Baths
Royal LePage Northern Life Realty, Brokerage
Water Views
Temagami
$ 299,900
- Type
- Single Family
- Rooms
- 5 Beds + 2 Baths
Royal LePage Northern Life Realty, Brokerage
Primary On Main
Temagami
$ 425,000
- Type
- Single Family
- Rooms
- 5 Beds + 3 Baths
CENTURY 21 TEMISKAMING PLUS BROKERAGE
Reduced
Temagami
$ 549,900
- Type
- Single Family
- Rooms
- 3 Beds + 1.5 Baths
REALTY EXECUTIVES Local Group Inc. Brokerage
Waterfront
Temagami
$ 300,000
- Type
- Single Family
- Rooms
- 3 Beds + 1.5 Baths
Century 21 Blue Sky Region Realty Inc., Brokerage
Reduced
Temagami
$ 279,900
- Type
- Single Family
- Rooms
- 3 Beds + 1.5 Baths
Century 21 Blue Sky Region Realty Inc., Brokerage
Temagami
$ 315,000
- Type
- Single Family
- Rooms
- 4 Beds + 1 Baths
Century 21 Blue Sky Region Realty Inc., Brokerage
Waterfront
Temagami
$ 699,900
- Type
- Single Family
- Rooms
- 2 Beds + 1 Baths
RE/MAX CROWN REALTY (1989) INC
Waterfront
Temagami
$ 799,000
- Type
- Single Family
- Rooms
- 3 Beds + 2 Baths
REALTY EXECUTIVES Local Group Inc. Brokerage
Waterfront
Temagami
$ 299,900
- Type
- Single Family
- Rooms
- 2 Beds + 0 Baths
Royal LePage Northern Life Realty, Brokerage
 Data is supplied by Pillar 9™ MLS® System. Pillar 9™ is the owner of the copyright in its MLS® System. Data is deemed reliable but is not guaranteed accurate by Pillar 9™. The trademarks MLS®, Multiple Listing Service® and the associated logos are owned by The Canadian Real Estate Association (CREA) and identify the quality of services provided by real estate professionals who are members of CREA. Used under license.

 All information deemed reliable but not guaranteed. All properties are subject to prior sale, change or withdrawal. Neither listing broker(s) or information provider(s) shall be responsible for any typographical errors, misinformation, misprints and shall be held totally harmless. Listing(s) information is provided for consumer's personal, non-commercial use and may not be used for any purpose other than to identify prospective properties consumers may be interested in purchasing. The data relating