
Golf Course




Address
1888 Belvedere Crescent, Cornwall, ON
Price
$ 539,900
Property Attributes
- ID#X13810294
- TypeSingle Family
- Listing Status Active
- MunicipalityCornwall
- CityCornwall
- Area717 - Cornwall
- Neighbourhood717 - Cornwall
- Postal CodeK6H 7C7
- Style
- Price$ 539,900
- Bedrooms2+1
- Bathrooms2
- Half Bathrooms0
Data Source:
Canadian Real Estate Association (CREA)
Property Description
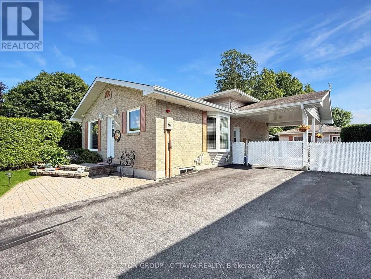
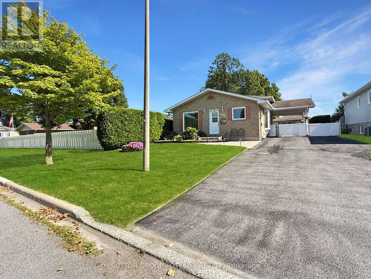
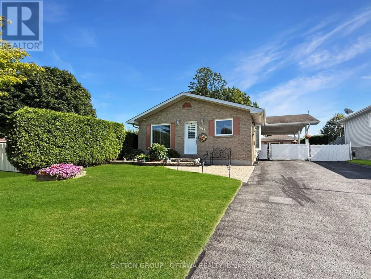
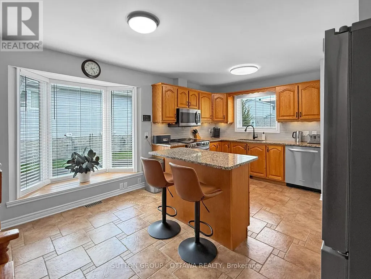
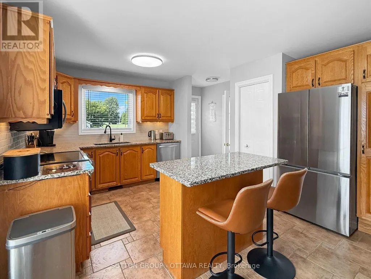
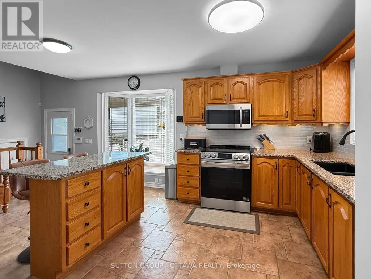
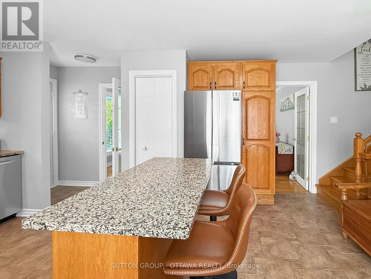
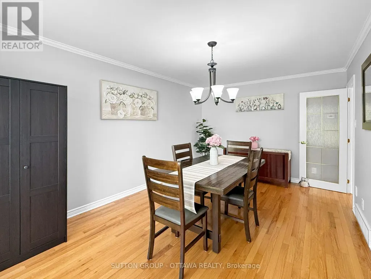
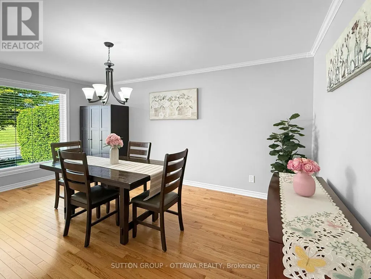
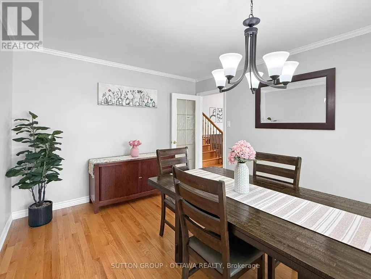
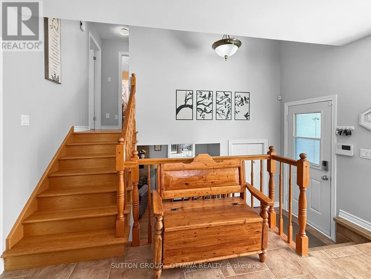
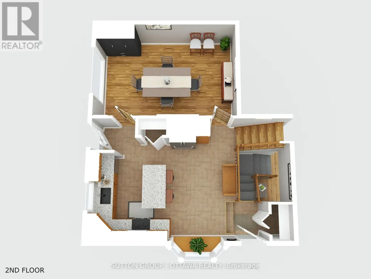
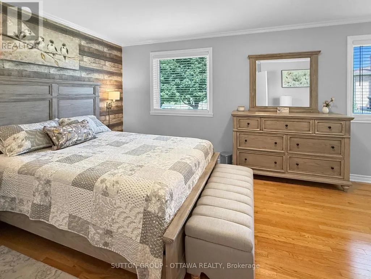
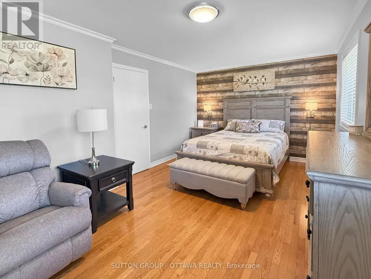
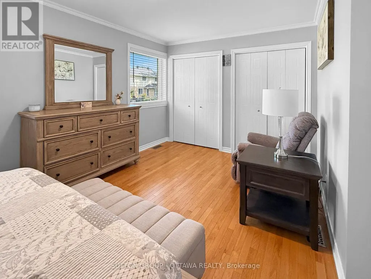
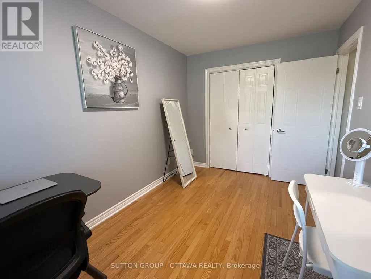
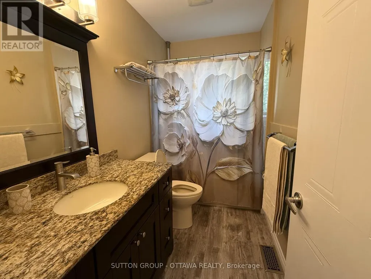
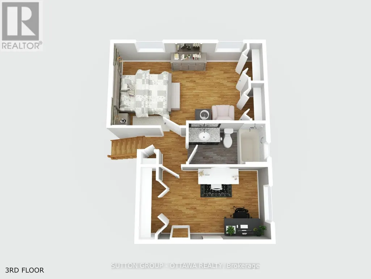
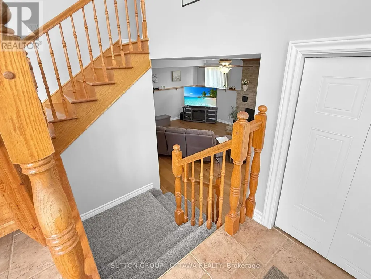
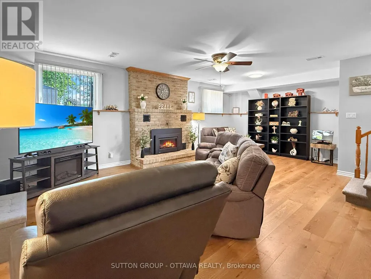
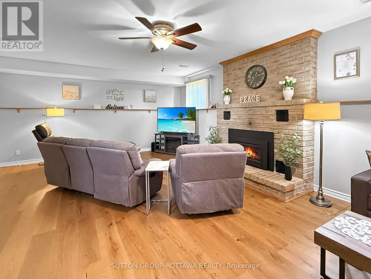
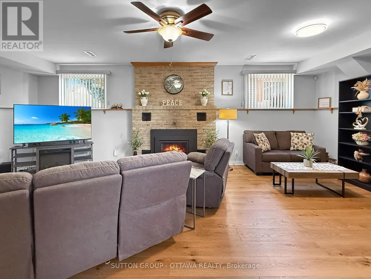
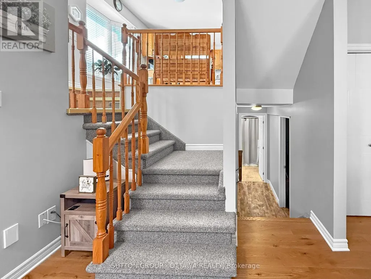
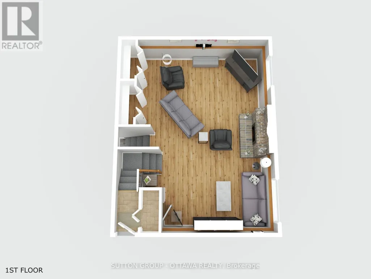
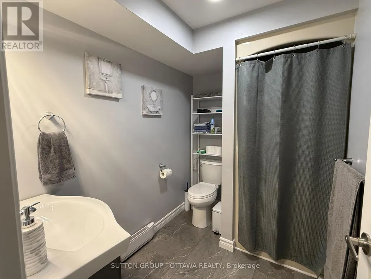
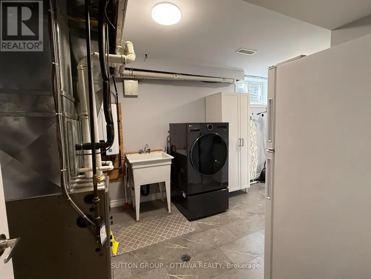
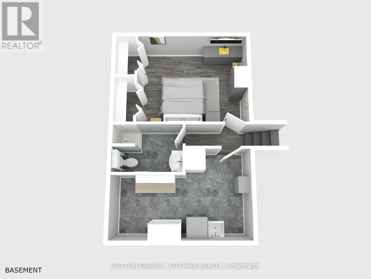
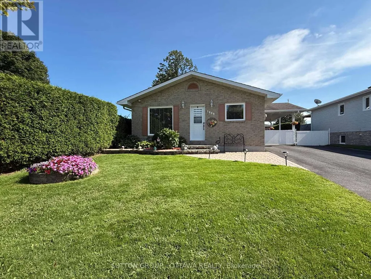
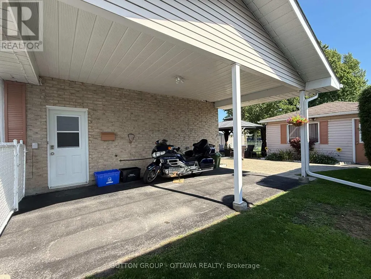
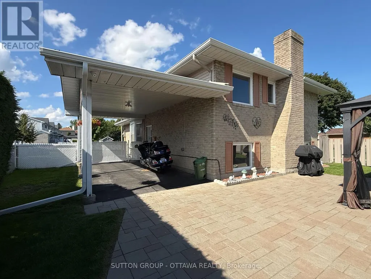
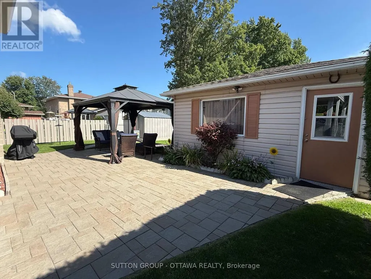
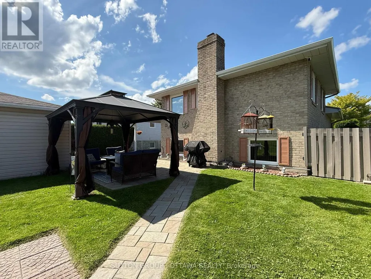
This well-maintained brick 4-level backsplit is set in a quiet, desirable area and offers direct backyard access to a spacious park-an ideal setting for families, outdoor enthusiasts, and anyone seeking privacy and green space. Inside, the home features a beautifully finished and modernized interior, including fresh paint and moldings throughout, new flooring in the basement and family room, new windows, new appliances, and numerous additional updates that enhance comfort and style. The multi-level layout provides excellent functionality, with bright living spaces, and a refreshed lower level perfect for extended living or recreation, with a welcoming family room and beautiful gas fireplace. Outside, the property continues to impress with a large insulated shed/workshop, a separate garden shed, a spacious interlock patio with gazebo, and a fully fenced yard offering both security and outdoor enjoyment. A carport with security gate adds convenience and peace of mind. This move-in-ready home combines modern upgrades, solid brick construction, and an exceptional park-side location-an outstanding opportunity in a quiet, established neighborhood. Upgrades includes: IN 2025: Flooring basement and family room, Paint throughout, Moldings, All windows, Eavestrough, Attic insulation top up, Garden shed, Ceiling insulation in large shed, CVAC, Light fixtures, and IN 2024: Stove, Refrigerator, Furnace, Combo Washer/Dryer, On demand hot water, and IN 2023: Microwave/Hood fan. (id:7434)
General Features
| Features | Backs on greenbelt, Carpet Free |
|---|---|
| Property Type | Single Family |
| CommunityName | 717 - Cornwall |
| Amenities | Golf Nearby, Hospital, Park, Public Transit |
| Building Age | 31 to 50 years |
| Building Amenities | Fireplace(s) |
| Building Appliances | Central Vacuum, Water Heater - Tankless, Water Heater, Blinds, Dishwasher, Dryer, Microwave, Range, Stove, Refrigerator |
| Building Cooling Type | Central air conditioning |
| Location Description | Cross Streets: Billington Drive. ** Directions: From Second St E, turn on Billington Dr and right on Belvedere Cr, property directly on your left. |
| Parking Space Total | 5 |
| Foundation Type | Poured Concrete |
| Building Type | House |
| Ownership Type | Freehold |
Interior Features
| Building Fireplace Present | True |
|---|---|
| Building Fireplace Total | 1 |
| Building Heating Type | Forced air |
| Building Heating Fuel | Natural gas |
| Basement Development | Finished |
| Basement Type | N/A (Finished) |
| Construction Style Attachment | Detached |
| Living Area Range | 700 |
| Bedrooms | 2+1 |
Exterior Features
| Structure | Patio(s), Workshop, Shed |
|---|---|
| Land Amenities | Golf Nearby, Hospital, Park, Public Transit |
| Landscape Features | Landscaped |
| Sewer | Sanitary sewer |
| Exterior Finish | Brick Veneer |
| Fence Type | Fenced yard |
Amenities
- Views
- New Construction
- Adult 55+
- Lease To Own
- No Strata Fees
- Furnished
- Primary On Main
- Air Conditioning
- Seller Finance
- Green
- Fixer Upper
- Horse
- Golf
- Fireplace
- Deck
- Garage
- Basement
- Pool

Property vs Single Family Average in K6H 7C7
Price
In The Neighbourhood
Just Listed
Cornwall
$ 492,900
- Type
- Single Family
- Rooms
- 2 Beds + 1.5 Baths
CAMERON REAL ESTATE BROKERAGE
Just Listed
Cornwall
$ 289,900
- Type
- Single Family
- Rooms
- 4 Beds + 1.5 Baths
D.GLOBAL PLUS REALTY INC.
Just Listed
Cornwall
$ 425,000
- Type
- Single Family
- Rooms
- 4 Beds + 2 Baths
CAMERON REAL ESTATE BROKERAGE
Just Listed
Cornwall
$ 479,900
- Type
- Single Family
- Rooms
- 4 Beds + 2 Baths
RE/MAX AFFILIATES MARQUIS LTD.
Just Listed
Cornwall
$ 349,000
- Type
- Single Family
- Rooms
- 2 Beds + 1.5 Baths
RE/MAX AFFILIATES MARQUIS LTD.
Just Listed
Cornwall
$ 549,000
- Type
- Single Family
- Rooms
- 6 Beds + 3 Baths
RE/MAX REALTY SERVICES INC.
Just Listed
Cornwall
$ 2,000
- Type
- Single Family
- Rooms
- 3 Beds + 1 Baths
CENTURY 21 SHIELD REALTY LTD.
Just Listed
Cornwall
$ 415,000
- Type
- Single Family
- Rooms
- 3 Beds + 2 Baths
CENTURY 21 SHIELD REALTY LTD.
Just Listed
Cornwall
$ 424,900
- Type
- Single Family
- Rooms
- 3 Beds + 2 Baths
ROYAL LEPAGE PERFORMANCE REALTY
Open House
Cornwall
$ 479,900
- Type
- Single Family
- Rooms
- 3 Beds + 2 Baths
RE/MAX AFFILIATES MARQUIS LTD.
 Data is supplied by Pillar 9™ MLS® System. Pillar 9™ is the owner of the copyright in its MLS® System. Data is deemed reliable but is not guaranteed accurate by Pillar 9™. The trademarks MLS®, Multiple Listing Service® and the associated logos are owned by The Canadian Real Estate Association (CREA) and identify the quality of services provided by real estate professionals who are members of CREA. Used under license.

 All information deemed reliable but not guaranteed. All properties are subject to prior sale, change or withdrawal. Neither listing broker(s) or information provider(s) shall be responsible for any typographical errors, misinformation, misprints and shall be held totally harmless. Listing(s) information is provided for consumer's personal, non-commercial use and may not be used for any purpose other than to identify prospective properties consumers may be interested in purchasing. The data relating