
Primary on Main





Address
316057 6 Highway, Chatsworth, ON
Price
$ 349,000
Property Attributes
- ID#X13819790
- TypeSingle Family
- Listing Status Active
- MunicipalityChatsworth
- CityChatsworth
- AreaChatsworth
- NeighbourhoodChatsworth
- Postal CodeN0H 2V0
- Style
- Price$ 349,000
- Bedrooms5
- Bathrooms2
- Half Bathrooms0
Data Source:
Canadian Real Estate Association (CREA)
Property Description
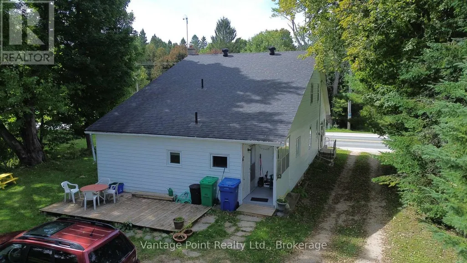
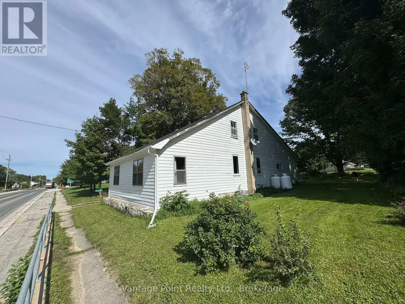
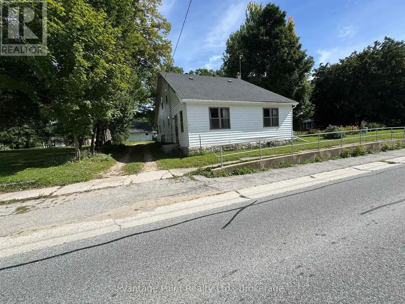
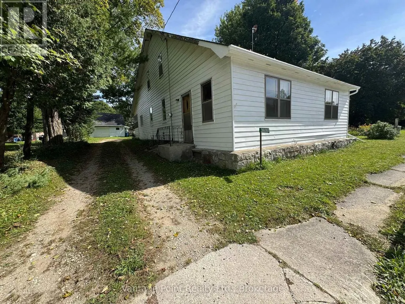
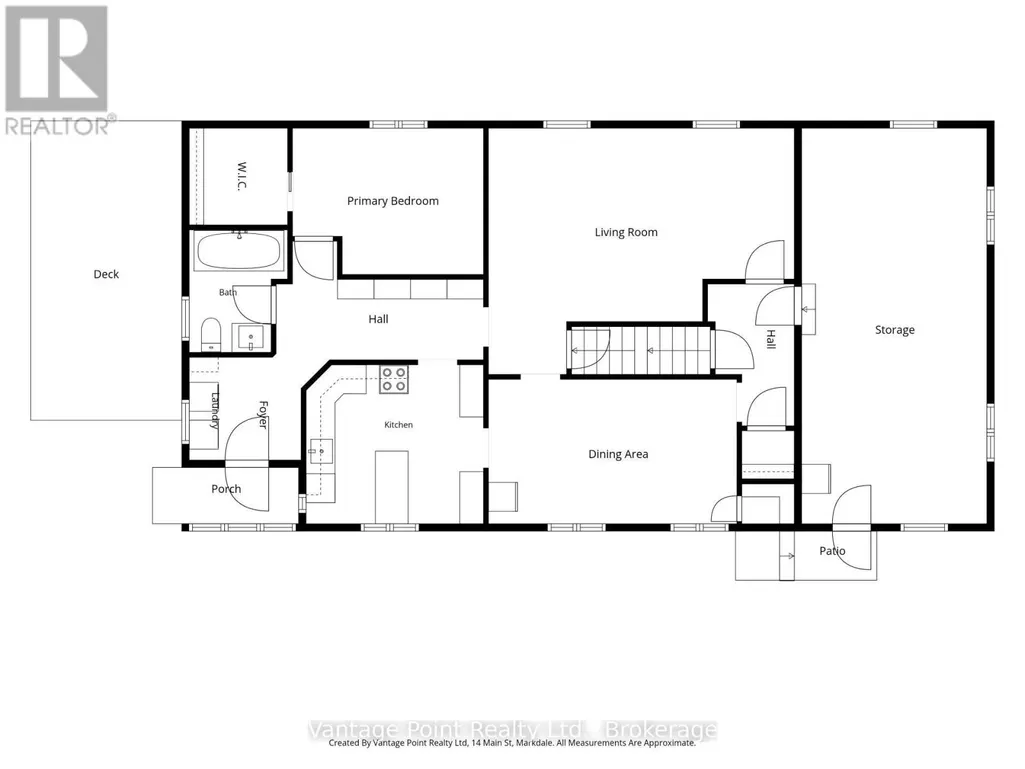
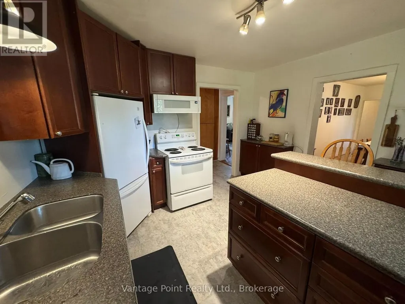
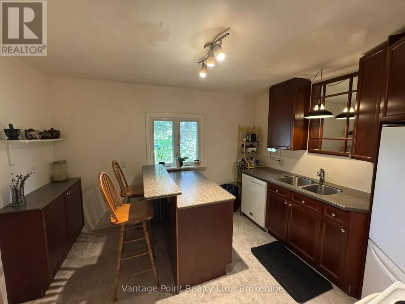
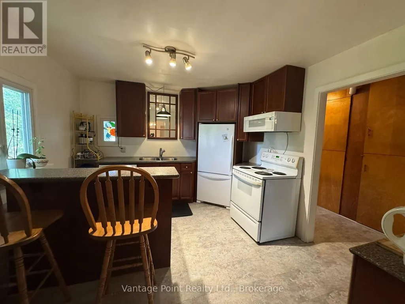
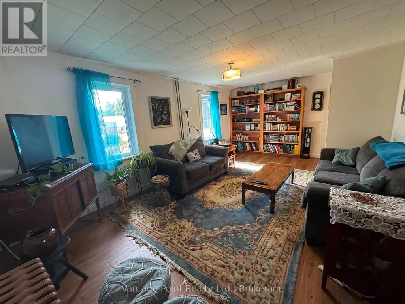
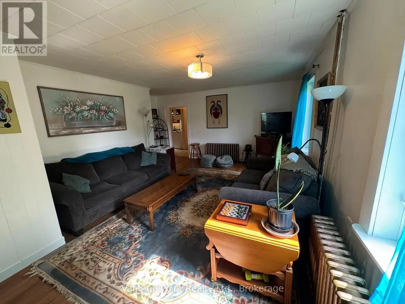
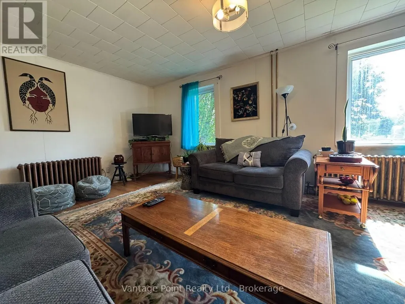
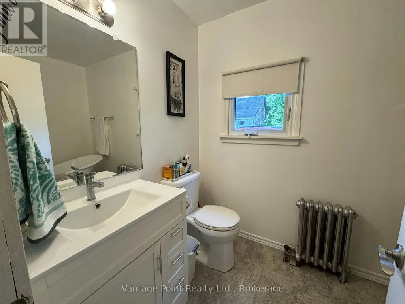
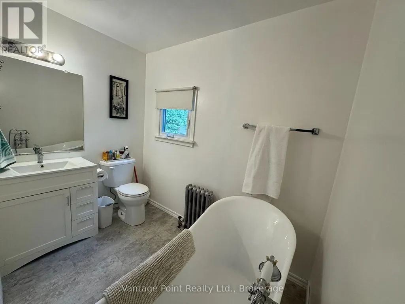
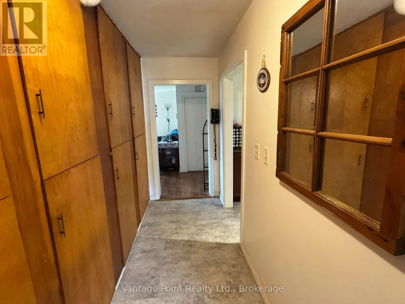
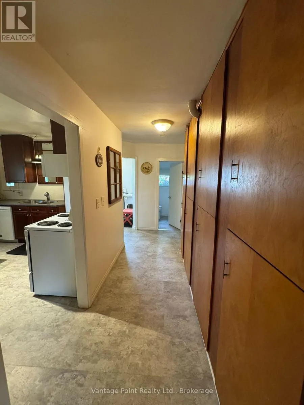
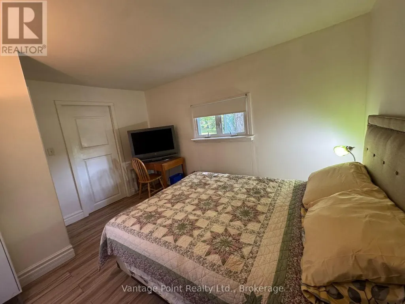
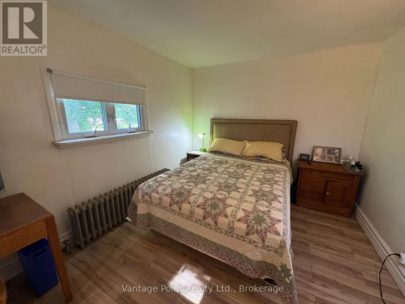
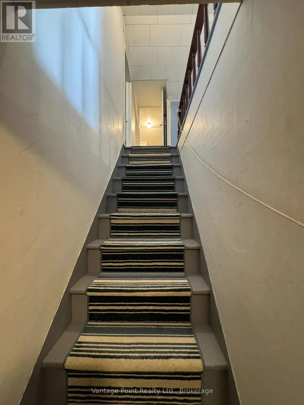
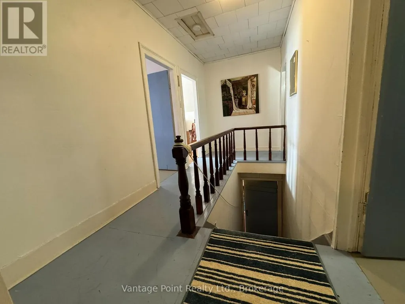
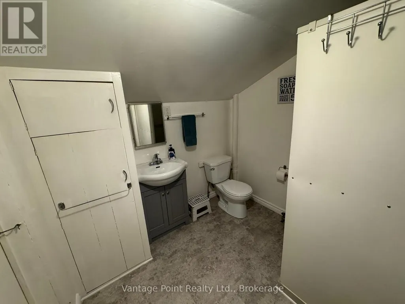
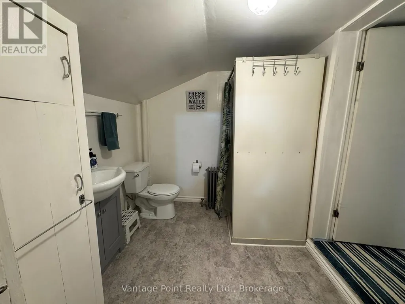
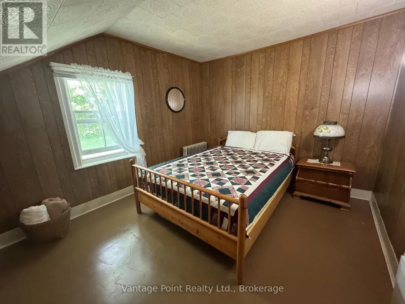
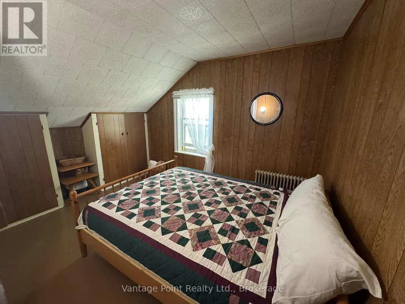
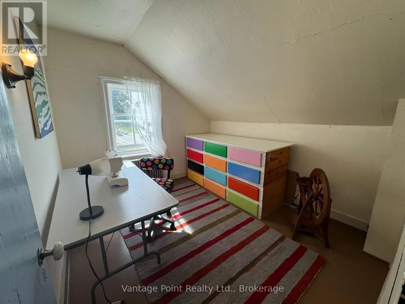
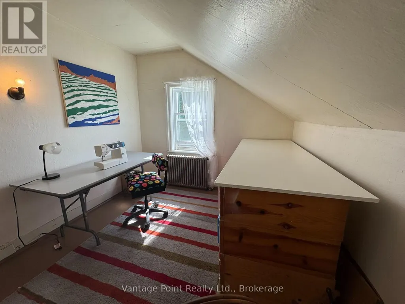
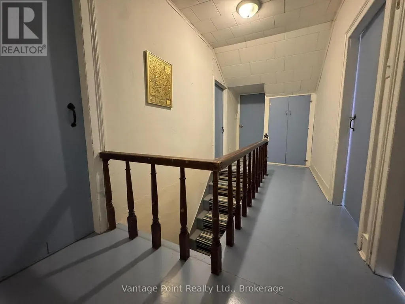
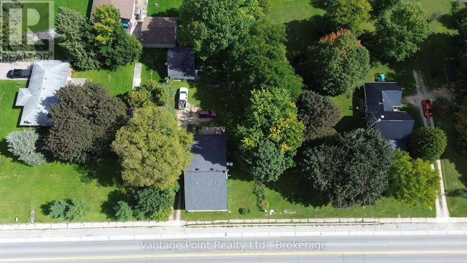
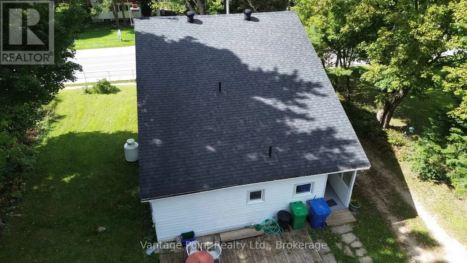
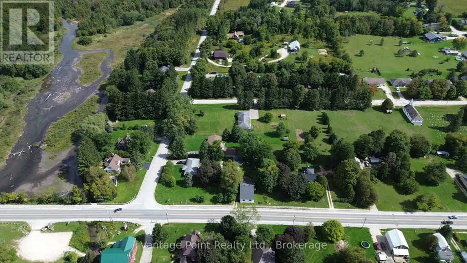
Welcome to this spacious 5-bedroom home in the heart of Williamsford, offering generous room sizes, numerous recent updates, and plenty of potential for a growing family or those looking for additional space to work from home. The home has seen several important renovations and improvements since 2018, including updated flooring, kitchen and bathroom improvements, windows, added insulation, electrical panel upgrades, a new well pump, roof, and water treatment system. The main floor offers the convenience of a primary bedroom with a walk in closet, main-floor laundry, along with a full bathroom featuring a free standing tub. A second bathroom with a shower provides added convenience for busy households. The large front sunroom is a standout feature, offering a bright and versatile space with excellent potential to be converted into additional bedrooms, a home office, playroom, or whatever best suits your needs. With five bedrooms, two bathrooms, generous living spaces, and a long list of updates already completed, there is room for the whole family and plenty of flexibility to make the home your own. Outside, an old barn offers additional storage and the potential to be restored and put back to use. Located in Williamsford, this property combines the character and space of an older home with many of the important updates already taken care of. A great opportunity for buyers looking for space, versatility, and future potential. This home is also has high speed fiber internet. (id:7434)
General Features
| Property Type | Single Family |
|---|---|
| Zoning Description | R2 |
| CommunityName | Chatsworth |
| Building Age | 100+ years |
| Building Appliances | Dishwasher, Dryer, Microwave, Stove, Washer, Refrigerator |
| Building Cooling Type | None |
| Location Description | Cross Streets: Chatsworth Road 24. ** Directions: In the town of Williamsford, South of Chatsworth Road 24. |
| Parking Space Total | 6 |
| Foundation Type | Stone |
| Building Type | House |
| Ownership Type | Freehold |
| Building.StoriesTotal | 1.5 |
Interior Features
| Building Fireplace Present | False |
|---|---|
| Building Heating Type | Radiant heat |
| Building Heating Fuel | Propane |
| Basement Development | Unfinished |
| Basement Type | Crawl space (Unfinished) |
| Construction Style Attachment | Detached |
| Living Area Range | 1500 |
| Bedrooms | 5 |
Exterior Features
| Structure | Shed |
|---|---|
| Sewer | Septic System |
| Exterior Finish | Aluminum siding, Vinyl siding |
Room Details
| Room | Dimensions | Level | Flooring | Details |
|---|---|---|---|---|
| Bathroom | 2.54 m x 1.83 m | Main level | 1.83 m | |
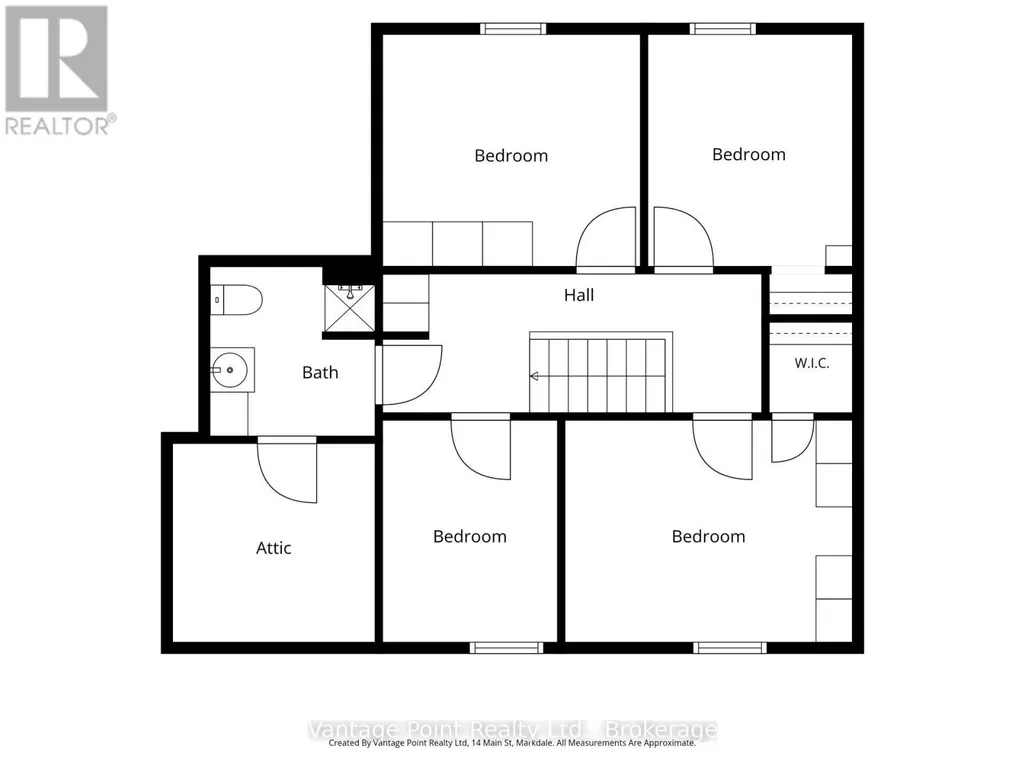
| Bedroom 2 | 3.89 m x 3 m | Second level | 3 m | |
| Bedroom 3 | 3.12 m x 2.77 m | Second level | 2.77 m | |
| Bedroom 4 | 3.48 m x 3.12 m | Second level | 3.12 m | |
| Bedroom 5 | 3 m x 2.36 m | Second level | 2.36 m | |
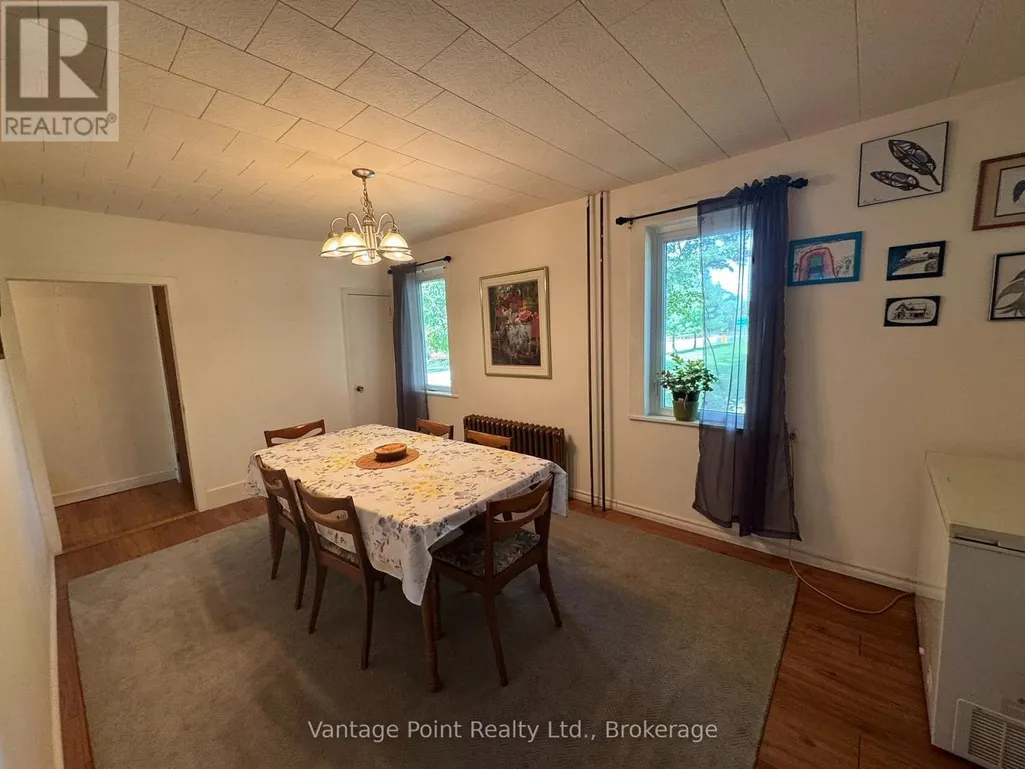
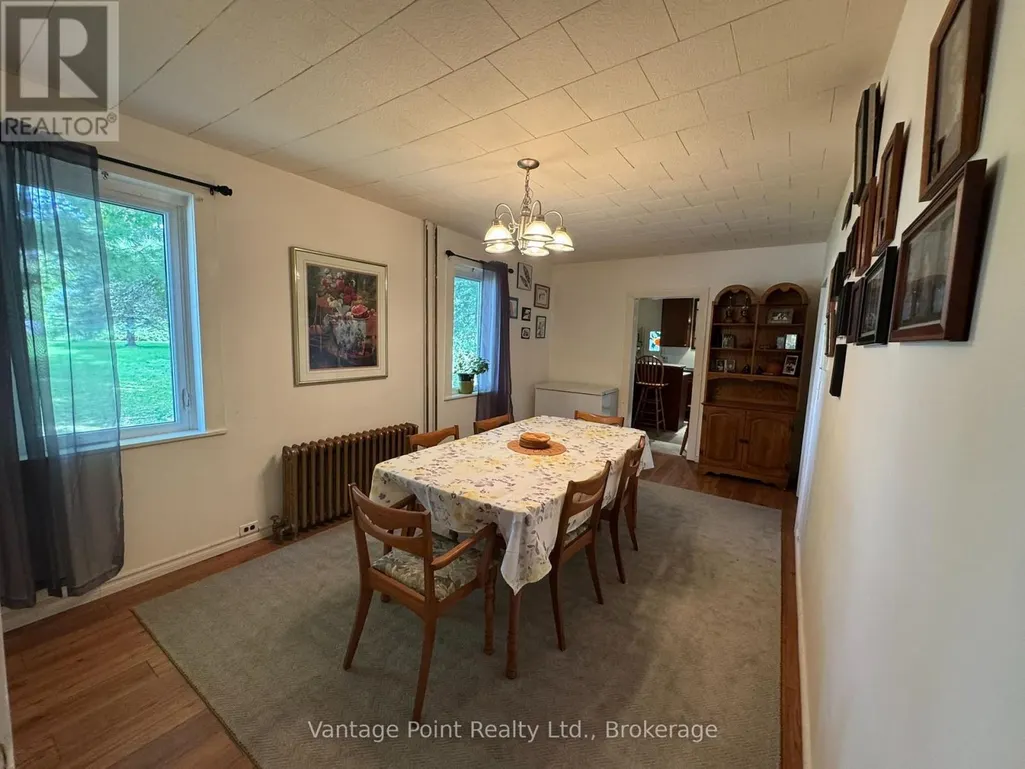
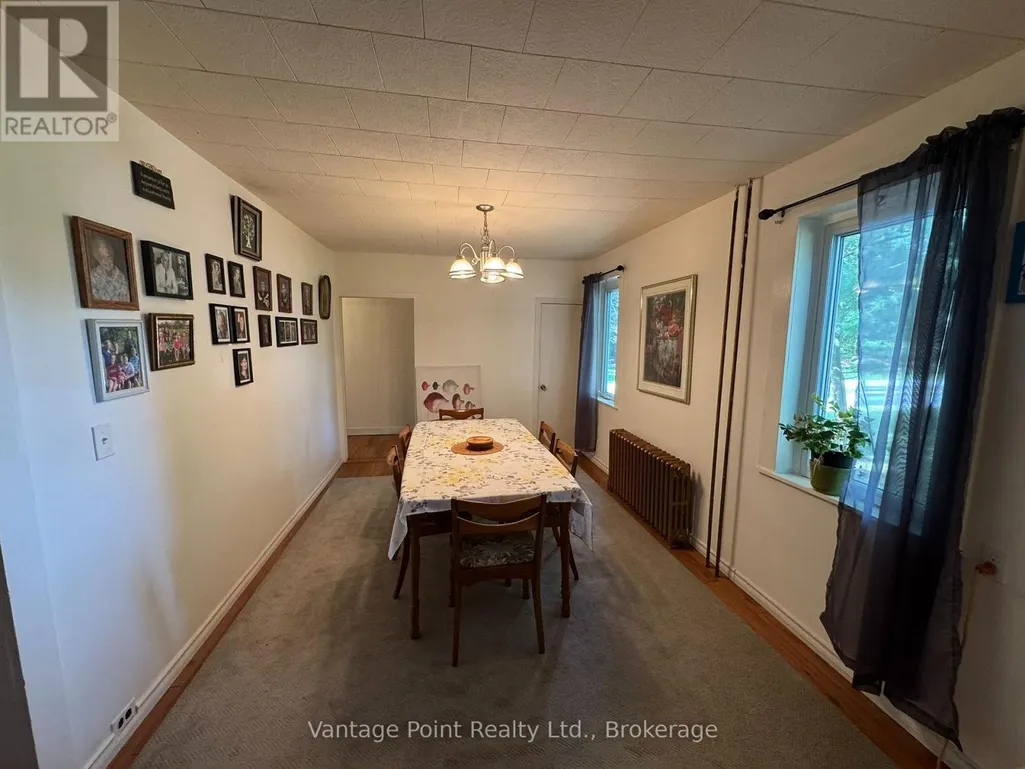
| Dining room | 5.16 m x 3 m | Main level | 3 m | |
| Foyer | 1.45 m x 2.31 m | Main level | 2.31 m | |
| Kitchen | 3.68 m x 3.3 m | Main level | 3.3 m | |
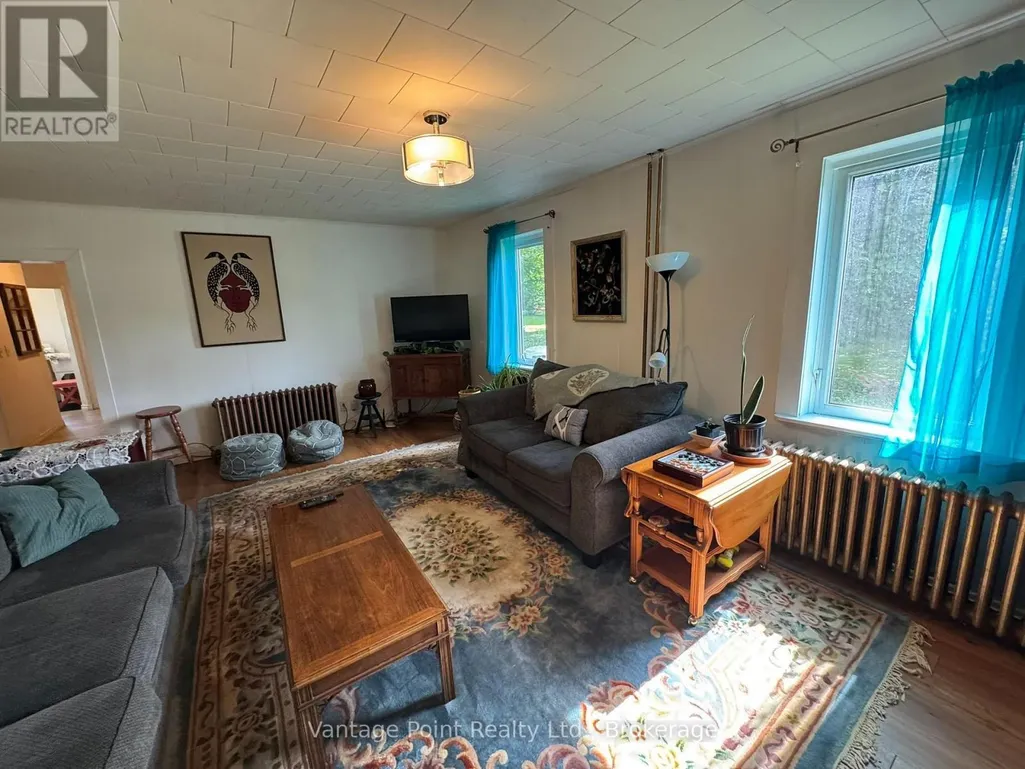
| Living room | 6.33 m x 5.11 m | Main level | 5.11 m | |
| Other | 2.03 m x 1.83 m | Main level | 1.83 m | |
| Primary Bedroom | 3.96 m x 3.02 m | Main level | 3.02 m | |
| Sunroom | 8.2 m x 3.84 m | Main level | 3.84 m |
Amenities
- Views
- New Construction
- Adult 55+
- Lease To Own
- No Strata Fees
- Furnished
- Primary On Main
- Air Conditioning
- Seller Finance
- Green
- Fixer Upper
- Horse
- Golf
- Fireplace
- Deck
- Garage
- Basement
- Pool

Property vs Single Family Average in N0H 2V0
Price
In The Neighbourhood
Primary On Main
Chatsworth
$ 649,900
- Type
- Single Family
- Rooms
- 2 Beds + 1.5 Baths
RE/MAX Grey Bruce Realty Inc.
Primary On Main
Chatsworth
$ 419,000
- Type
- Single Family
- Rooms
- 4 Beds + 1 Baths
Vantage Point Realty Ltd.
Waterfront
Chatsworth
$ 649,000
- Type
- Single Family
- Rooms
- 2 Beds + 1 Baths
Engel & Volkers Toronto Central
Primary On Main
Chatsworth
$ 595,000
- Type
- Single Family
- Rooms
- 3 Beds + 1.5 Baths
Chestnut Park Real Estate
Waterfront
Chatsworth
$ 990,000
- Type
- Single Family
- Rooms
- 4 Beds + 2 Baths
Wilfred McIntee & Co Limited
Water Views
Chatsworth
$ 729,000
- Type
- Single Family
- Rooms
- 3 Beds + 1.5 Baths
Chestnut Park Real Estate
Primary On Main
Chatsworth
$ 975,000
- Type
- Single Family
- Rooms
- 4 Beds + 3 Baths
ROYAL LEPAGE CREDIT VALLEY REAL ESTATE
Primary On Main
Chatsworth
$ 599,000
- Type
- Single Family
- Rooms
- 3 Beds + 1 Baths
Ron Hopper Real Estate Ltd.
Water Views
Chatsworth
$ 575,000
- Type
- Single Family
- Rooms
- 4 Beds + 2.5 Baths
Wilfred McIntee & Co Limited
Waterfront
Chatsworth
$ 1,795,000
- Type
- Single Family
- Rooms
- 6 Beds + 6 Baths
Engel & Volkers Toronto Central
 Data is supplied by Pillar 9™ MLS® System. Pillar 9™ is the owner of the copyright in its MLS® System. Data is deemed reliable but is not guaranteed accurate by Pillar 9™. The trademarks MLS®, Multiple Listing Service® and the associated logos are owned by The Canadian Real Estate Association (CREA) and identify the quality of services provided by real estate professionals who are members of CREA. Used under license.

 All information deemed reliable but not guaranteed. All properties are subject to prior sale, change or withdrawal. Neither listing broker(s) or information provider(s) shall be responsible for any typographical errors, misinformation, misprints and shall be held totally harmless. Listing(s) information is provided for consumer's personal, non-commercial use and may not be used for any purpose other than to identify prospective properties consumers may be interested in purchasing. The data relating