
Open House Sat, Sep 26th 01:00 PM - 03:00 PM - Waterfront - Primary on Main












Address
1923 Pratts Marina Road, Selwyn, ON
Price
$ 929,900
Open House Sat, Sep 26th 01:00 PM - 03:00 PM
Property Attributes
- ID#X13820698
- TypeSingle Family
- Listing Status Active
- MunicipalitySelwyn
- CitySelwyn
- AreaSelwyn
- NeighbourhoodSelwyn
- Postal CodeK0L 2H0
- StyleBungalow
- Price$ 929,900
- Bedrooms3+2
- Bathrooms2
- Half Bathrooms0
Data Source:
Canadian Real Estate Association (CREA)
Property Description
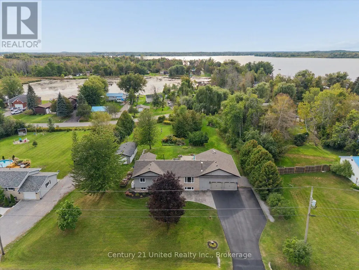
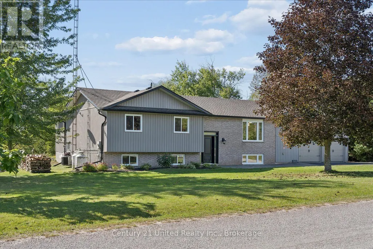
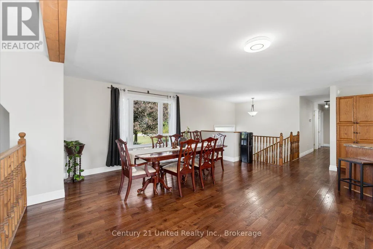
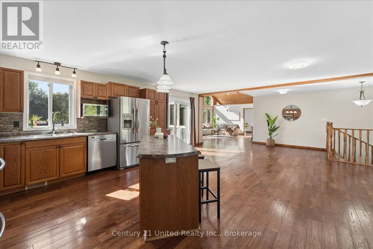
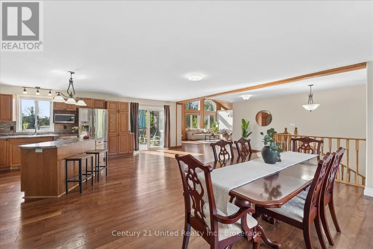
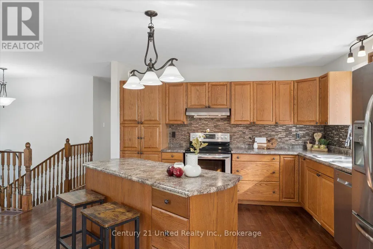
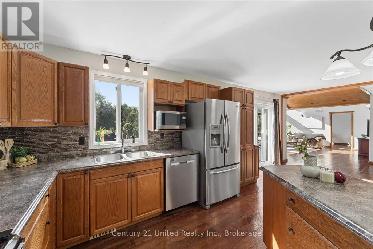
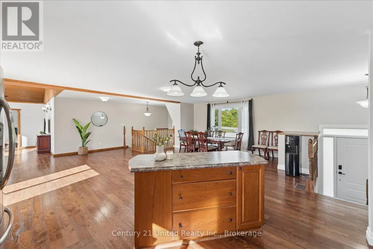
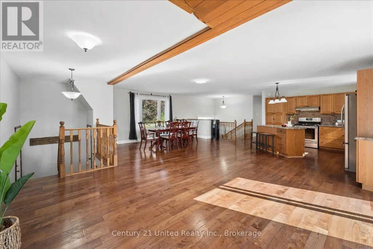
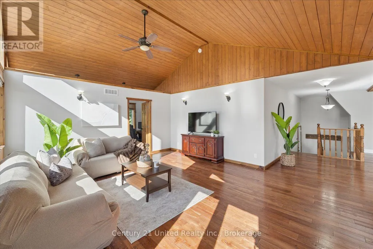
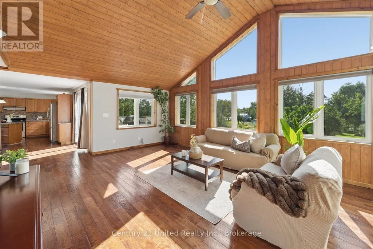
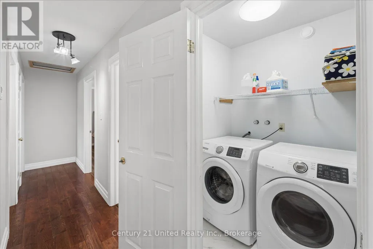
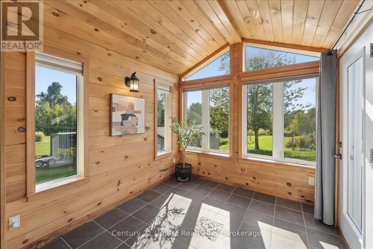
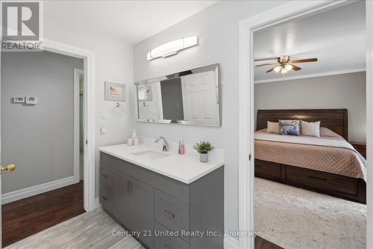
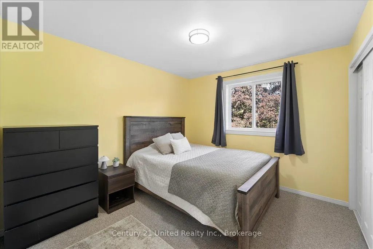
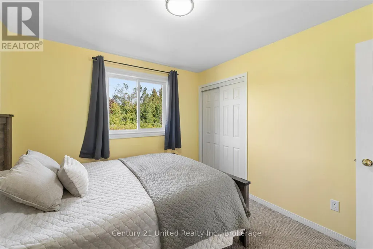
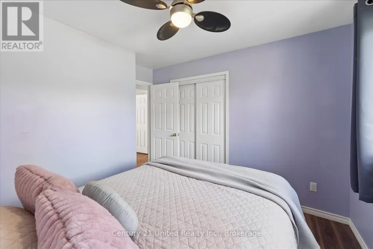
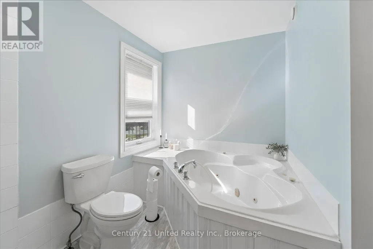
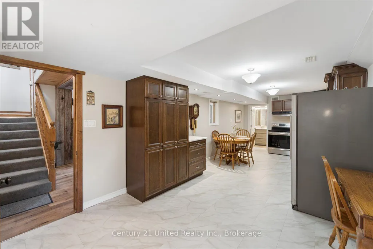
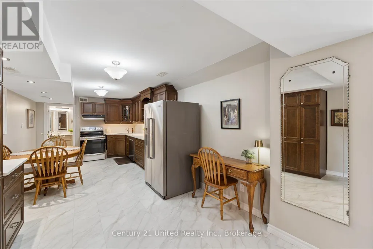
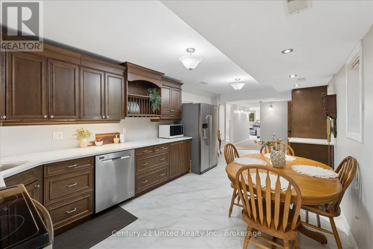
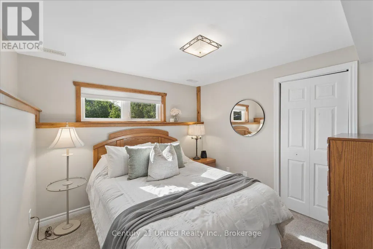
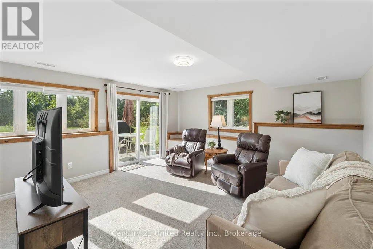
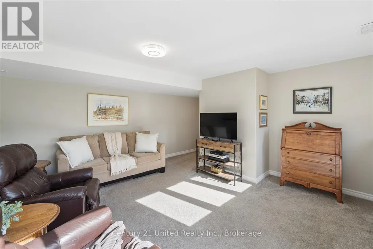
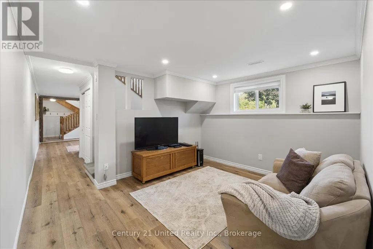
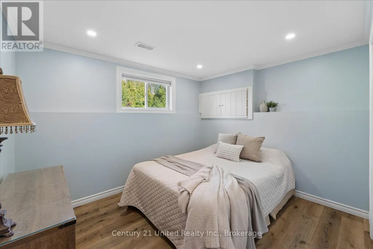
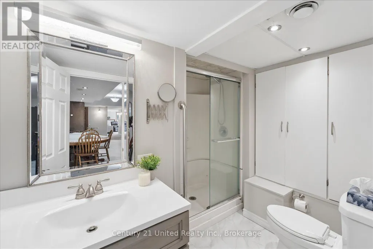
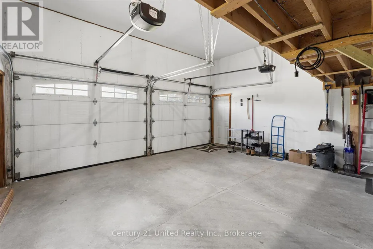
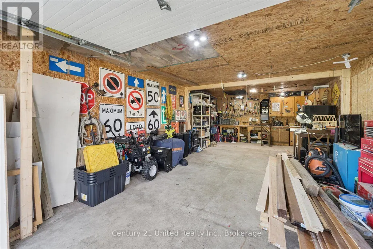
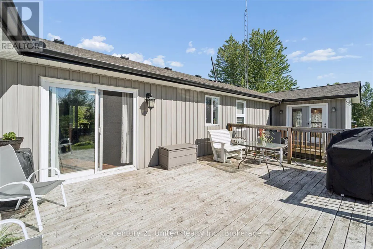
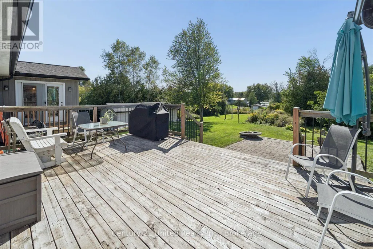
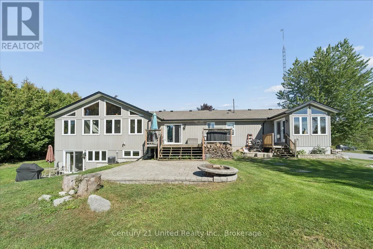
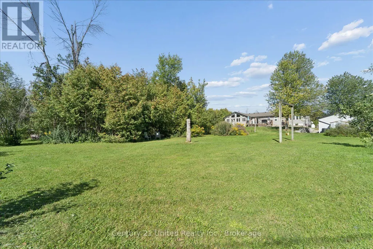
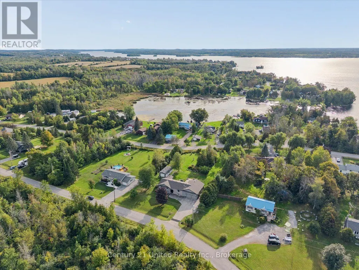
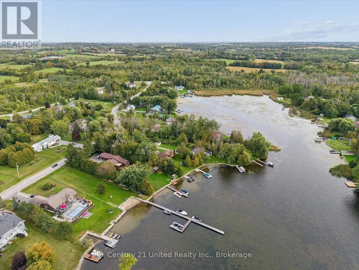
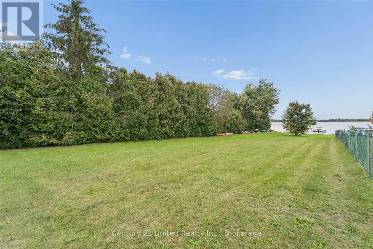
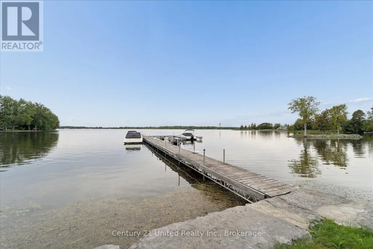
**DEEDED WATER ACCESS & LEGAL SECONDARY SUITE** This may just be the perfect family home. Welcome to 1923 Pratts Marina Road, set on a beautiful one-acre lot framed by mature trees and picturesque willows, offering space, privacy and a lifestyle that is hard to find. Located in a welcoming, family-friendly rural community, this spacious home features 5 bedrooms plus an office, 2 bathrooms, 2 generous kitchens and laundry on both levels, making it an incredible option for a large or multigenerational family. The legal secondary suite with a separate walkout offers added flexibility for extended family or potential rental income. The bright, open-concept main living space features vaulted ceilings and large windows, creating an inviting view to the yard and a place to gather and entertain. Thoughtful touches throughout include a sunroom off the primary bedroom with radiant in-floor heating. Even with the secondary suite, there is no shortage of additional living space downstairs, with another living room featuring a wood-burning fireplace plus a versatile bonus area perfect for a rec room, playroom or whatever your family needs. Outside is where this property becomes something truly special. The expansive yard offers plenty of room for kids and pets to play, summer gatherings. A detached heated workshop and an attached two-car garage with generous upper storage add even more functionality. And then there's the water. Deeded access, including a boat slip, to the Trent-Severn Waterway means boating, fishing and summer days on the water can become part of everyday life. More than a place to live, this is a property built around how you want to live, because here, the house is only half the story. (id:7434)
General Features
| Features | Irregular lot size, Conservation/green belt, Sump Pump |
|---|---|
| Easement | Unknown |
| Property Type | Single Family |
| CommunityName | Selwyn |
| Amenities | Beach, Park |
| Building Appliances | Water Heater, Water softener, Blinds, Dryer, Microwave, Two stoves, Two Washers, Refrigerator, Two Refrigerators |
| Building Architectural Style | Bungalow |
| Building Cooling Type | Central air conditioning |
| Location Description | 12th Line Smith & Pratts Marina Rd |
| Parking Space Total | 11 |
| Foundation Type | Concrete |
| Building Type | House |
| Ownership Type | Freehold |
| Building.StoriesTotal | 1 |
Interior Features
| Building Fireplace Present | True |
|---|---|
| Building Fireplace Total | 1 |
| Building Fireplace Type | Woodstove |
| Building Heating Type | Forced air |
| Building Heating Fuel | Propane |
| Basement Development | Finished |
| Basement Type | Full (Finished) |
| Construction Style Attachment | Detached |
| Living Area Range | 1500 |
| Bedrooms | 3+2 |
Exterior Features
| Structure | Deck, Workshop, Dock |
|---|---|
| Water Front Name | Chemong Lake |
| Water Front Type | Waterfront on lake |
| Land Amenities | Beach, Park |
| Sewer | Septic System |
| Exterior Finish | Vinyl siding, Brick |
Room Details
| Room | Dimensions | Level | Flooring | Details |
|---|---|---|---|---|
| Bathroom | 3.12 m x 3.67 m | Main level | 3.67 m | |
| Bedroom | 3.08 m x 3.25 m | Main level | 3.25 m | |
| Dining room | 9.12 m x 3.48 m | Main level | 3.48 m | |
| Family room | 6.74 m x 4.34 m | Basement | 4.34 m | |
| Kitchen | 8.82 m x 3.77 m | Main level | 3.77 m | |
| Laundry room | 1.34 m x 1.6 m | Main level | 1.6 m | |
| Living room | 5.64 m x 4.53 m | Main level | 4.53 m | |
| Office | 2 m x 4.52 m | Main level | 4.52 m | |
| Primary Bedroom | 4.06 m x 3.67 m | Main level | 3.67 m | |
| Recreational, Games room | 9.22 m x 4.06 m | Basement | 4.06 m | |
| Sitting room | 4.91 m x 3.96 m | Basement | 3.96 m | |
| Sunroom | 2.58 m x 2.67 m | Main level | 2.67 m |
Amenities
- Views
- New Construction
- Adult 55+
- Lease To Own
- No Strata Fees
- Furnished
- Primary On Main
- Air Conditioning
- Seller Finance
- Green
- Fixer Upper
- Horse
- Golf
- Fireplace
- Deck
- Garage
- Basement
- Pool

Property vs Single Family Average in K0L 2H0
Price
In The Neighbourhood
Waterfront
Selwyn
$ 1,249,000
- Type
- Single Family
- Rooms
- 4 Beds + 2.5 Baths
Century 21 United Realty Inc.
Open House
Selwyn
$ 639,000
- Type
- Single Family
- Rooms
- 2 Beds + 1.5 Baths
Royal LePage Frank Real Estate
Waterfront
Selwyn
$ 1,690,000
- Type
- Single Family
- Rooms
- 5 Beds + 4 Baths
Buy/Sell Network Realty Inc.
Water Views
Selwyn
$ 645,000
- Type
- Single Family
- Rooms
- 4 Beds + 2 Baths
Homelife Preferred Realty Inc.
Open House
Selwyn
$ 799,900
- Type
- Single Family
- Rooms
- 4 Beds + 2.5 Baths
Royal Service Real Estate Inc.
Waterfront
Selwyn
$ 1,399,000
- Type
- Single Family
- Rooms
- 4 Beds + 4.5 Baths
Royal Lepage Proalliance Realty
Water Views
Selwyn
$ 399,000
- Type
- Single Family
- Rooms
- 3 Beds + 1 Baths
RE/MAX HALLMARK EASTERN REALTY
Waterfront
Selwyn
$ 950,000
- Type
- Single Family
- Rooms
- 4 Beds + 3 Baths
CINDY & CRAIG REAL ESTATE LTD.
 Data is supplied by Pillar 9™ MLS® System. Pillar 9™ is the owner of the copyright in its MLS® System. Data is deemed reliable but is not guaranteed accurate by Pillar 9™. The trademarks MLS®, Multiple Listing Service® and the associated logos are owned by The Canadian Real Estate Association (CREA) and identify the quality of services provided by real estate professionals who are members of CREA. Used under license.

 All information deemed reliable but not guaranteed. All properties are subject to prior sale, change or withdrawal. Neither listing broker(s) or information provider(s) shall be responsible for any typographical errors, misinformation, misprints and shall be held totally harmless. Listing(s) information is provided for consumer's personal, non-commercial use and may not be used for any purpose other than to identify prospective properties consumers may be interested in purchasing. The data relating