
Water Views
Address
10 Windham Rd, Lasqueti Island, BC
Price
$ 685,000
Property Attributes
- ID#1026563
- TypeSingle Family
- Listing Status Active
- MunicipalityLasqueti Island
- CityLasqueti Island
- AreaLasqueti Island
- NeighbourhoodLasqueti Island
- Postal CodeV0R 2J0
- Style
- Year Built1991
- Price$ 685,000
- Bedrooms1
- Bathrooms1
- Half Bathrooms0
- Sqr Footage796
- Lot Size12.87 Acres
Data Source:
Canadian Real Estate Association (CREA)
Property Description
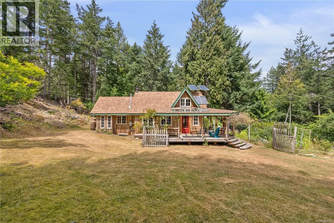
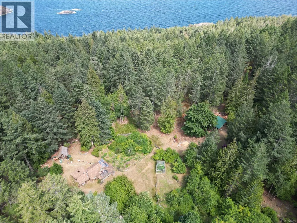
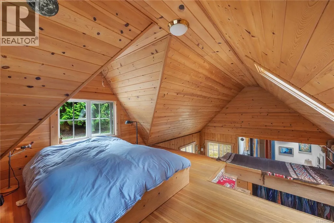
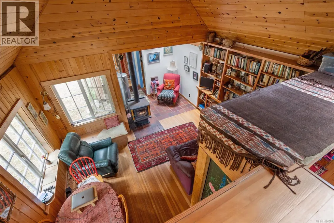
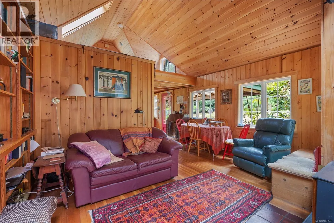
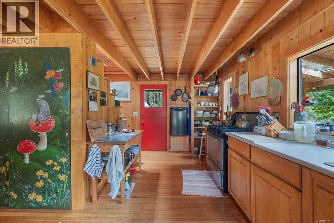
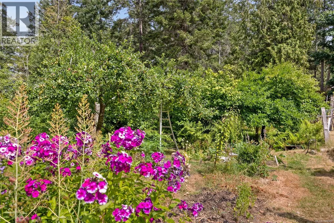
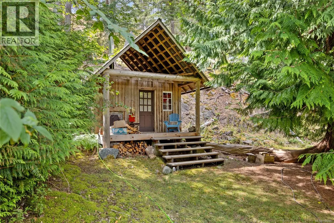
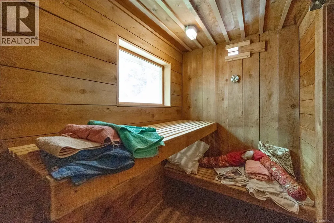
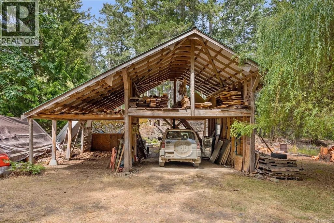
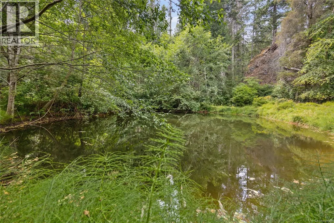

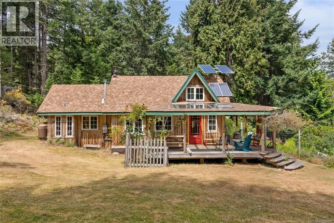
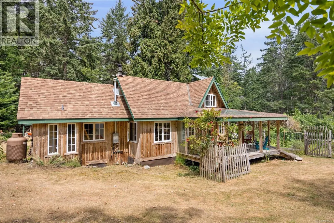
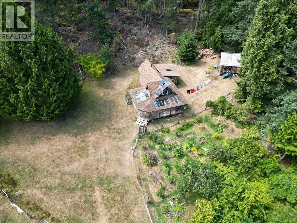
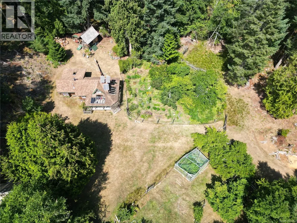
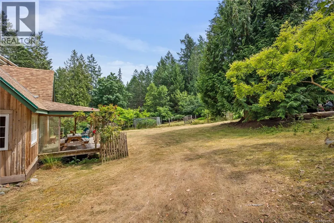
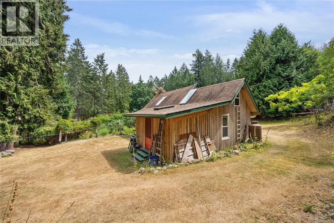
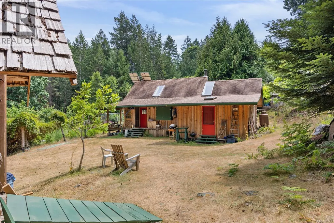
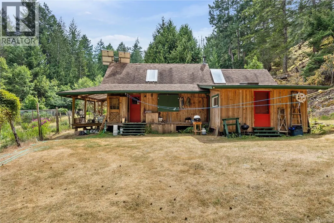
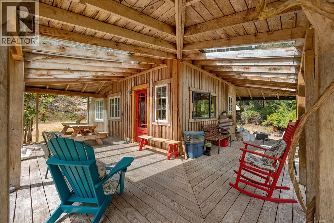
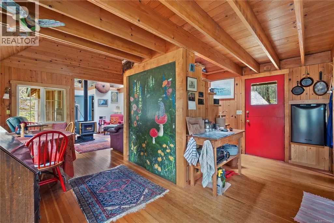
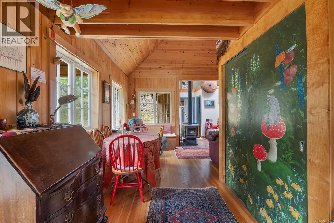
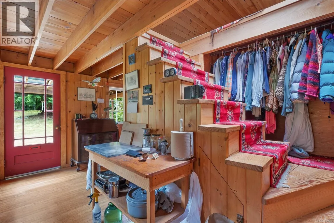
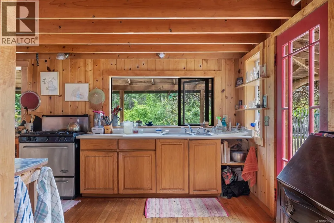
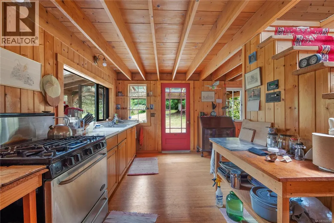
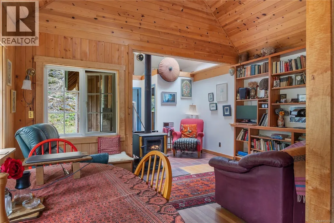
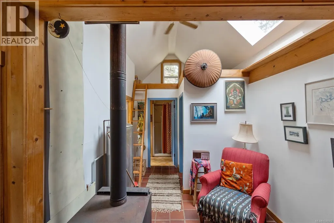
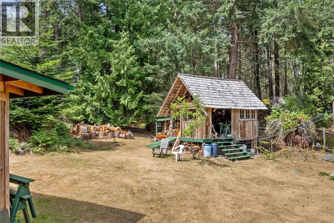
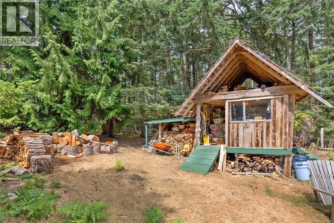
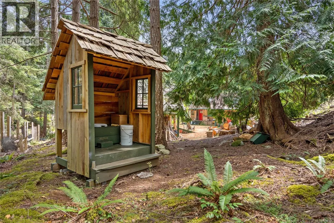
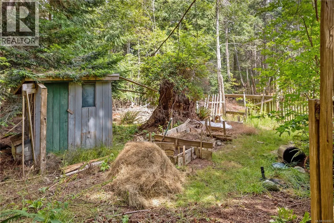
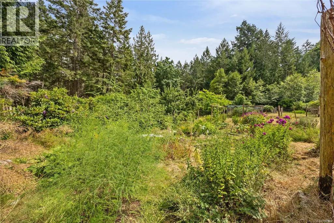
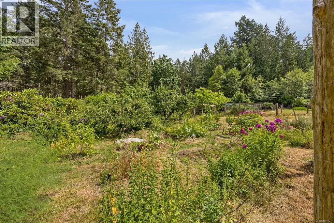
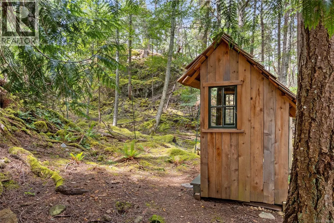
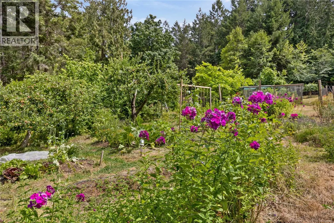
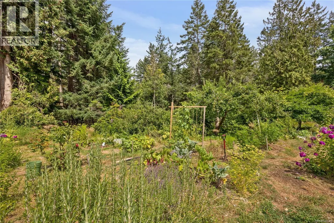
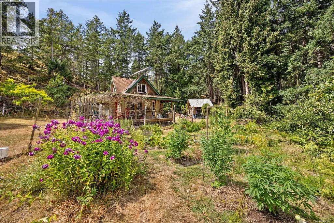
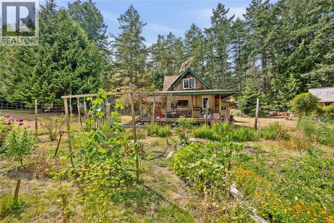
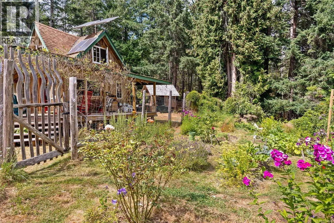
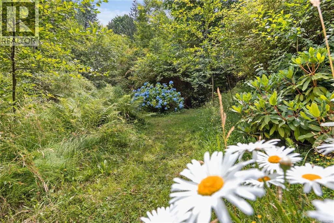
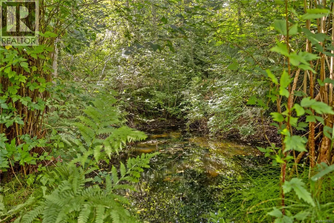
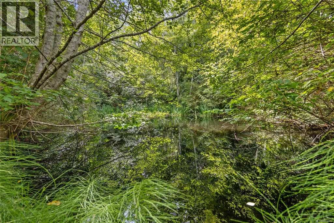
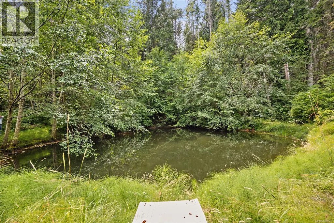
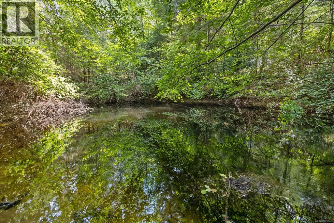
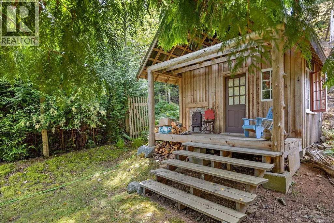
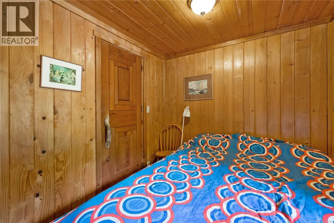
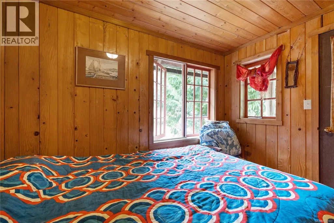
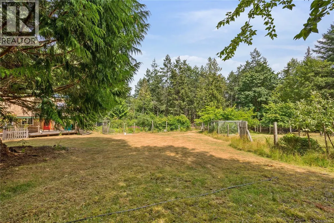
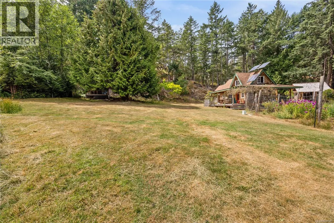
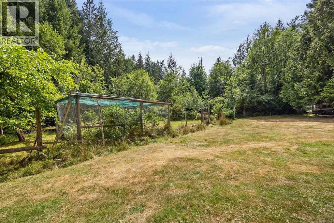
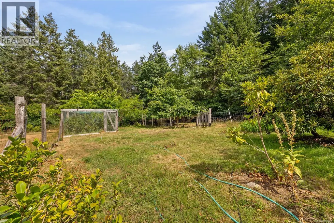
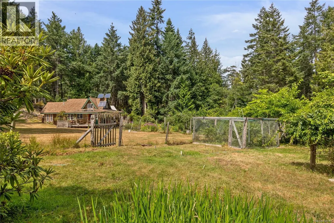
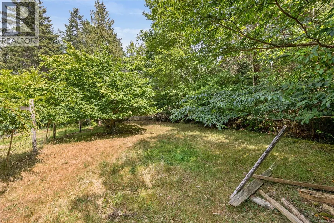
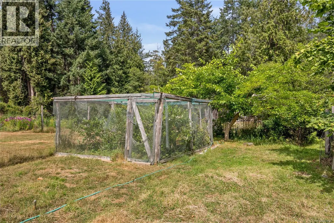
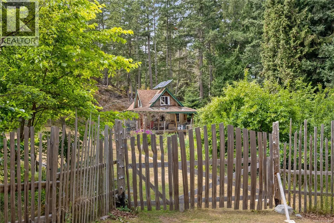
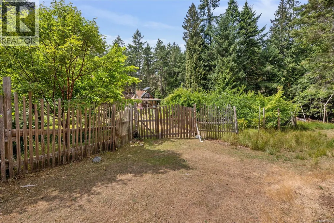
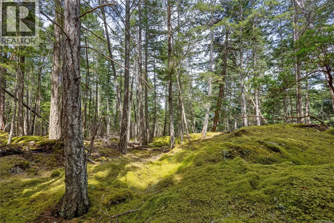
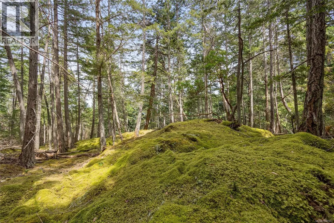
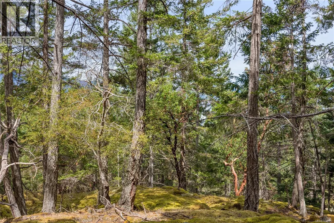
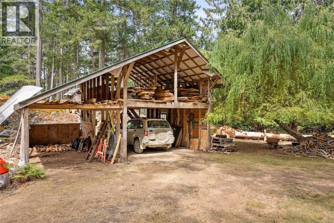
12+ acres with a beautiful cabin that is nestled in a private valley and is surrounded by an orchard and a well established garden. It is located near the south end of Lasqueti Island which makes it a short walk to beautiful Squitty Bay Marine Park. An open concept design incorporates large windows and skylights make this cabin flooded with natural light. It was built with fir and cedar sourced from the area. The acreage has a sauna with a guest room built in. A small workshop and a coop that is ready for your chickens. A seasonal creeks runs through the property filling a series of ponds designed for ample water in the dryer months. The owner has a water license for drinking water as well as a micro hydro setup. The Micro hydro is ideal to create electricity in the winter months, paired with a solar array to generate power for the sunnier parts of the year when the creek isn't supplying as much water. The back of the property is still untouched forest with a potential ocean view. (id:7434)
General Features
| Features | Acreage, Park setting, Private setting, Southern exposure, Wooded area, Other, Marine Oriented |
|---|---|
| Property Type | Single Family |
| ZoningType | Residential |
| Neighbourhood | Lasqueti Island |
| Building Cooling Type | None |
| Parking Space Total | 3 |
| Building Type | House |
| Ownership Type | Freehold |
Interior Features
| Building Fireplace Present | True |
|---|---|
| Building Fireplace Total | 1 |
| Building Heating Fuel | Wood |
| Living Area Range | 796 |
| Bedrooms | 1 |
Exterior Features
| ViewType | Mountain view, Ocean view |
|---|
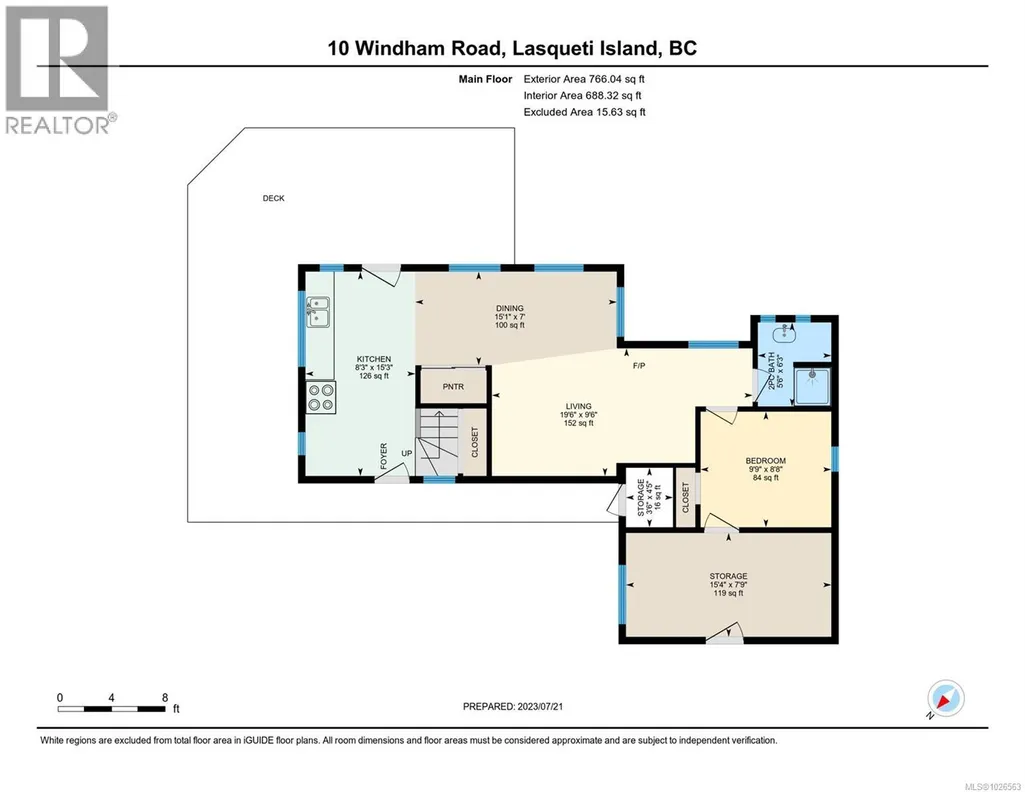
Room Details
| Room | Dimensions | Level | Flooring | Details |
|---|---|---|---|---|
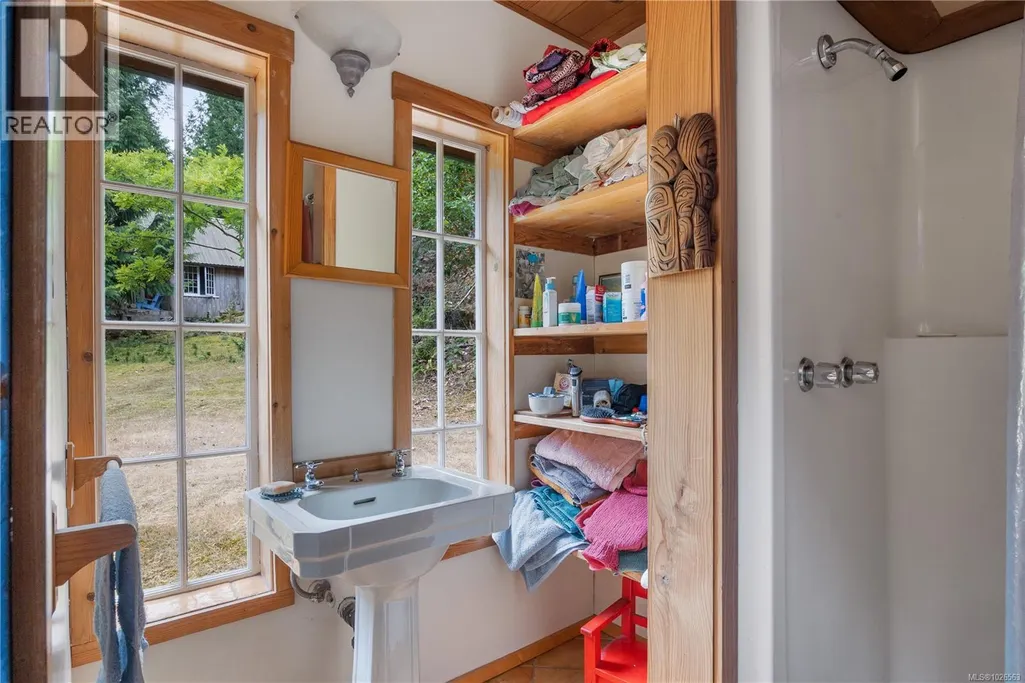
| Bathroom | 6'3 x 5'6 | Main level | ||
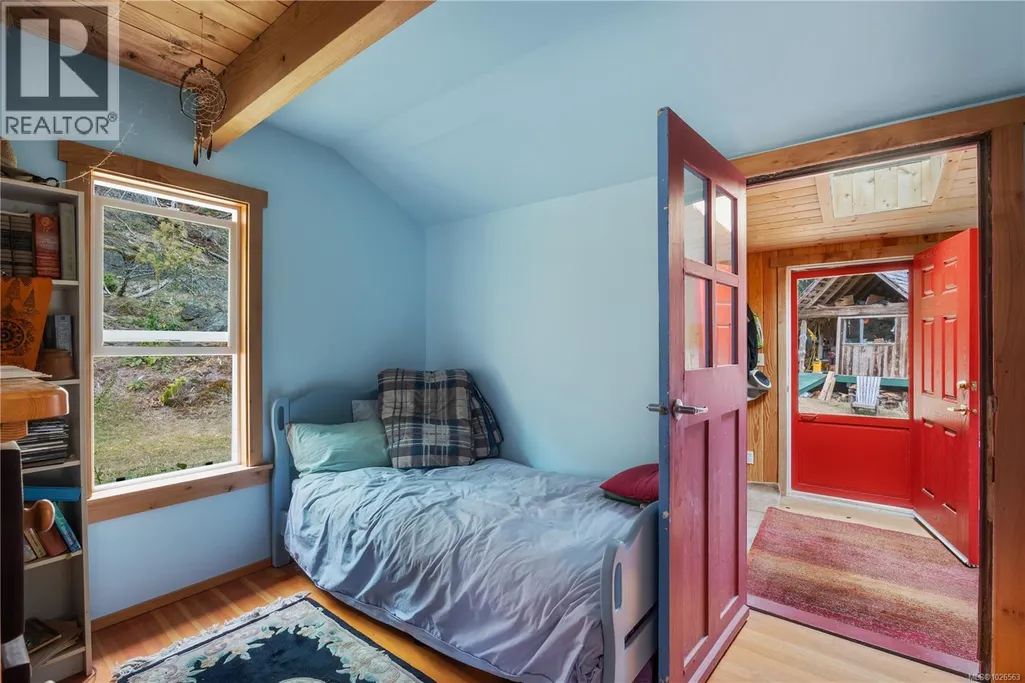
| Bedroom | 8'8 x 9'9 | Main level | ||
| Dining room | 7' x 15' | Main level | ||
| Kitchen | 15'3 x 8'3 | Main level | ||
| Living room | 9'6 x 19'6 | Main level | ||
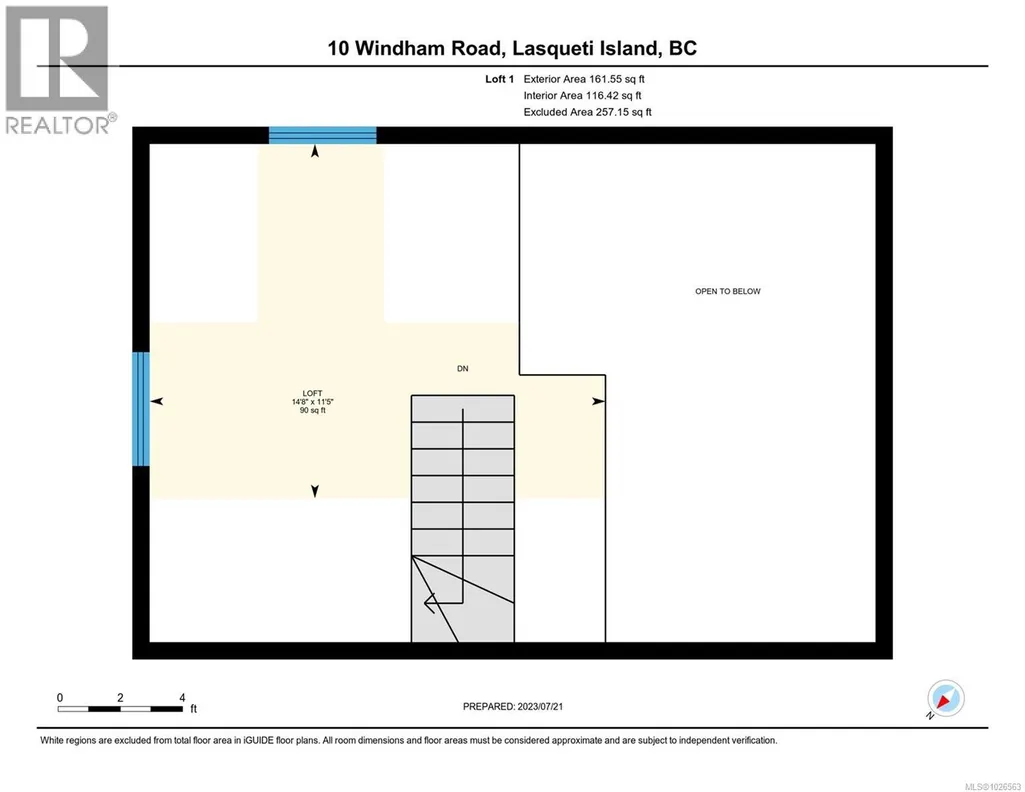
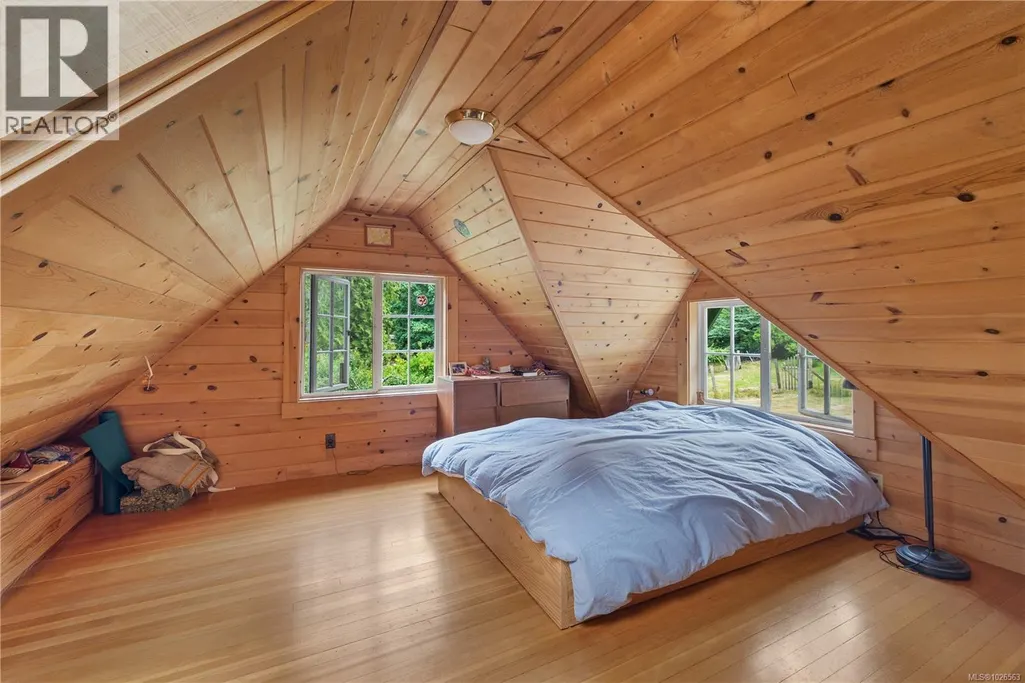
| Loft | 11'5 x 14'8 | Second level | ||
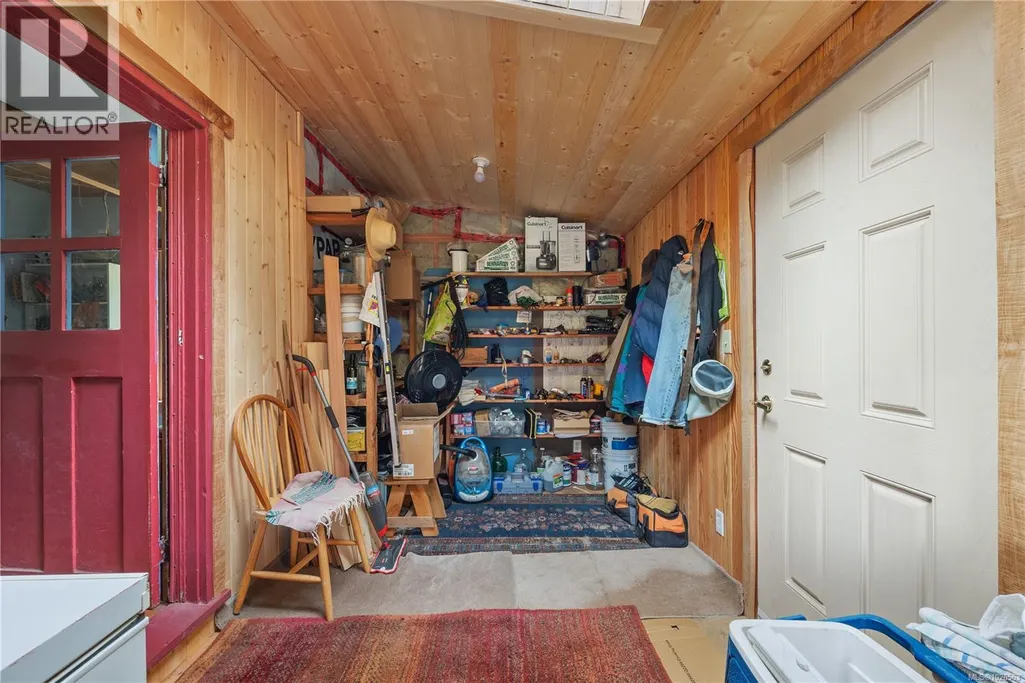
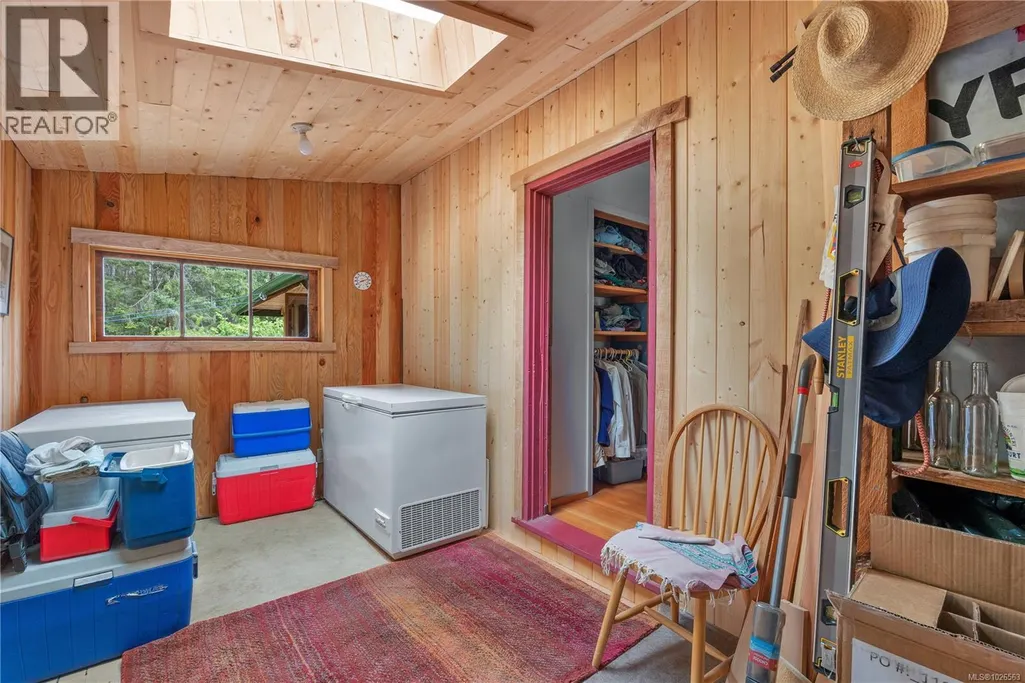
| Storage | 7'9 x 15'4 | Main level |
Amenities
- Views
- New Construction
- Adult 55+
- Lease To Own
- No Strata Fees
- Furnished
- Primary On Main
- Air Conditioning
- Seller Finance
- Green
- Fixer Upper
- Horse
- Golf
- Fireplace
- Deck
- Garage
- Basement
- Pool

Property vs Single Family Average in V0R 2J0
Price
Year Built
In The Neighbourhood
Waterfront
Lasqueti Island
$ 550,000
- Type
- Single Family
- Size
- 2,100 SqFt
- Rooms
- 3 Beds + 2 Baths
RE/MAX First Realty (PK)
Lasqueti Island
$ 395,000
- Type
- Single Family
- Size
- 1,221 SqFt
- Rooms
- 0 Beds + 0 Baths
Pemberton Holmes Ltd. (Pkvl)
Primary On Main
Lasqueti Island
$ 750,000
- Type
- Single Family
- Size
- 1,316 SqFt
- Rooms
- 2 Beds + 2 Baths
Royal LePage Advance Realty
Views
Lasqueti Island
$ 2,499,000
- Type
- Single Family
- Size
- 1,800 SqFt
- Rooms
- 2 Beds + 2 Baths
RE/MAX First Realty (PK)
Reduced
Lasqueti Island
$ 649,000
- Type
- Single Family
- Size
- 650 SqFt
- Rooms
- 2 Beds + 0 Baths
RE/MAX First Realty (PK)
Reduced
Lasqueti Island
$ 549,900
- Type
- Single Family
- Size
- 1,369 SqFt
- Rooms
- 2 Beds + 1 Baths
Engel & Volkers Vancouver Island North
 Data is supplied by Pillar 9™ MLS® System. Pillar 9™ is the owner of the copyright in its MLS® System. Data is deemed reliable but is not guaranteed accurate by Pillar 9™. The trademarks MLS®, Multiple Listing Service® and the associated logos are owned by The Canadian Real Estate Association (CREA) and identify the quality of services provided by real estate professionals who are members of CREA. Used under license.

 All information deemed reliable but not guaranteed. All properties are subject to prior sale, change or withdrawal. Neither listing broker(s) or information provider(s) shall be responsible for any typographical errors, misinformation, misprints and shall be held totally harmless. Listing(s) information is provided for consumer's personal, non-commercial use and may not be used for any purpose other than to identify prospective properties consumers may be interested in purchasing. The data relating