
Waterfront


















Address
9 Mine Rd, Lasqueti Island, BC
Price
$ 550,000
Property Attributes
- ID#1047482
- TypeSingle Family
- Listing Status Active
- MunicipalityLasqueti Island
- CityLasqueti Island
- AreaLasqueti Island
- NeighbourhoodLasqueti Island
- Postal CodeV0R 2J0
- Style
- Year Built1985
- Price$ 550,000
- Bedrooms3
- Bathrooms2
- Half Bathrooms0
- Sqr Footage2100
Data Source:
Canadian Real Estate Association (CREA)
Property Description
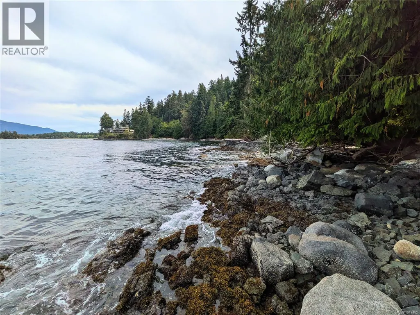
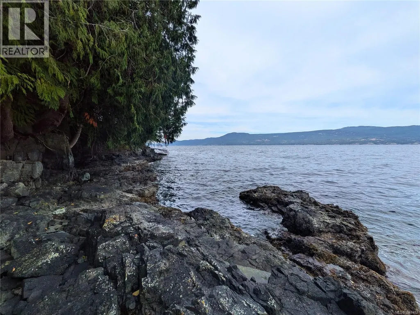
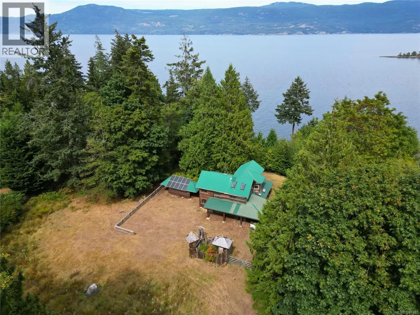
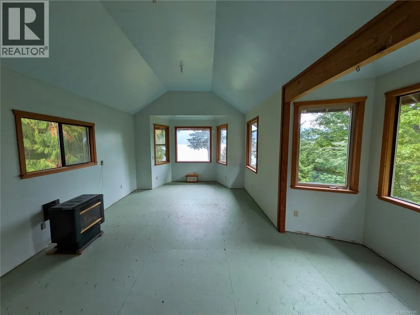
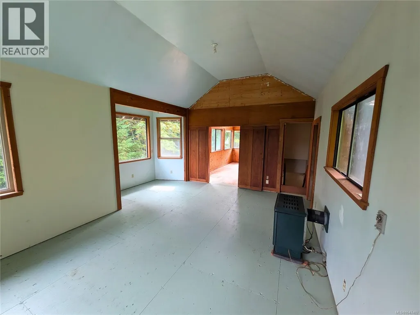
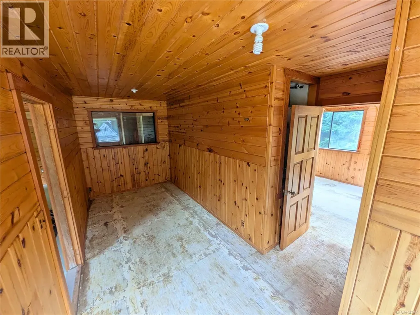
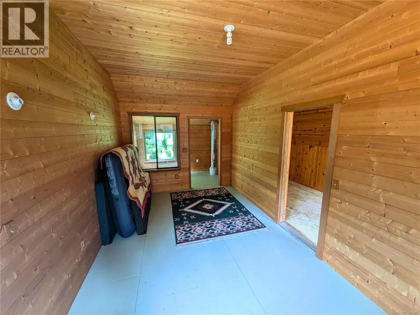
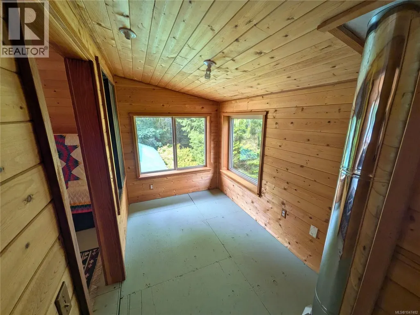
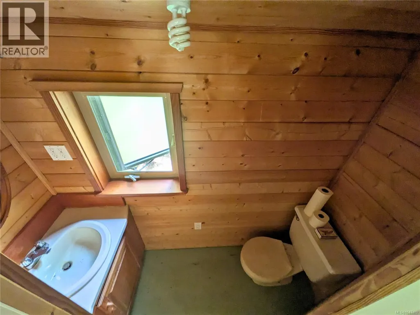
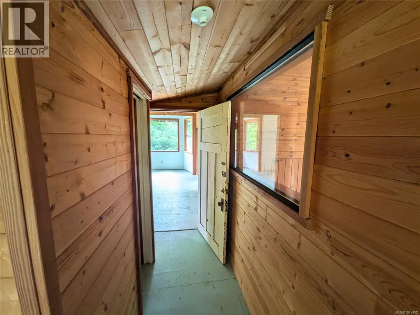
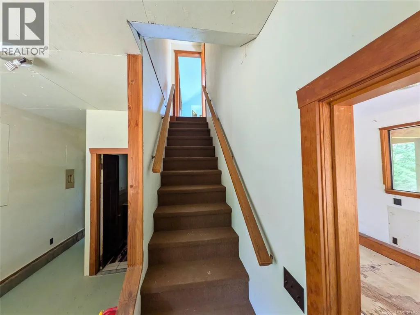
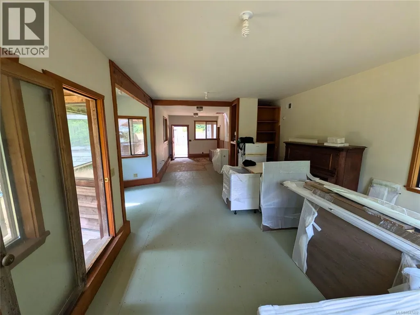
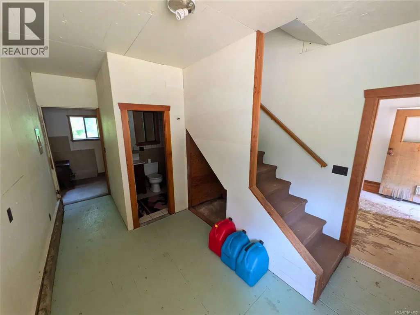
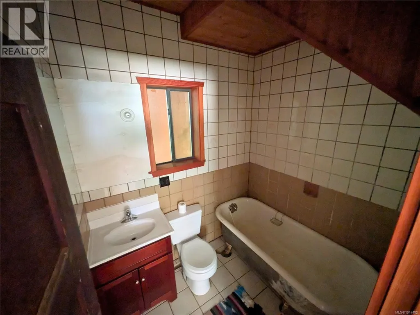
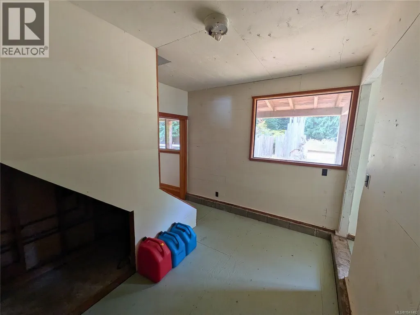
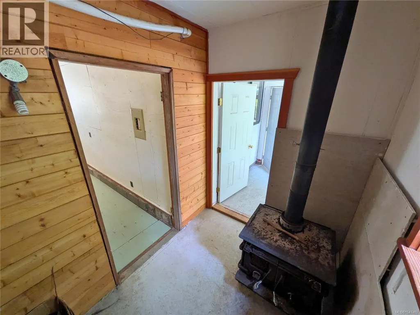
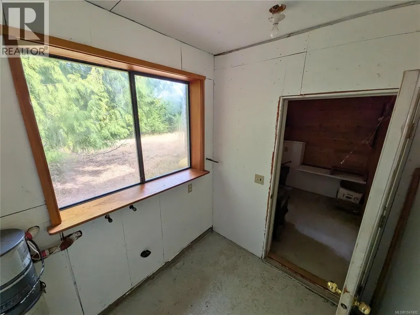
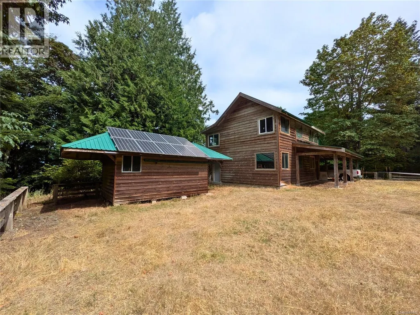
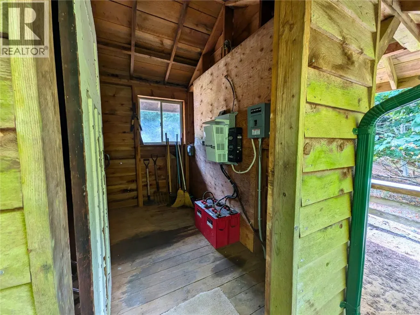
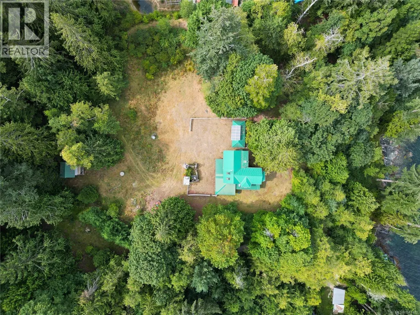
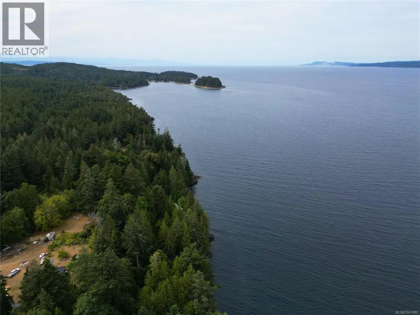
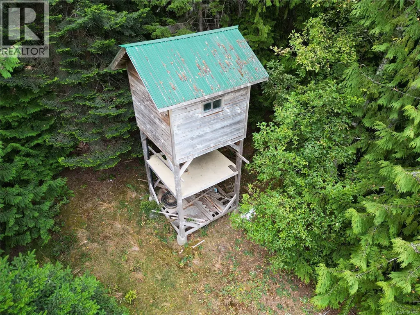
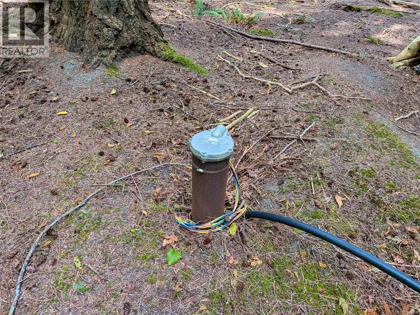
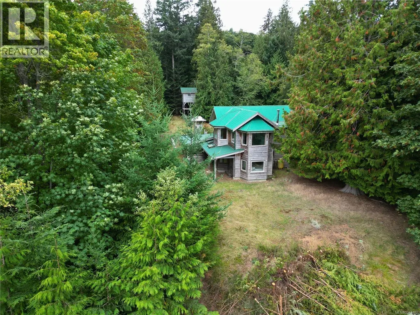
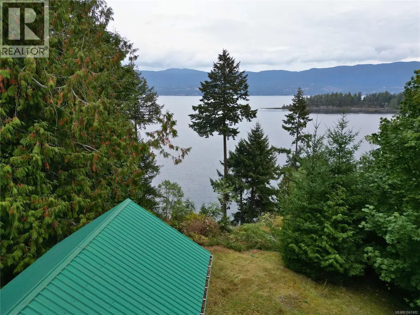
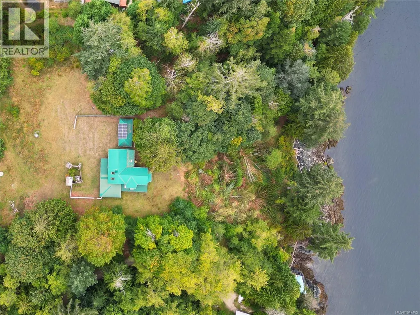
Oceanfront living on beautiful Lasqueti Island! This 3.37 acre property offers over 300' of oceanfront, panoramic views across the Sabine Channel and a substantial 2,100 sqft. 3-bedroom, 2-bathroom home. The kitchen has a beautiful ocean view, while the upstairs offers an even more impressive outlook across the water. Beautiful wood finishing throughout the upper level creates a bright, warm and inviting space. The kitchen cabinets are already on site and ready to be installed, giving you a head start on making the home your own. Part of Lasqueti’s unique off-grid community, the property comes with a functional solar power system, along with both a shallow well and a 400' drilled well and an 8,200-litre water storage tank. Add a bit of sweat equity and your own ideas to create a private island paradise. Easy access to the shoreline for kayaking, boating and exploring the surrounding coastline. Close to the False Bay ferry, hotel, pub, restaurant and store. Reach out for an info package (id:7434)
General Features
| Features | Acreage, Central location, Private setting, Wooded area, Other, Marine Oriented |
|---|---|
| Community Features | Pets Allowed, Family Oriented |
| Property Type | Single Family |
| ZoningType | Unknown |
| Neighbourhood | Lasqueti Island |
| Building Cooling Type | None |
| Parking Space Total | 2 |
| Building Type | House |
| Maintenance Fee | 0.00 |
| Ownership Type | Strata |
Interior Features
| Building Fireplace Present | True |
|---|---|
| Building Fireplace Total | 1 |
| Building Heating Fuel | Propane, Wood |
| Living Area Range | 2100 |
| Bedrooms | 3 |
Exterior Features
| Water Front Type | Waterfront on ocean |
|---|---|
| ViewType | Ocean view |
Room Details
| Room | Dimensions | Level | Flooring | Details |
|---|---|---|---|---|
| Bathroom | 4-Piece | Main level | ||
| Bedroom | 17 ft x 10 ft | Main level | 10 ft | |
| Den | 6'6 x 10'1 | Second level | ||
| Eating area | 8'2 x 8'10 | Main level | ||
| Entrance | 5 ft x 11 ft | Main level | 11 ft | |
| Kitchen | 9 ft x 14 ft | Main level | 14 ft | |
| Living room | 13'3 x 22'10 | Second level | ||
| Primary Bedroom | 10'4 x 17'4 | Second level |
Amenities
- Views
- New Construction
- Adult 55+
- Lease To Own
- No Strata Fees
- Furnished
- Primary On Main
- Air Conditioning
- Seller Finance
- Green
- Fixer Upper
- Horse
- Golf
- Fireplace
- Deck
- Garage
- Basement
- Pool

Property vs Single Family Average in V0R 2J0
Price
Year Built
In The Neighbourhood
Lasqueti Island
$ 395,000
- Type
- Single Family
- Size
- 1,221 SqFt
- Rooms
- 0 Beds + 0 Baths
Pemberton Holmes Ltd. (Pkvl)
Primary On Main
Lasqueti Island
$ 750,000
- Type
- Single Family
- Size
- 1,316 SqFt
- Rooms
- 2 Beds + 2 Baths
Royal LePage Advance Realty
Views
Lasqueti Island
$ 2,499,000
- Type
- Single Family
- Size
- 1,800 SqFt
- Rooms
- 2 Beds + 2 Baths
RE/MAX First Realty (PK)
Reduced
Lasqueti Island
$ 649,000
- Type
- Single Family
- Size
- 650 SqFt
- Rooms
- 2 Beds + 0 Baths
RE/MAX First Realty (PK)
Reduced
Lasqueti Island
$ 549,900
- Type
- Single Family
- Size
- 1,369 SqFt
- Rooms
- 2 Beds + 1 Baths
Engel & Volkers Vancouver Island North
Water Views
Lasqueti Island
$ 685,000
- Type
- Single Family
- Size
- 796 SqFt
- Rooms
- 1 Beds + 1 Baths
RE/MAX First Realty (PK)
 Data is supplied by Pillar 9™ MLS® System. Pillar 9™ is the owner of the copyright in its MLS® System. Data is deemed reliable but is not guaranteed accurate by Pillar 9™. The trademarks MLS®, Multiple Listing Service® and the associated logos are owned by The Canadian Real Estate Association (CREA) and identify the quality of services provided by real estate professionals who are members of CREA. Used under license.

 All information deemed reliable but not guaranteed. All properties are subject to prior sale, change or withdrawal. Neither listing broker(s) or information provider(s) shall be responsible for any typographical errors, misinformation, misprints and shall be held totally harmless. Listing(s) information is provided for consumer's personal, non-commercial use and may not be used for any purpose other than to identify prospective properties consumers may be interested in purchasing. The data relating