
Waterfront
Address
2719 Davidson Road, Shoreacres, BC
Price
$ 2,599,000
Property Attributes
- ID#10365912
- TypeSingle Family
- Listing Status Active
- MunicipalityShoreacres
- CityShoreacres
- AreaShoreacres
- NeighbourhoodNelson West/South Slocan
- Postal CodeV1N 4P9
- StyleOther
- Year Built1991
- Price$ 2,599,000
- Bedrooms4
- Bathrooms3
- Half Bathrooms1
- Sqr Footage3088
- Lot Size6 Acres
Data Source:
Canadian Real Estate Association (CREA)
Property Description
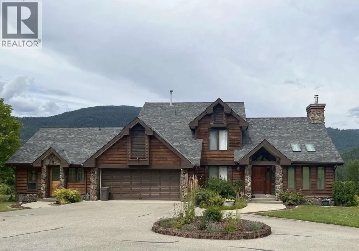
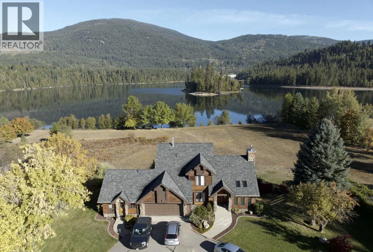
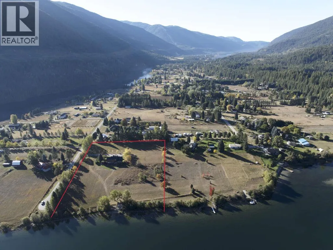
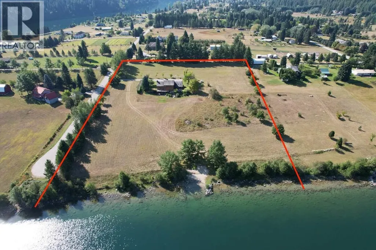
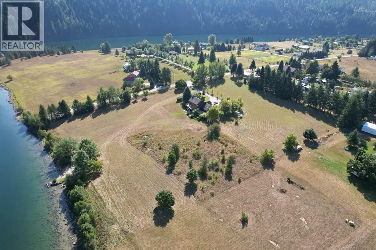
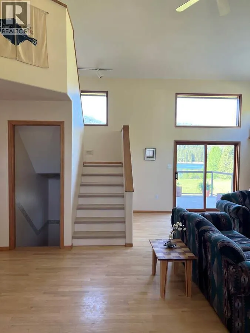
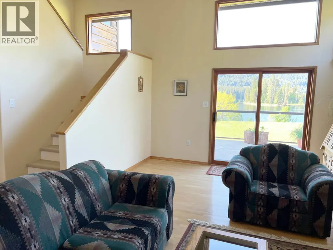
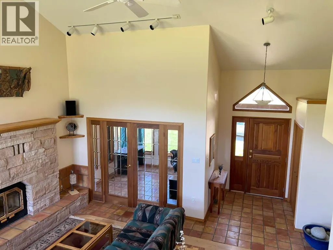
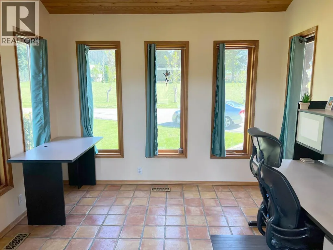
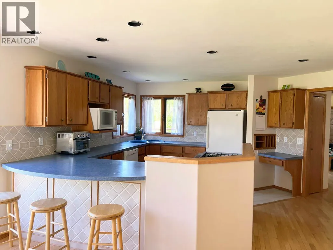
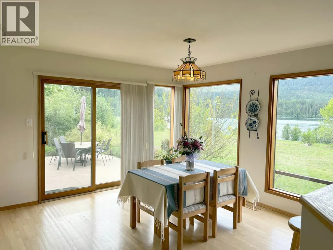
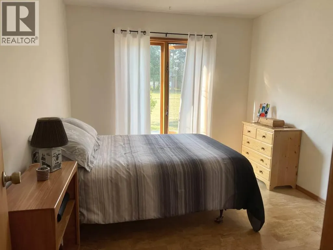
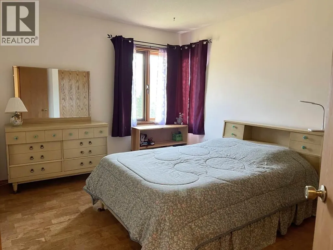
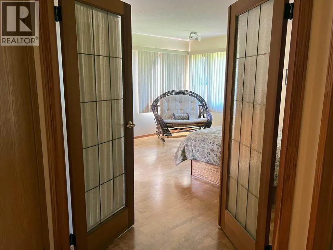
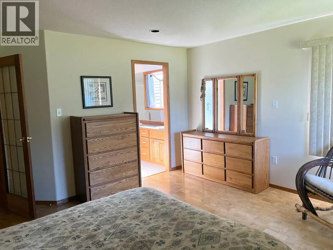
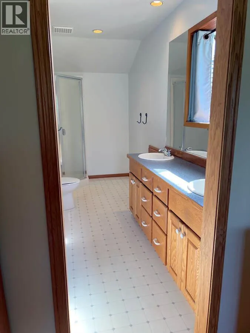
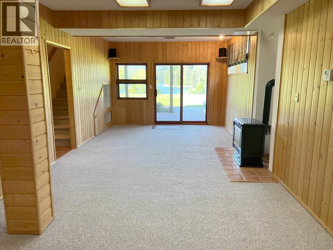
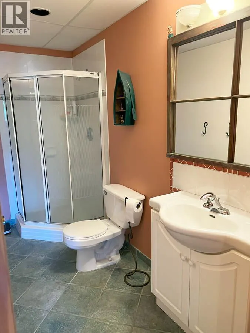
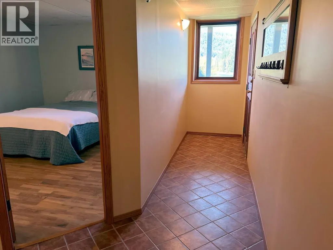
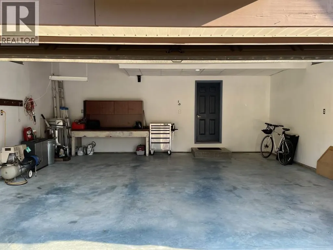
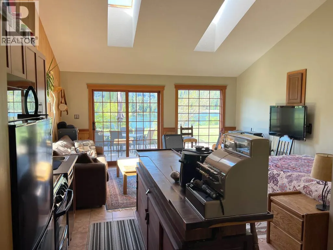
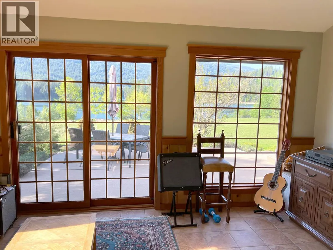
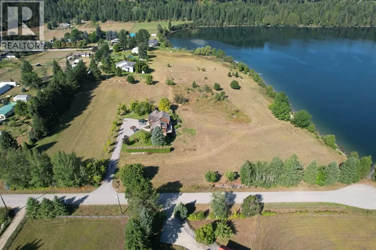
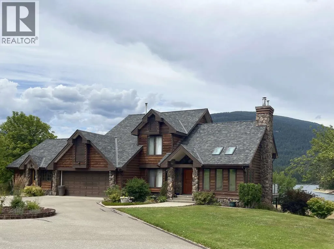
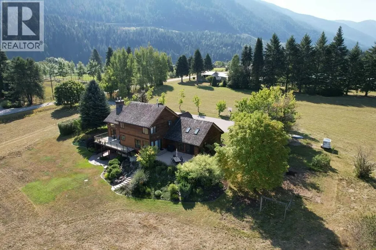
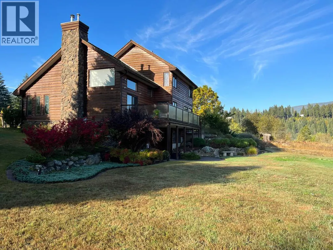
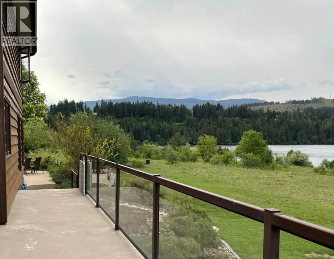
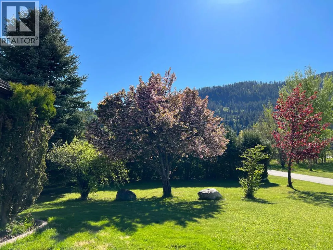
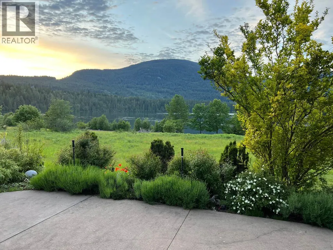
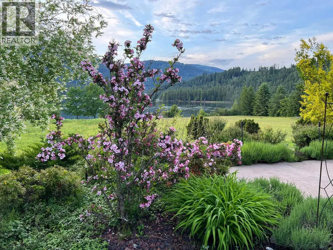
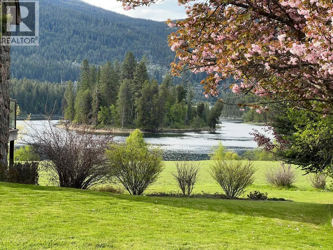
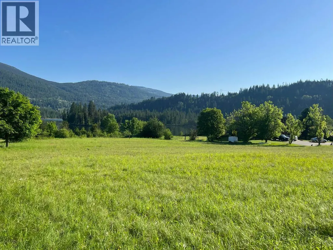
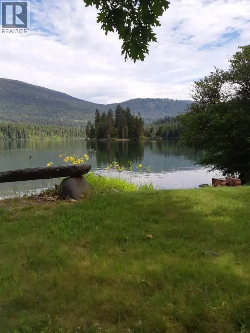
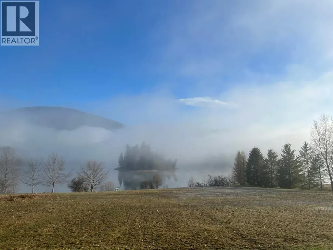
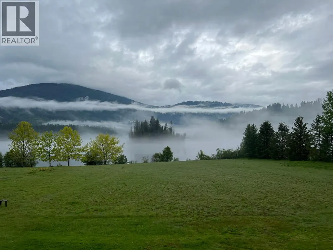
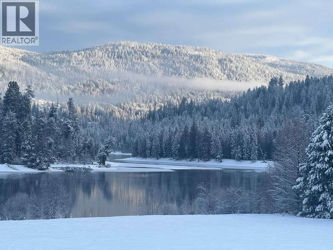
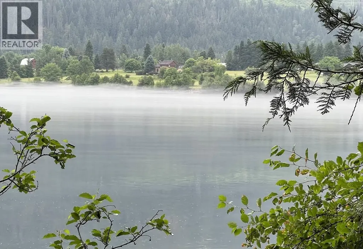
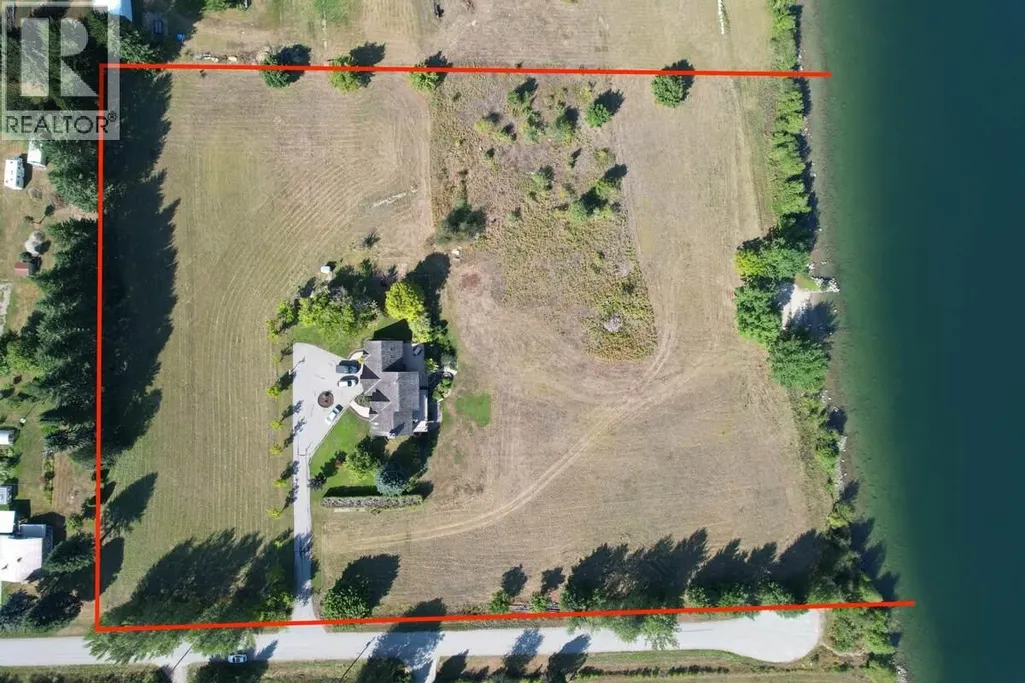
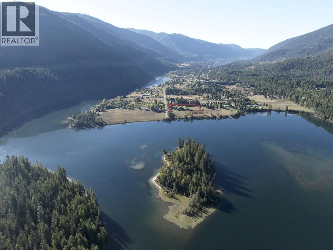
For more information, please click Brochure button. A rare opportunity! With its captivating all-season views of the spectacular Slocan Pool, this six-acre waterfront gem with 435 feet of private shoreline and bountiful sunlight throughout the seasons is a must-see to truly appreciate its beauty and potential. Located in a quiet rural community with quick access to Nelson, Castlegar, and the Slocan Valley, the property is close to both amenities and a multitude of outdoor activities. Its expansive size and favorable zoning present opportunities for development, such as agriculture, raising livestock, erecting additional structures (like shops, sheds, barns, or a manufactured home), or subdividing. Services include two wells, a septic system, and connections to gas, electricity, cable, and high-speed internet services. The well-designed and constructed residence spans three levels and includes a two-car garage, as well as a separate unregistered guest suite. Outdoor living areas feature a concrete deck and patio on the main level overlooking the Slocan Pool, a covered patio on the lower level with wiring for a hot tub, landscaped gardens, lawn, a private secluded beach area with a fire pit, and an expansive paved driveway. This property has been well maintained, including the installation of a NEW quality asphalt shingle roof in 2025. Do not miss out! (id:7434)
General Features
| Property Type | Single Family |
|---|---|
| Neighbourhood | Nelson West/South Slocan |
| Building Architectural Style | Other |
| Parking Space Total | 7 |
| Building Type | House |
| Ownership Type | Freehold |
| Building.StoriesTotal | 2 |
Interior Features
| Building Fireplace Present | False |
|---|---|
| Building Heating Type | Forced air |
| Basement Type | Crawl space |
| Construction Style Attachment | Detached |
| Living Area Range | 3088 |
| Bedrooms | 4 |
Exterior Features
| Water Front Type | Waterfront on river |
|---|---|
| Sewer | Septic tank |
Room Details
| Room | Dimensions | Level | Flooring | Details |
|---|---|---|---|---|
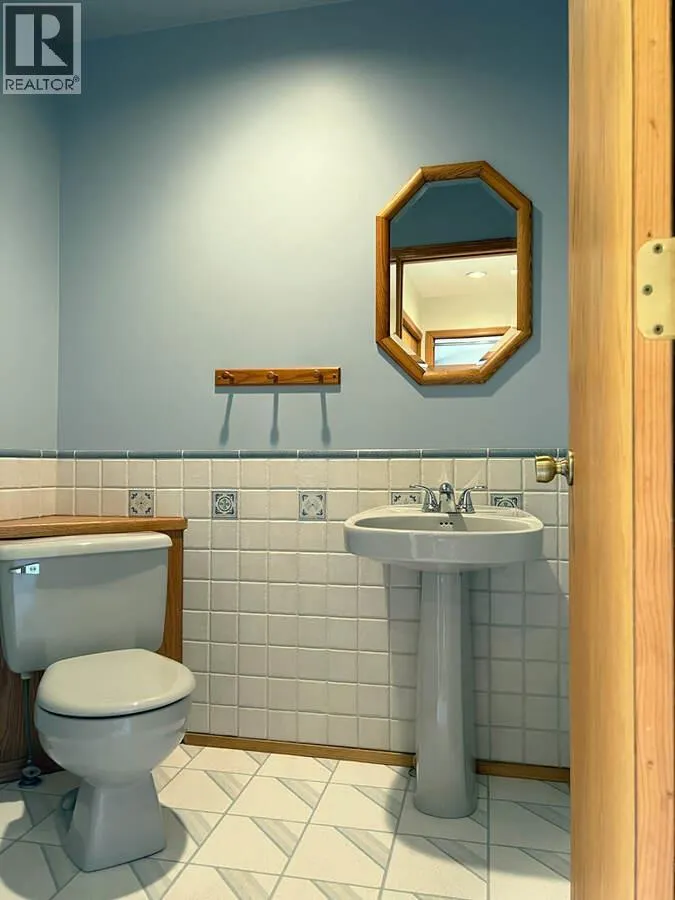
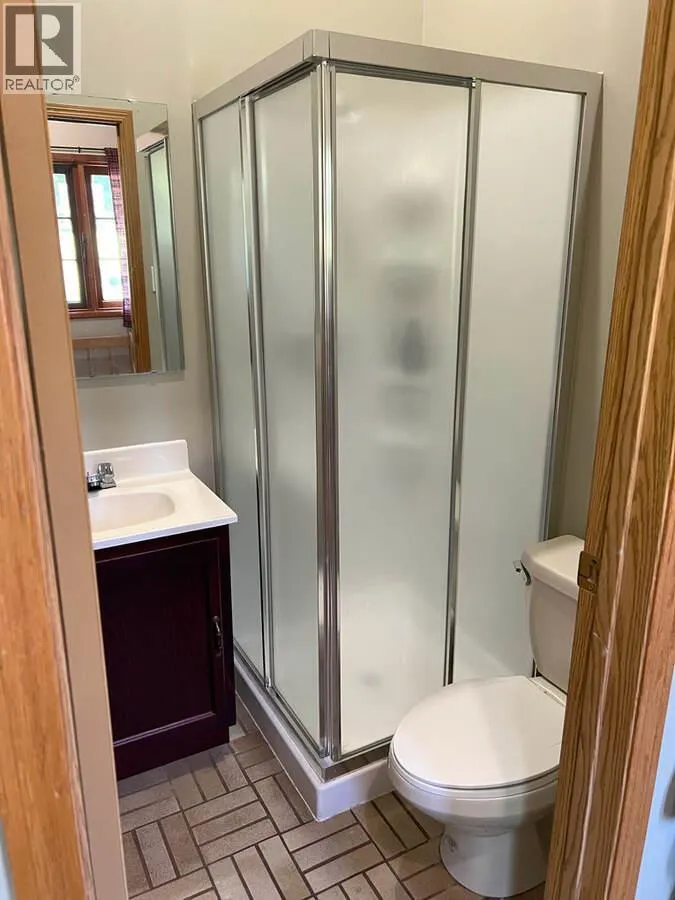
| 2pc Bathroom | Measurements not available | Main level | ||
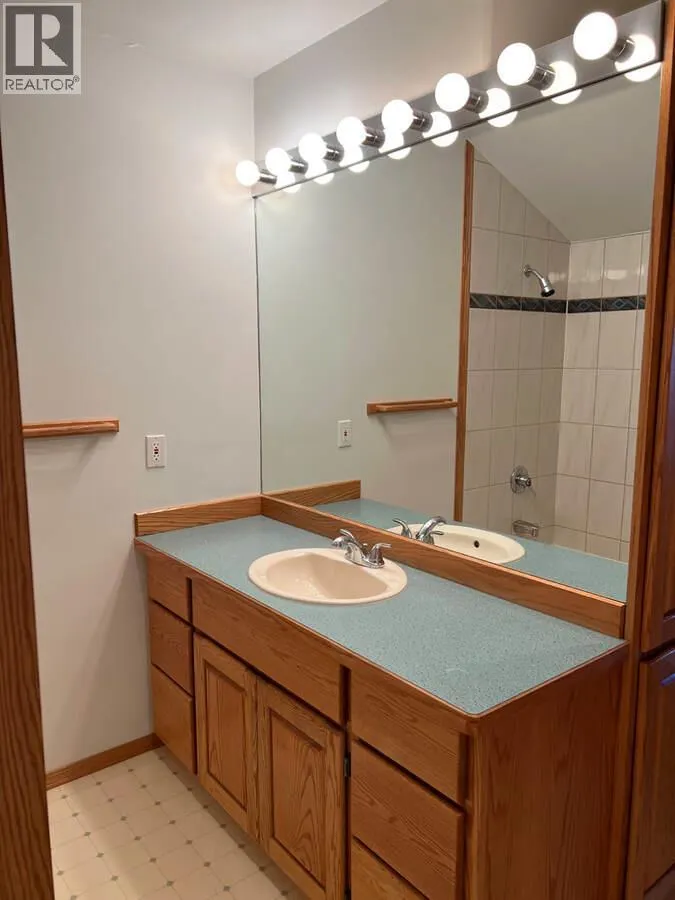
| 3pc Bathroom | Measurements not available | Second level | ||
| 3pc Ensuite bath | Measurements not available | Basement | ||
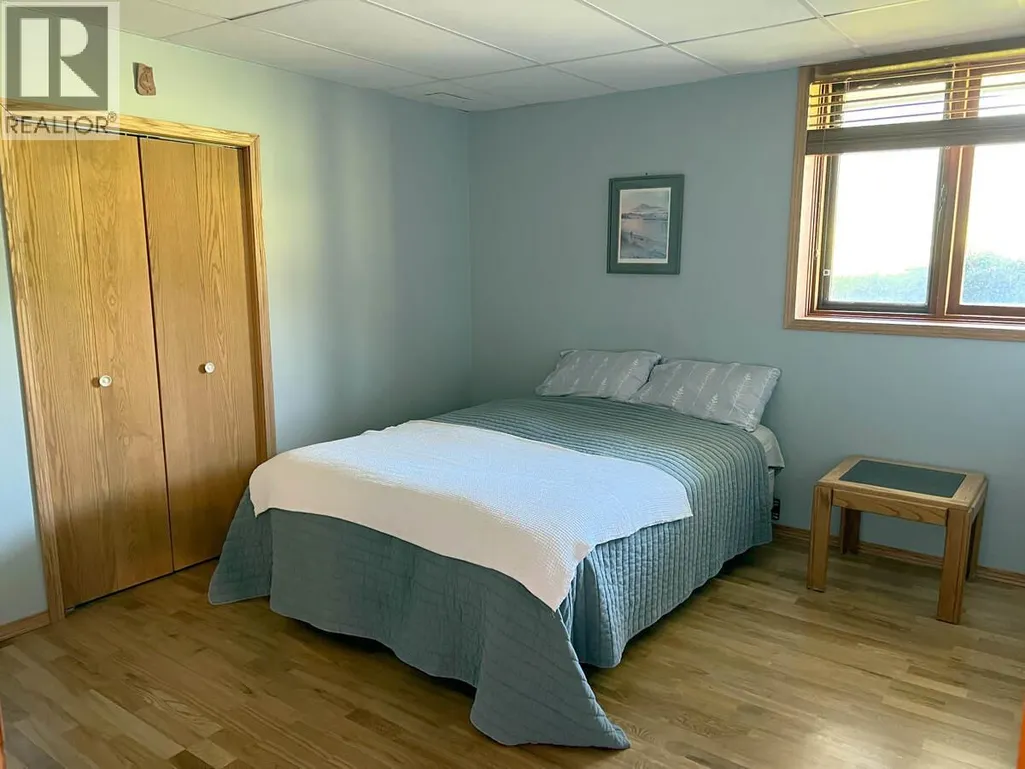
| Bedroom | 13'1'' x 11'0'' | Basement | ||
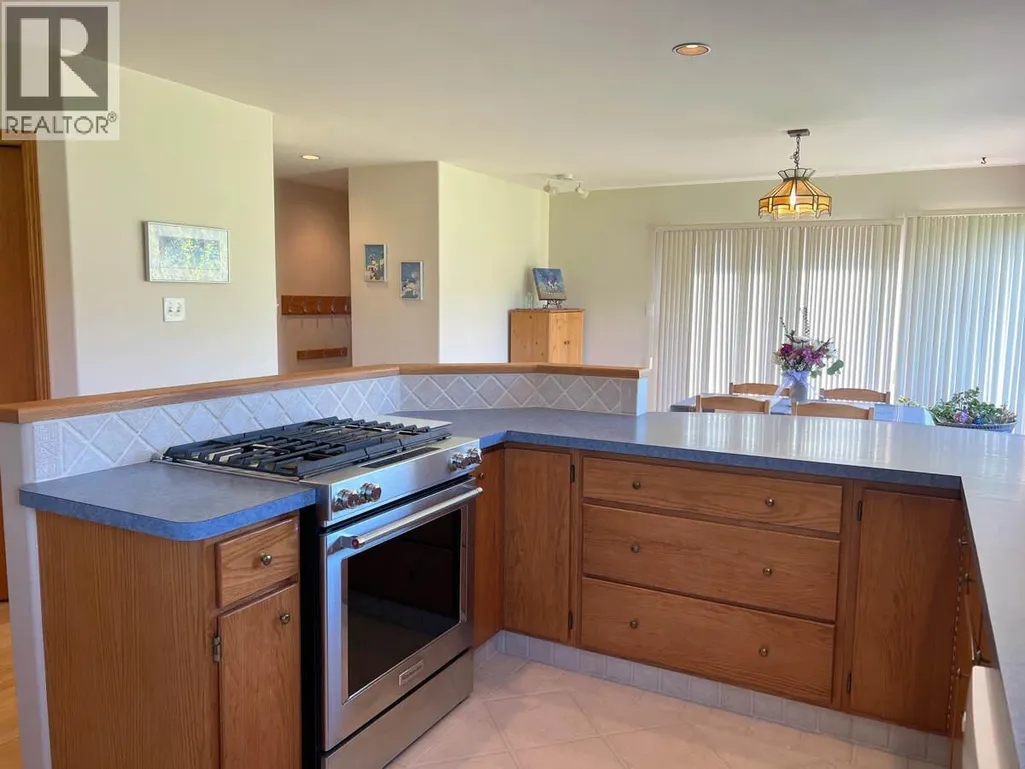
| Dining room | 13'4'' x 12'3'' | Main level | ||
| Family room | 28'4'' x 11'10'' | Basement | ||
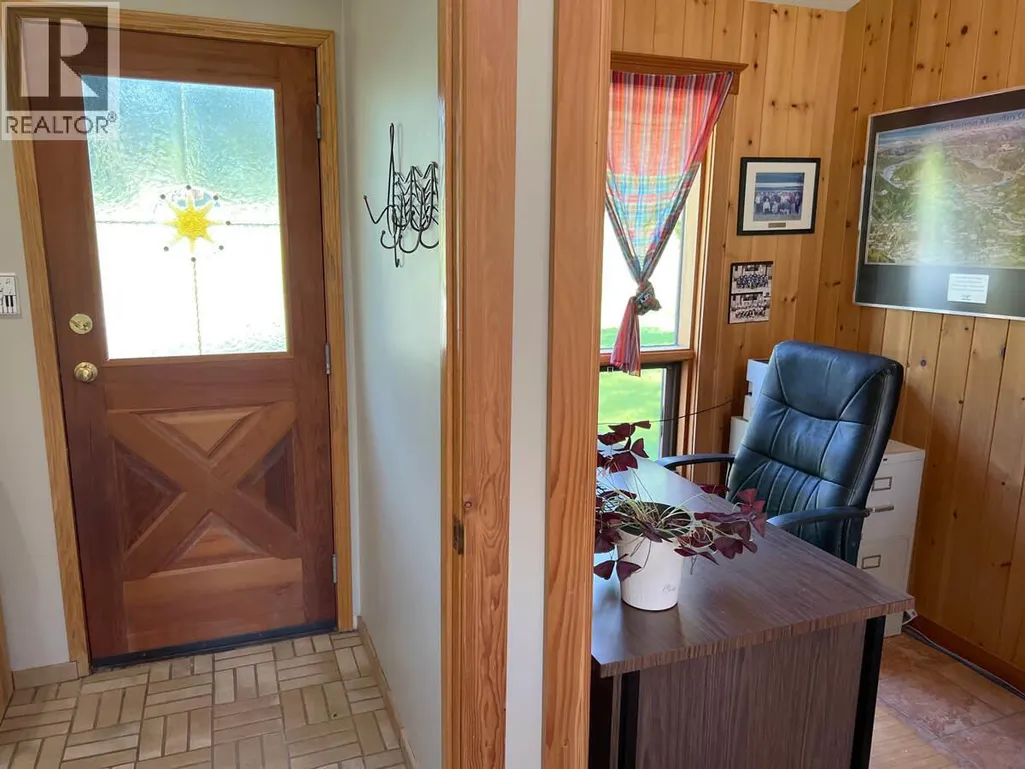
| Foyer | 8'2'' x 6'0'' | Main level | ||
| Kitchen | 13'4'' x 13'5'' | Main level | ||
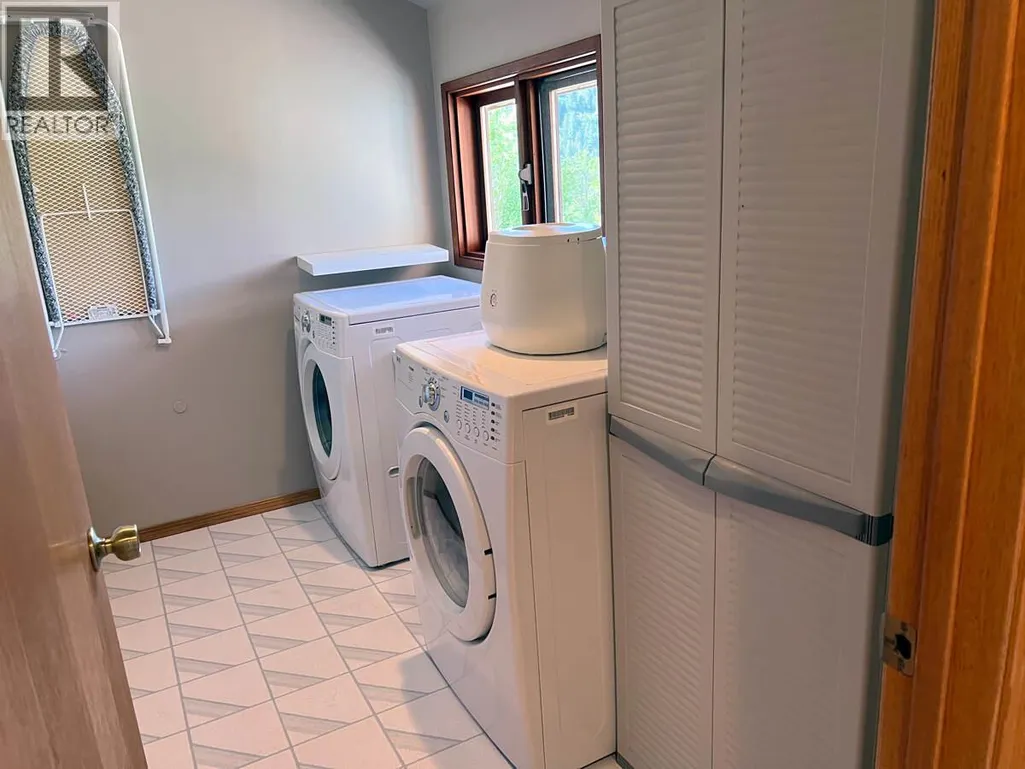
| Laundry room | 9'8'' x 5'6'' | Main level | ||
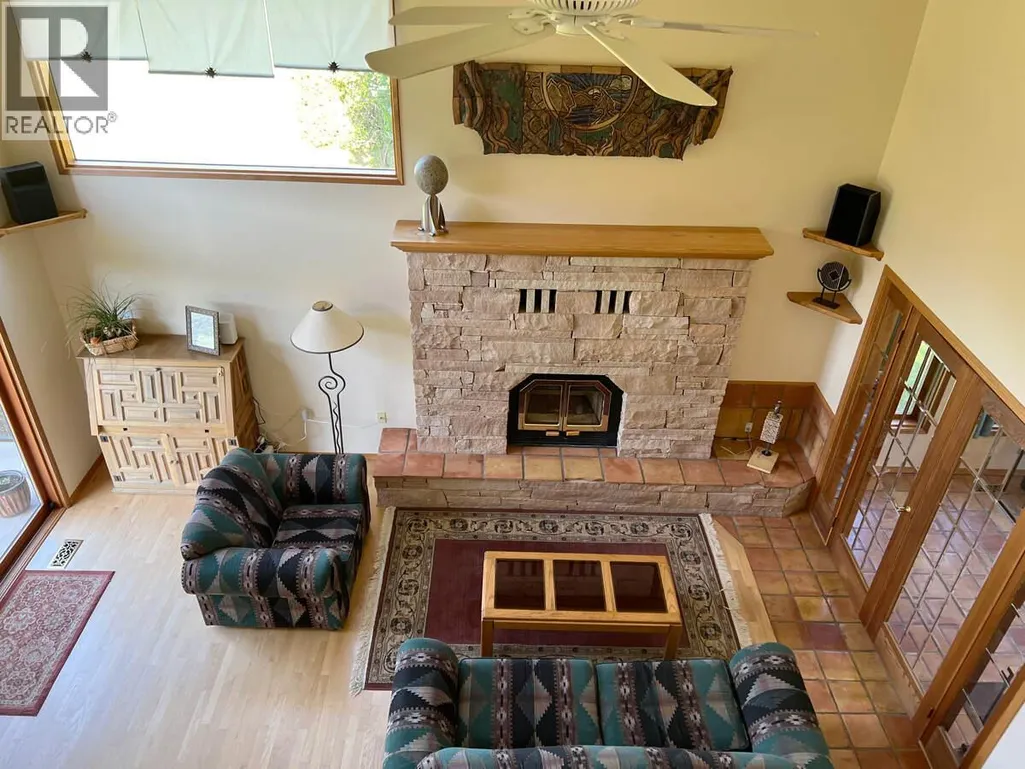
| Living room | 13'0'' x 19'2'' | Main level | ||
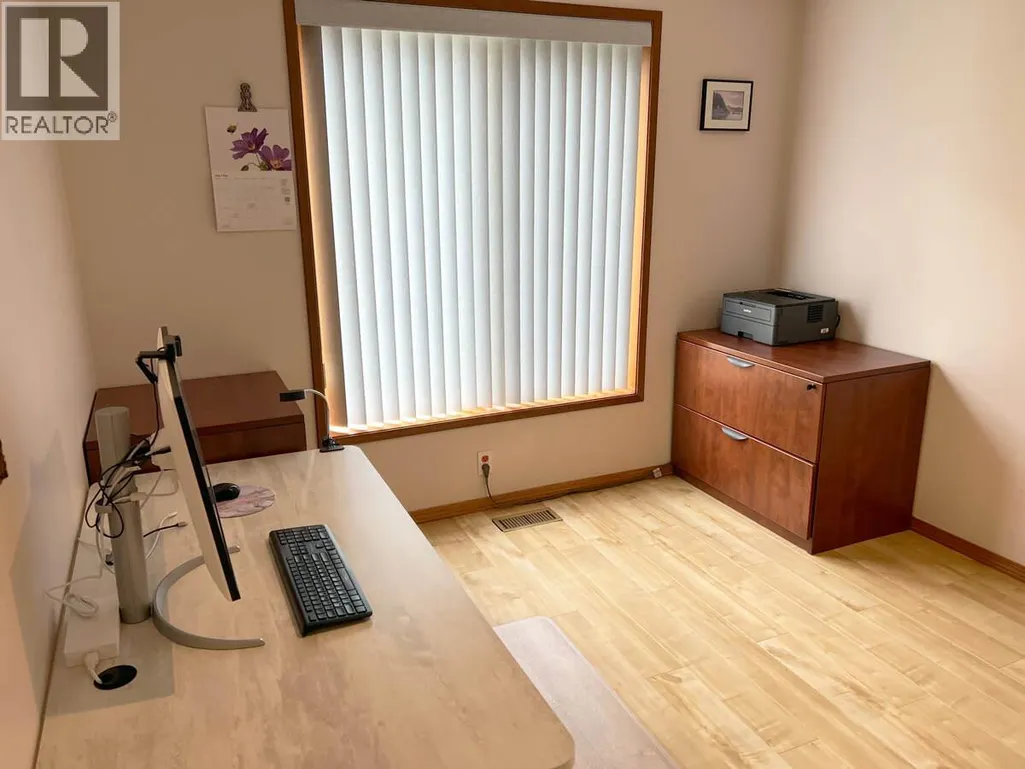
| Office | 11'6'' x 10'2'' | Main level | ||
| Other | 26'0'' x 15'0'' | Additional Accommodation | ||
| Primary Bedroom | 14'10'' x 13'6'' | Second level | ||
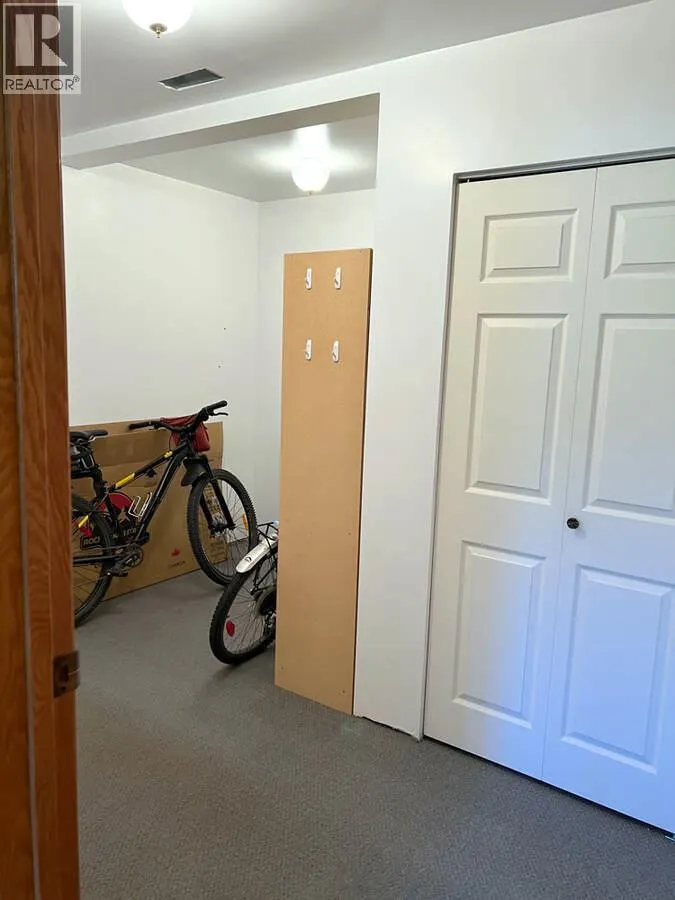
| Storage | 11'4'' x 10'8'' | Basement | ||
| Sunroom | 9'10'' x 10'5'' | Main level | ||
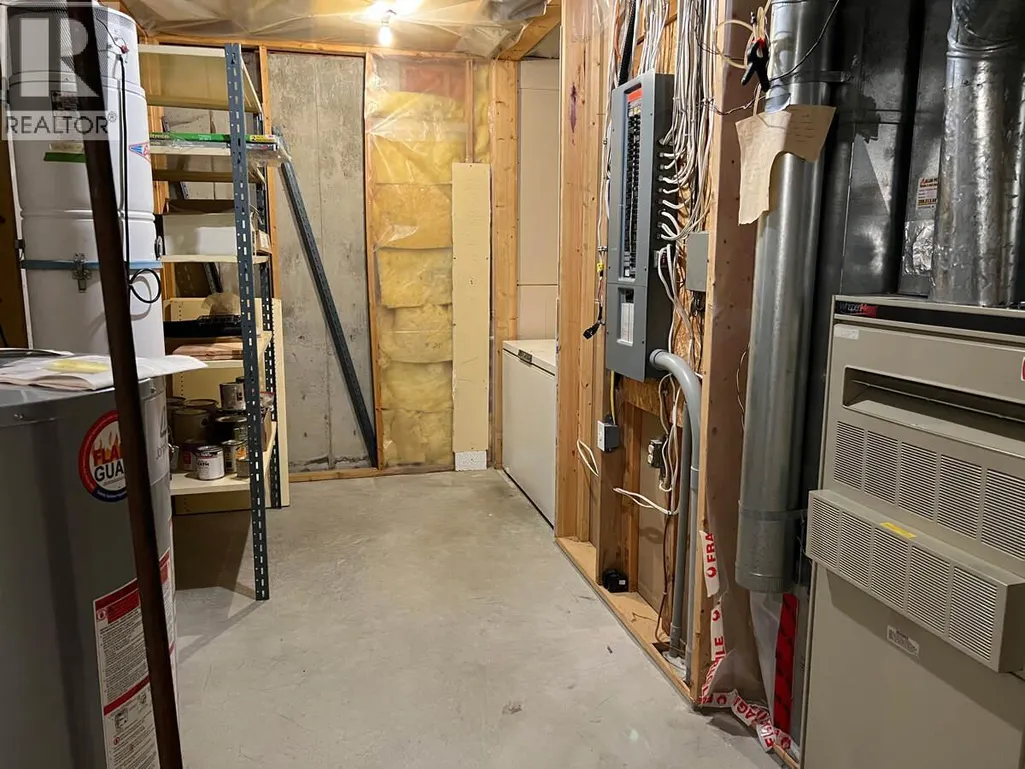
| Utility room | 18'4'' x 6'6'' | Basement |
Amenities
- Views
- New Construction
- Adult 55+
- Lease To Own
- No Strata Fees
- Furnished
- Primary On Main
- Air Conditioning
- Seller Finance
- Green
- Fixer Upper
- Horse
- Golf
- Fireplace
- Deck
- Garage
- Basement
- Pool

Property vs Single Family Average in V1N 4P9
Price
Year Built
In The Neighbourhood
Water Views
Nelson
$ 1,490,000
- Type
- Single Family
- Size
- 4,105 SqFt
- Rooms
- 5 Beds + 4 Baths
Valhalla Path Realty
Taghum
$ 1,425,000
- Type
- Single Family
- Size
- 4,500 SqFt
- Rooms
- 5 Beds + 4 Baths
Royal LePage Rosling Realty
Nelson
$ 433,000
- Type
- Single Family
- Size
- 1,680 SqFt
- Rooms
- 3 Beds + 1.5 Baths
Royal LePage Rosling Realty
Reduced
South Slocan
$ 699,000
- Type
- Single Family
- Size
- 2,316 SqFt
- Rooms
- 4 Beds + 3 Baths
RE/MAX All Pro Realty
Primary On Main
Nelson
$ 599,900
- Type
- Single Family
- Size
- 2,577 SqFt
- Rooms
- 6 Beds + 2 Baths
Coldwell Banker Executives Realty
Water Views
Nelson
$ 1,425,000
- Type
- Single Family
- Size
- 1,620 SqFt
- Rooms
- 3 Beds + 4 Baths
Bennett Family Real Estate
Views
Nelson
$ 1,425,000
- Type
- Single Family
- Size
- 5,043 SqFt
- Rooms
- 5 Beds + 3.5 Baths
Royal LePage Rosling Realty
Reduced
Bonnington
$ 1,125,000
- Type
- Single Family
- Size
- 2,008 SqFt
- Rooms
- 4 Beds + 3 Baths
RE/MAX All Pro Realty
Waterfront
Nelson
$ 3,999,999
- Type
- Single Family
- Size
- 2,290 SqFt
- Rooms
- 4 Beds + 2.5 Baths
Fair Realty (Nelson)
Waterfront
Nelson
$ 645,000
- Type
- Single Family
- Size
- 2,102 SqFt
- Rooms
- 3 Beds + 2 Baths
RE/MAX All Pro Realty
Reduced
Krestova
$ 650,000
- Type
- Single Family
- Size
- 3,500 SqFt
- Rooms
- 3 Beds + 3 Baths
Fair Realty (Nelson)
 Data is supplied by Pillar 9™ MLS® System. Pillar 9™ is the owner of the copyright in its MLS® System. Data is deemed reliable but is not guaranteed accurate by Pillar 9™. The trademarks MLS®, Multiple Listing Service® and the associated logos are owned by The Canadian Real Estate Association (CREA) and identify the quality of services provided by real estate professionals who are members of CREA. Used under license.

 All information deemed reliable but not guaranteed. All properties are subject to prior sale, change or withdrawal. Neither listing broker(s) or information provider(s) shall be responsible for any typographical errors, misinformation, misprints and shall be held totally harmless. Listing(s) information is provided for consumer's personal, non-commercial use and may not be used for any purpose other than to identify prospective properties consumers may be interested in purchasing. The data relating