
Water Views - Primary on Main
Address
3714 Bastionview Road, Tappen, BC
Price
$ 879,900
Property Attributes
- ID#10386068
- TypeSingle Family
- Listing Status Active
- MunicipalityTappen
- CityTappen
- AreaTappen
- NeighbourhoodTappen / Sunnybrae
- Postal CodeV0E 2X1
- StyleRanch
- Year Built1992
- Price$ 879,900
- Bedrooms3
- Bathrooms3
- Half Bathrooms0
- Sqr Footage2854
- Lot Size0.32 Acres
Data Source:
Canadian Real Estate Association (CREA)
Property Description
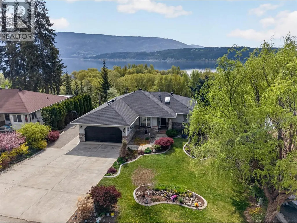
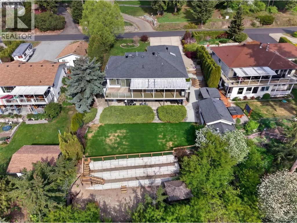
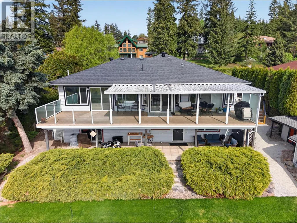
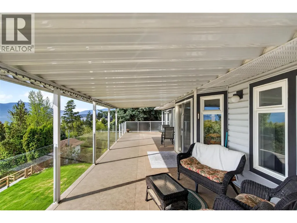
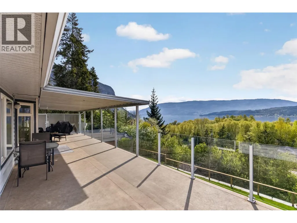
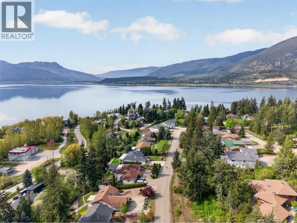
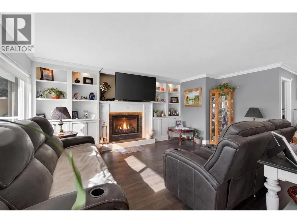
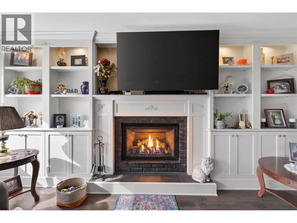
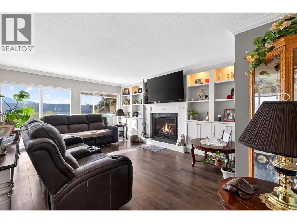
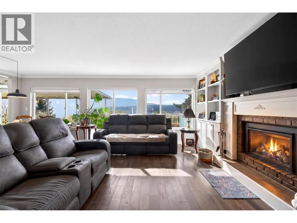
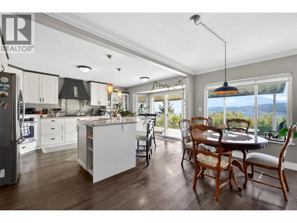
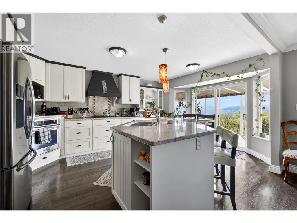
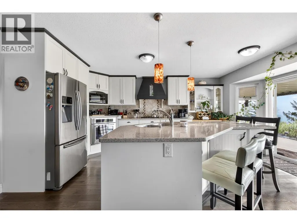
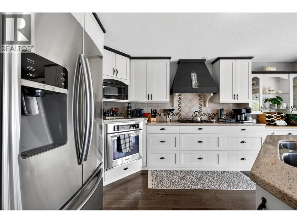
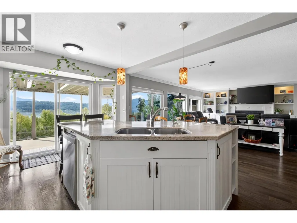
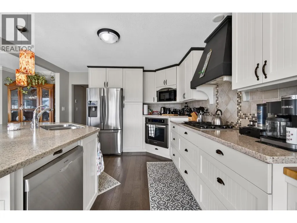
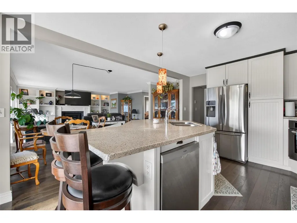
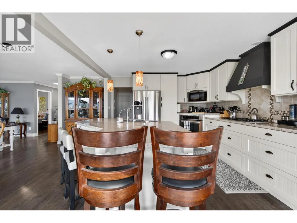
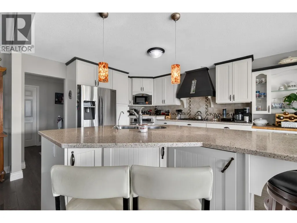
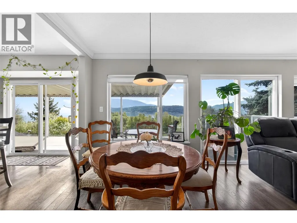

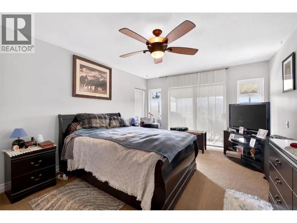
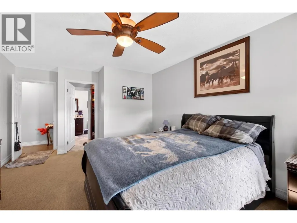
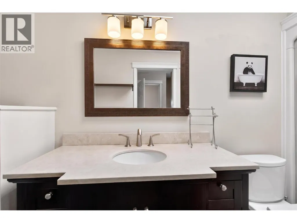
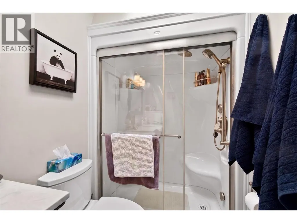
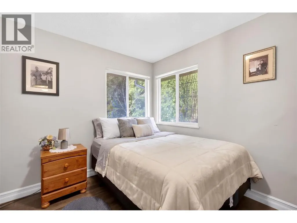
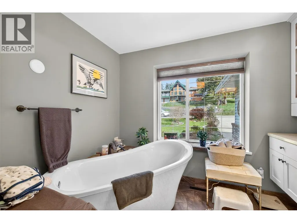
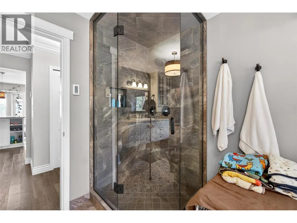
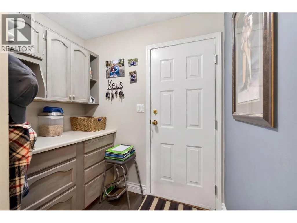
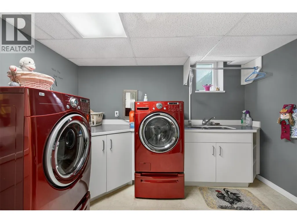
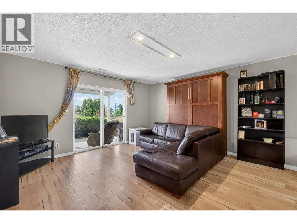
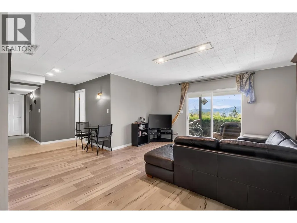
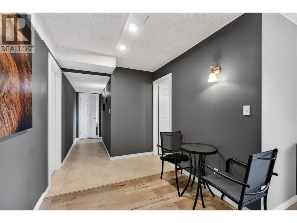
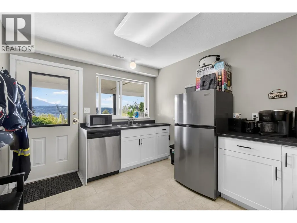
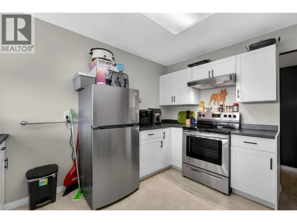
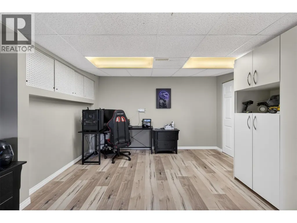
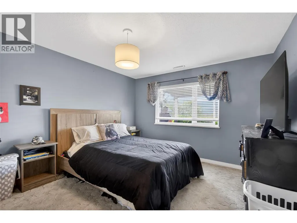
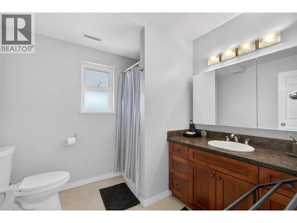
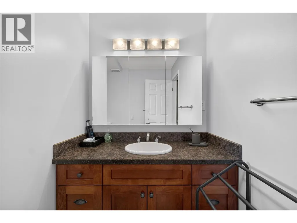
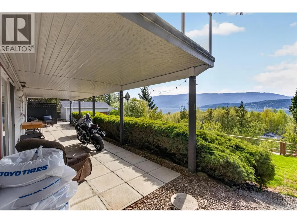
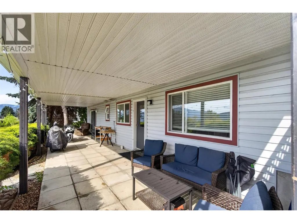
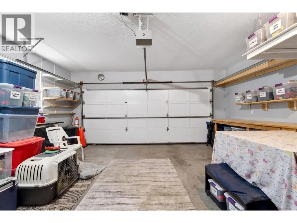
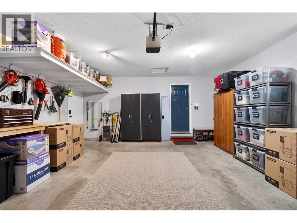
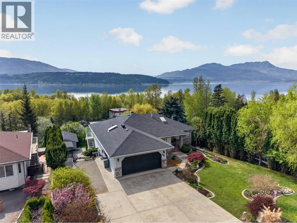
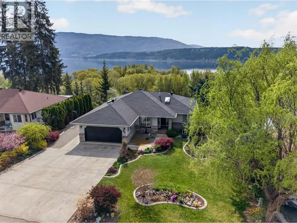
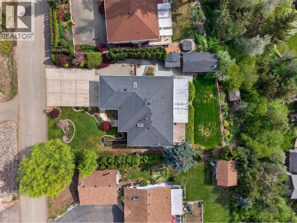
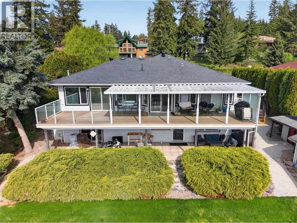
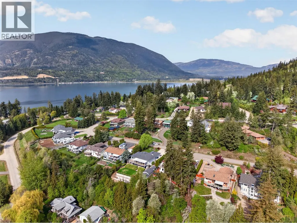
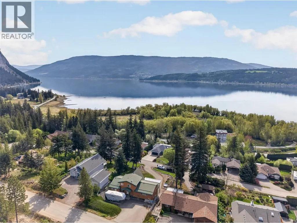
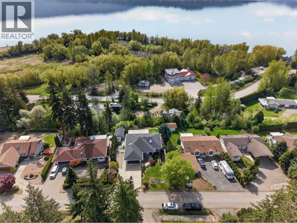
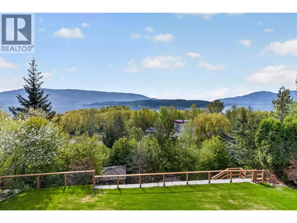
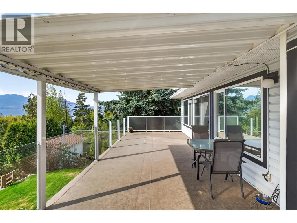
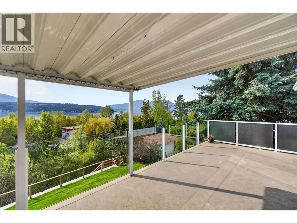
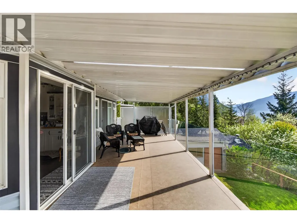
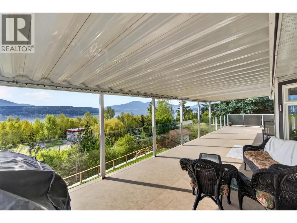
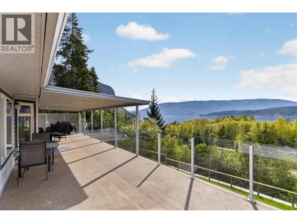
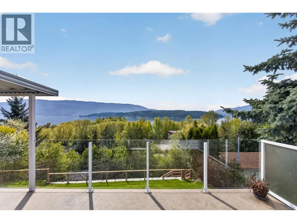
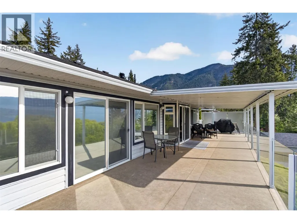
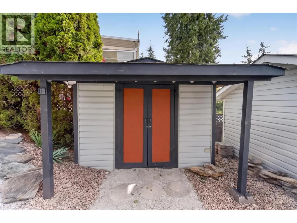
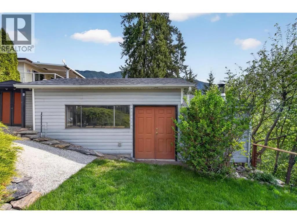
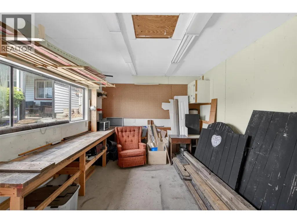
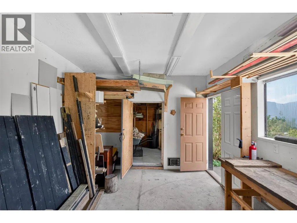
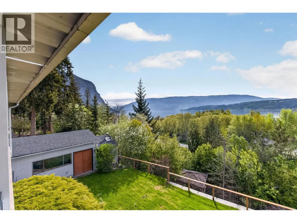
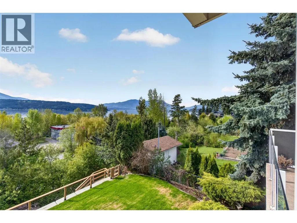
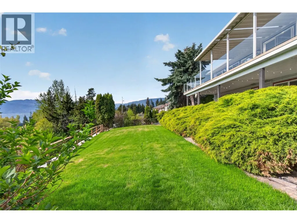
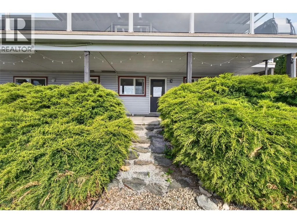
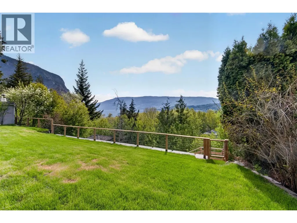

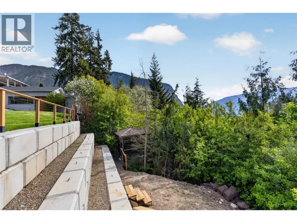
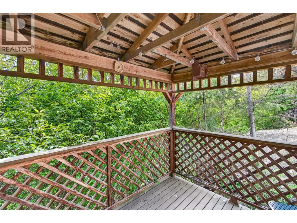
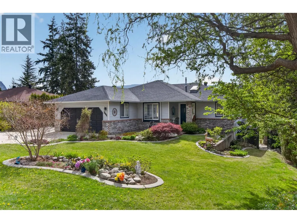
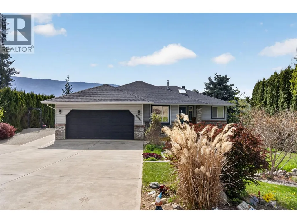
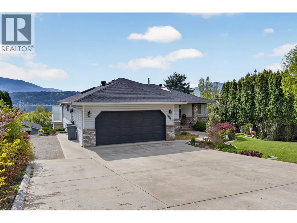
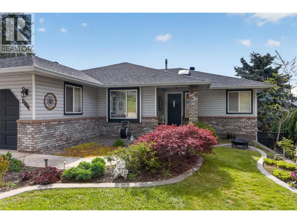
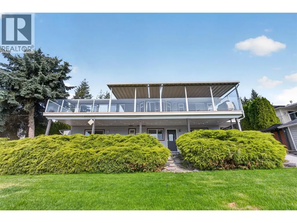
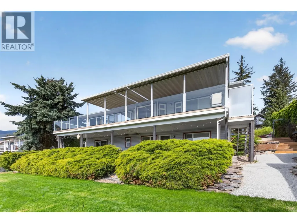
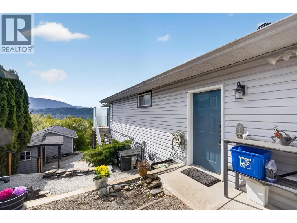
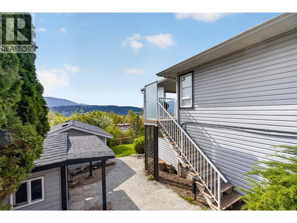
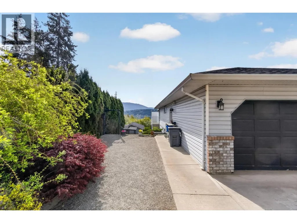
LAKEVIEW STUNNER — Updated, Stylish, Move-In Ready & In-Law Suite! This is the one that stops buyers in their tracks. Situated on a quiet, peaceful cul-de-sac, this beautifully updated and turn-key rancher delivers the ultimate Shuswap lifestyle. Enjoy stunning, unobstructed lake views from almost every room in the house, complemented by a massive driveway, double-garage, RV sani-dump, gardening shed, gazebo & a detached, heated 200 sq ft workshop. Experience seamless open-concept living & step inside to engineered hardwood floors, Corian countertops, a gas stove, cozy gas fireplace & spa-style main bathroom with heated tile floors, soaker tub, & glass enclosed shower. The main floor boasts 2 bedrooms & 2 baths, including an ensuite with heated floor & a skylight, plus a 40 ft partially covered deck with topless glass railings delivering panoramic lake views you’ll never get tired of. The bright walk-out lower level features a spacious, self-contained flex space with a separate entrance and a large, shared laundry room with custom built-ins—perfect for guests, home office, or an in-law setup. Major updates & upgrades have been done over the years: newer furnace (with air cleaner/humidifier), hot water tank, plumbing updates, & a professionally installed retaining wall. Nestled in a serene neighborhood just 15 minutes from Salmon Arm & close to wineries, beaches, Herald Provincial Park, and the boat launch. The perfect combination of views, upgrades, and lifestyle!! (id:7434)
General Features
| Features | Central island |
|---|---|
| Property Type | Single Family |
| Neighbourhood | Tappen / Sunnybrae |
| Building Appliances | Refrigerator, Cooktop - Gas, Washer & Dryer, Oven - Built-In |
| Building Architectural Style | Ranch |
| Building Cooling Type | Central air conditioning |
| Parking Space Total | 2 |
| Building Type | House |
| Ownership Type | Freehold |
| Building.StoriesTotal | 1 |
Interior Features
| Building Fireplace Present | True |
|---|---|
| Building Fireplace Total | 1 |
| Building Fireplace Type | Unknown |
| Building Heating Type | Forced air |
| Construction Style Attachment | Detached |
| Fireplace Fuel | Gas |
| Flooring Type | Carpeted, Ceramic Tile, Hardwood, Linoleum, Mixed Flooring |
| Living Area Range | 2854 |
| Bedrooms | 3 |
Exterior Features
| ViewType | Lake view, Mountain view |
|---|---|
| Building Roof Material | Asphalt shingle |
| Building Roof Style | Unknown |
| Landscape Features | Underground sprinkler |
| Sewer | Septic tank |
| Exterior Finish | Vinyl siding |
Room Details
| Room | Dimensions | Level | Flooring | Details |
|---|---|---|---|---|
| 3pc Bathroom | 7'10'' x 8'2'' | Basement | ||
| 3pc Ensuite bath | 4'10'' x 11'8'' | Main level | ||
| 4pc Bathroom | 9'9'' x 11'10'' | Main level | ||
| Bedroom | 9'9'' x 9'5'' | Main level | ||
| Den | 11'7'' x 12'7'' | Basement | ||
| Dining room | 7'9'' x 15'9'' | Main level | ||
| Foyer | 6' x 4'10'' | Main level | ||
| Kitchen | 11'11'' x 15'9'' | Main level | ||
| Laundry room | 11'3'' x 26' | Basement | ||
| Living room | 16' x 18' | Main level | ||
| Other | 9'8'' x 6'8'' | Basement | ||
| Primary Bedroom | 11'10'' x 19'4'' | Main level |
Amenities
- Views
- New Construction
- Adult 55+
- Lease To Own
- No Strata Fees
- Furnished
- Primary On Main
- Air Conditioning
- Seller Finance
- Green
- Fixer Upper
- Horse
- Golf
- Fireplace
- Deck
- Garage
- Basement
- Pool

Property vs Single Family Average in V0E 2X1
Price
Year Built
In The Neighbourhood
Primary On Main
Tappen
$ 1,199,000
- Type
- Single Family
- Size
- 2,773 SqFt
- Rooms
- 4 Beds + 3 Baths
Coldwell Banker Executives Realty
Water Views
Tappen
$ 2,999,800
- Type
- Single Family
- Size
- 4,047 SqFt
- Rooms
- 4 Beds + 4.5 Baths
Coldwell Banker Executives Realty
Water Views
Tappen
$ 824,900
- Type
- Single Family
- Size
- 3,625 SqFt
- Rooms
- 3 Beds + 3 Baths
Real Broker B.C. Ltd
Waterfront
Tappen
$ 22,000,000
- Type
- Single Family
- Size
- 15,003 SqFt
- Rooms
- 11 Beds + 13 Baths
Oracle Realty Ltd.
Reduced
White Lake
$ 689,000
- Type
- Single Family
- Size
- 1,640 SqFt
- Rooms
- 3 Beds + 2 Baths
Easy List Realty
Reduced
Tappen
$ 869,000
- Type
- Single Family
- Size
- 1,398 SqFt
- Rooms
- 3 Beds + 2 Baths
Coldwell Banker Executives Realty
Reduced
Tappen
$ 1,175,000
- Type
- Single Family
- Size
- 3,746 SqFt
- Rooms
- 5 Beds + 3 Baths
Homelife Salmon Arm Realty.Com
Reduced
Salmon Arm
$ 1,099,000
- Type
- Single Family
- Size
- 2,079 SqFt
- Rooms
- 4 Beds + 2 Baths
Coldwell Banker Executives Realty
Primary On Main
Tappen
$ 1,095,000
- Type
- Single Family
- Size
- 2,859 SqFt
- Rooms
- 4 Beds + 3 Baths
Homelife Salmon Arm Realty.Com
Water Views
Tappen
$ 998,000
- Type
- Single Family
- Size
- 3,929 SqFt
- Rooms
- 6 Beds + 3.5 Baths
Homelife Salmon Arm Realty.Com
Views
Tappen
$ 5,980,000
- Type
- Single Family
- Size
- 3,728 SqFt
- Rooms
- 4 Beds + 2.5 Baths
Royal Pacific Lions Gate Realty Ltd.
Reduced
Tappen
$ 2,750,000
- Type
- Single Family
- Size
- 2,754 SqFt
- Rooms
- 5 Beds + 3 Baths
Real Broker B.C. Ltd
 Data is supplied by Pillar 9™ MLS® System. Pillar 9™ is the owner of the copyright in its MLS® System. Data is deemed reliable but is not guaranteed accurate by Pillar 9™. The trademarks MLS®, Multiple Listing Service® and the associated logos are owned by The Canadian Real Estate Association (CREA) and identify the quality of services provided by real estate professionals who are members of CREA. Used under license.

 All information deemed reliable but not guaranteed. All properties are subject to prior sale, change or withdrawal. Neither listing broker(s) or information provider(s) shall be responsible for any typographical errors, misinformation, misprints and shall be held totally harmless. Listing(s) information is provided for consumer's personal, non-commercial use and may not be used for any purpose other than to identify prospective properties consumers may be interested in purchasing. The data relating