
Water Views - Primary on Main
Address
4842 Sunnybrae Canoe Point Road, Tappen, BC
Price
$ 2,999,800
Property Attributes
- ID#10398604
- TypeSingle Family
- Listing Status Active
- MunicipalityTappen
- CityTappen
- AreaTappen
- NeighbourhoodTappen / Sunnybrae
- Postal CodeV0E 2X1
- StyleContemporary, Other, Ranch
- Year Built2007
- Price$ 2,999,800
- Bedrooms4
- Bathrooms4
- Half Bathrooms1
- Sqr Footage4047
- Lot Size2.13 Acres
Data Source:
Canadian Real Estate Association (CREA)
Property Description
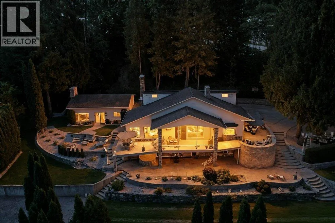
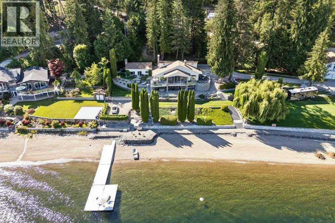
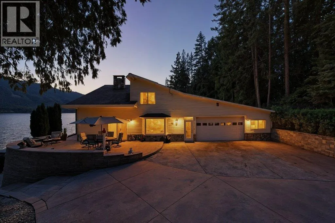
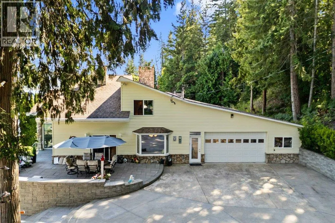
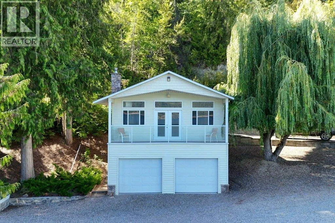
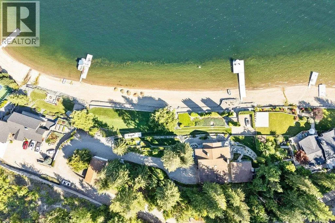
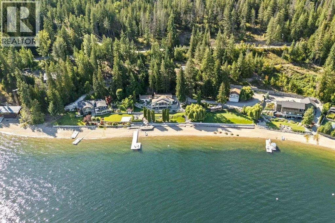
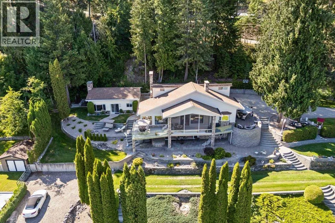
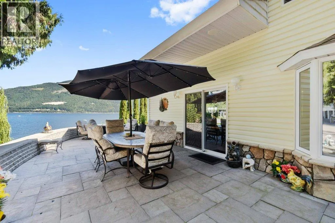
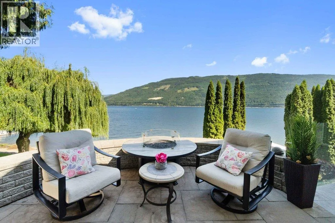
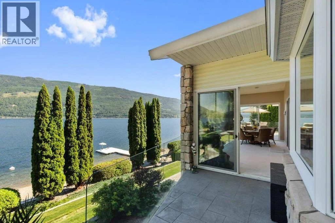
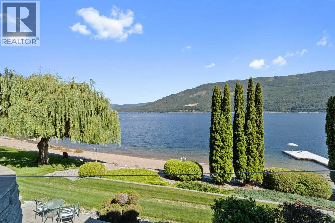
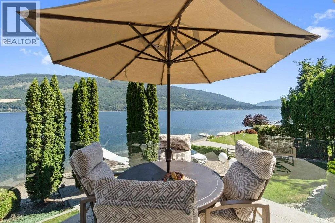
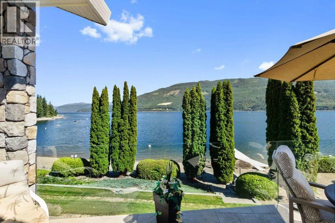
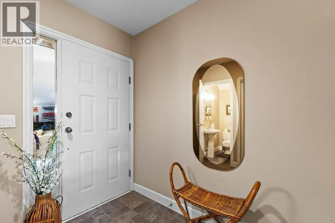
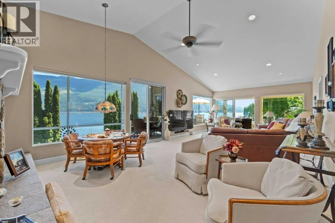
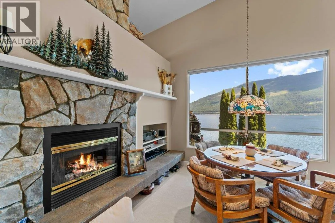
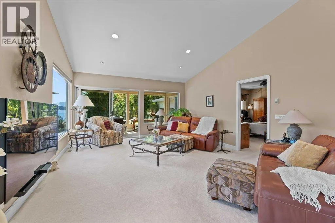
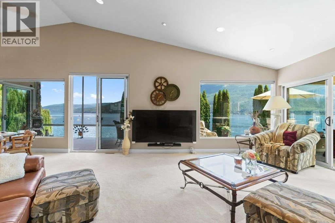
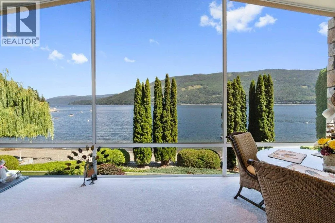
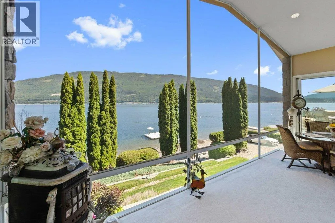
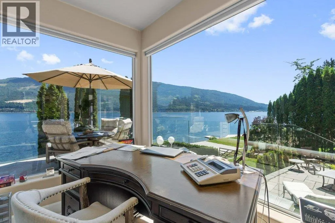
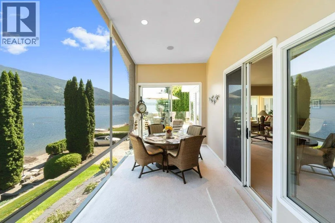
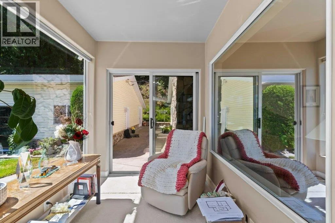
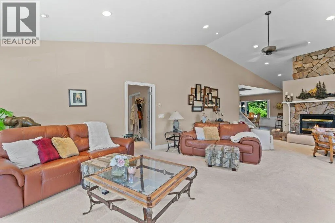
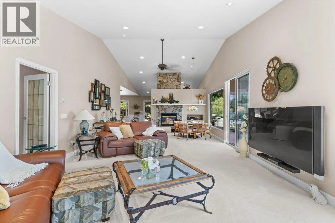
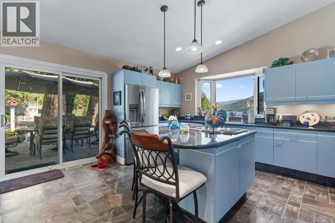
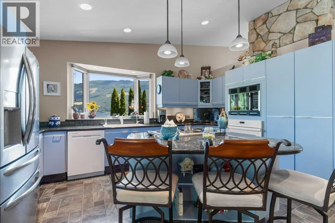
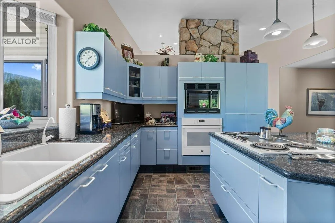
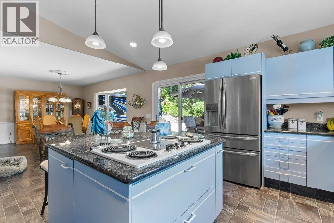
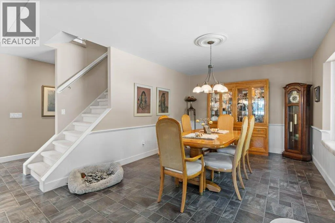
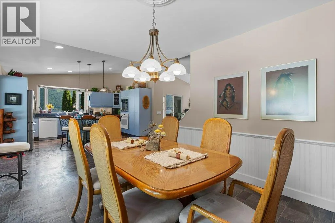
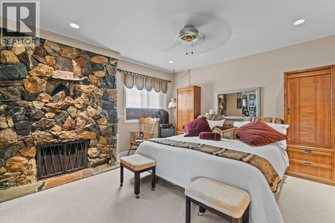
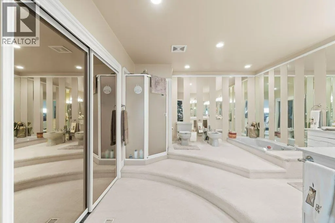
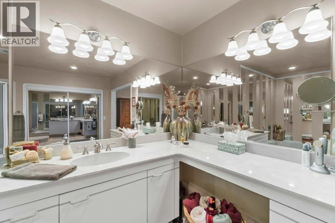
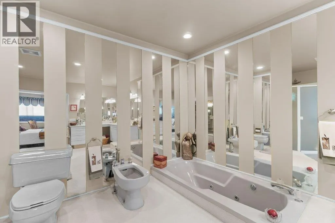
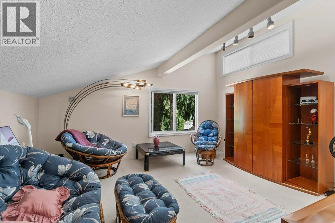
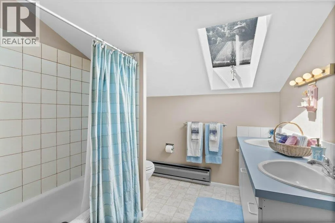
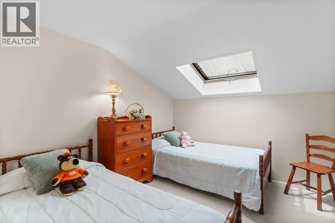
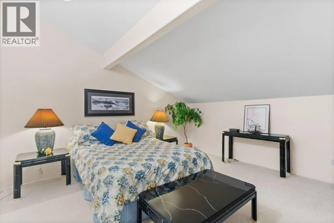
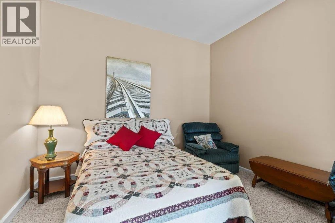
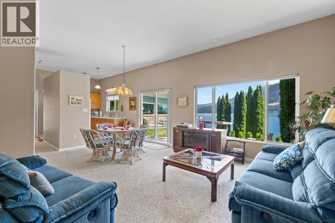
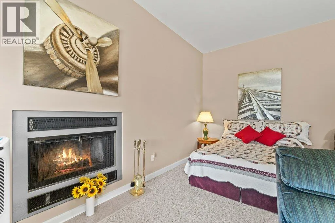
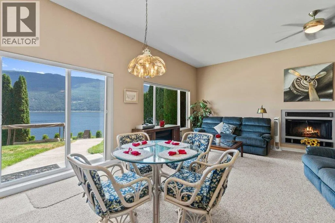
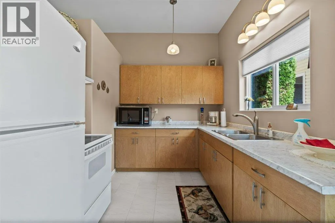
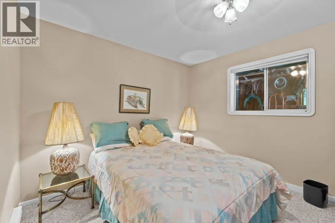
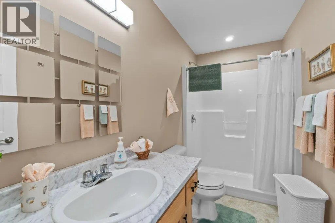
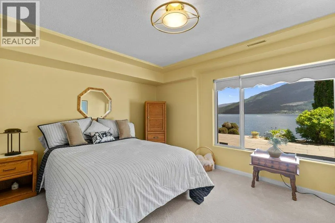
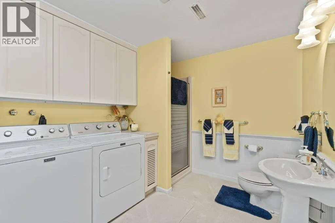
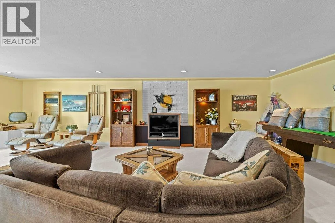
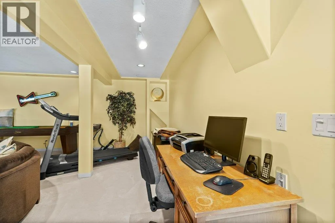
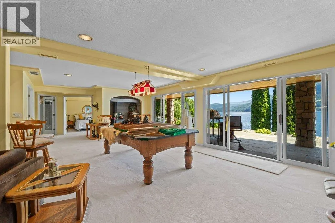
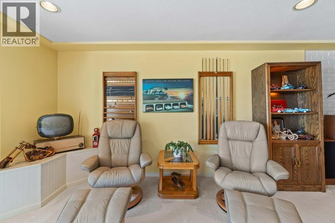
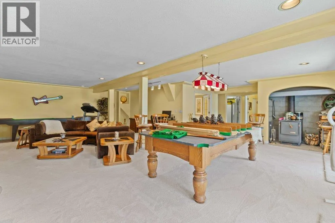
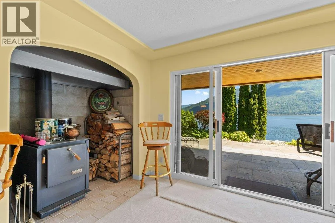
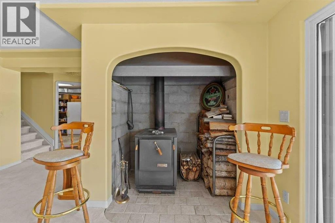
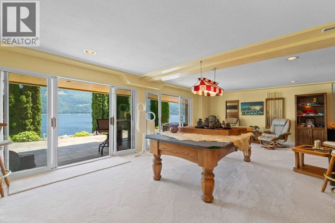
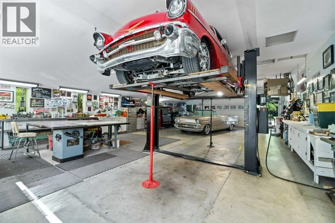
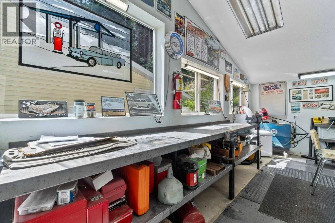
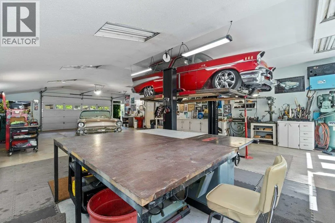
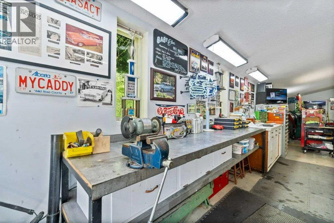
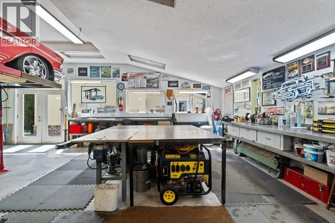
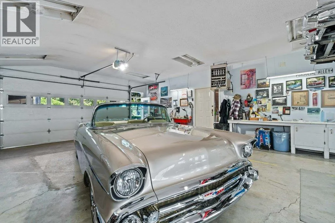
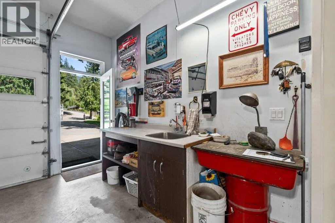
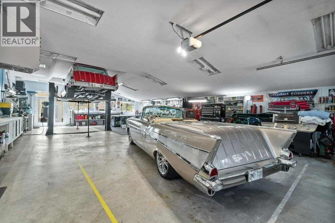
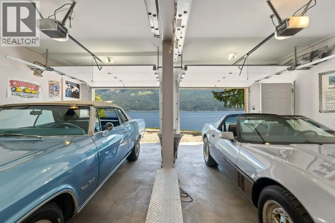
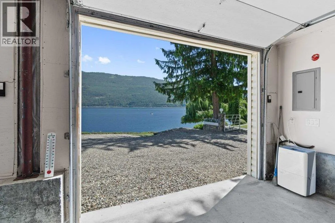
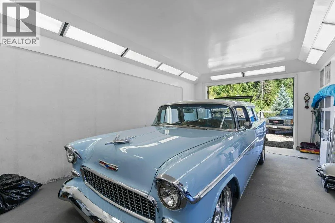
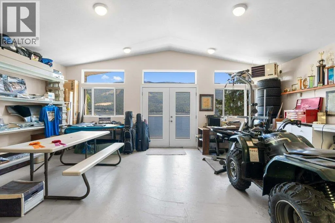
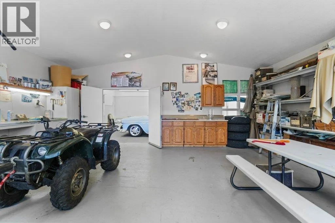
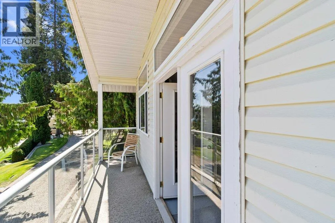
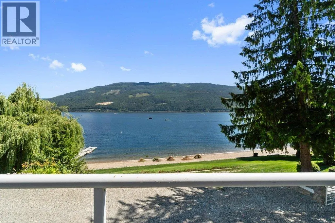
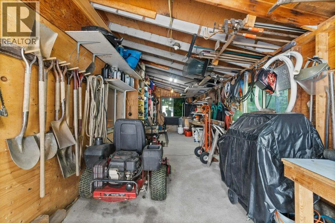
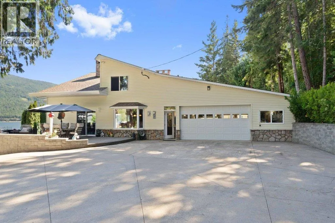
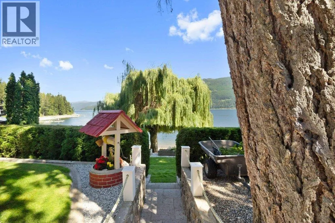
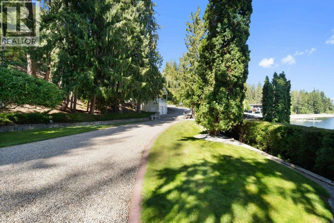
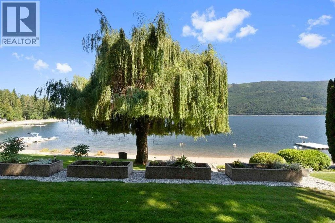
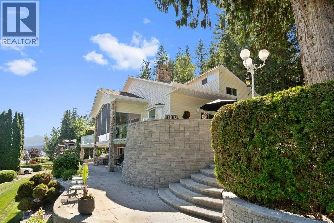
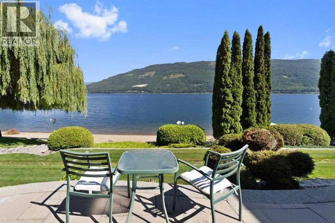
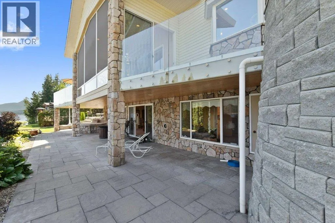
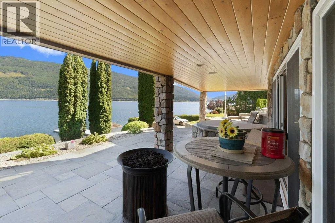
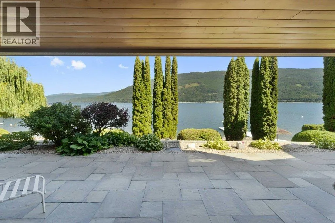
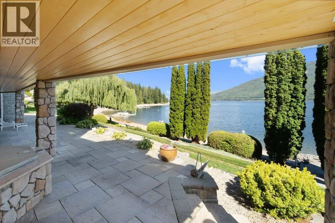
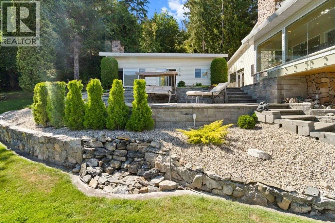
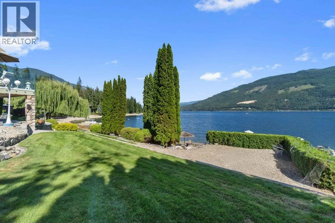
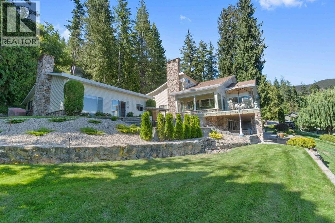
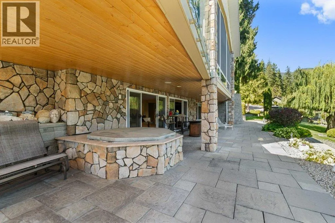
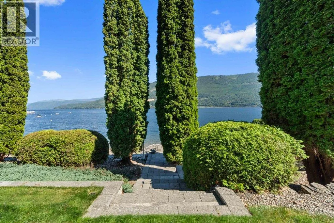
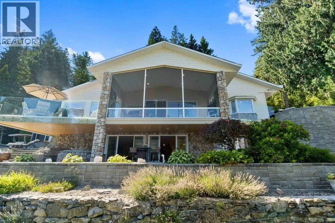
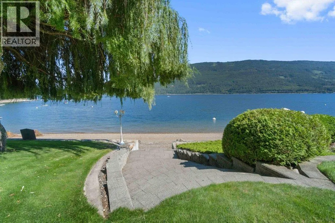
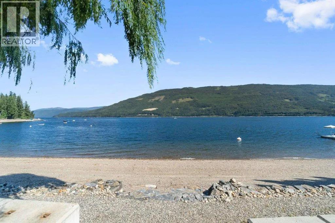
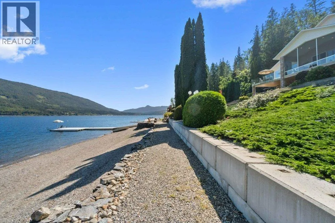
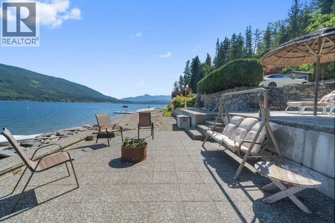
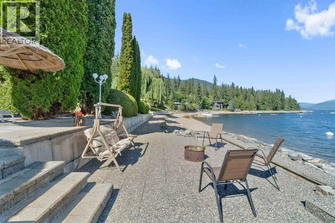
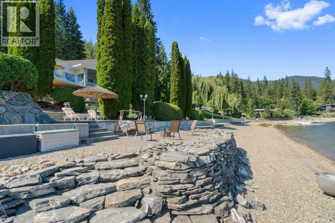
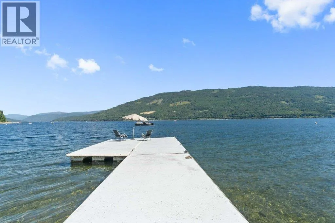
2 South facing homes on 2.13 acres of approx. 330 ft of pristine Shuswap lakefront with a huge garage/shop. This stunning property offers a rare blend of privacy, comfort & natural beauty in a serene waterfront setting. The contemporary hillside home is a reverse 2 story with a fully finished W/O basement, designed to maximize panoramic lake & mountain views. Large windows, expansive decks, & multiple outdoor living areas, including 3 patios, provide seamless indoor-outdoor living. Beautifully landscaped with stonework, mature trees, & terraced walls. The main level, accessed from the driveway features granite countertops, a spacious kitchen, open concept living room with f/p, & a generous primary suite with a wood fireplace, a large ensuite with tub/shower, bidet, & great storage. Upstairs includes a bright secondary living area with skylights & 2 beds. The w/o basement adds another bed, full bath with laundry, rec/games room & wood fireplace with flexible access from inside/outside. The guest house is 769 sq.ft. & includes its own kitchen, fireplace, bedroom & baseboard heating, perfect for visitors/extended family. Includes a detached 2-storey 1,515 sq.ft. shop, attached workshop (28' x 46'9"") & a detached garage for extra parking. Lakeside, enjoy a sandy beach, dock, swim platform, buoy, newer retaining wall, lakeside fire pit, & hot tub for evenings under the stars. Located mins from Herald Park, Margaret Falls, & Sunnybrae Winery, a short drive to Blind Bay, Salmon Arm, (id:7434)
General Features
| Features | Private setting |
|---|---|
| Community Features | Family Oriented |
| Property Type | Single Family |
| Neighbourhood | Tappen / Sunnybrae |
| Amenities | Recreation |
| Building Architectural Style | Contemporary, Other, Ranch |
| Building Cooling Type | Wall unit, Window air conditioner |
| Parking Space Total | 10 |
| Building Type | House |
| Ownership Type | Freehold |
| Building.StoriesTotal | 3 |
Interior Features
| Building Fireplace Present | False |
|---|---|
| Building Heating Type | Baseboard heaters, See remarks |
| Basement Type | Full |
| Construction Style Attachment | Detached |
| Living Area Range | 4047 |
| Bedrooms | 4 |
Exterior Features
| ViewType | Lake view, Mountain view, Valley view, View of water, View (panoramic) |
|---|---|
| Land Amenities | Recreation |
| Landscape Features | Landscaped |
| Sewer | Septic tank |
Room Details
| Room | Dimensions | Level | Flooring | Details |
|---|---|---|---|---|
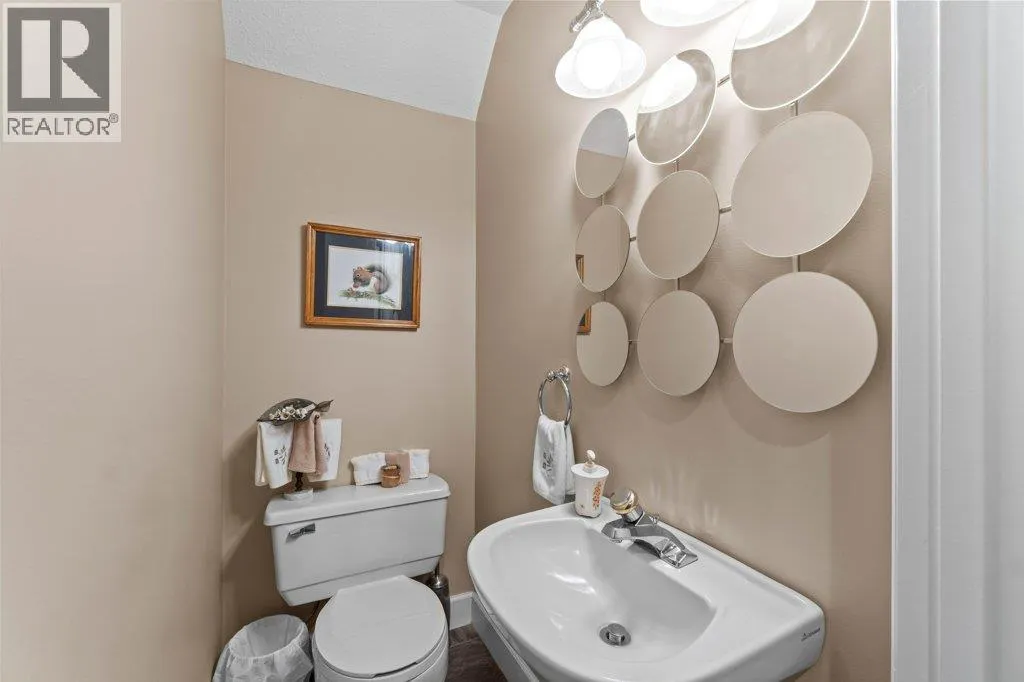
| 2pc Bathroom | 3' x 5' | Main level | ||
| 3pc Bathroom | 10'6'' x 4'11'' | Lower level | ||
| 4pc Bathroom | 13'10'' x 9'3'' | Basement | ||
| 5pc Bathroom | 10'9'' x 7'11'' | Second level | ||
| Bedroom | 12'6'' x 14'1'' | Basement | ||
| Dining room | 12'1'' x 9'6'' | Secondary Dwelling Unit | ||
| Full ensuite bathroom | 12'2'' x 13'4'' | Main level | ||
| Kitchen | 8'9'' x 10'9'' | Secondary Dwelling Unit | ||
| Living room | 23' x 12' | Secondary Dwelling Unit | ||
| Loft | 15' x 14'11'' | Second level | ||
| Mud room | 6'11'' x 7'4'' | Main level | ||
| Office | 15'4'' x 6'8'' | Main level | ||
| Other | 28' x 46'9'' | Main level | ||
| Primary Bedroom | 10'7'' x 13'1'' | Secondary Dwelling Unit | ||
| Recreation room | 30'4'' x 30'11'' | Basement | ||
| Sunroom | 8'11'' x 23'5'' | Main level | ||
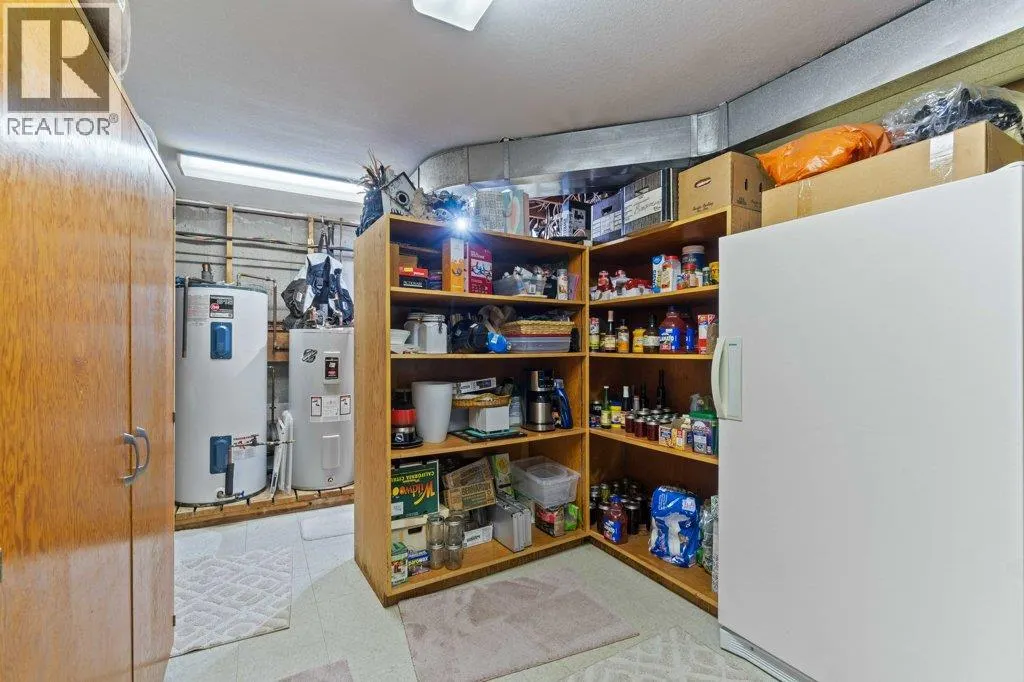
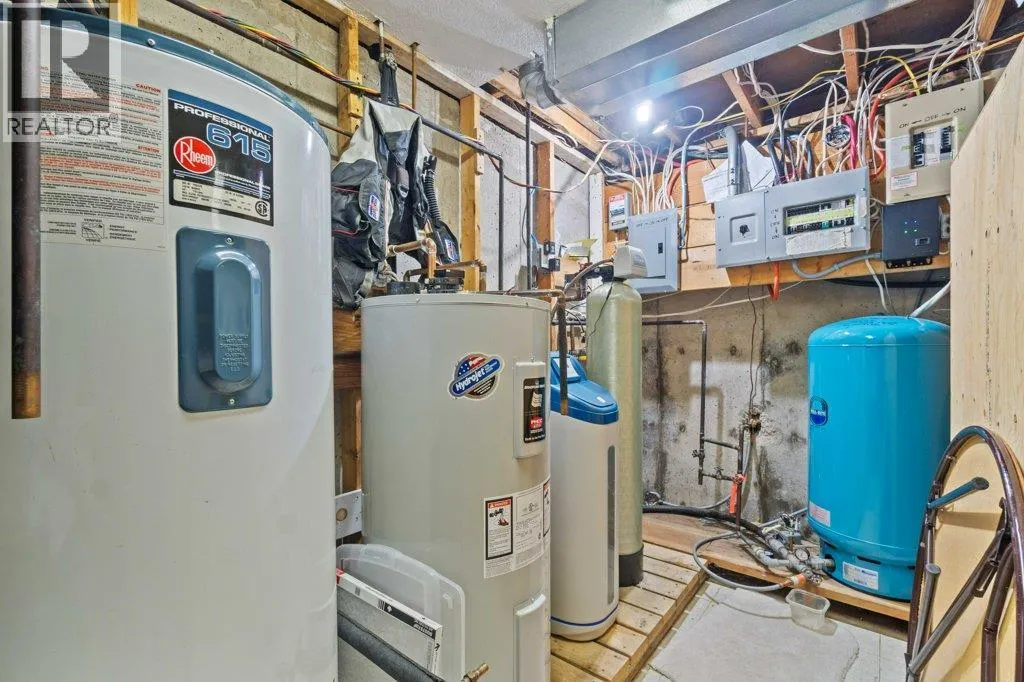
| Utility room | 17'9'' x 14'6'' | Basement | ||
| Workshop | 8'10'' x 31'1'' | Lower level |
Amenities
- Views
- New Construction
- Adult 55+
- Lease To Own
- No Strata Fees
- Furnished
- Primary On Main
- Air Conditioning
- Seller Finance
- Green
- Fixer Upper
- Horse
- Golf
- Fireplace
- Deck
- Garage
- Basement
- Pool

Property vs Single Family Average in V0E 2X1
Price
Year Built
In The Neighbourhood
Primary On Main
Tappen
$ 1,199,000
- Type
- Single Family
- Size
- 2,773 SqFt
- Rooms
- 4 Beds + 3 Baths
Coldwell Banker Executives Realty
Water Views
Tappen
$ 824,900
- Type
- Single Family
- Size
- 3,625 SqFt
- Rooms
- 3 Beds + 3 Baths
Real Broker B.C. Ltd
Waterfront
Tappen
$ 22,000,000
- Type
- Single Family
- Size
- 15,003 SqFt
- Rooms
- 11 Beds + 13 Baths
Oracle Realty Ltd.
Reduced
White Lake
$ 689,000
- Type
- Single Family
- Size
- 1,640 SqFt
- Rooms
- 3 Beds + 2 Baths
Easy List Realty
Water Views
Tappen
$ 879,900
- Type
- Single Family
- Size
- 2,854 SqFt
- Rooms
- 3 Beds + 3 Baths
REMAX Shuswap Realty
Reduced
Tappen
$ 869,000
- Type
- Single Family
- Size
- 1,398 SqFt
- Rooms
- 3 Beds + 2 Baths
Coldwell Banker Executives Realty
Reduced
Tappen
$ 1,175,000
- Type
- Single Family
- Size
- 3,746 SqFt
- Rooms
- 5 Beds + 3 Baths
Homelife Salmon Arm Realty.Com
Reduced
Salmon Arm
$ 1,099,000
- Type
- Single Family
- Size
- 2,079 SqFt
- Rooms
- 4 Beds + 2 Baths
Coldwell Banker Executives Realty
Primary On Main
Tappen
$ 1,095,000
- Type
- Single Family
- Size
- 2,859 SqFt
- Rooms
- 4 Beds + 3 Baths
Homelife Salmon Arm Realty.Com
Water Views
Tappen
$ 998,000
- Type
- Single Family
- Size
- 3,929 SqFt
- Rooms
- 6 Beds + 3.5 Baths
Homelife Salmon Arm Realty.Com
Views
Tappen
$ 5,980,000
- Type
- Single Family
- Size
- 3,728 SqFt
- Rooms
- 4 Beds + 2.5 Baths
Royal Pacific Lions Gate Realty Ltd.
Reduced
Tappen
$ 2,750,000
- Type
- Single Family
- Size
- 2,754 SqFt
- Rooms
- 5 Beds + 3 Baths
Real Broker B.C. Ltd
 Data is supplied by Pillar 9™ MLS® System. Pillar 9™ is the owner of the copyright in its MLS® System. Data is deemed reliable but is not guaranteed accurate by Pillar 9™. The trademarks MLS®, Multiple Listing Service® and the associated logos are owned by The Canadian Real Estate Association (CREA) and identify the quality of services provided by real estate professionals who are members of CREA. Used under license.

 All information deemed reliable but not guaranteed. All properties are subject to prior sale, change or withdrawal. Neither listing broker(s) or information provider(s) shall be responsible for any typographical errors, misinformation, misprints and shall be held totally harmless. Listing(s) information is provided for consumer's personal, non-commercial use and may not be used for any purpose other than to identify prospective properties consumers may be interested in purchasing. The data relating