
Open House Sat, Sep 26th 12:00 PM - 03:00 PM
Address
2163 Porcini Grove, Sooke, BC
Price
$ 869,900
Open House Sat, Sep 26th 12:00 PM - 03:00 PM
Property Attributes
- ID#1038759
- TypeSingle Family
- Listing Status Active
- MunicipalitySooke
- CitySooke
- AreaSooke
- NeighbourhoodSooke Vill Core
- Postal CodeV9Z 0W7
- StyleWestcoast
- Year Built2024
- Price$ 869,900
- Bedrooms4
- Bathrooms3
- Half Bathrooms0
- Sqr Footage1801
Data Source:
Canadian Real Estate Association (CREA)
Property Description
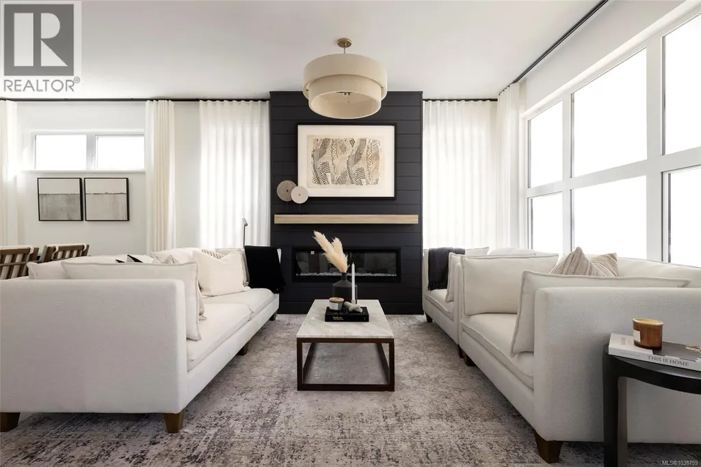
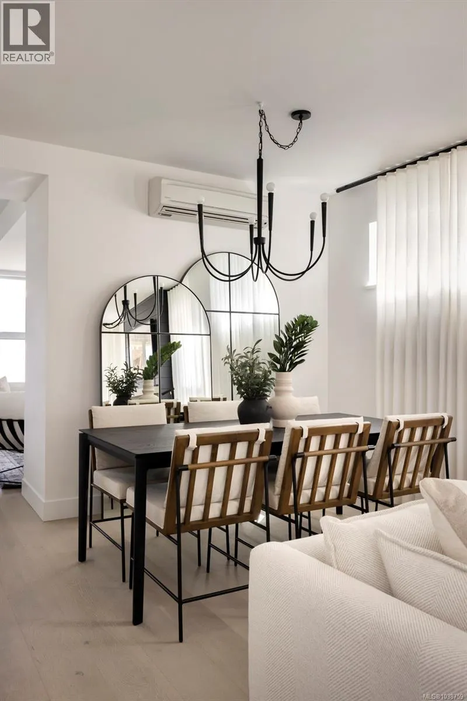
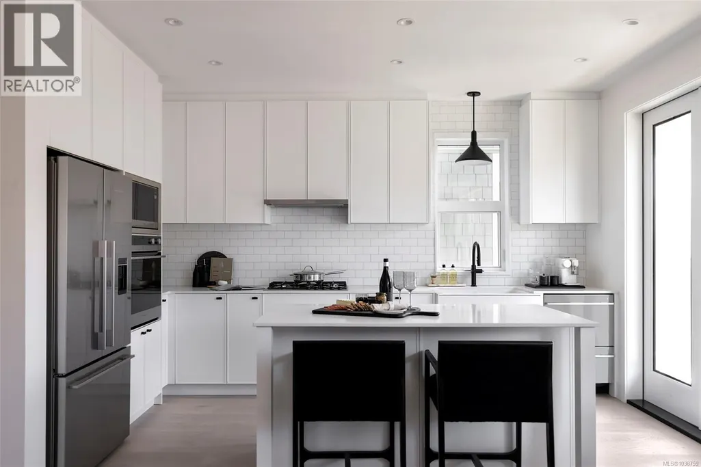
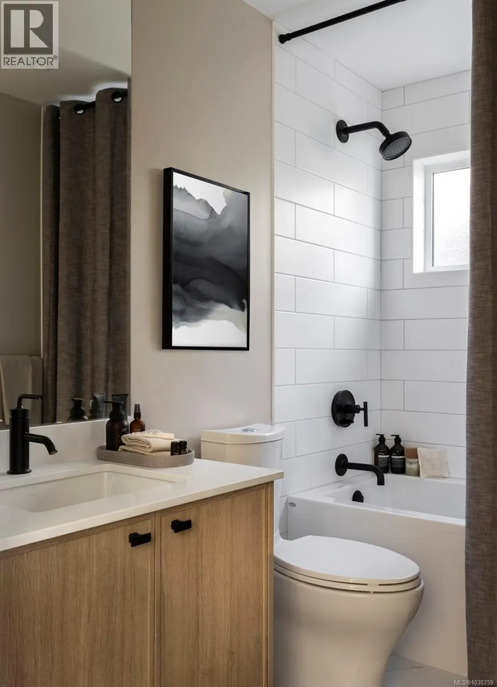
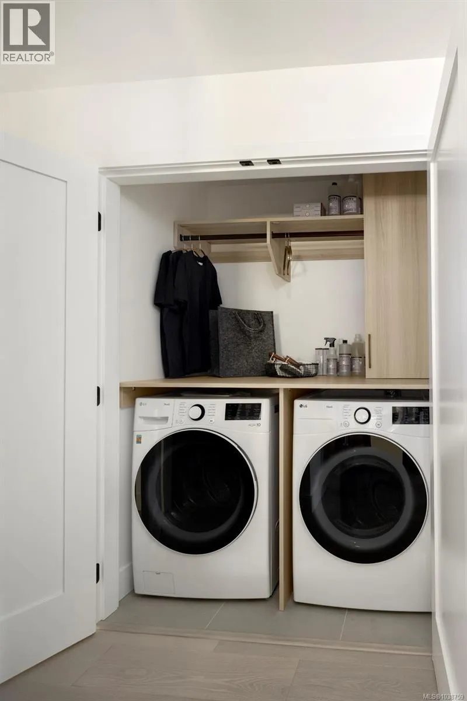
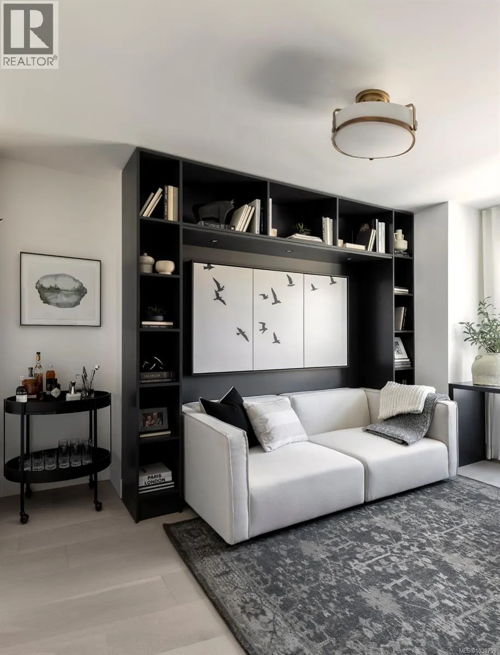
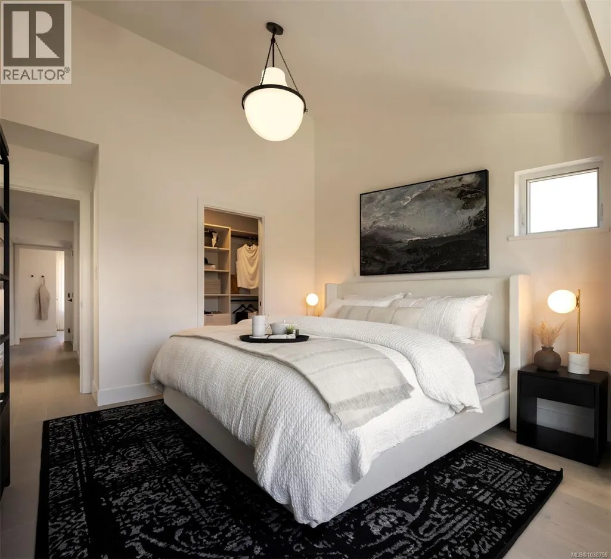
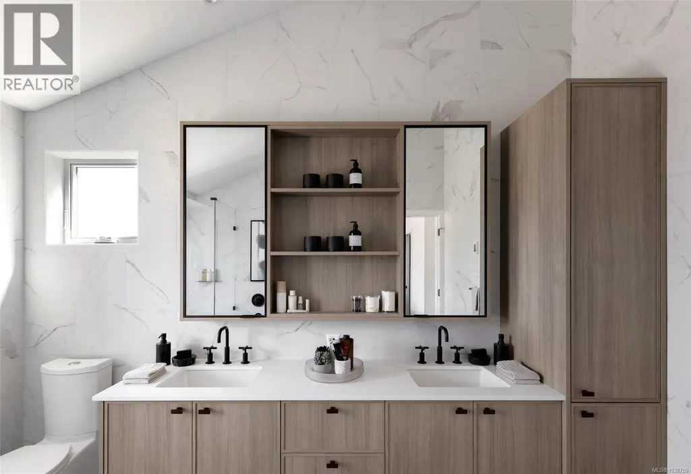
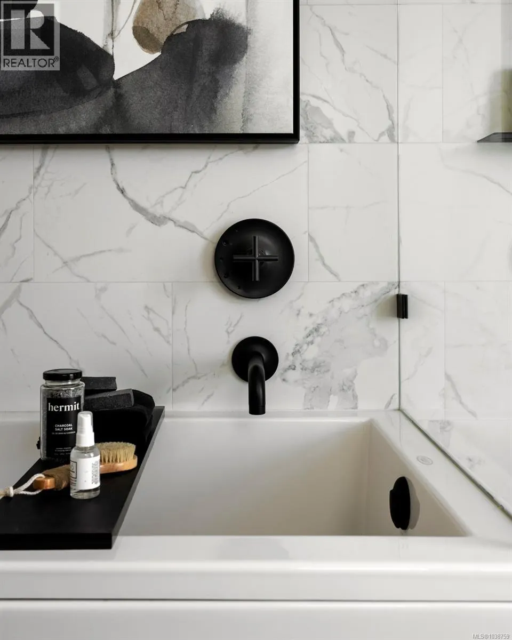
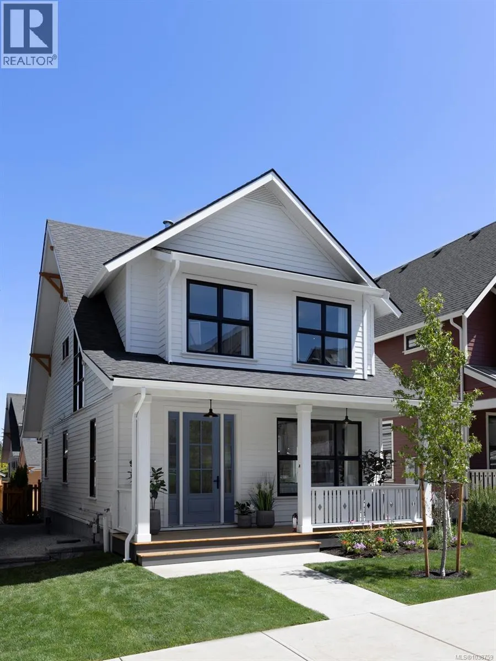
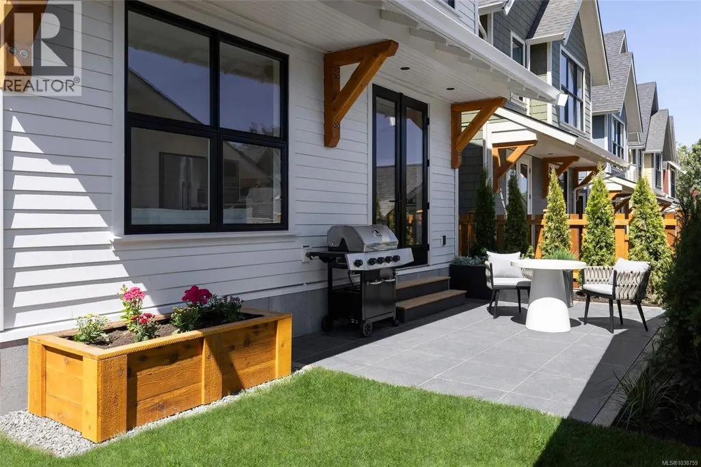
Wadams Farm — a masterplanned West Coast farmhouse community in the heart of Sooke, built for connection and long-term livability. This show home, now available, comes with custom millwork, window coverings, lighting and more! Thoughtfully designed featuring covered front porches, Fisher & Paykel appliances, quartz countertops, soft-close illuminated cabinetry, and spa-inspired ensuites with matte black accents, custom vanities, and porcelain tile. Private stone patio off the kitchen, detached 2-car garage with EV-ready outlet. Green Built certified. Future amenity building includes gym, workspaces, communal kitchen, and outdoor gathering areas. Open House Sat & Sun 12–3 PM. GST is applicable to the purchase price. First Time Home Buyers may qualify for the GST New Housing Rebate. Property Transfer Tax exemption applies to all. Come see what makes Wadams Farm so special! (id:7434)
General Features
| Features | Central location, Level lot, Other, Rectangular |
|---|---|
| Property Type | Single Family |
| ZoningType | Residential |
| Neighbourhood | Sooke Vill Core |
| Building Appliances | Dryer, Microwave, Range - Gas, Refrigerator, Washer |
| Building Architectural Style | Westcoast |
| Building Cooling Type | Air Conditioned, Wall unit |
| Parking Space Total | 2 |
| Building Type | House |
| Ownership Type | Freehold |
Interior Features
| Building Fireplace Present | True |
|---|---|
| Building Fireplace Total | 1 |
| Building Heating Type | Baseboard heaters, Heat Pump |
| Building Heating Fuel | Electric |
| Living Area Range | 1801 |
| Bedrooms | 4 |
Exterior Features
| Structure | Patio(s) |
|---|
Room Details
| Room | Dimensions | Level | Flooring | Details |
|---|---|---|---|---|
| Bathroom | 2-Piece | Main level | ||
| Bedroom | 12 ft x 9 ft | Second level | 9 ft | |
| Dining room | 10 ft x 11 ft | Main level | 11 ft | |
| Ensuite | 12 ft x 9 ft | Second level | 9 ft | |
| Entrance | 8 ft x 8 ft | Main level | 8 ft | |
| Family room | 14 ft x 12 ft | Main level | 12 ft | |
| Kitchen | 14 ft x 10 ft | Main level | 10 ft | |
| Living room | 11 ft x 12 ft | Main level | 12 ft | |
| Patio | 10 ft x 15 ft | Main level | 15 ft | |
| Porch | 5 ft x 21 ft | Main level | 21 ft | |
| Primary Bedroom | 12 ft x 11 ft | Second level | 11 ft |
Amenities
- Views
- New Construction
- Adult 55+
- Lease To Own
- No Strata Fees
- Furnished
- Primary On Main
- Air Conditioning
- Seller Finance
- Green
- Fixer Upper
- Horse
- Golf
- Fireplace
- Deck
- Garage
- Basement
- Pool

Property vs Single Family Average in V9Z 0W7
Price
Year Built
In The Neighbourhood
Sooke
$ 899,000
- Type
- Single Family
- Size
- 2,655 SqFt
- Rooms
- 5 Beds + 4 Baths
Coldwell Banker Oceanside Real Estate
Reduced
Sooke
$ 959,900
- Type
- Single Family
- Size
- 2,452 SqFt
- Rooms
- 5 Beds + 3 Baths
DFH Real Estate Ltd.
Reduced
Sooke
$ 824,900
- Type
- Single Family
- Size
- 2,513 SqFt
- Rooms
- 5 Beds + 4 Baths
Coldwell Banker Oceanside Real Estate
Sooke
$ 989,900
- Type
- Single Family
- Size
- 2,651 SqFt
- Rooms
- 5 Beds + 4 Baths
Engel & Volkers Vancouver Island
Reduced
Sooke
$ 899,900
- Type
- Single Family
- Size
- 2,454 SqFt
- Rooms
- 3 Beds + 3 Baths
Royal LePage Coast Capital - Sooke
Water Views
Sooke
$ 699,000
- Type
- Single Family
- Size
- 1,665 SqFt
- Rooms
- 3 Beds + 2 Baths
Coldwell Banker Oceanside Real Estate
Sooke
$ 949,000
- Type
- Single Family
- Size
- 2,655 SqFt
- Rooms
- 5 Beds + 4 Baths
Coldwell Banker Oceanside Real Estate
Reduced
Sooke
$ 949,900
- Type
- Single Family
- Size
- 1,400 SqFt
- Rooms
- 3 Beds + 2 Baths
Royal LePage Coast Capital - Sooke
Reduced
Sooke
$ 719,900
- Type
- Single Family
- Size
- 1,938 SqFt
- Rooms
- 3 Beds + 1 Baths
Pemberton Holmes - Sooke
Reduced
Sooke
$ 1,275,000
- Type
- Single Family
- Size
- 3,179 SqFt
- Rooms
- 4 Beds + 4 Baths
Royal LePage Coast Capital - Westshore
 Data is supplied by Pillar 9™ MLS® System. Pillar 9™ is the owner of the copyright in its MLS® System. Data is deemed reliable but is not guaranteed accurate by Pillar 9™. The trademarks MLS®, Multiple Listing Service® and the associated logos are owned by The Canadian Real Estate Association (CREA) and identify the quality of services provided by real estate professionals who are members of CREA. Used under license.

 All information deemed reliable but not guaranteed. All properties are subject to prior sale, change or withdrawal. Neither listing broker(s) or information provider(s) shall be responsible for any typographical errors, misinformation, misprints and shall be held totally harmless. Listing(s) information is provided for consumer's personal, non-commercial use and may not be used for any purpose other than to identify prospective properties consumers may be interested in purchasing. The data relating