
Water Views - Primary on Main
Address
2022 Charters Rd, Sooke, BC
Price
$ 899,900
Property Attributes
- ID#1042886
- TypeSingle Family
- Listing Status Active
- MunicipalitySooke
- CitySooke
- AreaSooke
- NeighbourhoodSooke Vill Core
- Postal CodeV9Z 0X1
- Style
- Year Built1986
- Price$ 899,900
- Bedrooms3
- Bathrooms3
- Half Bathrooms0
- Sqr Footage2454
Data Source:
Canadian Real Estate Association (CREA)
Property Description
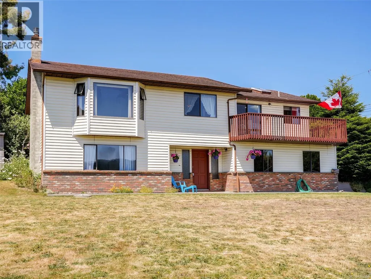
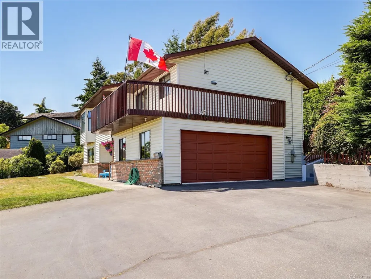
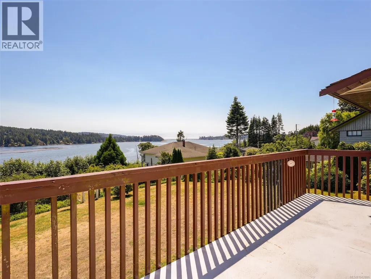
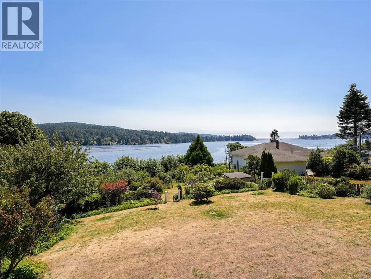
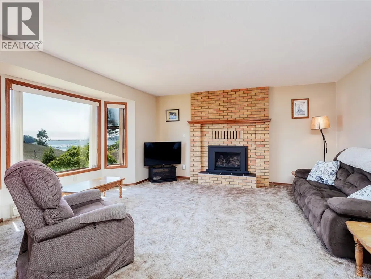
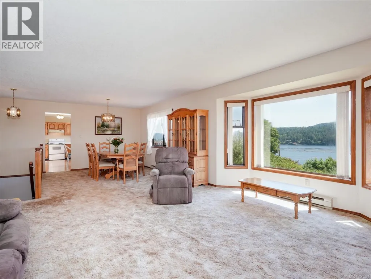
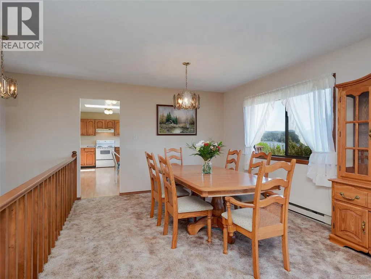
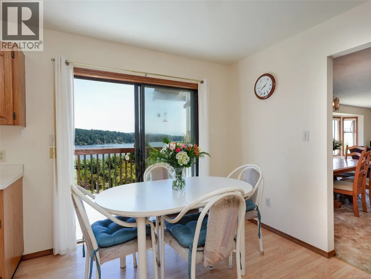
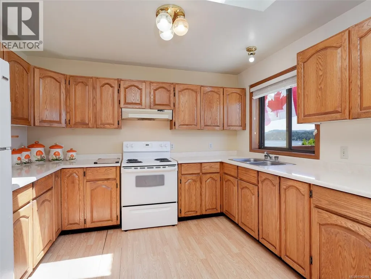
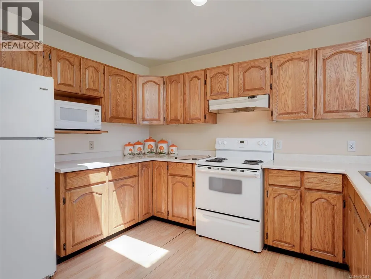
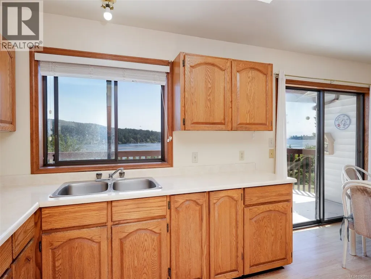
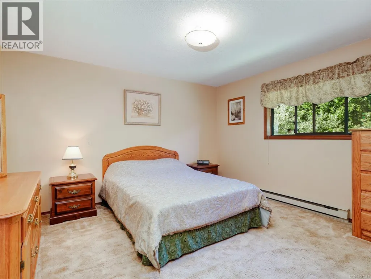
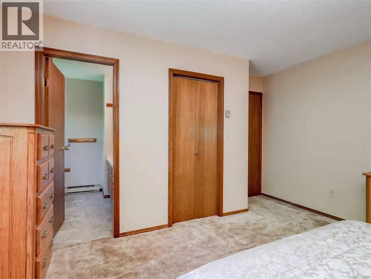
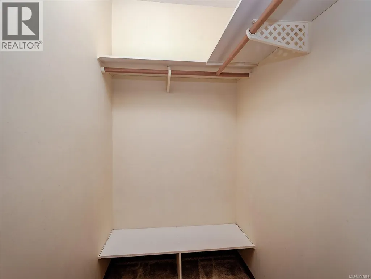
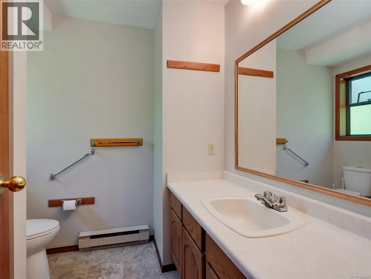
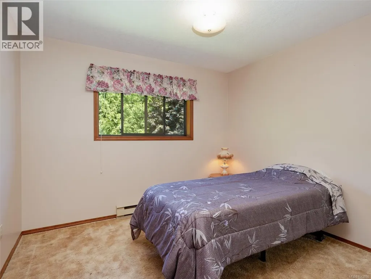
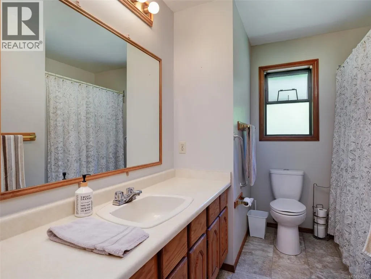
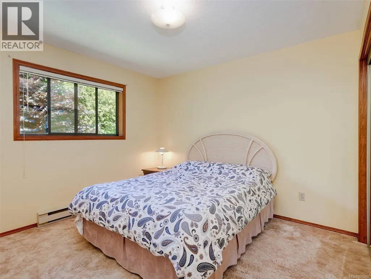
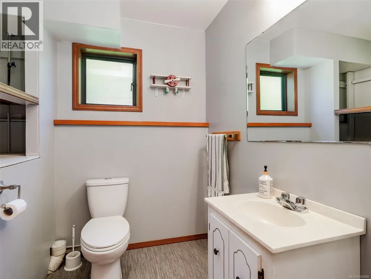
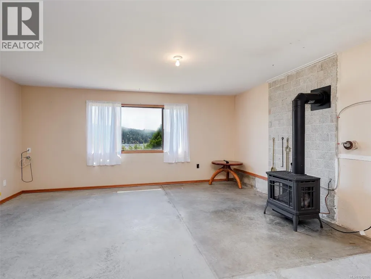
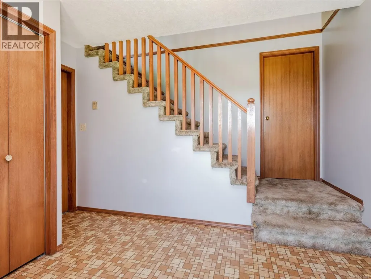
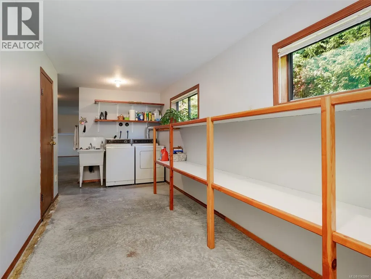
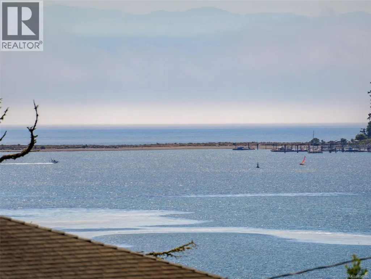
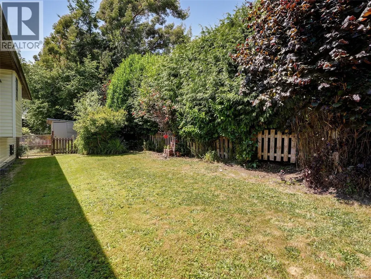
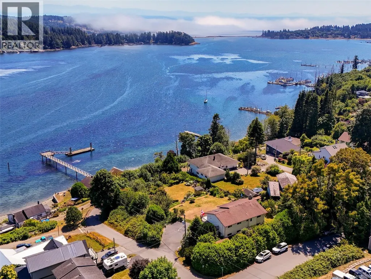
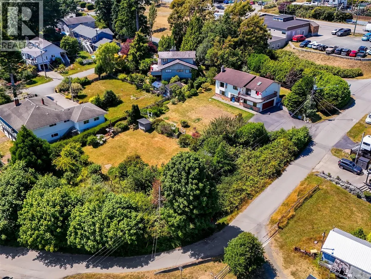
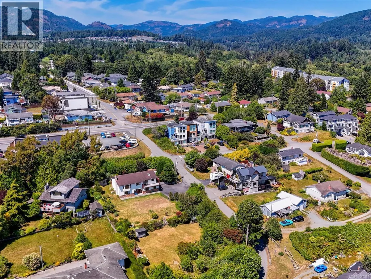
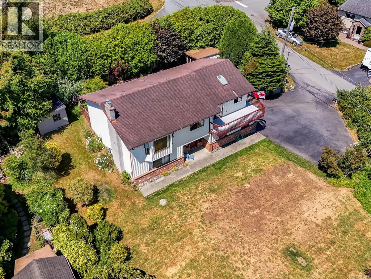
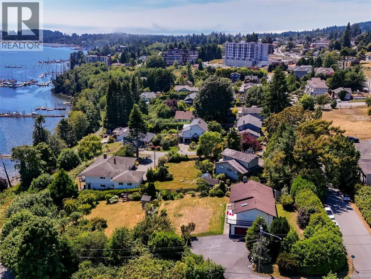
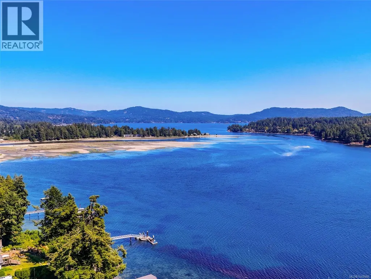
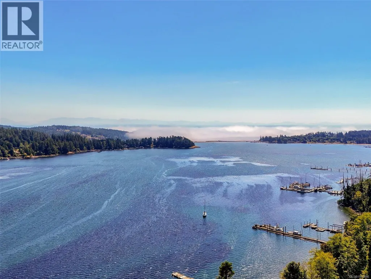
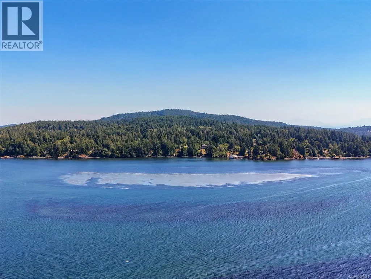
Waterviews, waterviews and more waterviews. Just move right into this large custom family home with the most amazing waterviews of the Sooke Harbour and Basin. This 1986 built home offers 2 levels with over 2400sq ft. of comfortable living. this well loved one family home offers 3bedrooms 3 baths. Den or 4th bedroom off massive family room w/ cozy gas stove. Floor plans offers a multitude of options including suite. Main living up boast gracious livingroom w/ gas fireplace, bay window & inline formal dining room. Bright skylite kitchen with eating area and sliders to semi wrap balcony. Primary bedroom offers walk in closet & 3 piece ensuite. Oversized laundry/ mudroom with side and garage access. Massive amount of parking includes double garage w/ workshop space & windows. Established landscaping boasts flowers, trees and gardens. Fabulous location, walk to everything including schools, shopping and bus route. This location rarely comes for sale. Book you viewing today (id:7434)
General Features
| Features | Central location, Level lot, Southern exposure, Other |
|---|---|
| Property Type | Single Family |
| ZoningType | Residential |
| Neighbourhood | Sooke Vill Core |
| Building Appliances | Dryer, Range - Electric, Refrigerator, Washer |
| Building Cooling Type | None |
| Parking Space Total | 3 |
| Building Type | House |
| Ownership Type | Freehold |
Interior Features
| Building Fireplace Present | True |
|---|---|
| Building Fireplace Total | 2 |
| Building Heating Type | Baseboard heaters |
| Building Heating Fuel | Electric |
| Living Area Range | 2454 |
| Bedrooms | 3 |
Exterior Features
| ViewType | Ocean view |
|---|
Room Details
| Room | Dimensions | Level | Flooring | Details |
|---|---|---|---|---|
| Balcony | 18' x 8' | Main level | ||
| Bathroom | 4-Piece | Main level | ||
| Bedroom | 11' x 11' | Main level | ||
| Den | 17' x 13' | Lower level | ||
| Dining room | 12' x 11' | Main level | ||
| Eating area | 9' x 8' | Main level | ||
| Ensuite | 3-Piece | Main level | ||
| Entrance | 10' x 9' | Lower level | ||
| Family room | 17' x 15' | Lower level | ||
| Kitchen | 11' x 9' | Main level | ||
| Laundry room | 22' x 8' | Lower level | ||
| Living room | 18' x 17' | Main level | ||
| Primary Bedroom | 13' x 12' | Main level |
Amenities
- Views
- New Construction
- Adult 55+
- Lease To Own
- No Strata Fees
- Furnished
- Primary On Main
- Air Conditioning
- Seller Finance
- Green
- Fixer Upper
- Horse
- Golf
- Fireplace
- Deck
- Garage
- Basement
- Pool

Property vs Single Family Average in V9Z 0X1
Price
Year Built
In The Neighbourhood
Sooke
$ 899,000
- Type
- Single Family
- Size
- 2,655 SqFt
- Rooms
- 5 Beds + 4 Baths
Coldwell Banker Oceanside Real Estate
Reduced
Sooke
$ 959,900
- Type
- Single Family
- Size
- 2,452 SqFt
- Rooms
- 5 Beds + 3 Baths
DFH Real Estate Ltd.
Reduced
Sooke
$ 824,900
- Type
- Single Family
- Size
- 2,513 SqFt
- Rooms
- 5 Beds + 4 Baths
Coldwell Banker Oceanside Real Estate
Sooke
$ 989,900
- Type
- Single Family
- Size
- 2,651 SqFt
- Rooms
- 5 Beds + 4 Baths
Engel & Volkers Vancouver Island
Water Views
Sooke
$ 699,000
- Type
- Single Family
- Size
- 1,665 SqFt
- Rooms
- 3 Beds + 2 Baths
Coldwell Banker Oceanside Real Estate
Sooke
$ 949,000
- Type
- Single Family
- Size
- 2,655 SqFt
- Rooms
- 5 Beds + 4 Baths
Coldwell Banker Oceanside Real Estate
Reduced
Sooke
$ 949,900
- Type
- Single Family
- Size
- 1,400 SqFt
- Rooms
- 3 Beds + 2 Baths
Royal LePage Coast Capital - Sooke
Reduced
Sooke
$ 719,900
- Type
- Single Family
- Size
- 1,938 SqFt
- Rooms
- 3 Beds + 1 Baths
Pemberton Holmes - Sooke
Reduced
Sooke
$ 1,275,000
- Type
- Single Family
- Size
- 3,179 SqFt
- Rooms
- 4 Beds + 4 Baths
Royal LePage Coast Capital - Westshore
Reduced
Sooke
$ 1,925,000
- Type
- Single Family
- Size
- 5,139 SqFt
- Rooms
- 6 Beds + 4 Baths
Royal LePage Coast Capital - Sooke
 Data is supplied by Pillar 9™ MLS® System. Pillar 9™ is the owner of the copyright in its MLS® System. Data is deemed reliable but is not guaranteed accurate by Pillar 9™. The trademarks MLS®, Multiple Listing Service® and the associated logos are owned by The Canadian Real Estate Association (CREA) and identify the quality of services provided by real estate professionals who are members of CREA. Used under license.

 All information deemed reliable but not guaranteed. All properties are subject to prior sale, change or withdrawal. Neither listing broker(s) or information provider(s) shall be responsible for any typographical errors, misinformation, misprints and shall be held totally harmless. Listing(s) information is provided for consumer's personal, non-commercial use and may not be used for any purpose other than to identify prospective properties consumers may be interested in purchasing. The data relating