
Views - Primary on Main
Address
1345 Heustis Drive, Kamloops, BC
Price
$ 799,900
Property Attributes
- ID#10392037
- TypeSingle Family
- Listing Status Active
- MunicipalityKamloops
- CityKamloops
- AreaKamloops
- NeighbourhoodAshcroft
- Postal CodeV0K 1A0
- StyleMulti-level
- Year Built2001
- Price$ 799,900
- Bedrooms5
- Bathrooms3
- Half Bathrooms1
- Sqr Footage3182
- Lot Size0.22 Acres
Data Source:
Canadian Real Estate Association (CREA)
Property Description
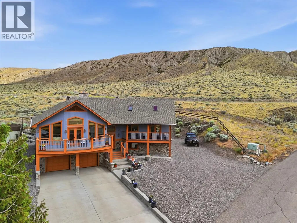
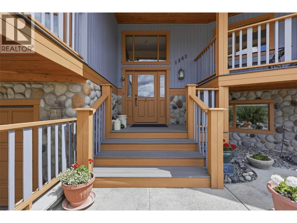
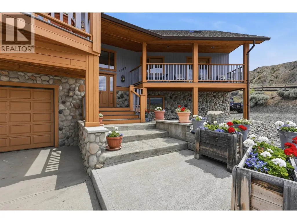
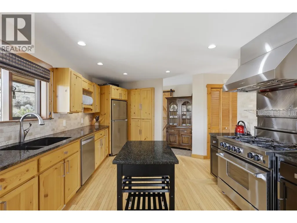
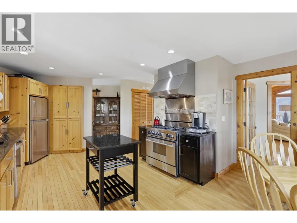
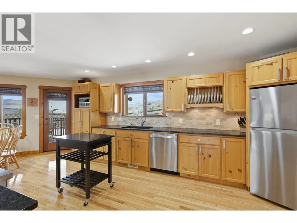
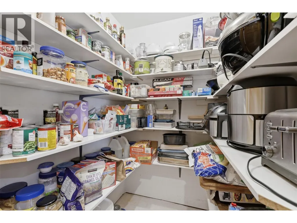
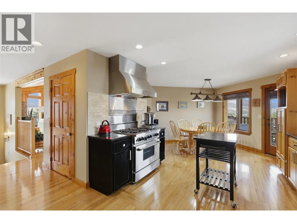
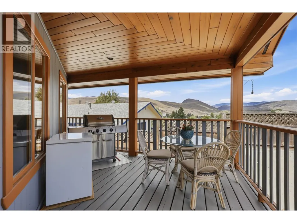
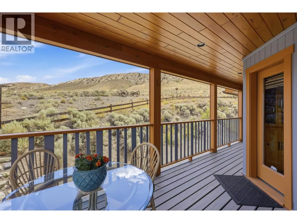
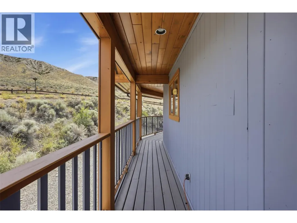
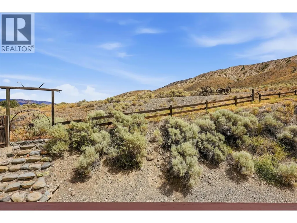
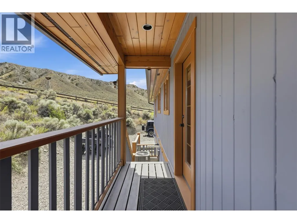
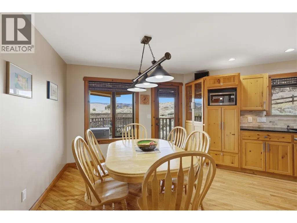
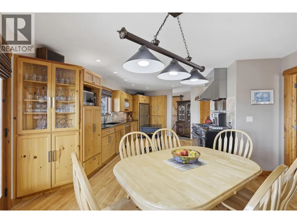
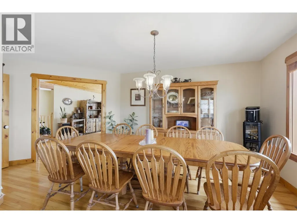
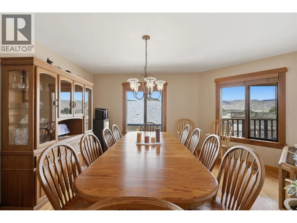
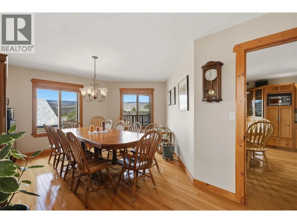
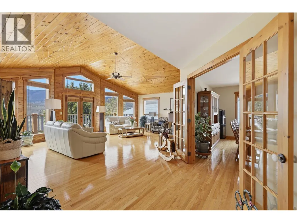
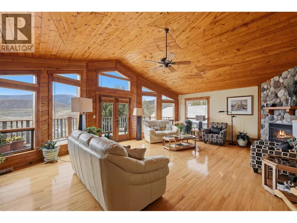
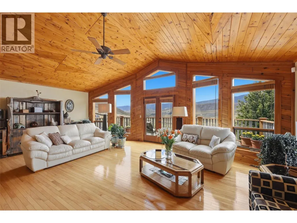
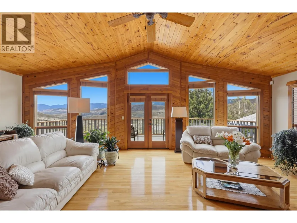
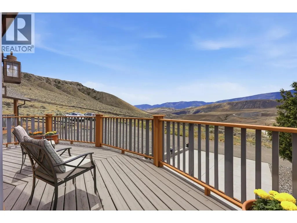
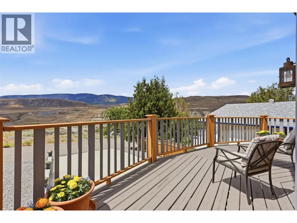
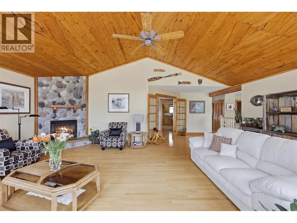
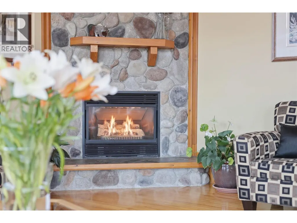
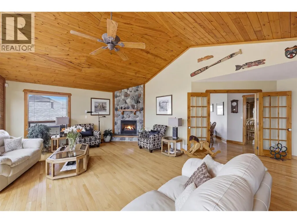

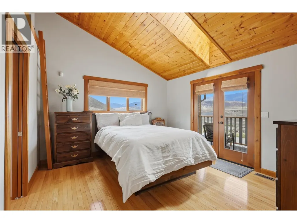
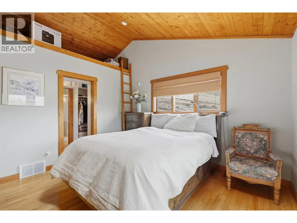
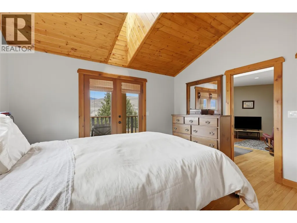
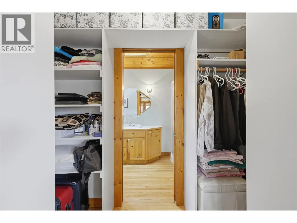
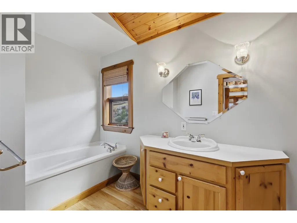
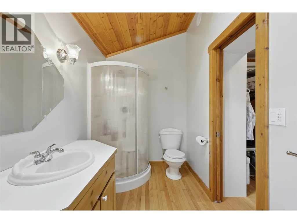
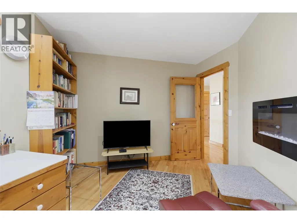
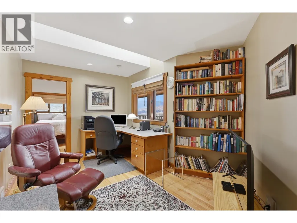
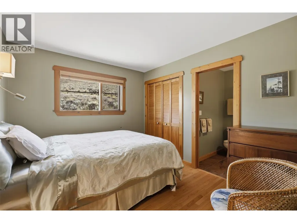
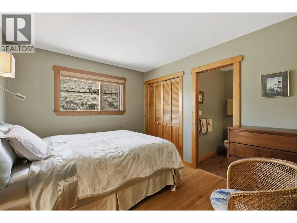
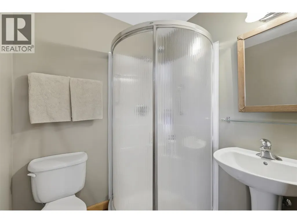
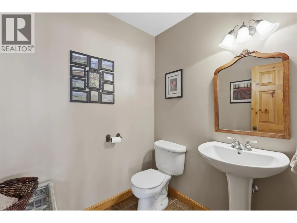
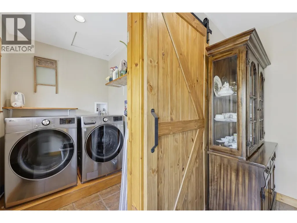
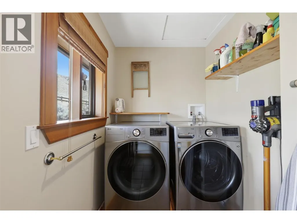
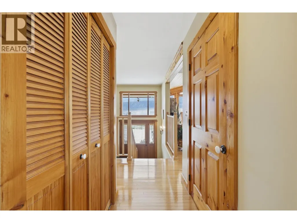
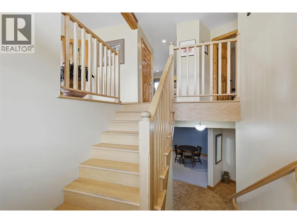
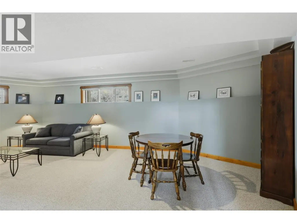
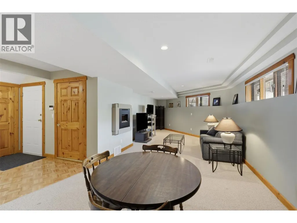
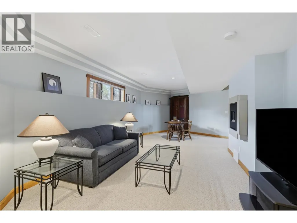
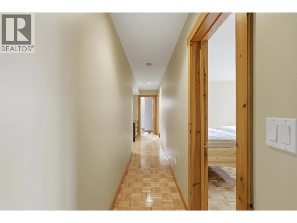
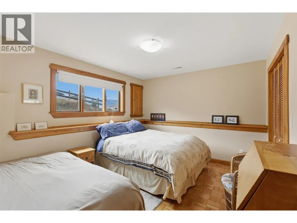
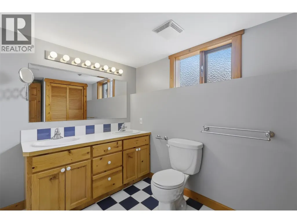
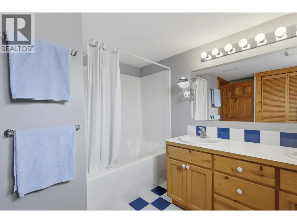
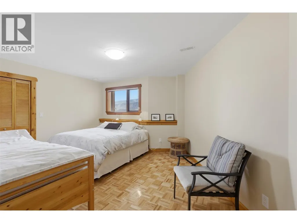
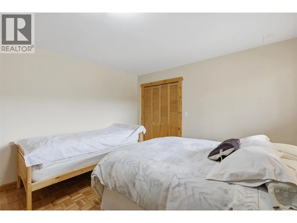
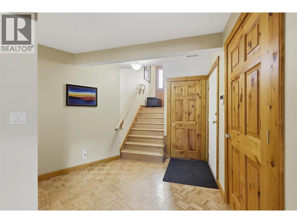
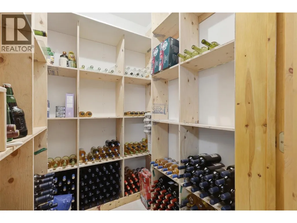
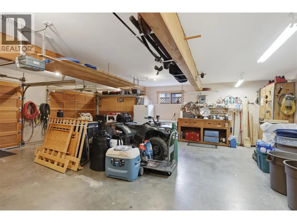
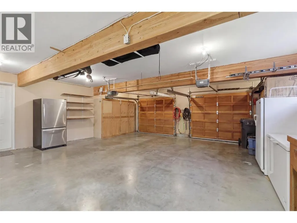
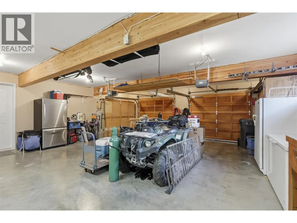
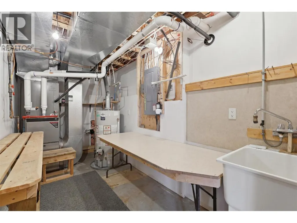
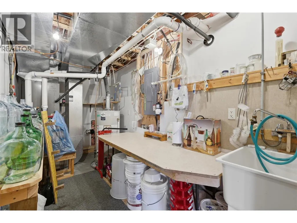
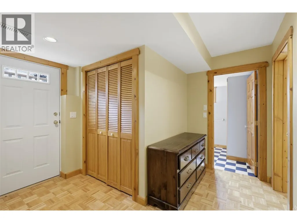
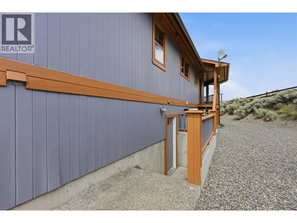
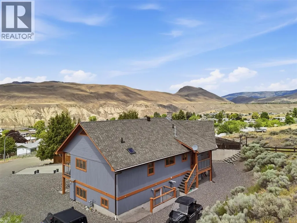
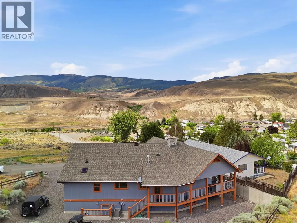
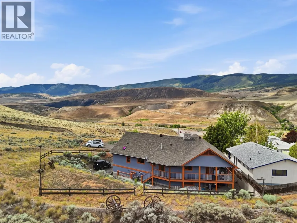
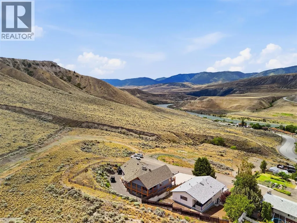
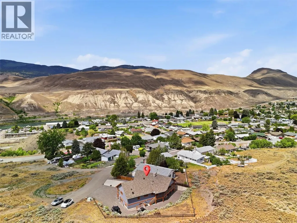
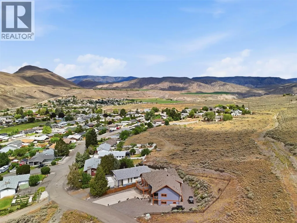
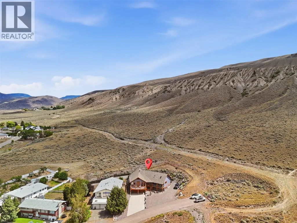
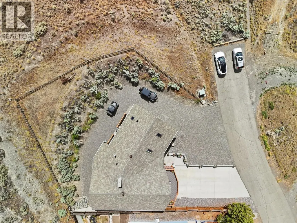
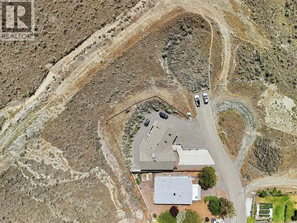
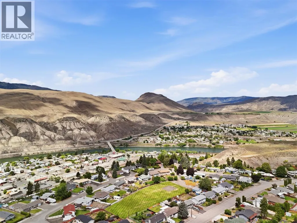
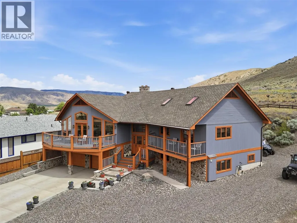
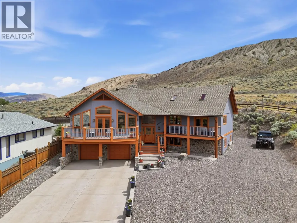
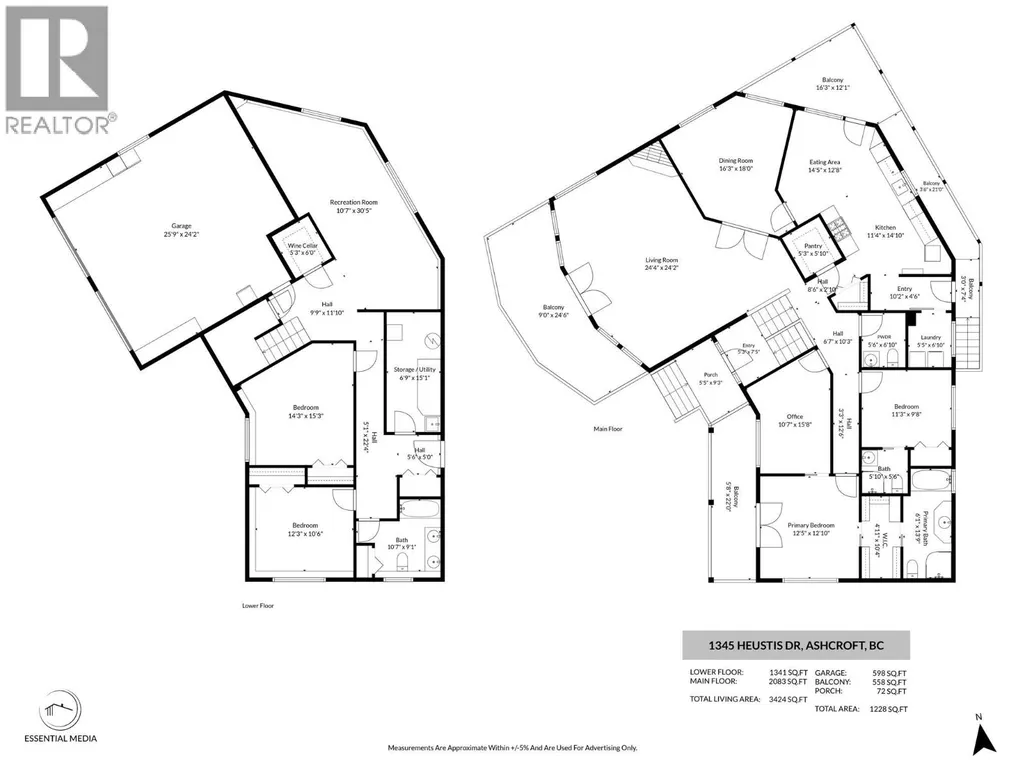
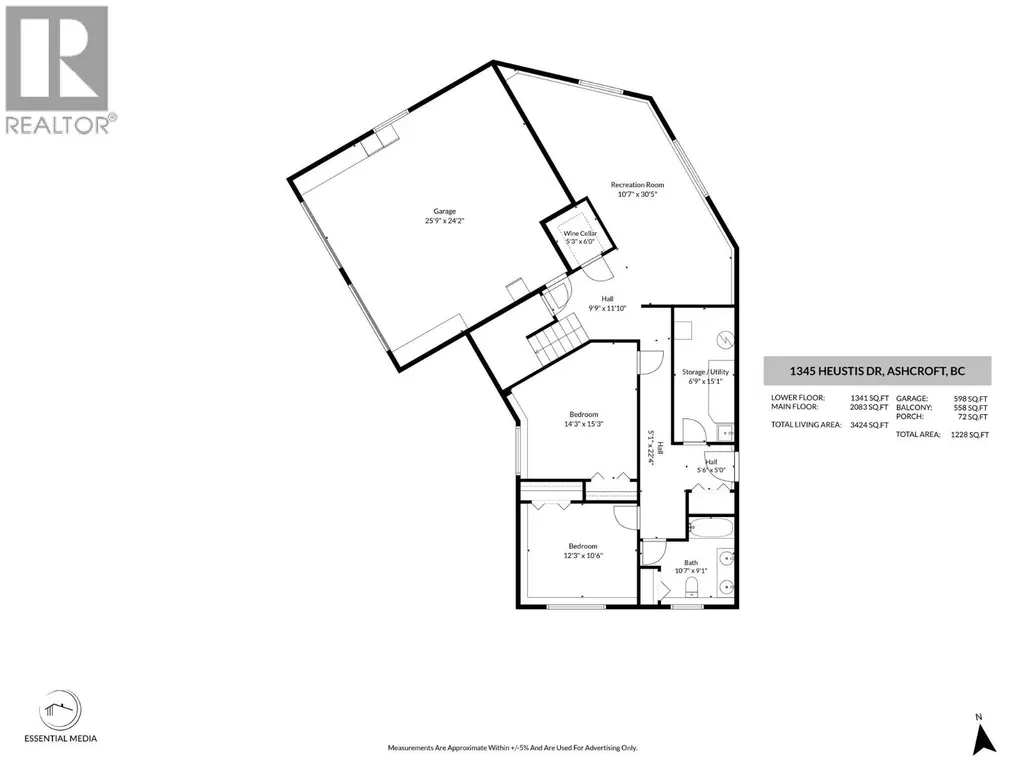
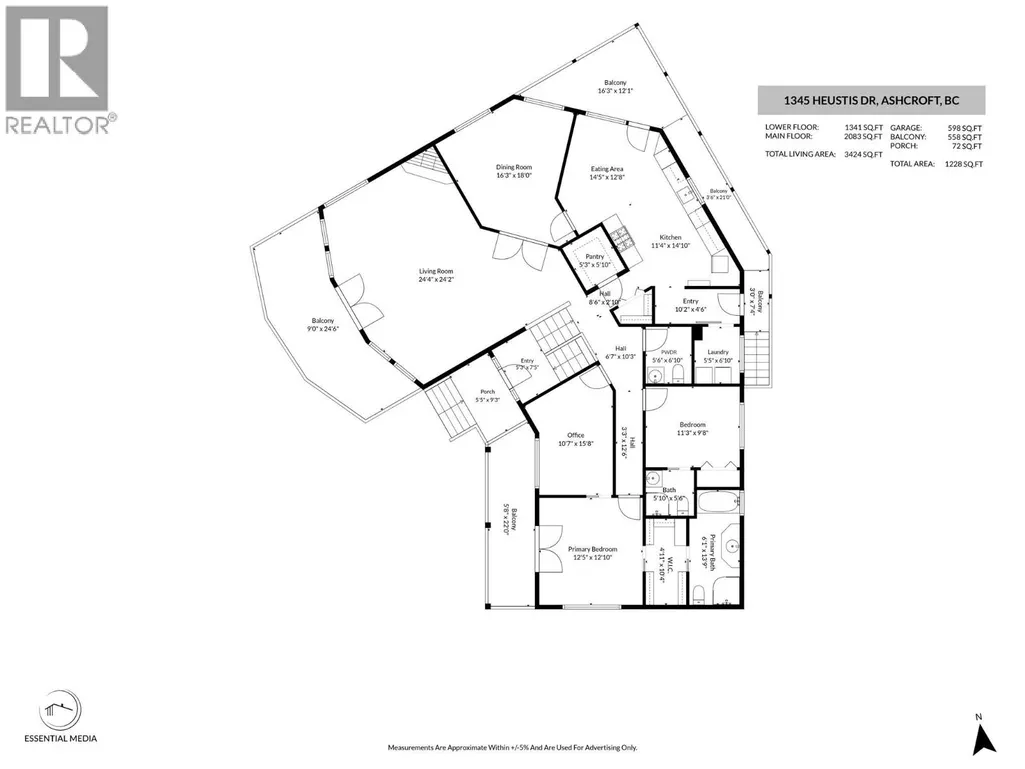
Perched above the valley in the highly sought-after Mesa Vista neighbourhood, this custom-built Ashcroft home offers breathtaking panoramic views, exceptional craftsmanship, and meticulous care throughout. Featuring 5 bedrooms and 4 bathrooms, the home welcomes you through a covered front porch or double attached garage. The bright main floor showcases vaulted ceilings, custom wood inlay details, a gas fireplace, and stunning valley views. A formal dining room flows into the chef-inspired kitchen with stone countertops, a 6-burner BlueStar gas range, abundant cabinetry, pantry, and spacious nook with deck access, gas BBQ hookup, and hillside views. The main level also includes laundry, a powder room, and a guest bedroom with a 3-piece ensuite. The primary suite is a private retreat with vaulted ceilings, skylights, walk-in closet, 4-piece ensuite, private view deck, and loft storage. An adjoining bedroom offers flexibility as a nursery, office, or additional bedroom. The lower level features a large rec room with electric fireplace and gas rough-in, 2 generous bedrooms, a 4-piece bath, utility room, and wine storage room designed for a future elevator. With separate basement access, spacious entry, and suite potential, this home offers luxury and versatility. Located in a safe community with endless trails, plus ample parking for RVs and toys. Call today to view! (id:7434)
General Features
| Features | Cul-de-sac, Level lot, Two Balconies |
|---|---|
| Road Type | Cul de sac |
| Community Features | Pets Allowed |
| Property Type | Single Family |
| Neighbourhood | Ashcroft |
| Amenities | Recreation, Schools |
| Building Appliances | Refrigerator, Dishwasher, Range - Gas, Hood Fan, Washer & Dryer |
| Building Architectural Style | Multi-level |
| Building Cooling Type | Central air conditioning |
| Parking Space Total | 2 |
| Building Type | House |
| Ownership Type | Freehold |
| Building.StoriesTotal | 2 |
Interior Features
| Building Fireplace Present | True |
|---|---|
| Building Fireplace Total | 2 |
| Building Fireplace Type | Unknown,Unknown |
| Building Heating Type | Forced air, See remarks |
| Basement Type | Full |
| Construction Style Attachment | Detached |
| Fireplace Fuel | Electric,Gas |
| Flooring Type | Mixed Flooring |
| Living Area Range | 3182 |
| Bedrooms | 5 |
Exterior Features
| ViewType | Valley view |
|---|---|
| Building Roof Material | Asphalt shingle |
| Building Roof Style | Unknown |
| Land Amenities | Recreation, Schools |
| Landscape Features | Level |
| Sewer | Municipal sewage system |
| Exterior Finish | Stone, Wood |
Room Details
| Room | Dimensions | Level | Flooring | Details |
|---|---|---|---|---|
| 2pc Bathroom | 6'4'' x 5'5'' | Main level | ||
| 3pc Ensuite bath | 5'8'' x 5'5'' | Main level | ||
| 4pc Bathroom | 7'8'' x 9'2'' | Basement | ||
| 4pc Ensuite bath | 13'5'' x 5'9'' | Main level | ||
| Bedroom | 9'8'' x 11'2'' | Main level | ||
| Dining nook | 11'8'' x 10' | Main level | ||
| Dining room | 12'8'' x 15'7'' | Main level | ||
| Foyer | 7'2'' x 4'8'' | Main level | ||
| Kitchen | 11'7'' x 16'3'' | Main level | ||
| Laundry room | 5'2'' x 6'3'' | Main level | ||
| Living room | 18' x 24' | Main level | ||
| Other | 4'8'' x 10'4'' | Main level | ||
| Pantry | 4'8'' x 5' | Main level | ||
| Primary Bedroom | 12'4'' x 12'9'' | Main level | ||
| Recreation room | 28'4'' x 12'5'' | Basement | ||
| Utility room | 6'6'' x 15'1'' | Basement | ||
| Wine Cellar | 5'2'' x 4'9'' | Basement |
Amenities
- Views
- New Construction
- Adult 55+
- Lease To Own
- No Strata Fees
- Furnished
- Primary On Main
- Air Conditioning
- Seller Finance
- Green
- Fixer Upper
- Horse
- Golf
- Fireplace
- Deck
- Garage
- Basement
- Pool

Property vs Single Family Average in V0K 1A0
Price
Year Built
In The Neighbourhood
Views
Ashcroft
$ 535,000
- Type
- Single Family
- Size
- 2,149 SqFt
- Rooms
- 4 Beds + 3 Baths
Royal LePage Westwin Realty
Water Views
Ashcroft
$ 649,000
- Type
- Single Family
- Size
- 1,735 SqFt
- Rooms
- 3 Beds + 2 Baths
eXp Realty (Kamloops)
Views
Ashcroft
$ 549,900
- Type
- Single Family
- Size
- 2,661 SqFt
- Rooms
- 3 Beds + 3 Baths
eXp Realty (Kamloops)
Primary On Main
Ashcroft
$ 489,000
- Type
- Single Family
- Size
- 1,808 SqFt
- Rooms
- 4 Beds + 2 Baths
eXp Realty (Kamloops)
Primary On Main
Ashcroft
$ 299,000
- Type
- Single Family
- Size
- 1,204 SqFt
- Rooms
- 2 Beds + 1 Baths
eXp Realty (Kamloops)
Waterfront
Ashcroft
$ 249,000
- Type
- Single Family
- Size
- 954 SqFt
- Rooms
- 2 Beds + 1 Baths
eXp Realty (Kamloops)
Views
Ashcroft
$ 349,000
- Type
- Single Family
- Size
- 1,727 SqFt
- Rooms
- 5 Beds + 2 Baths
eXp Realty (Kamloops)
Primary On Main
Ashcroft
$ 599,000
- Type
- Single Family
- Size
- 1,911 SqFt
- Rooms
- 5 Beds + 3 Baths
eXp Realty (Kamloops)
Reduced
Ashcroft
$ 488,500
- Type
- Single Family
- Size
- 2,270 SqFt
- Rooms
- 4 Beds + 2 Baths
eXp Realty (Kamloops)
Reduced
Ashcroft
$ 569,000
- Type
- Single Family
- Size
- 1,965 SqFt
- Rooms
- 4 Beds + 2.5 Baths
eXp Realty (Kamloops)
Reduced
Ashcroft
$ 534,000
- Type
- Single Family
- Size
- 2,439 SqFt
- Rooms
- 3 Beds + 2 Baths
eXp Realty (Kamloops)
Water Views
Ashcroft
$ 325,000
- Type
- Single Family
- Size
- 1,068 SqFt
- Rooms
- 2 Beds + 1 Baths
RE/MAX Real Estate (Kamloops)
 Data is supplied by Pillar 9™ MLS® System. Pillar 9™ is the owner of the copyright in its MLS® System. Data is deemed reliable but is not guaranteed accurate by Pillar 9™. The trademarks MLS®, Multiple Listing Service® and the associated logos are owned by The Canadian Real Estate Association (CREA) and identify the quality of services provided by real estate professionals who are members of CREA. Used under license.

 All information deemed reliable but not guaranteed. All properties are subject to prior sale, change or withdrawal. Neither listing broker(s) or information provider(s) shall be responsible for any typographical errors, misinformation, misprints and shall be held totally harmless. Listing(s) information is provided for consumer's personal, non-commercial use and may not be used for any purpose other than to identify prospective properties consumers may be interested in purchasing. The data relating