
Primary on Main
Address
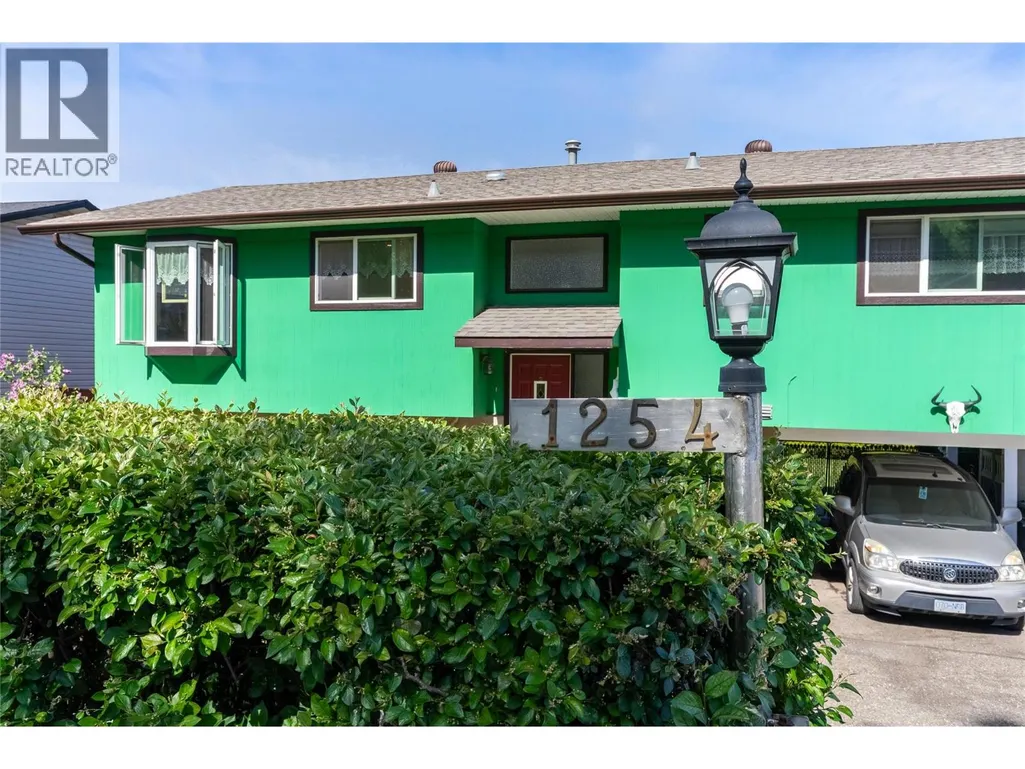
1254 Heustis Drive, Ashcroft, BC
Price
$ 489,000
Property Attributes
- ID#10396820
- TypeSingle Family
- Listing Status Active
- MunicipalityAshcroft
- CityAshcroft
- AreaAshcroft
- NeighbourhoodAshcroft
- Postal CodeV0K 1A0
- Style
- Year Built1974
- Price$ 489,000
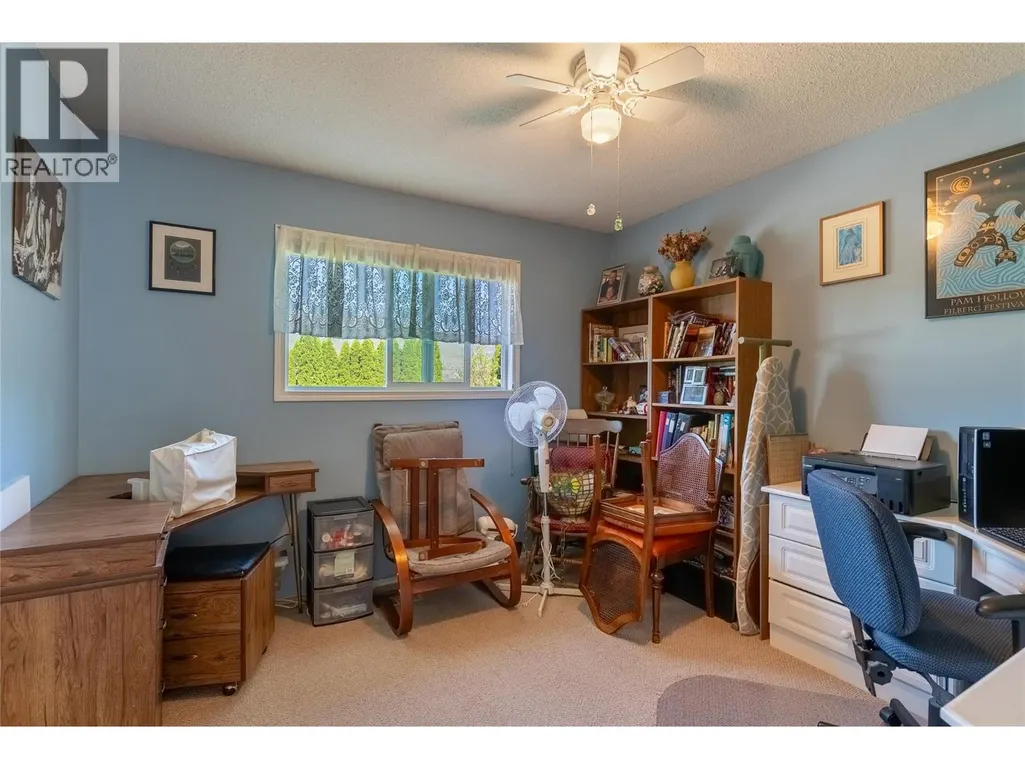
- Bedrooms4
- Bathrooms2
- Half Bathrooms0
- Sqr Footage1808
- Lot Size0.2 Acres
Data Source:
Canadian Real Estate Association (CREA)
Property Description
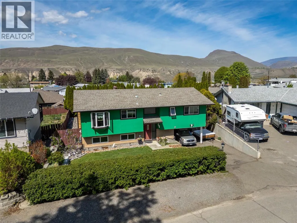
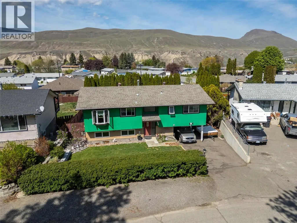
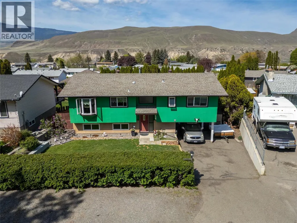
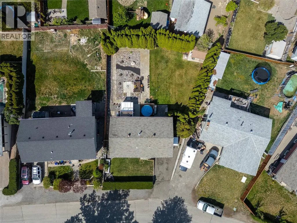
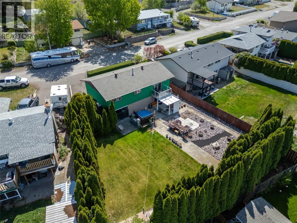
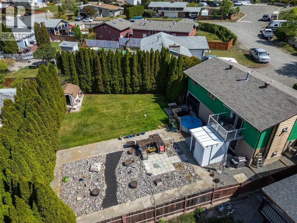
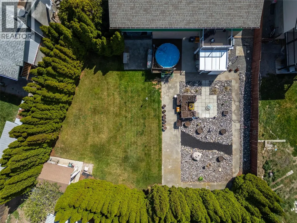
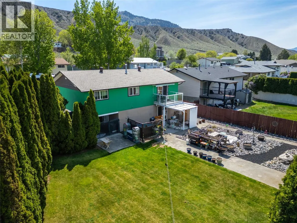
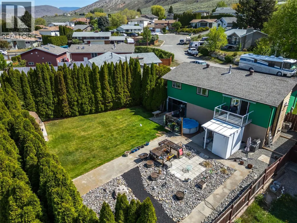
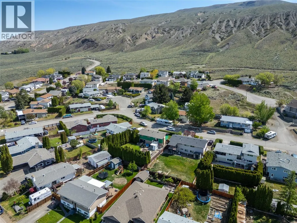
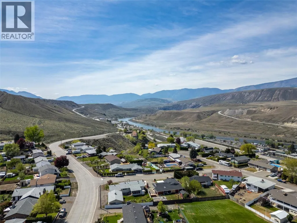
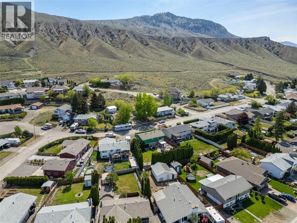
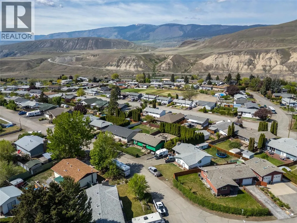
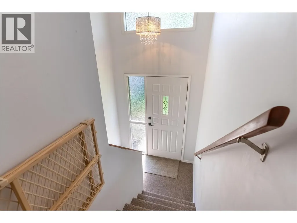
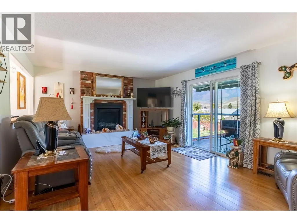
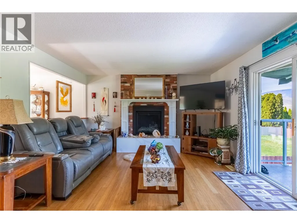
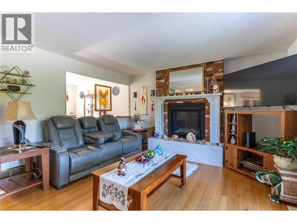
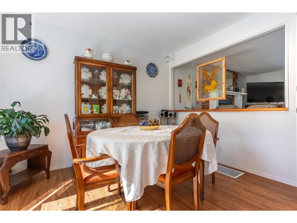
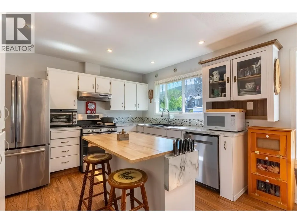
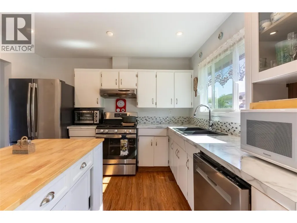
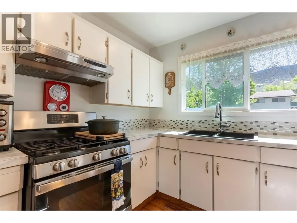
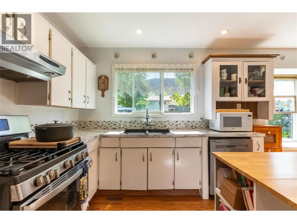
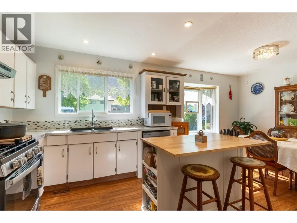
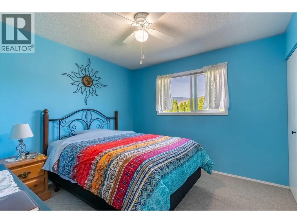
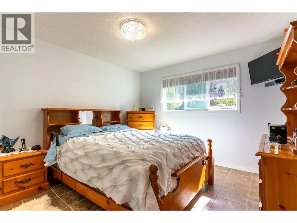
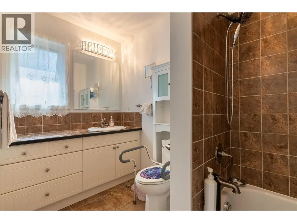
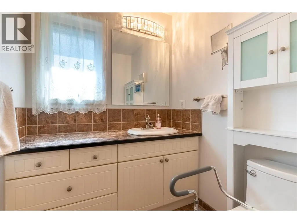
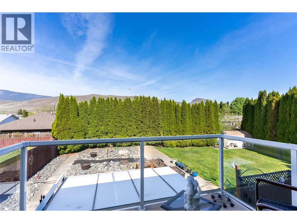
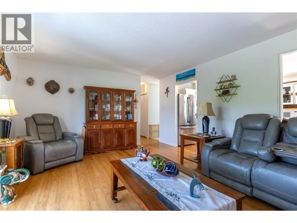
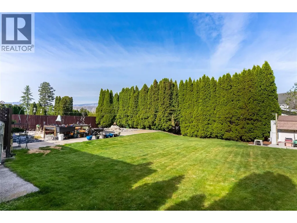
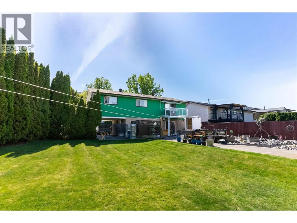
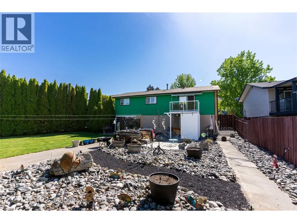
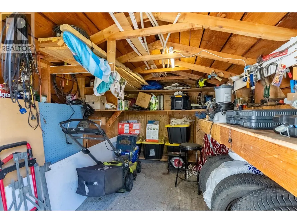
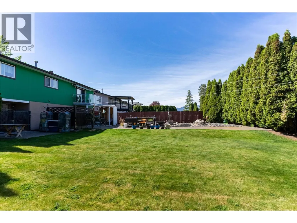
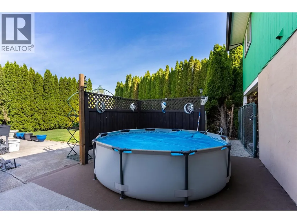
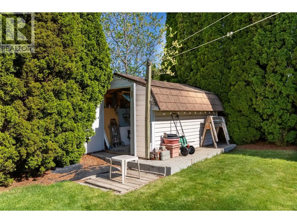
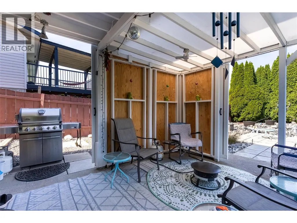
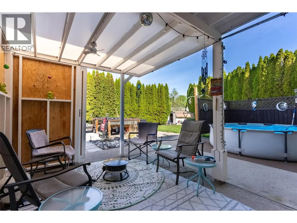
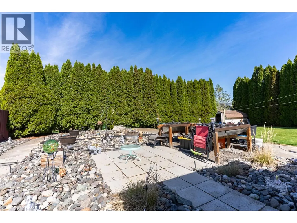
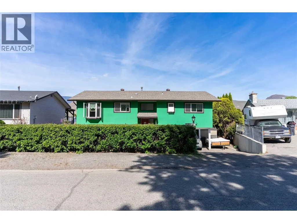
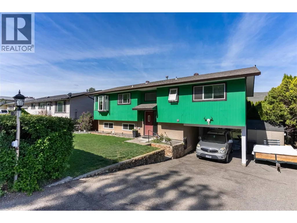
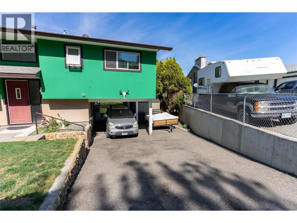
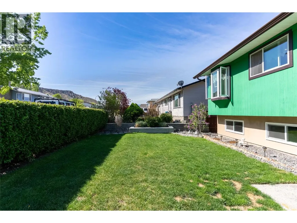
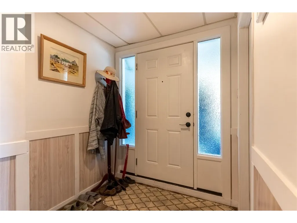
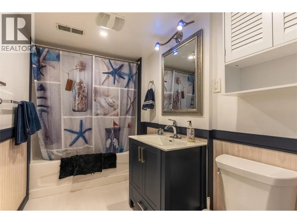
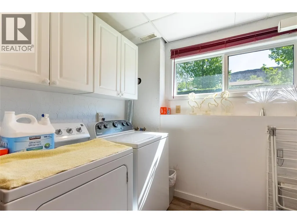
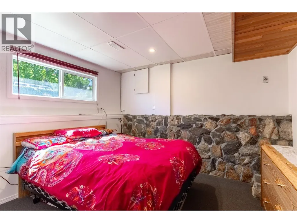
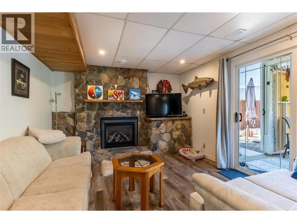
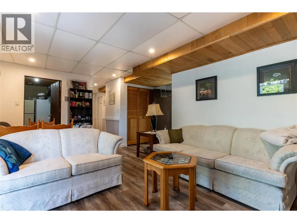
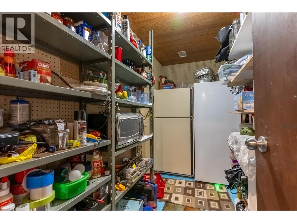
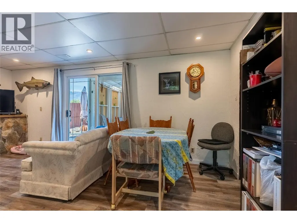
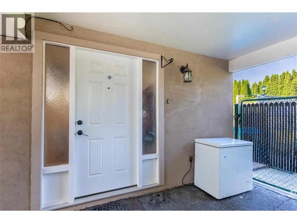
Set on the Mesa in Ashcroft, this 4 bedroom, 2 bathroom home offers the space, updates, and flexibility that today’s buyers are looking for. Upstairs features a bright, functional layout with a refreshed kitchen that includes new flooring, updated laminate countertops, backsplash, stainless steel appliances, a double sink, and a custom floor to ceiling 9 section pantry. New lighting ties it all together, creating a clean and practical space for everyday living. The main level also includes 3 bedrooms, a full 4 piece bathroom, and a cozy living area with a gas fireplace finished with a quartz hearth. Step out through the sliding doors onto your private deck with sun canopy and take in the mountain views overlooking the yard. Downstairs adds serious value with a separate basement entry through the carport, a newly finished 4 piece bathroom, laundry area, fourth bedroom, large storage room, and a second living space. With direct backyard access and a layout that works, there is clear suite potential here. Outside, the fully fenced yard is set up to enjoy with a large grassy area, rock garden, multiple seating spaces for sun or shade, and a storage shed to keep things organized. This is a move in ready home with meaningful updates, functional space, and long term flexibility. (id:7434)
General Features
| Features | Level lot |
|---|---|
| Community Features | Family Oriented |
| Property Type | Single Family |
| Neighbourhood | Ashcroft |
| Building Appliances | Range, Refrigerator, Dishwasher, Washer & Dryer |
| Building Cooling Type | Central air conditioning |
| Building Type | House |
| Ownership Type | Freehold |
| Building.StoriesTotal | 2 |
Interior Features
| Building Fireplace Present | True |
|---|---|
| Building Fireplace Total | 2 |
| Building Fireplace Type | Unknown |
| Building Heating Type | Forced air, See remarks |
| Basement Type | Full |
| Construction Style Attachment | Detached |
| Fireplace Fuel | Gas |
| Flooring Type | Mixed Flooring |
| Living Area Range | 1808 |
| Bedrooms | 4 |
Exterior Features
| Building Roof Material | Asphalt shingle |
|---|---|
| Building Roof Style | Unknown |
| Landscape Features | Landscaped, Level |
| Sewer | Municipal sewage system |
| Exterior Finish | Wood siding |
| Fence Type | Fence |
Room Details
| Room | Dimensions | Level | Flooring | Details |
|---|---|---|---|---|
| 4pc Bathroom | Measurements not available | Main level | ||
| Bedroom | 10'6'' x 10'4'' | Main level | ||
| Dining room | 11'3'' x 9'4'' | Main level | ||
| Kitchen | 19' x 11'1'' | Main level | ||
| Laundry room | 8'10'' x 6'4'' | Basement | ||
| Living room | 13'9'' x 19'0'' | Main level | ||
| Primary Bedroom | 11'3'' x 12'0'' | Main level | ||
| Storage | 11'5'' x 6'2'' | Basement |
Amenities
- Views
- New Construction
- Adult 55+
- Lease To Own
- No Strata Fees
- Furnished
- Primary On Main
- Air Conditioning
- Seller Finance
- Green
- Fixer Upper
- Horse
- Golf
- Fireplace
- Deck
- Garage
- Basement
- Pool

Property vs Single Family Average in V0K 1A0
Price
Year Built
In The Neighbourhood
Views
Ashcroft
$ 535,000
- Type
- Single Family
- Size
- 2,149 SqFt
- Rooms
- 4 Beds + 3 Baths
Royal LePage Westwin Realty
Water Views
Ashcroft
$ 649,000
- Type
- Single Family
- Size
- 1,735 SqFt
- Rooms
- 3 Beds + 2 Baths
eXp Realty (Kamloops)
Views
Ashcroft
$ 549,900
- Type
- Single Family
- Size
- 2,661 SqFt
- Rooms
- 3 Beds + 3 Baths
eXp Realty (Kamloops)
Primary On Main
Ashcroft
$ 299,000
- Type
- Single Family
- Size
- 1,204 SqFt
- Rooms
- 2 Beds + 1 Baths
eXp Realty (Kamloops)
Waterfront
Ashcroft
$ 249,000
- Type
- Single Family
- Size
- 954 SqFt
- Rooms
- 2 Beds + 1 Baths
eXp Realty (Kamloops)
Views
Kamloops
$ 799,900
- Type
- Single Family
- Size
- 3,182 SqFt
- Rooms
- 5 Beds + 3.5 Baths
Century 21 Assurance Realty Ltd
Views
Ashcroft
$ 349,000
- Type
- Single Family
- Size
- 1,727 SqFt
- Rooms
- 5 Beds + 2 Baths
eXp Realty (Kamloops)
Primary On Main
Ashcroft
$ 599,000
- Type
- Single Family
- Size
- 1,911 SqFt
- Rooms
- 5 Beds + 3 Baths
eXp Realty (Kamloops)
Reduced
Ashcroft
$ 488,500
- Type
- Single Family
- Size
- 2,270 SqFt
- Rooms
- 4 Beds + 2 Baths
eXp Realty (Kamloops)
Reduced
Ashcroft
$ 569,000
- Type
- Single Family
- Size
- 1,965 SqFt
- Rooms
- 4 Beds + 2.5 Baths
eXp Realty (Kamloops)
Reduced
Ashcroft
$ 534,000
- Type
- Single Family
- Size
- 2,439 SqFt
- Rooms
- 3 Beds + 2 Baths
eXp Realty (Kamloops)
Water Views
Ashcroft
$ 325,000
- Type
- Single Family
- Size
- 1,068 SqFt
- Rooms
- 2 Beds + 1 Baths
RE/MAX Real Estate (Kamloops)
 Data is supplied by Pillar 9™ MLS® System. Pillar 9™ is the owner of the copyright in its MLS® System. Data is deemed reliable but is not guaranteed accurate by Pillar 9™. The trademarks MLS®, Multiple Listing Service® and the associated logos are owned by The Canadian Real Estate Association (CREA) and identify the quality of services provided by real estate professionals who are members of CREA. Used under license.

 All information deemed reliable but not guaranteed. All properties are subject to prior sale, change or withdrawal. Neither listing broker(s) or information provider(s) shall be responsible for any typographical errors, misinformation, misprints and shall be held totally harmless. Listing(s) information is provided for consumer's personal, non-commercial use and may not be used for any purpose other than to identify prospective properties consumers may be interested in purchasing. The data relating