
Address
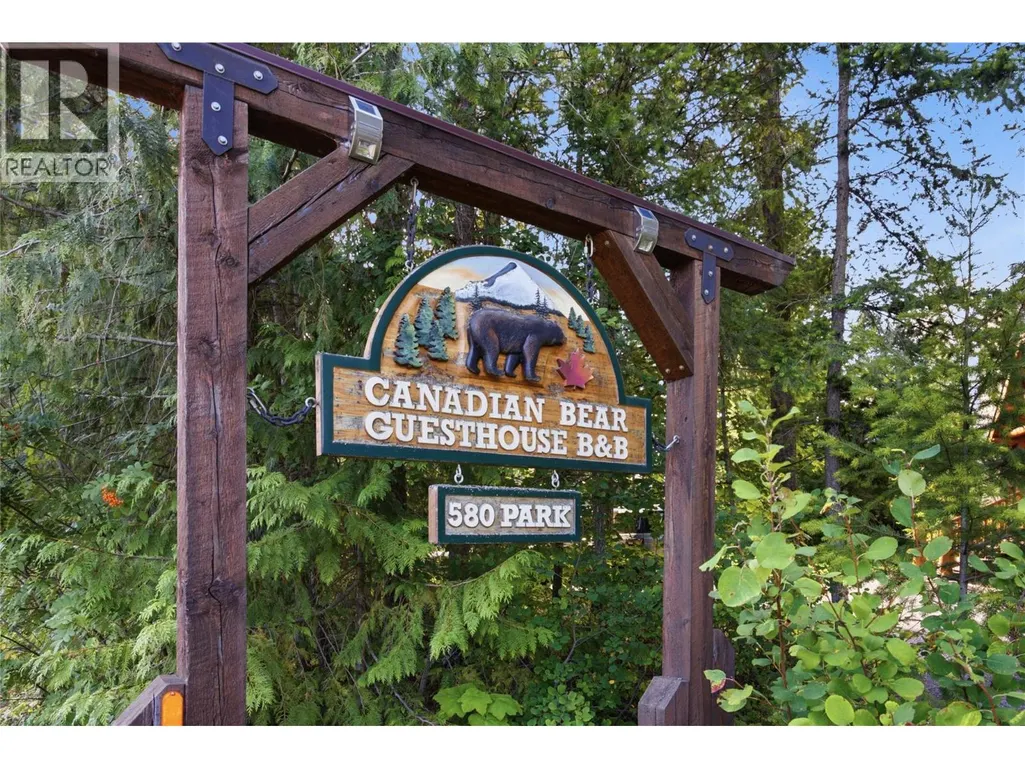
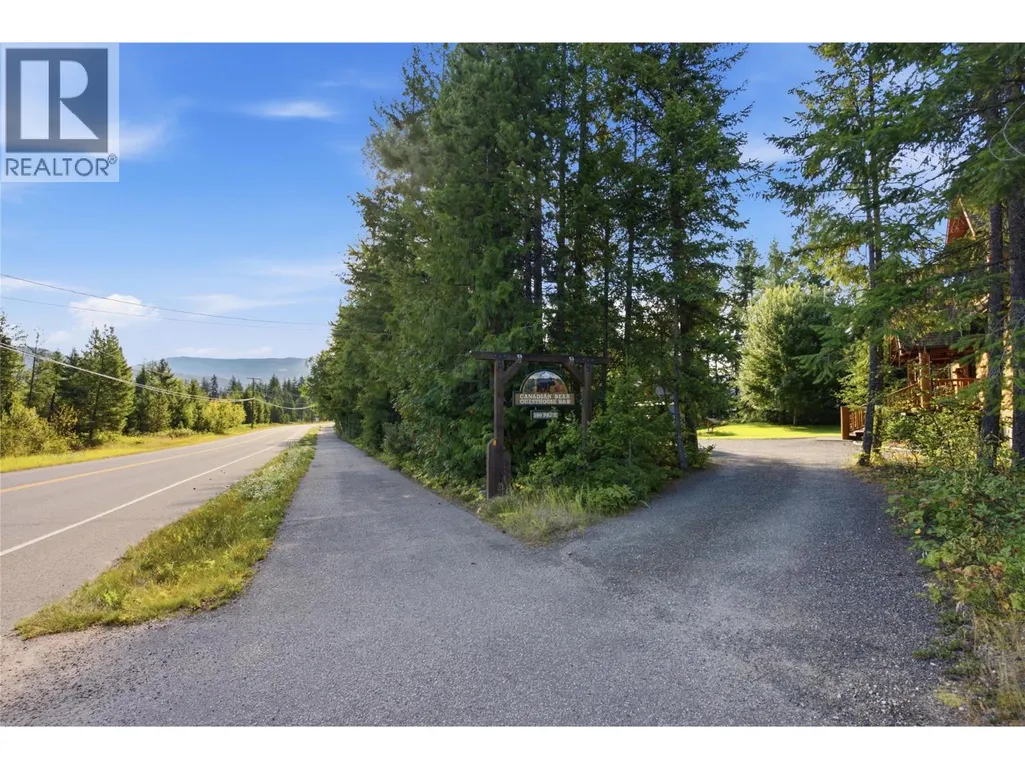
580 Park Drive, Clearwater, BC
Price
$ 1,290,000
Property Attributes
- ID#10398026
- TypeSingle Family
- Listing Status Active
- MunicipalityClearwater
- CityClearwater
- AreaClearwater
- NeighbourhoodClearwater
- Postal CodeV0E 1N1
- StyleMulti-level
- Year Built2008
- Price$ 1,290,000
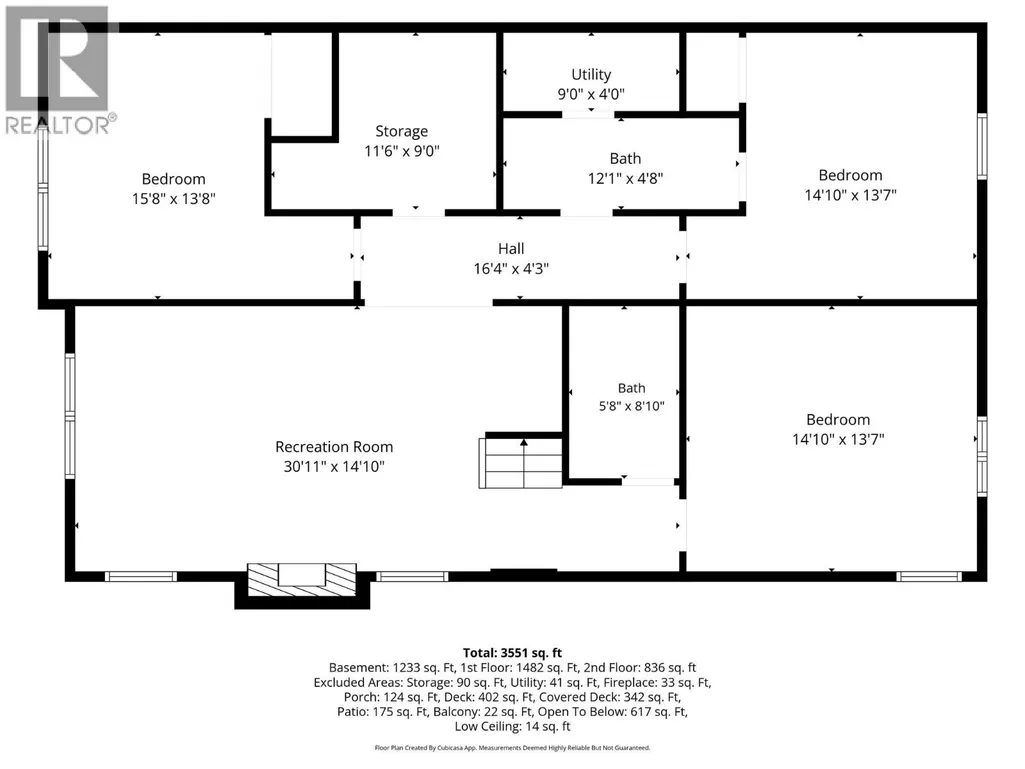
- Bedrooms6
- Bathrooms4
- Half Bathrooms0
- Sqr Footage3702
- Lot Size2.01 Acres
Data Source:
Canadian Real Estate Association (CREA)
Property Description

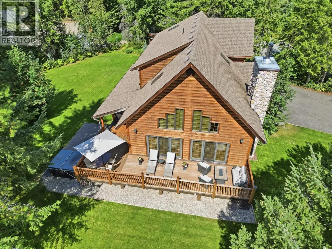
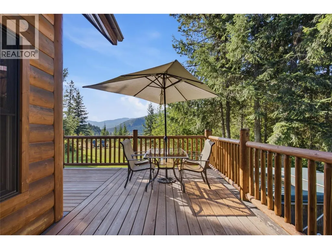
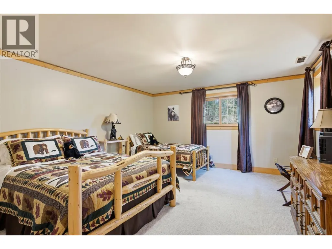
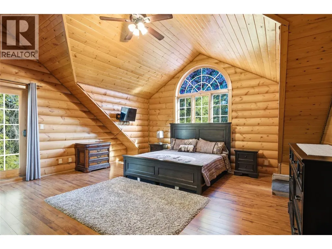
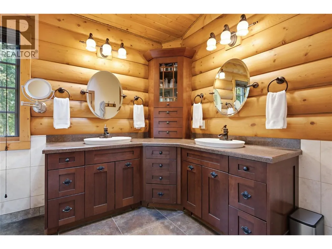
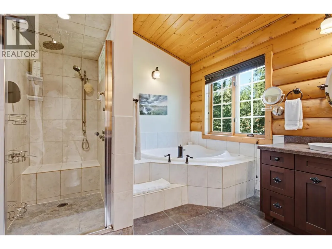
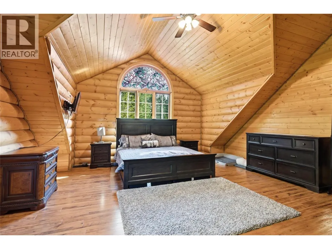
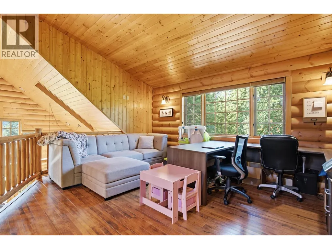
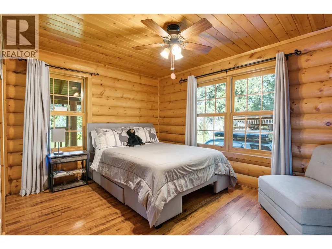
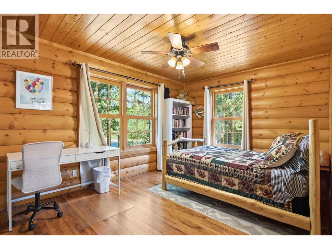
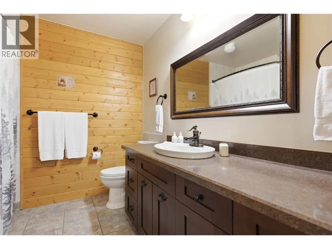
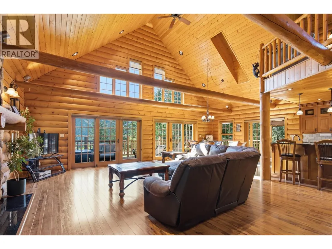
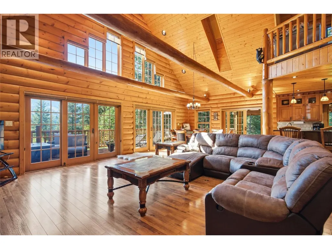
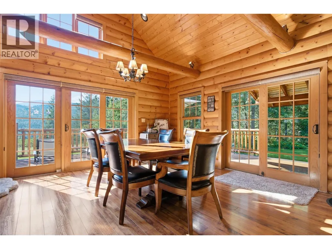
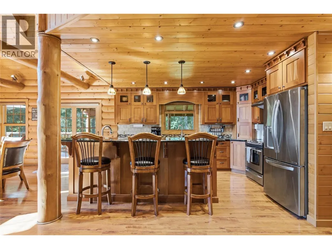
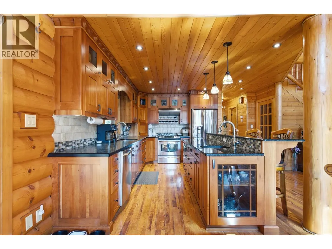
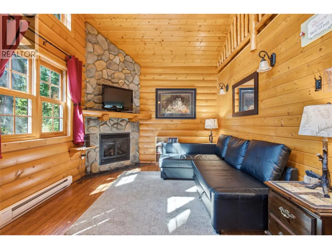
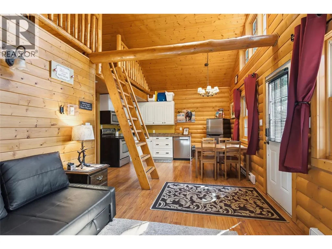
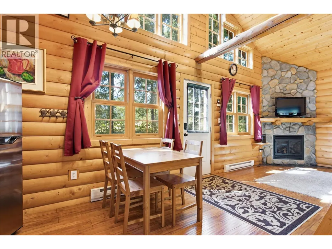
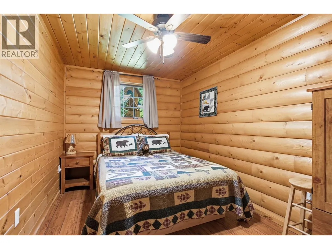
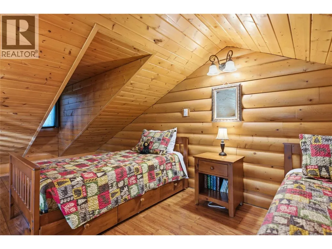
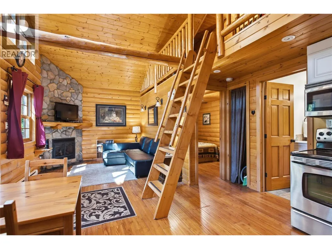
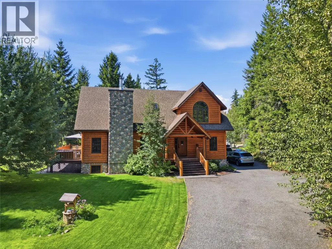
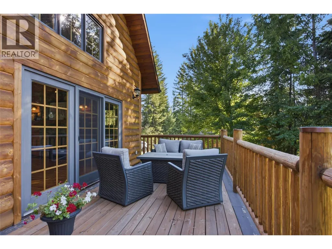
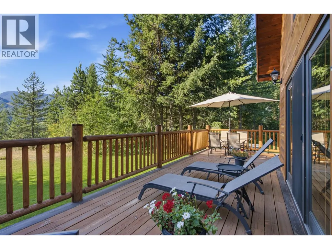
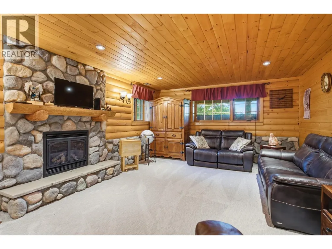
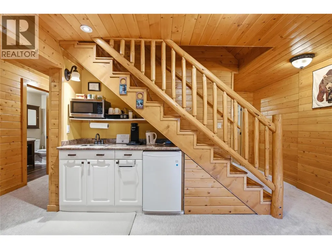
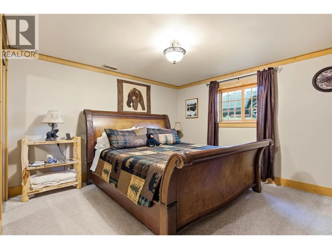
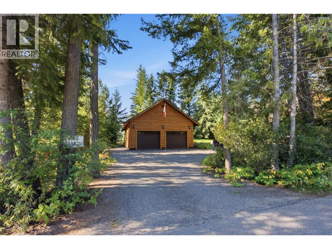
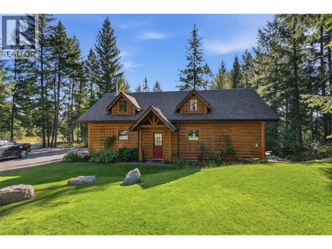
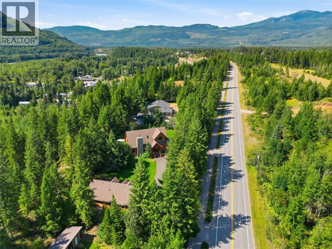
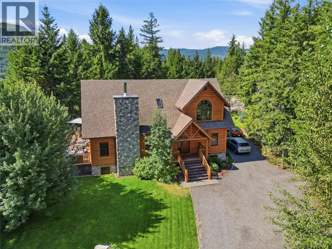
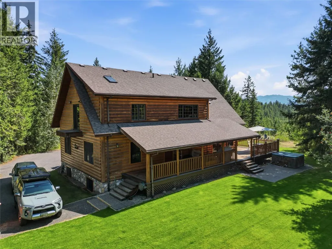

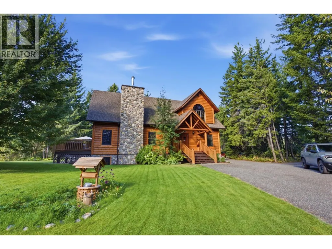
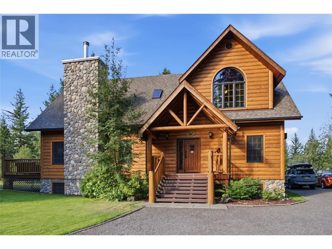
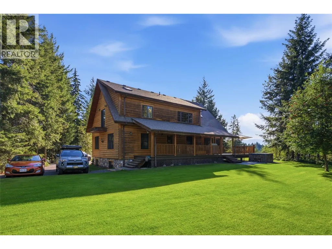
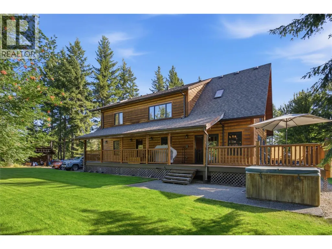
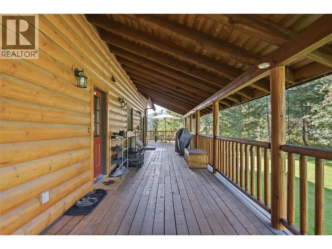
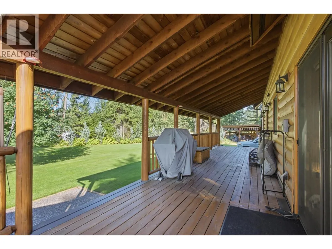
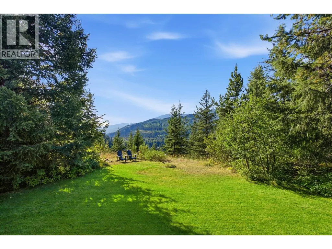
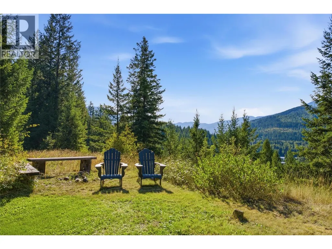
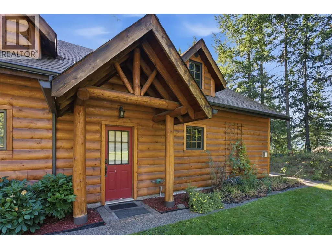
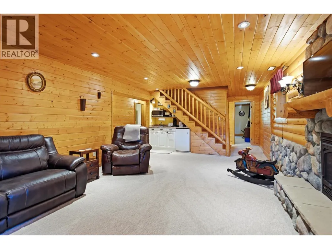
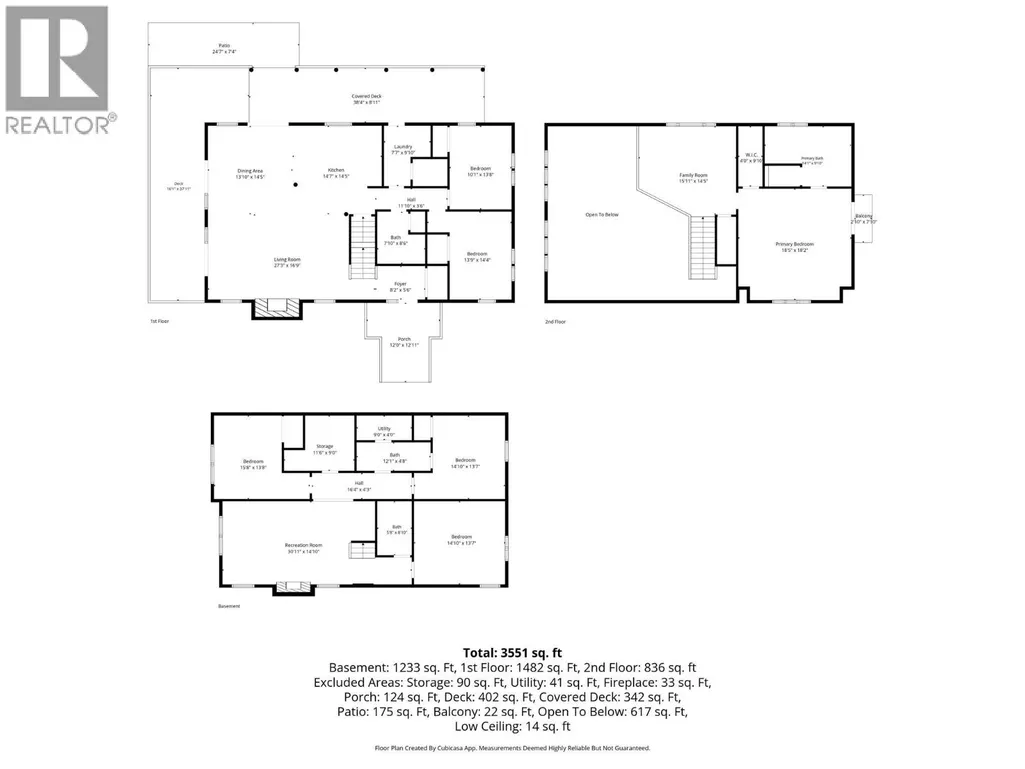
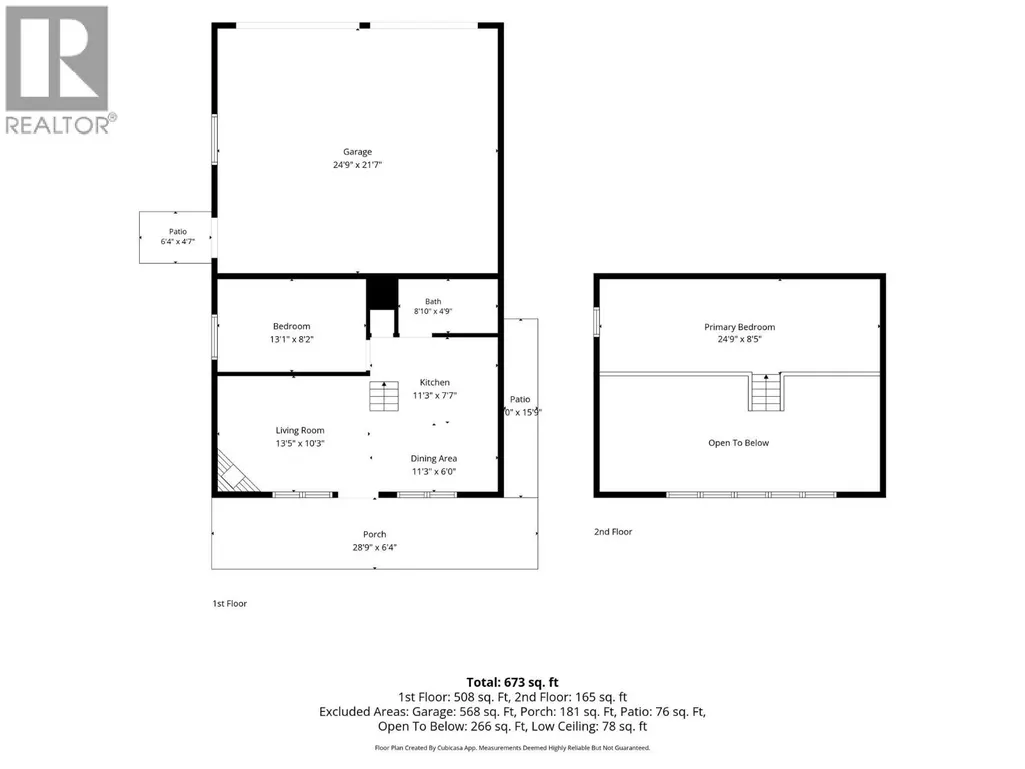
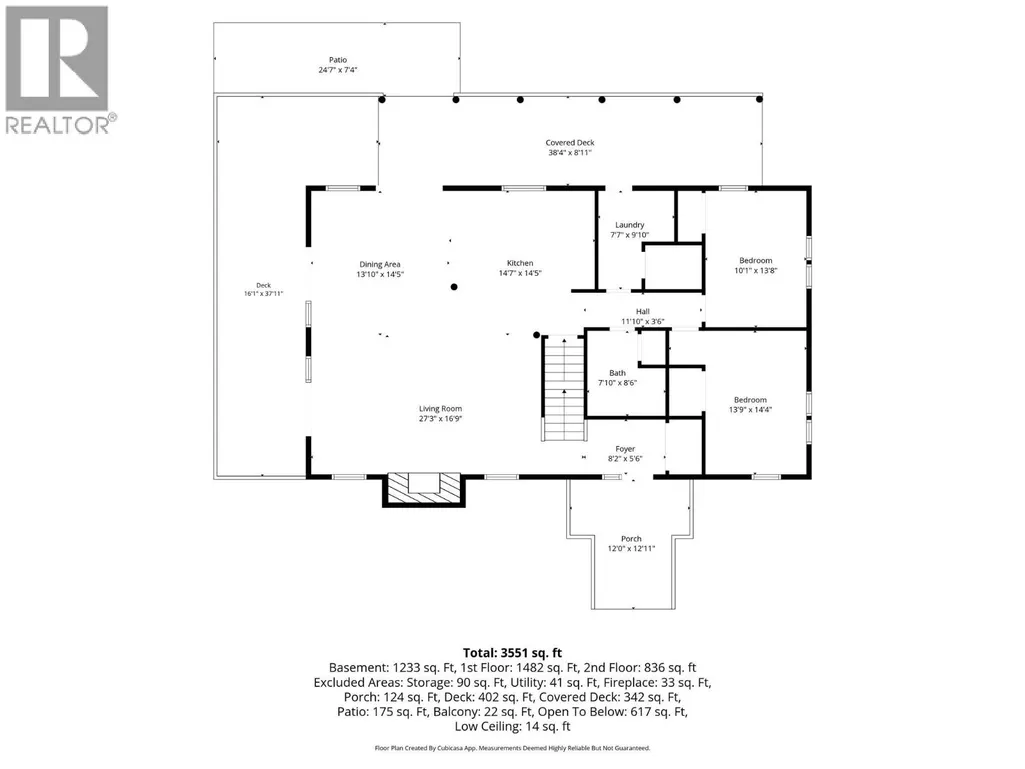
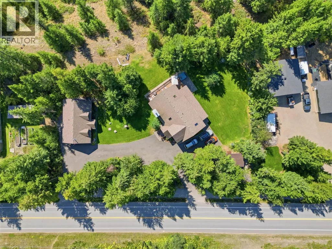
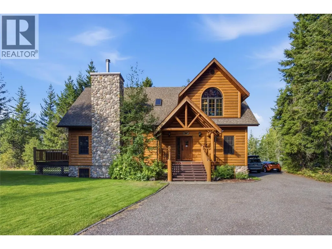
Exceptional income opportunity meets high-end living in Clearwater, gateway to world-renowned Wells Gray. Built on 2 park-like acres designed to maximize sun exposure with commanding views of the Thompson River valley and mountain side slopes of the ski hill. This well appointed 6-bedroom, 4-bathroom residence offers far more than spectacular scenery, it is a place that genuinely allows one to appreciate all that is! The moment you arrive and meet the local wildlife roaming the grounds, a profound sense of peace is clearly evident. Post-and-beam design defines the open main floor with vaulted ceilings, granite counters, custom kitchen, pantry, cozy stone fireplace, and wrap-around deck framing mountain views. The upper level features a primary suite that is a true private retreat where you can escape the world, complete with a spa-like ensuite, walk-in closet, private valley-view deck, and an area overlooking the great room from above. In-floor heating keeps every level warm and inviting. Enhancing the estate, a fully self-contained detached log-sided guest house (sleeps 2–6) provides turnkey revenue potential or a private retreat for extended family, giving this both heart and practicality. Complete with a double garage, workshop, and outdoor recreational areas, this home isn’t just a property to buy…it’s a brand-new life to choose. (id:7434)
General Features
| Property Type | Single Family |
|---|---|
| Neighbourhood | Clearwater |
| Amenities | Ski area |
| Building Appliances | Range, Refrigerator, Dishwasher, Washer & Dryer |
| Building Architectural Style | Multi-level |
| Parking Space Total | 2 |
| Building Type | House |
| Ownership Type | Freehold |
| Building.StoriesTotal | 2 |
Interior Features
| Building Fireplace Present | True |
|---|---|
| Building Fireplace Total | 2 |
| Building Fireplace Type | Unknown,Conventional |
| Building Heating Type | In Floor Heating, Other, See remarks |
| Building Heating Fuel | Electric |
| Basement Type | Full |
| Construction Style Attachment | Detached |
| Fireplace Fuel | Propane,Wood |
| Flooring Type | Carpeted, Hardwood |
| Living Area Range | 3702 |
| Bedrooms | 6 |
Exterior Features
| Building Roof Material | Asphalt shingle |
|---|---|
| Building Roof Style | Unknown |
| Land Amenities | Ski area |
| Sewer | Municipal sewage system |
| Exterior Finish | Stone, Wood siding |
Room Details
| Room | Dimensions | Level | Flooring | Details |
|---|---|---|---|---|
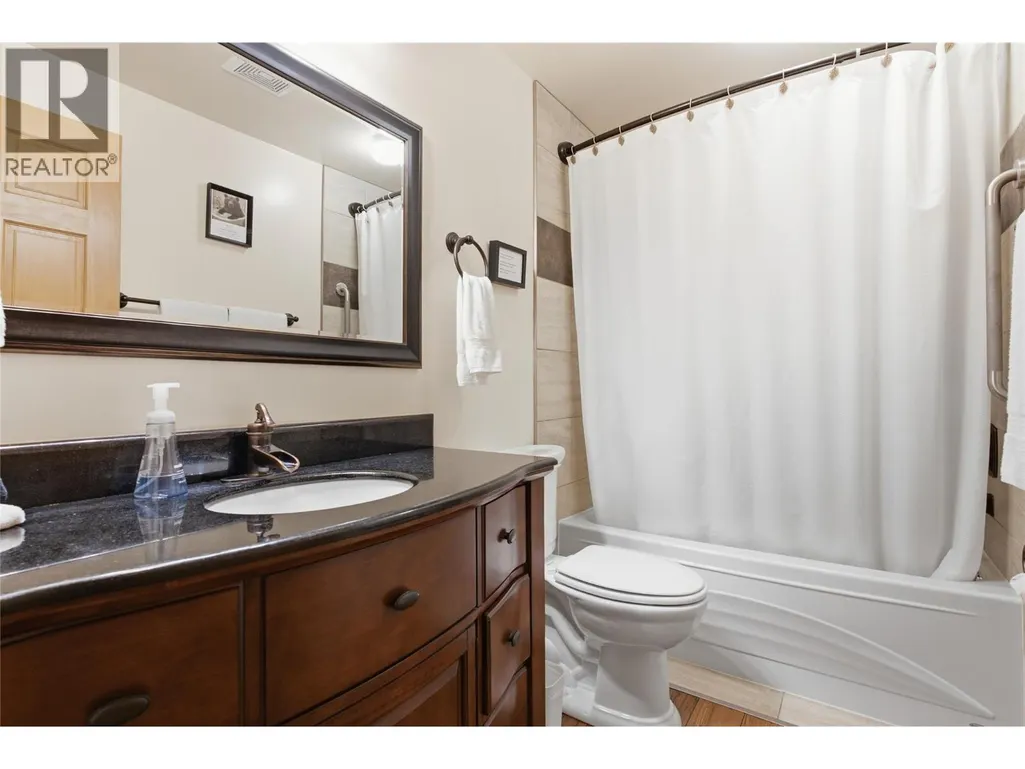
| 3pc Bathroom | Measurements not available | Main level | ||
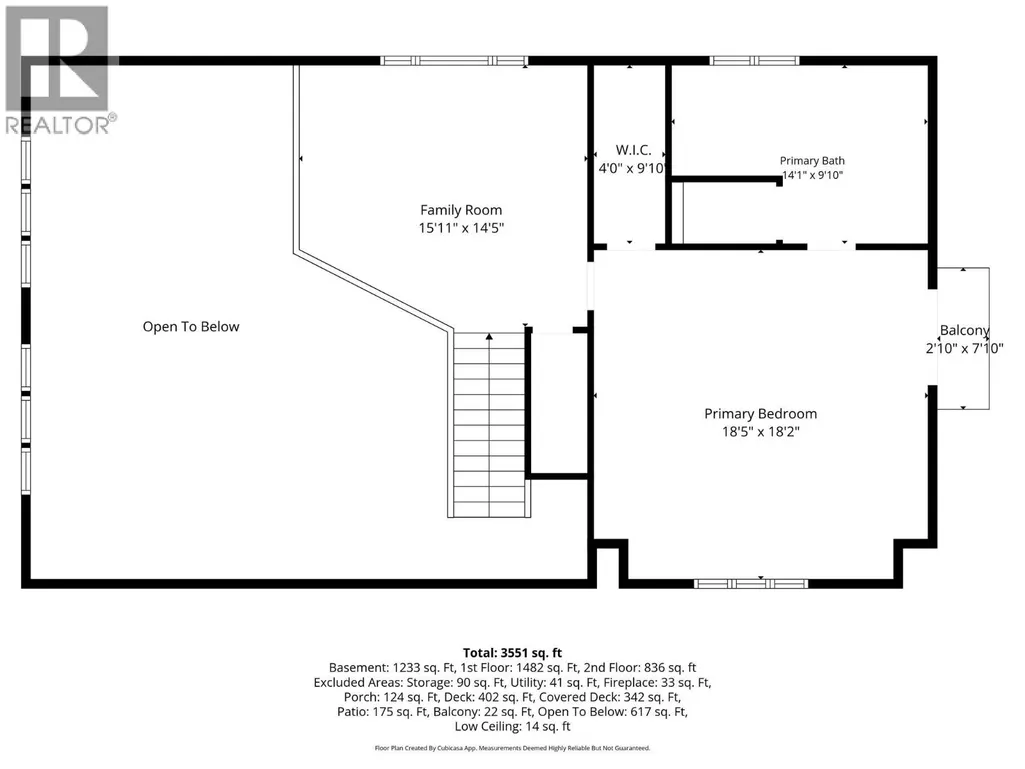
| 4pc Ensuite bath | Measurements not available | Second level | ||
| Bedroom | 11'0'' x 13'0'' | Main level | ||
| Family room | 12'0'' x 16'0'' | Second level | ||
| Kitchen | 14'0'' x 10'0'' | Main level | ||
| Living room | 23'0'' x 30'0'' | Main level | ||
| Primary Bedroom | 18'0'' x 19'0'' | Second level | ||
| Recreation room | 14'0'' x 21'0'' | Basement | ||
| Storage | 11'0'' x 15'0'' | Second level |
Amenities
- Views
- New Construction
- Adult 55+
- Lease To Own
- No Strata Fees
- Furnished
- Primary On Main
- Air Conditioning
- Seller Finance
- Green
- Fixer Upper
- Horse
- Golf
- Fireplace
- Deck
- Garage
- Basement
- Pool

Property vs Single Family Average in V0E 1N1
Price
Year Built
In The Neighbourhood
Just Listed
Clearwater
$ 389,000
- Type
- Single Family
- Size
- 1,170 SqFt
- Rooms
- 3 Beds + 1 Baths
RE/MAX Integrity Realty
Just Listed
Clearwater
$ 682,000
- Type
- Single Family
- Size
- 2,440 SqFt
- Rooms
- 4 Beds + 3 Baths
RE/MAX Integrity Realty
Just Listed
Clearwater
$ 599,000
- Type
- Single Family
- Size
- 1,875 SqFt
- Rooms
- 3 Beds + 2.5 Baths
REMAX Kamloops
Views
Little Fort
$ 410,000
- Type
- Single Family
- Size
- 988 SqFt
- Rooms
- 2 Beds + 1 Baths
RE/MAX Integrity Realty
Waterfront
Clearwater
$ 649,000
- Type
- Single Family
- Size
- 1,836 SqFt
- Rooms
- 3 Beds + 2 Baths
RE/MAX Integrity Realty
Primary On Main
Clearwater
$ 439,900
- Type
- Single Family
- Size
- 1,124 SqFt
- Rooms
- 2 Beds + 1.5 Baths
Royal LePage Westwin Realty
Primary On Main
Clearwater
$ 450,000
- Type
- Single Family
- Size
- 2,562 SqFt
- Rooms
- 4 Beds + 2 Baths
Royal LePage Westwin Realty
Primary On Main
Clearwater
$ 749,900
- Type
- Single Family
- Size
- 2,640 SqFt
- Rooms
- 5 Beds + 2.5 Baths
Royal LePage Westwin Realty
Primary On Main
Clearwater
$ 599,900
- Type
- Single Family
- Size
- 1,906 SqFt
- Rooms
- 4 Beds + 2.5 Baths
Royal LePage Westwin Realty
Waterfront
Clearwater
$ 1,415,000
- Type
- Single Family
- Size
- 1,630 SqFt
- Rooms
- 4 Beds + 3 Baths
RE/MAX Integrity Realty
Reduced
Clearwater
$ 449,000
- Type
- Single Family
- Size
- 1,750 SqFt
- Rooms
- 3 Beds + 2 Baths
Royal LePage Westwin Realty
 Data is supplied by Pillar 9™ MLS® System. Pillar 9™ is the owner of the copyright in its MLS® System. Data is deemed reliable but is not guaranteed accurate by Pillar 9™. The trademarks MLS®, Multiple Listing Service® and the associated logos are owned by The Canadian Real Estate Association (CREA) and identify the quality of services provided by real estate professionals who are members of CREA. Used under license.

 All information deemed reliable but not guaranteed. All properties are subject to prior sale, change or withdrawal. Neither listing broker(s) or information provider(s) shall be responsible for any typographical errors, misinformation, misprints and shall be held totally harmless. Listing(s) information is provided for consumer's personal, non-commercial use and may not be used for any purpose other than to identify prospective properties consumers may be interested in purchasing. The data relating