
Primary on Main
Address
340 Robson Place, Clearwater, BC
Price
$ 682,000
Property Attributes
- ID#10401265
- TypeSingle Family
- Listing Status Active
- MunicipalityClearwater
- CityClearwater
- AreaClearwater
- NeighbourhoodClearwater
- Postal CodeV0E 1N1
- StyleRanch
- Year Built2007
- Price$ 682,000
- Bedrooms4
- Bathrooms3
- Half Bathrooms0
- Sqr Footage2440
- Lot Size0.17 Acres
Data Source:
Canadian Real Estate Association (CREA)
Property Description
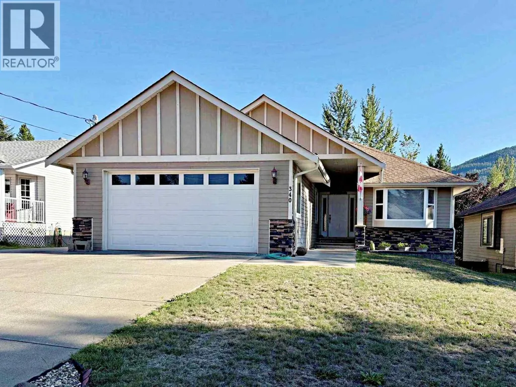
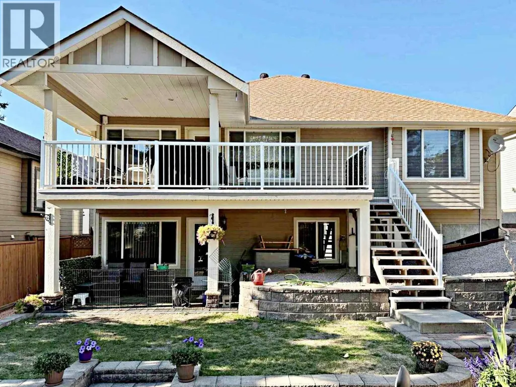
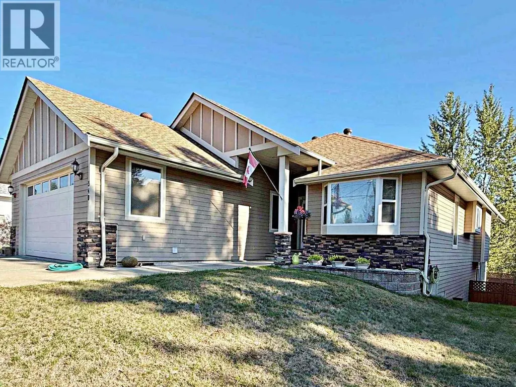
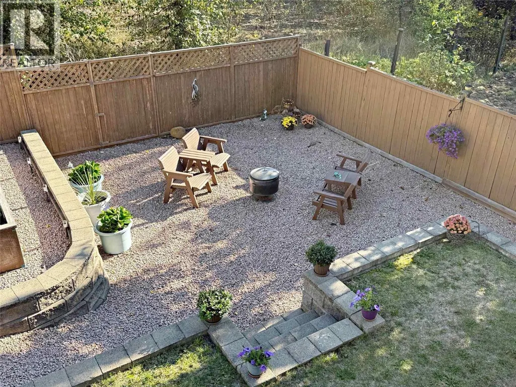
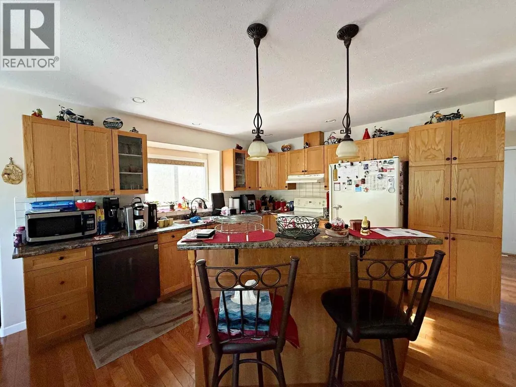
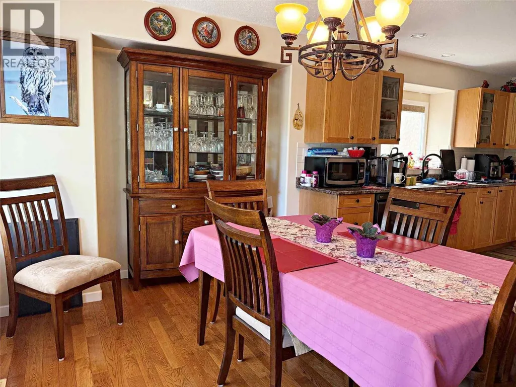
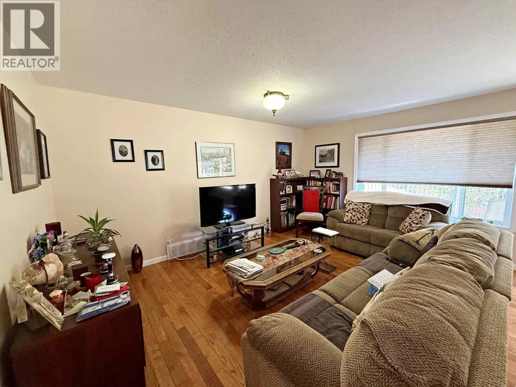
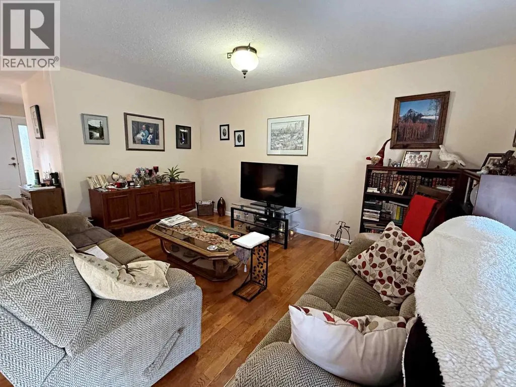
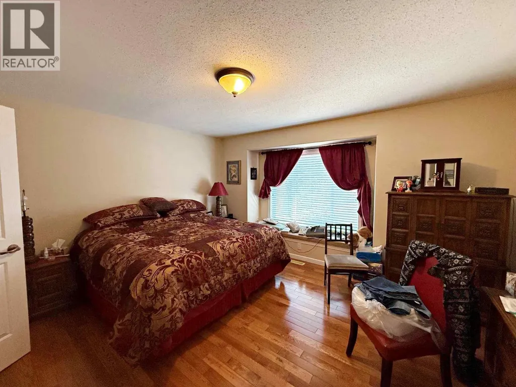
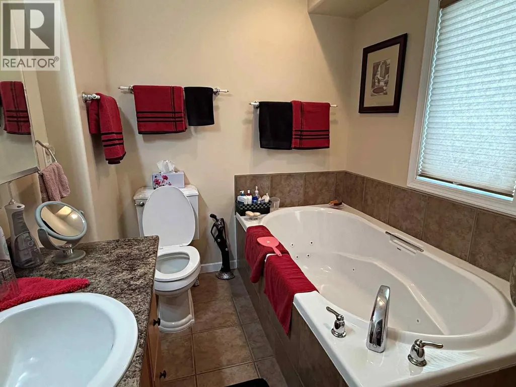
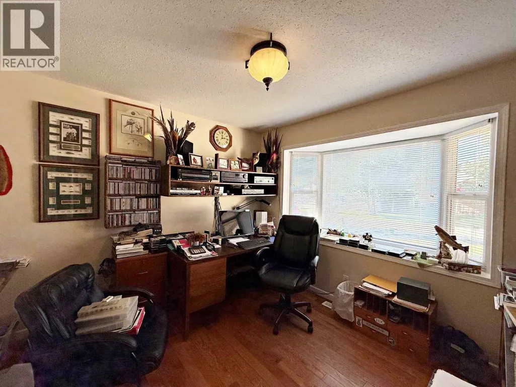
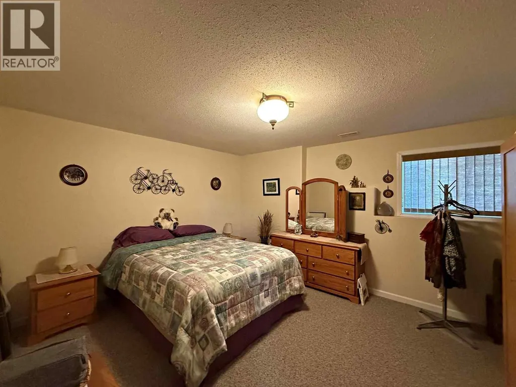
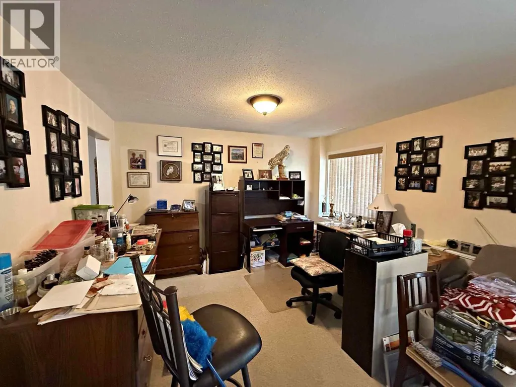
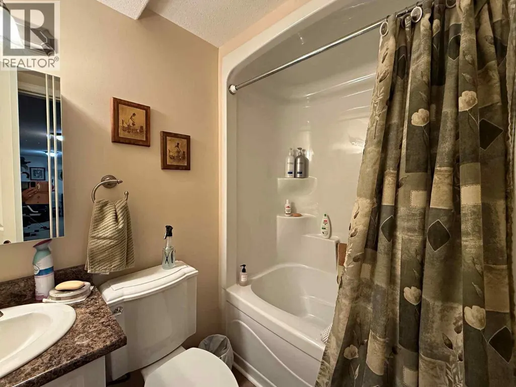
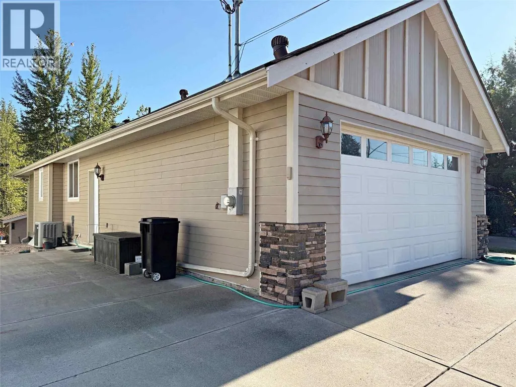
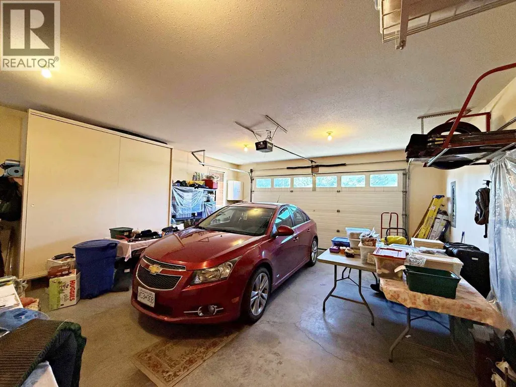
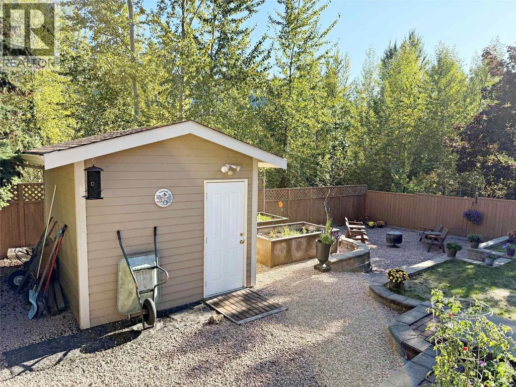
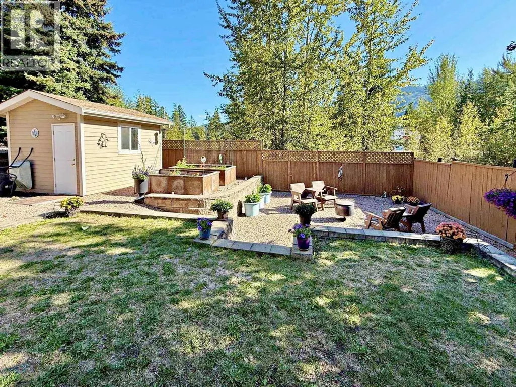
Never Been on Market before. Looking for something special? This would be it! Located in quiet cul-de-sac, this 4 bed, 3 bath home features an Open Plan Kitchen with Island with all appliances, Dining with Patio doors to upper covered deck & Living Room, all with highly polished hardwood floors. Spacious Master Bedroom with 3 piece ensuite with deep jetted tub to relax before bed. Foyer entry to a bedroom that can also be nicely accessed as a formal office. Total of 3 Bdrms up & 1 down & total of three baths, Fully finished up and down. Down is an expansive rec room area to be utilized as you wish with Patio doors to the covered patio and a very cozy back yard with entertainment area in back corner ~ Lovely to enjoy the sun and to entertain. Mainly Hardwood Floors, with baths and laundry tile flooring. Lower floor bedroom is carpeted. Access to back yard from upper or lower floors. Fully Landscaped with decks, patios. Special features of Sani Dump, Forced air heating in garage for quick drying in rain or snow. Double car 26'x24' garage, Extra Wide and Extra Long. Beautiful home! (id:7434)
General Features
| Features | Central island |
|---|---|
| Property Type | Single Family |
| Neighbourhood | Clearwater |
| Building Appliances | Refrigerator, Dishwasher, Range - Electric, Water Heater - Electric, Washer & Dryer |
| Building Architectural Style | Ranch |
| Building Cooling Type | Central air conditioning |
| Parking Space Total | 2 |
| Building Type | House |
| Ownership Type | Freehold |
| Building.StoriesTotal | 2 |
Interior Features
| Building Fireplace Present | False |
|---|---|
| Building Heating Type | Forced air |
| Building Heating Fuel | Electric |
| Basement Type | Full |
| Construction Style Attachment | Detached |
| Flooring Type | Carpeted, Ceramic Tile, Hardwood |
| Living Area Range | 2440 |
| Bedrooms | 4 |
Exterior Features
| Building Roof Material | Asphalt shingle |
|---|---|
| Building Roof Style | Unknown |
| Sewer | Municipal sewage system |
Room Details
| Room | Dimensions | Level | Flooring | Details |
|---|---|---|---|---|
| 3pc Ensuite bath | 7'5'' x 7'4'' | Main level | ||
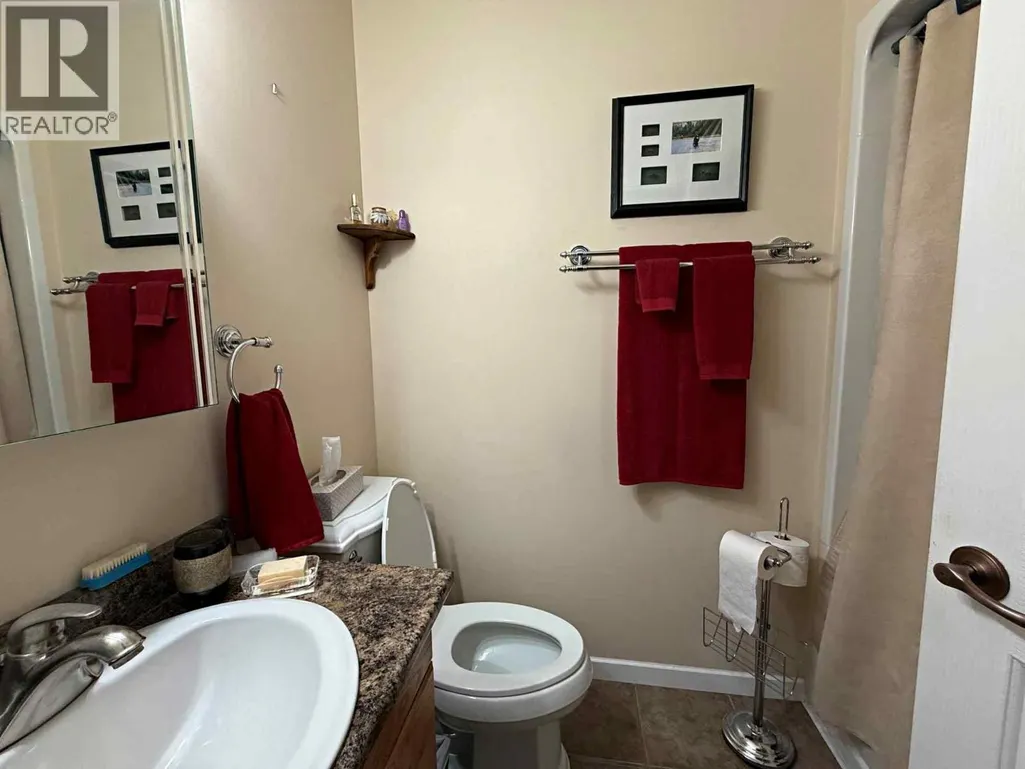
| 4pc Bathroom | 7'3'' x 4'11'' | Main level | ||
| Bedroom | 10'10'' x 9' | Main level | ||
| Dining room | 14'2'' x 9'4'' | Main level | ||
| Foyer | 8'5'' x 6' | Main level | ||
| Kitchen | 14'3'' x 14'2'' | Main level | ||
| Laundry room | 7'3'' x 4'8'' | Main level | ||
| Living room | 15'5'' x 12'6'' | Main level | ||
| Other | 10'8'' x 9'9'' | Basement | ||
| Primary Bedroom | 14'6'' x 12'7'' | Main level | ||
| Recreation room | 21' x 20'9'' | Basement | ||
| Storage | 18' x 7'3'' | Basement | ||
| Utility room | 8' x 7'10'' | Basement |
Amenities
- Views
- New Construction
- Adult 55+
- Lease To Own
- No Strata Fees
- Furnished
- Primary On Main
- Air Conditioning
- Seller Finance
- Green
- Fixer Upper
- Horse
- Golf
- Fireplace
- Deck
- Garage
- Basement
- Pool

Property vs Single Family Average in V0E 1N1
Price
Year Built
In The Neighbourhood
Just Listed
Clearwater
$ 389,000
- Type
- Single Family
- Size
- 1,170 SqFt
- Rooms
- 3 Beds + 1 Baths
RE/MAX Integrity Realty
Just Listed
Clearwater
$ 599,000
- Type
- Single Family
- Size
- 1,875 SqFt
- Rooms
- 3 Beds + 2.5 Baths
REMAX Kamloops
Views
Little Fort
$ 410,000
- Type
- Single Family
- Size
- 988 SqFt
- Rooms
- 2 Beds + 1 Baths
RE/MAX Integrity Realty
Waterfront
Clearwater
$ 649,000
- Type
- Single Family
- Size
- 1,836 SqFt
- Rooms
- 3 Beds + 2 Baths
RE/MAX Integrity Realty
Primary On Main
Clearwater
$ 439,900
- Type
- Single Family
- Size
- 1,124 SqFt
- Rooms
- 2 Beds + 1.5 Baths
Royal LePage Westwin Realty
Primary On Main
Clearwater
$ 450,000
- Type
- Single Family
- Size
- 2,562 SqFt
- Rooms
- 4 Beds + 2 Baths
Royal LePage Westwin Realty
Primary On Main
Clearwater
$ 749,900
- Type
- Single Family
- Size
- 2,640 SqFt
- Rooms
- 5 Beds + 2.5 Baths
Royal LePage Westwin Realty
Primary On Main
Clearwater
$ 599,900
- Type
- Single Family
- Size
- 1,906 SqFt
- Rooms
- 4 Beds + 2.5 Baths
Royal LePage Westwin Realty
Waterfront
Clearwater
$ 1,415,000
- Type
- Single Family
- Size
- 1,630 SqFt
- Rooms
- 4 Beds + 3 Baths
RE/MAX Integrity Realty
Reduced
Clearwater
$ 449,000
- Type
- Single Family
- Size
- 1,750 SqFt
- Rooms
- 3 Beds + 2 Baths
Royal LePage Westwin Realty
 Data is supplied by Pillar 9™ MLS® System. Pillar 9™ is the owner of the copyright in its MLS® System. Data is deemed reliable but is not guaranteed accurate by Pillar 9™. The trademarks MLS®, Multiple Listing Service® and the associated logos are owned by The Canadian Real Estate Association (CREA) and identify the quality of services provided by real estate professionals who are members of CREA. Used under license.

 All information deemed reliable but not guaranteed. All properties are subject to prior sale, change or withdrawal. Neither listing broker(s) or information provider(s) shall be responsible for any typographical errors, misinformation, misprints and shall be held totally harmless. Listing(s) information is provided for consumer's personal, non-commercial use and may not be used for any purpose other than to identify prospective properties consumers may be interested in purchasing. The data relating