
Waterfront































Address
1220 Shawnigan-mill Bay Rd, Mill Bay, BC
Price
$ 1,650,000
Property Attributes
- ID#1047126
- TypeSingle Family
- Listing Status Active
- MunicipalityMill Bay
- CityMill Bay
- AreaMill Bay
- NeighbourhoodMill Bay
- Postal CodeV0R 2P2
- StyleCharacter
- Year Built1907
- Price$ 1,650,000
- Bedrooms3
- Bathrooms3
- Half Bathrooms0
- Sqr Footage2315
- Lot Size4.86 Acres
Data Source:
Canadian Real Estate Association (CREA)
Property Description
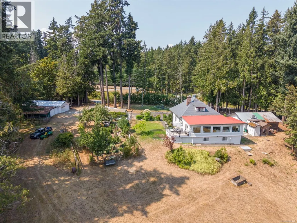
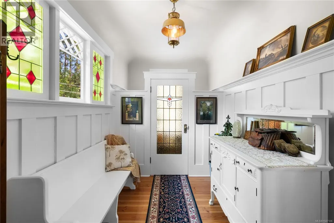
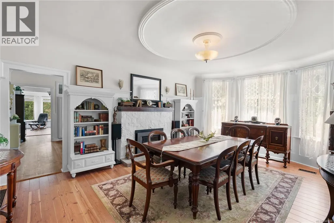
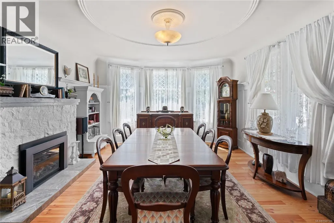
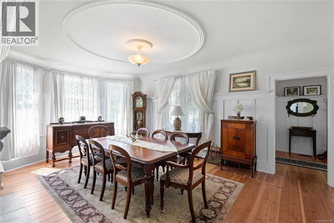
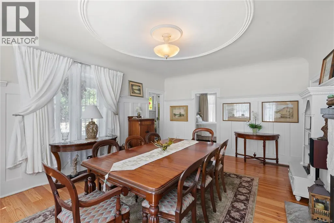
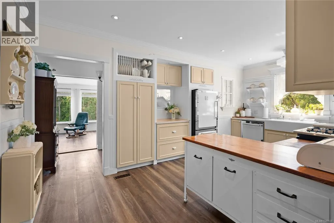
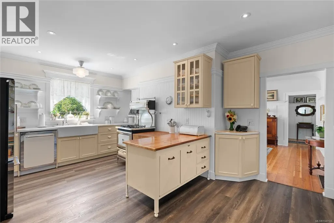
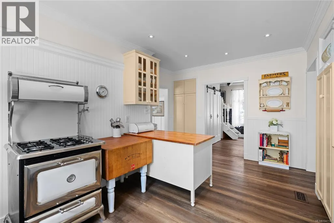
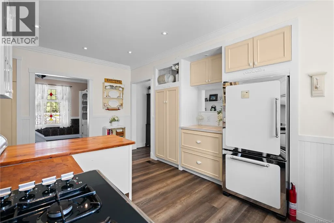
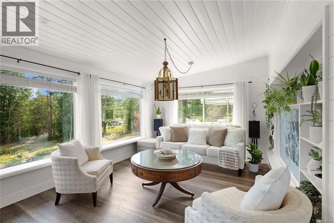
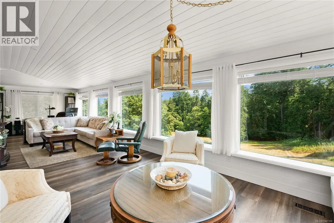
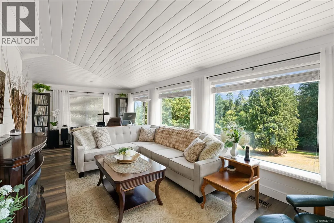
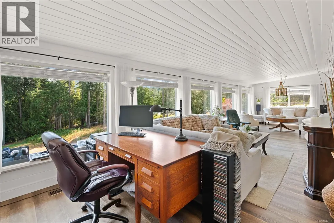
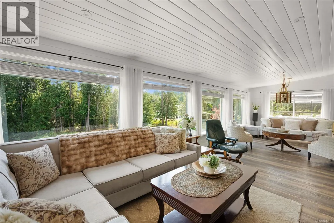
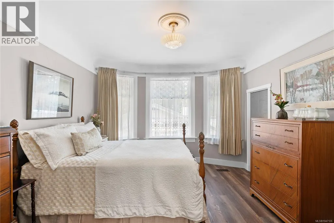
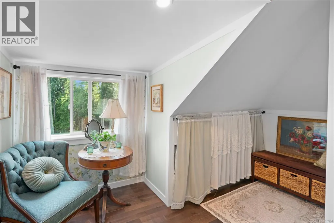
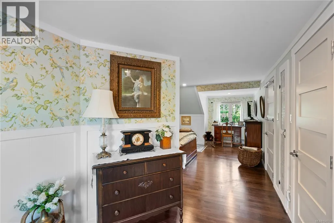
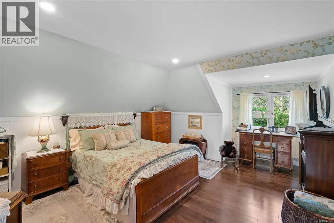
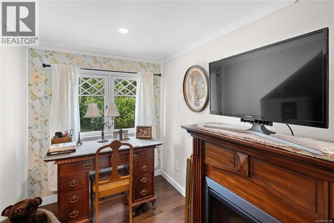
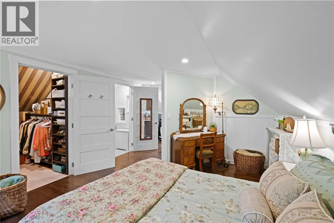
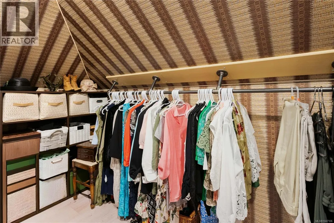
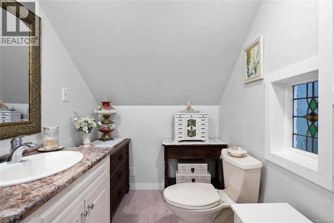
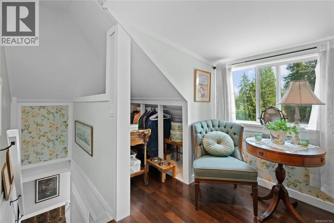
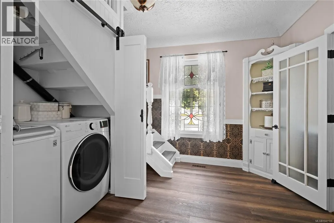
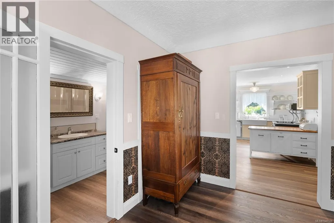
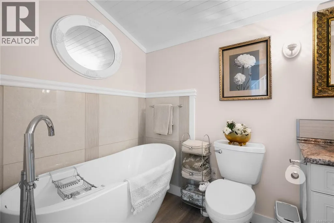
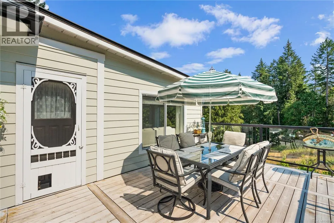
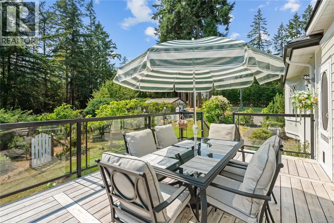
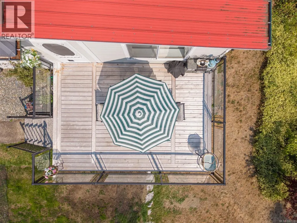
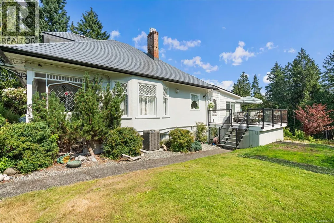
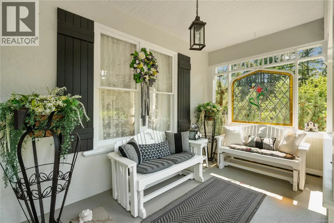
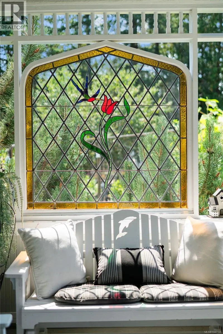
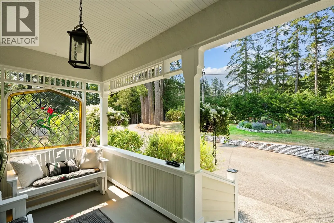
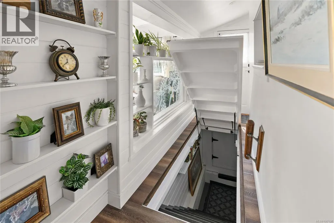
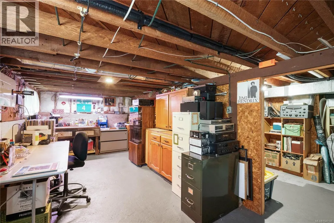
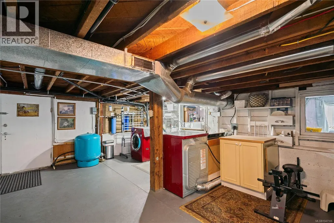
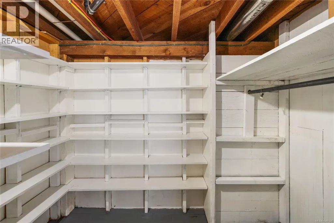
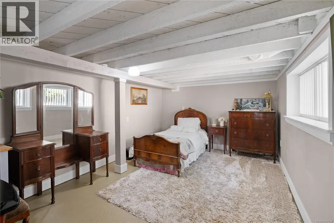
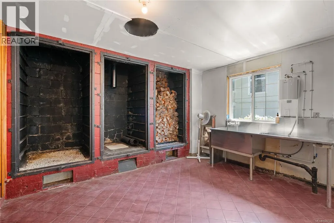
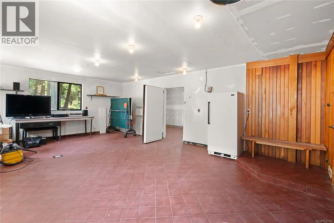
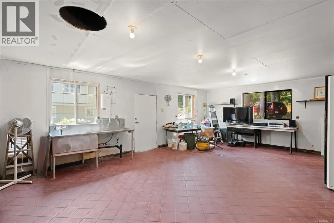
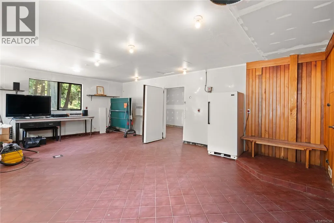
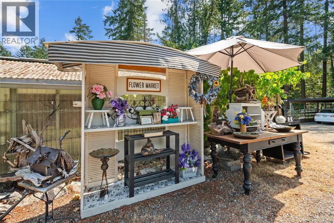
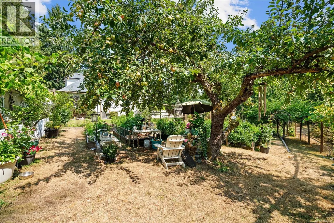
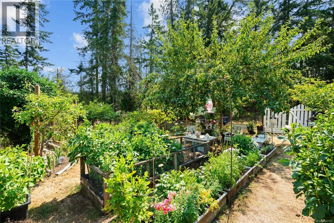
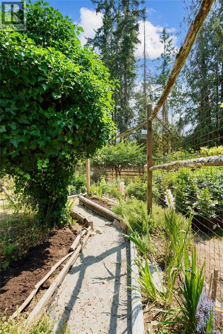
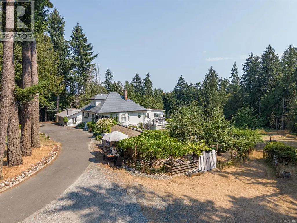
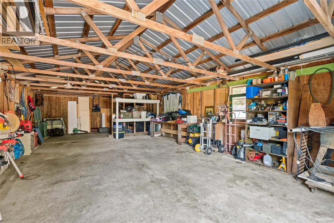
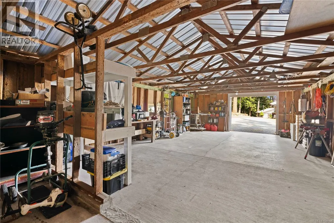
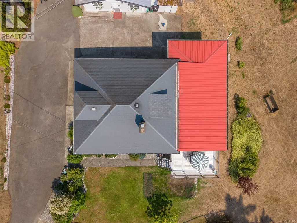
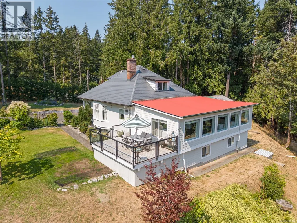
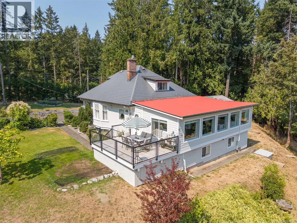
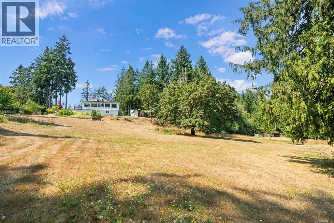
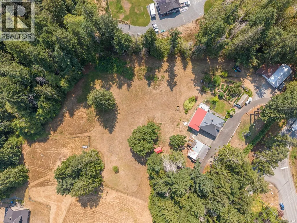
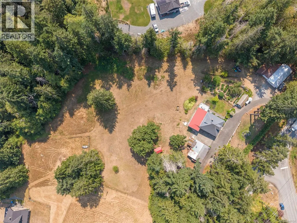
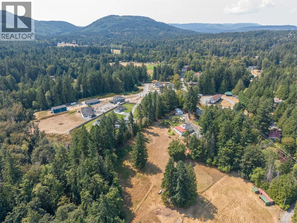
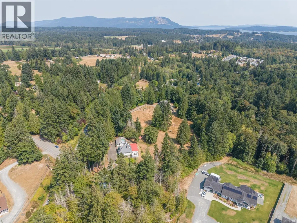
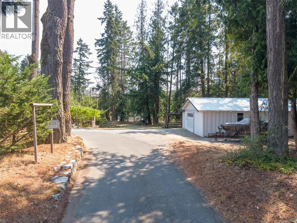
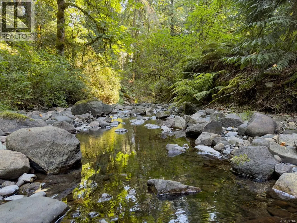
Set on 4.86 acres backing onto a creek and bordering Briarwood Park, 1220 Shawnigan-Mill Bay Road offers genuine country privacy within easy reach of both Mill Bay and Shawnigan Lake. The highway is five minutes away for commuters, while Kerry Park Recreation Centre, the local school, and Merridale and Unsworth Cideries are all within walking distance, with Mill Bay village shopping close by. A pull-through driveway serves an exceptional collection of outbuildings: a wired barn, a greenhouse, and an approximately 25' x 30' heated shop that is fully plumbed and wired. The barn and greenhouse each have their own water supply, and a chicken coop and fenced garden areas round out the working side of the property. The lower two acres are park-like, with well-maintained trails leading to the park boundary. Given the size and configuration of the parcel, there may be future subdivision potential for an additional lot, subject to zoning, approvals and buyer due diligence. Inside, the home carries a level of craftsmanship seldom found in newer construction, with stained-glass windows, custom built-ins and an updated kitchen that respects the character of the house. Expansive windows draw in natural light and views across the acreage. The loft-style primary retreat upstairs reads almost as a private residence, offering a real sense of separation and space. The lower level is a 6'6'' walkout basement and includes a dedicated area suited to arts and crafts, hobbies or a studio, with additional flexible space to suit changing needs. The result is an uncommon balance of acreage, privacy, functionality and character on the Malahat's doorstep. (id:7434)
General Features
| Features | Acreage, Park setting, Private setting, Irregular lot size, Partially cleared |
|---|---|
| Property Type | Single Family |
| Zoning Description | RR3 |
| ZoningType | Residential |
| Neighbourhood | Mill Bay |
| Building Appliances | Dishwasher, Dryer, Freezer, Range - Gas, Refrigerator, Washer |
| Building Architectural Style | Character |
| Building Cooling Type | Air Conditioned |
| Parking Space Total | 10 |
| Building Type | House |
| Ownership Type | Freehold |
Interior Features
| Building Fireplace Present | True |
|---|---|
| Building Fireplace Total | 1 |
| Building Heating Fuel | Natural gas |
| Living Area Range | 2315 |
| Bedrooms | 3 |
Exterior Features
| Structure | Barn, Greenhouse, Workshop |
|---|---|
| Water Front Type | Waterfront on river |
Room Details
| Room | Dimensions | Level | Flooring | Details |
|---|---|---|---|---|
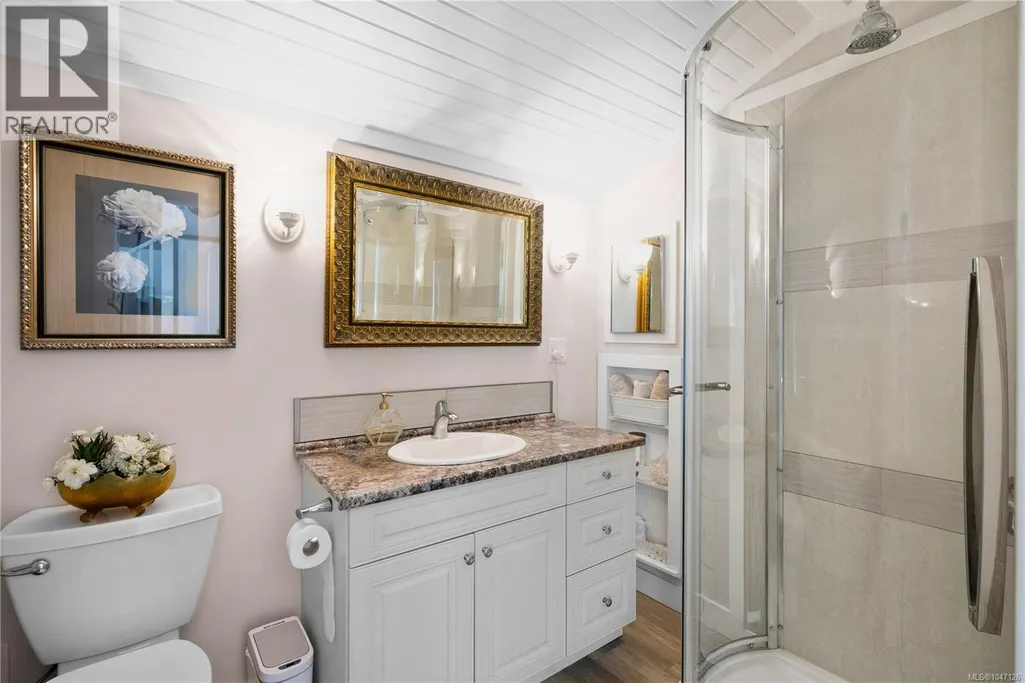
| Bathroom | 11' x 6' | Main level | ||
| Bedroom | 13' x 12' | Main level | ||
| Dining room | 14' x 19' | Main level | ||
| Entrance | 7' x 12' | Main level | ||
| Family room | 18' x 11' | Main level | ||
| Kitchen | 11' x 18' | Main level | ||
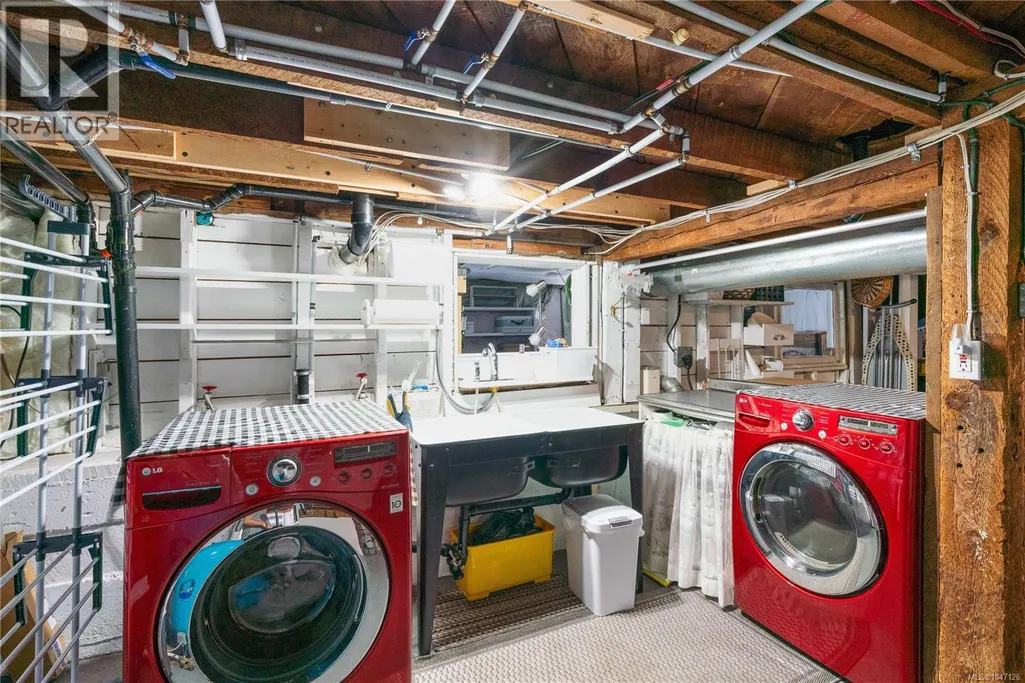
| Laundry room | 8' x 11' | Main level | ||
| Living room | 19' x 11' | Main level | ||
| Primary Bedroom | 16' x 12' | Second level | ||
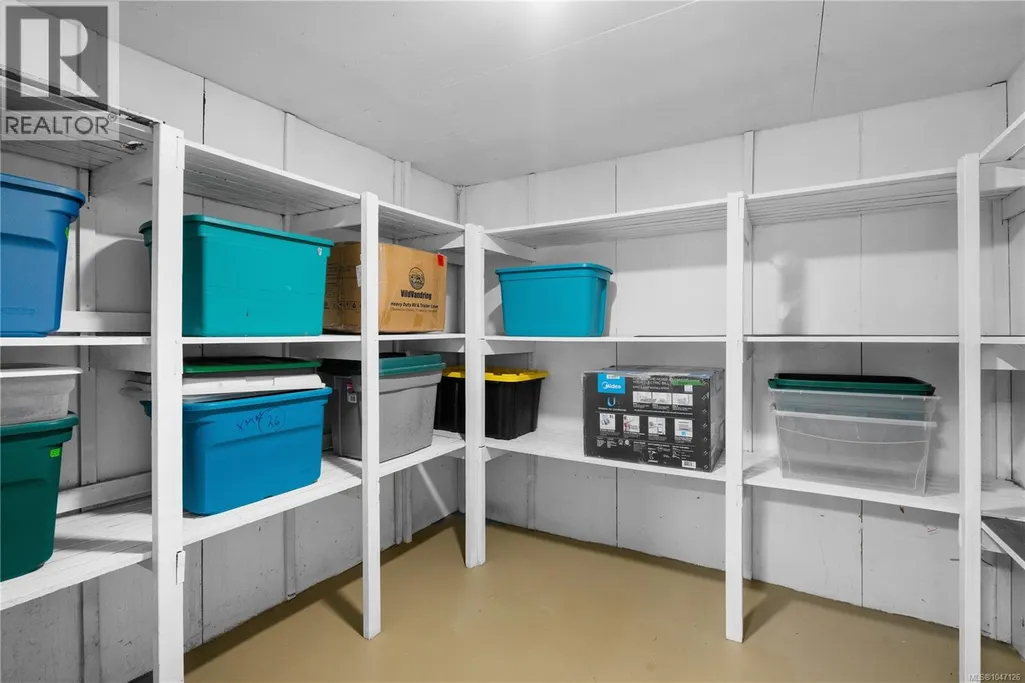
| Storage | 10' x 10' | Other | ||
| Workshop | 25' x 18' | Other |
Amenities
- Views
- New Construction
- Adult 55+
- Lease To Own
- No Strata Fees
- Furnished
- Primary On Main
- Air Conditioning
- Seller Finance
- Green
- Fixer Upper
- Horse
- Golf
- Fireplace
- Deck
- Garage
- Basement
- Pool

Property vs Single Family Average in V0R 2P2
Price
Year Built
In The Neighbourhood
Views
Mill Bay
$ 1,749,999
- Type
- Single Family
- Size
- 4,858 SqFt
- Rooms
- 6 Beds + 5 Baths
Oakwyn Realty Ltd.
Views
Mill Bay
$ 1,185,000
- Type
- Single Family
- Size
- 2,059 SqFt
- Rooms
- 3 Beds + 3 Baths
Royal LePage Nanaimo Realty LD
Primary On Main
Mill Bay
$ 1,525,000
- Type
- Single Family
- Size
- 3,628 SqFt
- Rooms
- 5 Beds + 4 Baths
Easy List Realty
Waterfront
Mill Bay
$ 7,000,000
- Type
- Single Family
- Size
- 3,895 SqFt
- Rooms
- 4 Beds + 3 Baths
Sutton Group West Coast Realty
Primary On Main
Mill Bay
$ 999,900
- Type
- Single Family
- Size
- 2,081 SqFt
- Rooms
- 4 Beds + 3 Baths
Fair Realty
Views
Mill Bay
$ 1,100,000
- Type
- Single Family
- Size
- 2,809 SqFt
- Rooms
- 6 Beds + 3 Baths
RE/MAX Generation - The Neal Estate Group
Reduced
Mill Bay
$ 899,900
- Type
- Single Family
- Size
- 2,439 SqFt
- Rooms
- 4 Beds + 3 Baths
Coldwell Banker Oceanside Real Estate
Water Views
Mill Bay
$ 1,799,000
- Type
- Single Family
- Size
- 2,792 SqFt
- Rooms
- 4 Beds + 5 Baths
Team 3000 Realty Ltd
Water Views
Mill Bay
$ 1,760,000
- Type
- Single Family
- Size
- 5,158 SqFt
- Rooms
- 5 Beds + 4 Baths
Sotheby's International Realty Canada
Water Views
Mill Bay
$ 1,195,000
- Type
- Single Family
- Size
- 2,484 SqFt
- Rooms
- 3 Beds + 5 Baths
Pemberton Holmes Ltd.
Reduced
Mill Bay
$ 1,395,000
- Type
- Single Family
- Size
- 2,488 SqFt
- Rooms
- 4 Beds + 3 Baths
Pemberton Holmes Ltd. (Cow Vall)
Water Views
Mill Bay
$ 1,449,900
- Type
- Single Family
- Size
- 3,166 SqFt
- Rooms
- 5 Beds + 3 Baths
RE/MAX Camosun
 Data is supplied by Pillar 9™ MLS® System. Pillar 9™ is the owner of the copyright in its MLS® System. Data is deemed reliable but is not guaranteed accurate by Pillar 9™. The trademarks MLS®, Multiple Listing Service® and the associated logos are owned by The Canadian Real Estate Association (CREA) and identify the quality of services provided by real estate professionals who are members of CREA. Used under license.

 All information deemed reliable but not guaranteed. All properties are subject to prior sale, change or withdrawal. Neither listing broker(s) or information provider(s) shall be responsible for any typographical errors, misinformation, misprints and shall be held totally harmless. Listing(s) information is provided for consumer's personal, non-commercial use and may not be used for any purpose other than to identify prospective properties consumers may be interested in purchasing. The data relating