
Primary on Main
Address
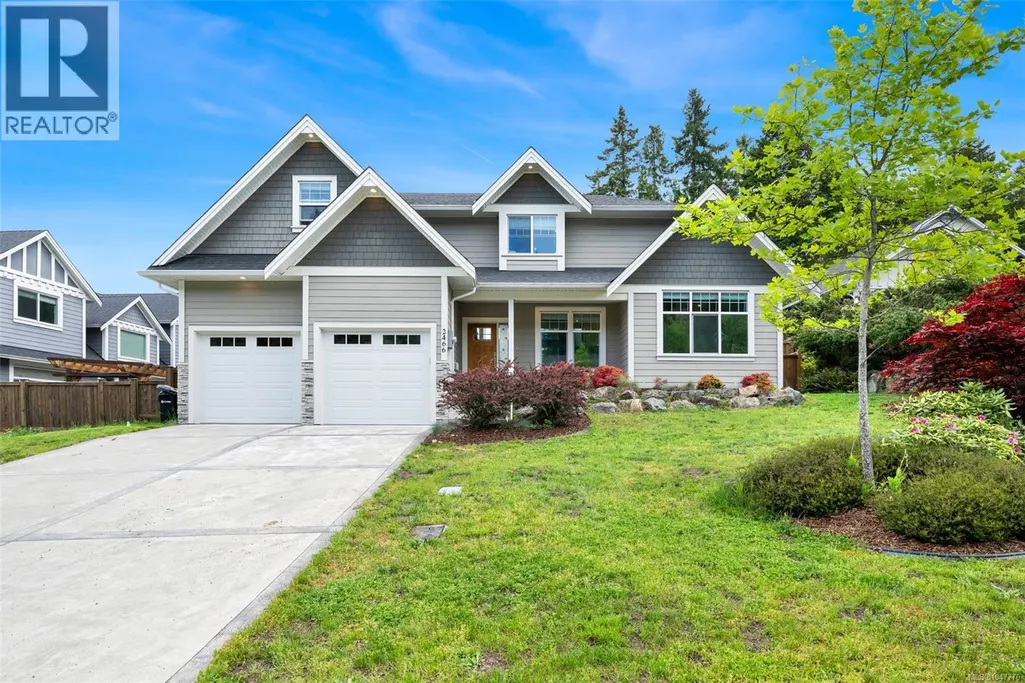
2466 Blairgowrie Rd, Mill Bay, BC
Price
$ 999,900
Property Attributes
- ID#1047770
- TypeSingle Family
- Listing Status Active
- MunicipalityMill Bay
- CityMill Bay
- AreaMill Bay
- NeighbourhoodMill Bay
- Postal CodeV8H 1H3
- StyleOther
- Year Built2017
- Price$ 999,900
- Bedrooms4
- Bathrooms3
- Half Bathrooms0
- Sqr Footage2081
Data Source:
Canadian Real Estate Association (CREA)
Property Description
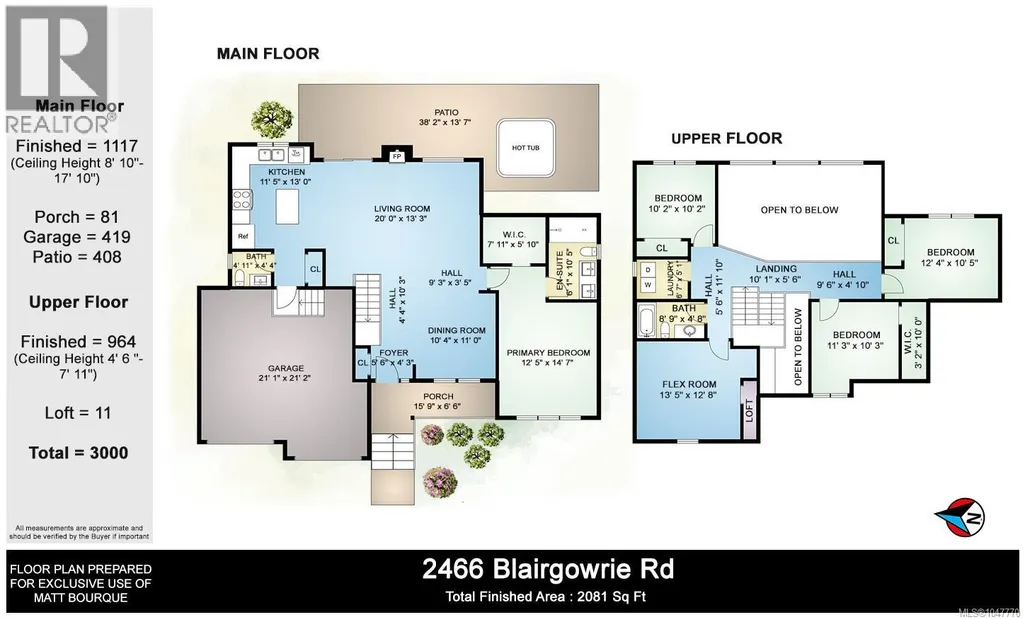
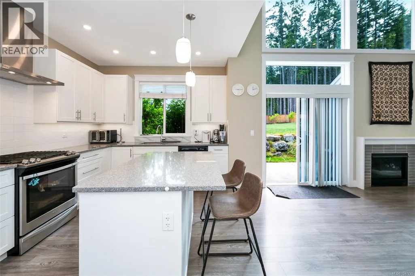
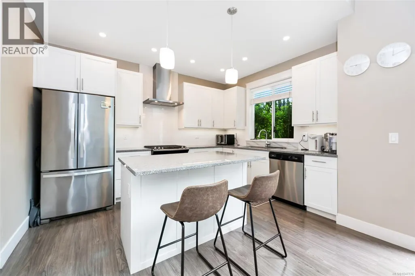
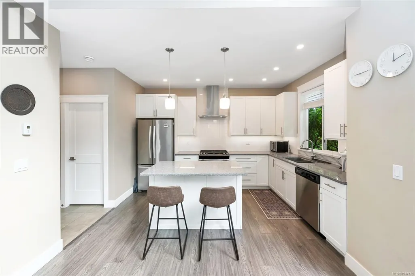
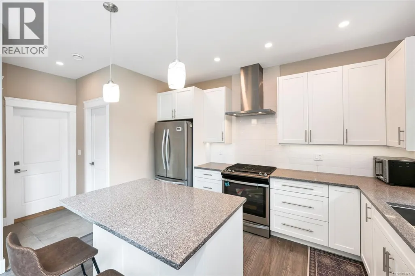
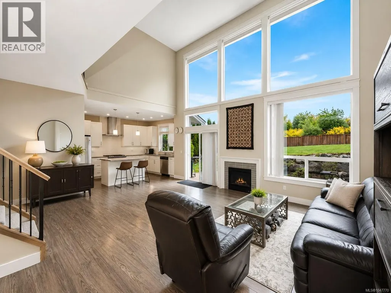
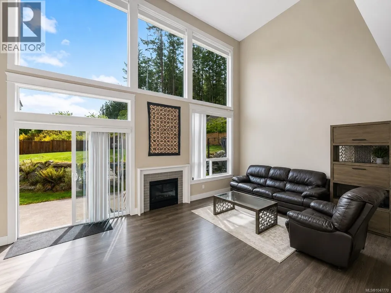
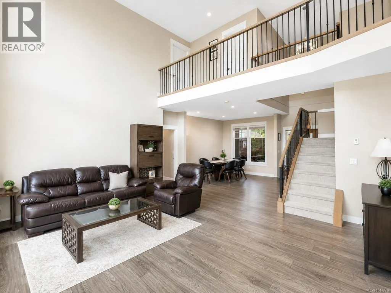
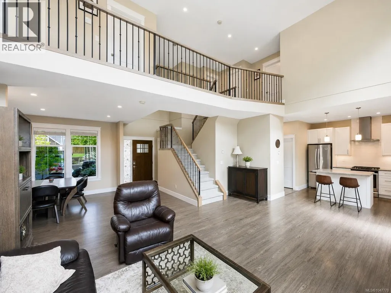
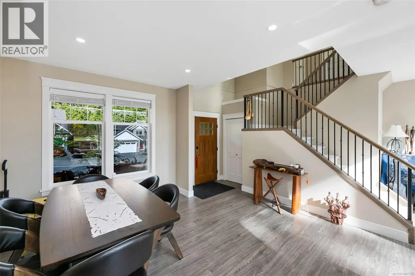
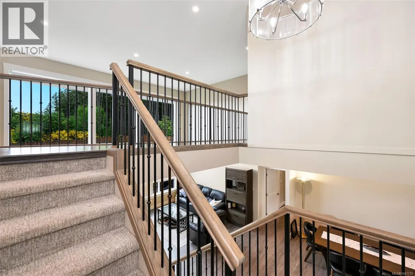
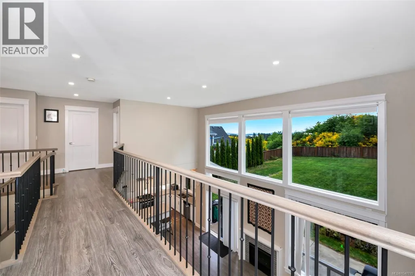
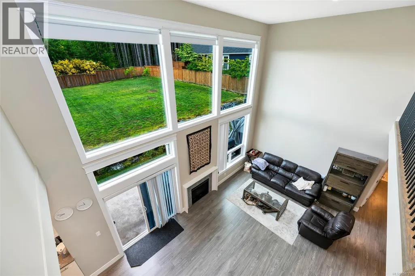
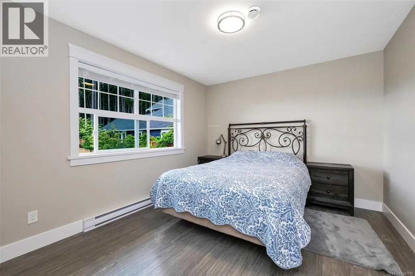
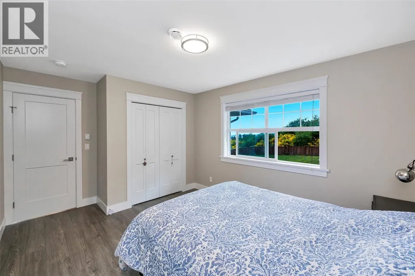
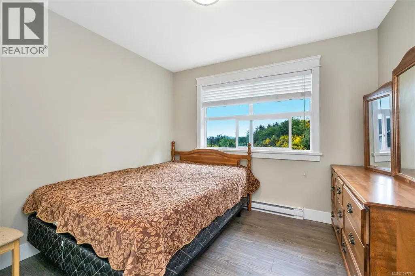
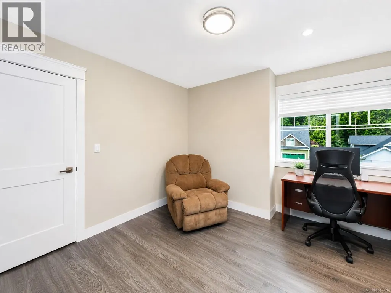
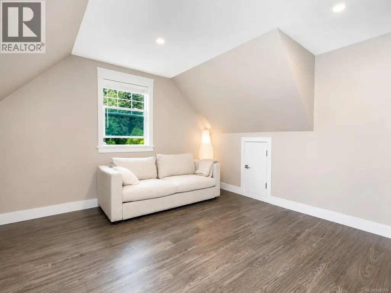
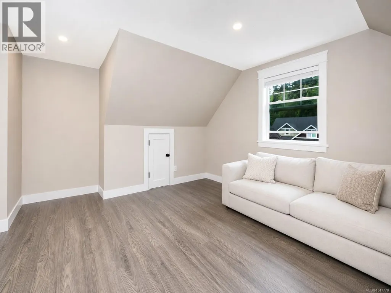
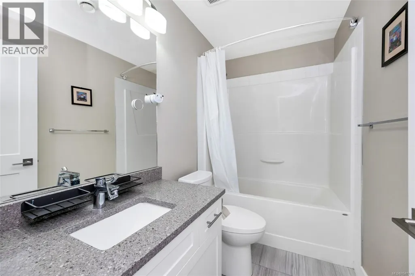
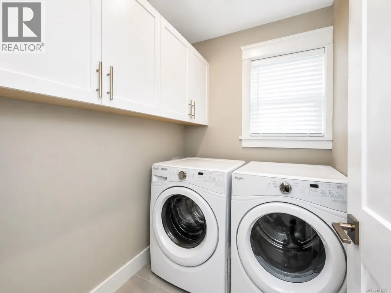
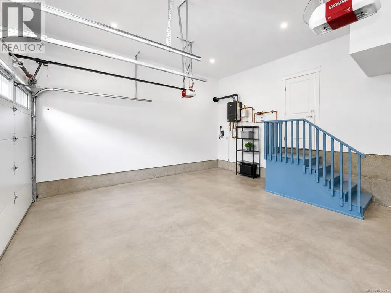
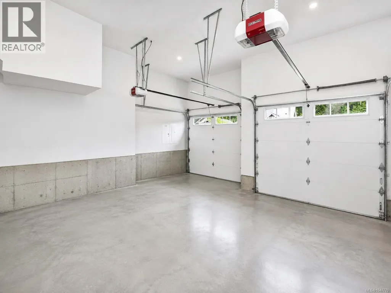
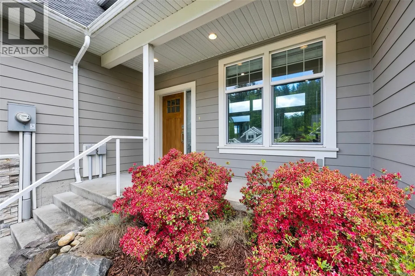
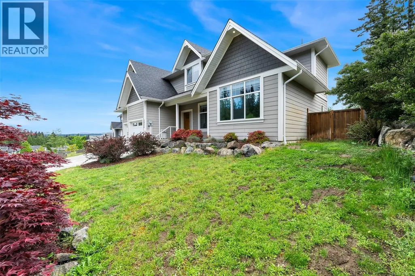
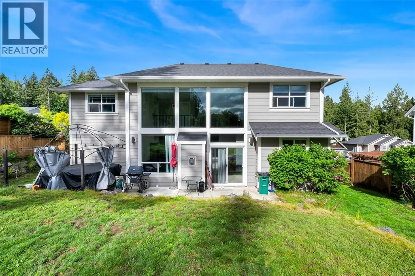
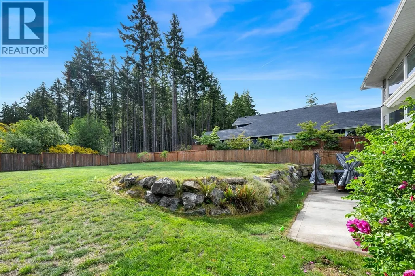
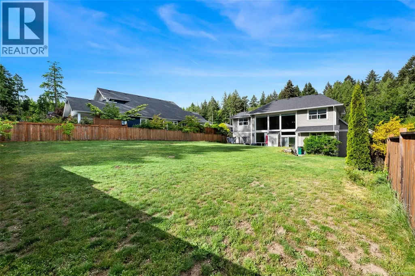
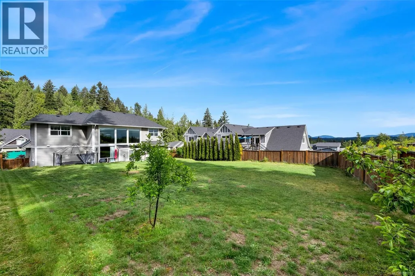
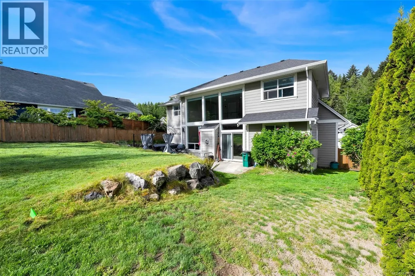
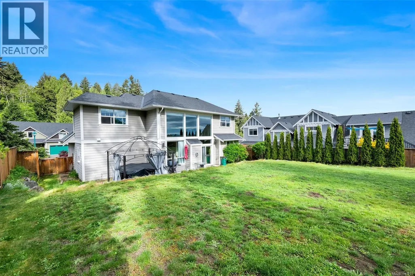
Welcome to Mill Springs, one of Mill Bay’s most sought-after communities, where quiet streets, natural beauty and everyday convenience come together. This beautifully finished 4-bedroom plus den home offers 2,081 sq. ft. of comfortable living with a bright main-level entry design. The large primary bedroom is thoughtfully located on the main floor, with a spacious walk-in closet and a spa-inspired 5-piece en-suite. The main level also offers warm, efficient gas-fired radiant in-floor heating, vaulted ceilings, a chef’s kitchen with granite counters and stainless steel appliances. Upstairs provides three additional bedrooms, a generous den and laundry, creating excellent flexibility for family, guests or work-from-home living. Set on a 0.24-acre lot with double garage, this home is within walking distance to parks, trails and Mill Bay Shopping Centre, while also close to the marina, cafés, beaches and everything that makes Mill Bay so special. Enjoy! (id:7434)
General Features
| Features | Central location, Cul-de-sac, Park setting, Wooded area, Other, Marine Oriented |
|---|---|
| Community Features | Pets Allowed, Family Oriented |
| Property Type | Single Family |
| Zoning Description | R3 |
| ZoningType | Residential |
| Neighbourhood | Mill Bay |
| Building Appliances | Dishwasher, Dryer, Range - Gas, Refrigerator, Washer |
| Building Architectural Style | Other |
| Building Cooling Type | None |
| Parking Space Total | 2 |
| Building Type | House |
| Maintenance Fee | 10.00 |
| Ownership Type | Strata |
Interior Features
| Building Fireplace Present | True |
|---|---|
| Building Fireplace Total | 1 |
| Building Heating Fuel | Natural gas, Other |
| Living Area Range | 2081 |
| Bedrooms | 4 |
Exterior Features
| Structure | Patio(s) |
|---|
Room Details
| Room | Dimensions | Level | Flooring | Details |
|---|---|---|---|---|
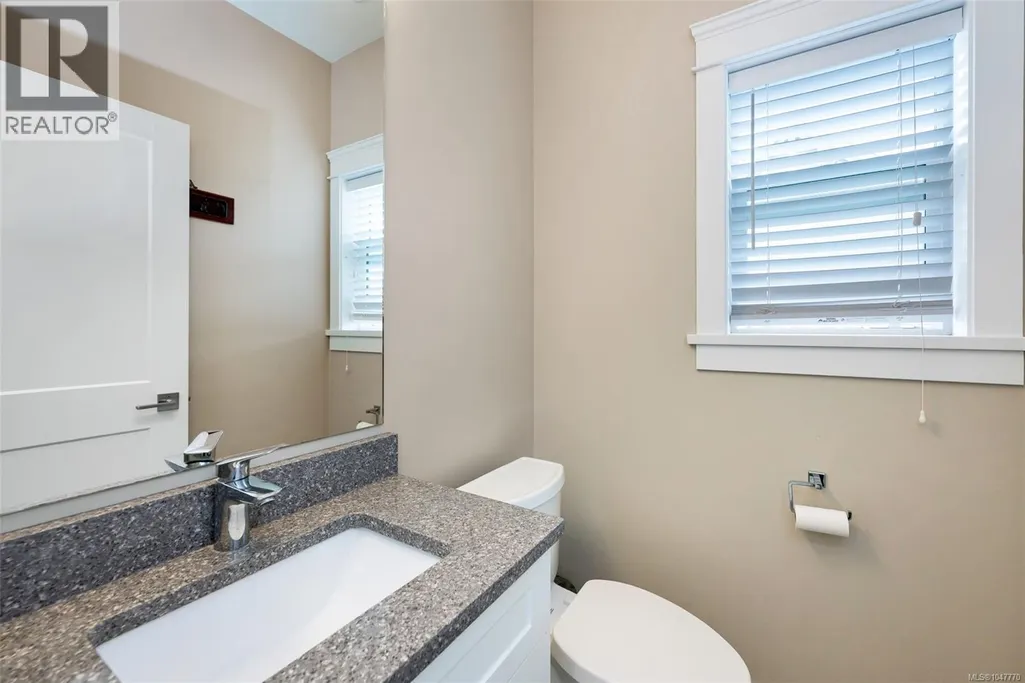
| Bathroom | 2-Piece | Main level | ||
| Bedroom | 12'4 x 10'5 | Second level | ||
| Den | 13'5 x 12'8 | Second level | ||
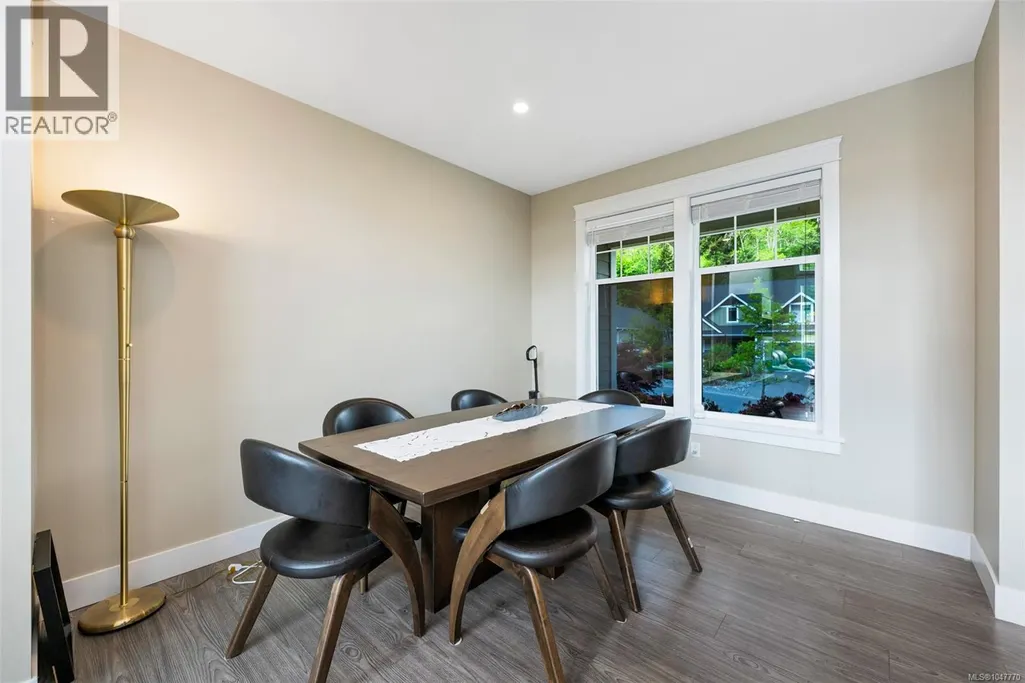
| Dining room | 14'10 x 11'0 | Main level | ||
| Ensuite | 6'1 x 10'5 | Main level | ||
| Kitchen | 11'5 x 13'0 | Main level | ||
| Laundry room | 6'7 x 5'1 | Second level | ||
| Living room | 20'0 x 13'3 | Main level | ||
| Patio | 38'2 x 13'7 | Main level | ||
| Porch | 15'9 x 6'6 | Main level | ||
| Primary Bedroom | 12'5 x 14'7 | Main level |
Amenities
- Views
- New Construction
- Adult 55+
- Lease To Own
- No Strata Fees
- Furnished
- Primary On Main
- Air Conditioning
- Seller Finance
- Green
- Fixer Upper
- Horse
- Golf
- Fireplace
- Deck
- Garage
- Basement
- Pool

Property vs Single Family Average in V8H 1H3
Price
Year Built
In The Neighbourhood
Primary On Main
Mill Bay
$ 919,000
- Type
- Single Family
- Size
- 912 SqFt
- Rooms
- 2 Beds + 1 Baths
eXp Realty
Views
Mill Bay
$ 1,749,999
- Type
- Single Family
- Size
- 4,858 SqFt
- Rooms
- 6 Beds + 5 Baths
Oakwyn Realty Ltd.
Views
Mill Bay
$ 1,185,000
- Type
- Single Family
- Size
- 2,059 SqFt
- Rooms
- 3 Beds + 3 Baths
Royal LePage Nanaimo Realty LD
Primary On Main
Mill Bay
$ 1,525,000
- Type
- Single Family
- Size
- 3,628 SqFt
- Rooms
- 5 Beds + 4 Baths
Easy List Realty
Waterfront
Mill Bay
$ 7,000,000
- Type
- Single Family
- Size
- 3,895 SqFt
- Rooms
- 4 Beds + 3 Baths
Sutton Group West Coast Realty
Waterfront
Mill Bay
$ 1,650,000
- Type
- Single Family
- Size
- 2,315 SqFt
- Rooms
- 3 Beds + 3 Baths
RE/MAX Generation - The Neal Estate Group
Views
Mill Bay
$ 1,100,000
- Type
- Single Family
- Size
- 2,809 SqFt
- Rooms
- 6 Beds + 3 Baths
RE/MAX Generation - The Neal Estate Group
Open House
Mill Bay
$ 899,900
- Type
- Single Family
- Size
- 2,439 SqFt
- Rooms
- 4 Beds + 3 Baths
Coldwell Banker Oceanside Real Estate
Water Views
Mill Bay
$ 1,799,000
- Type
- Single Family
- Size
- 2,792 SqFt
- Rooms
- 4 Beds + 5 Baths
Team 3000 Realty Ltd
Water Views
Mill Bay
$ 1,760,000
- Type
- Single Family
- Size
- 5,158 SqFt
- Rooms
- 5 Beds + 4 Baths
Sotheby's International Realty Canada
Water Views
Mill Bay
$ 1,195,000
- Type
- Single Family
- Size
- 2,484 SqFt
- Rooms
- 3 Beds + 5 Baths
Pemberton Holmes Ltd.
Reduced
Mill Bay
$ 1,395,000
- Type
- Single Family
- Size
- 2,488 SqFt
- Rooms
- 4 Beds + 3 Baths
Pemberton Holmes Ltd. (Cow Vall)
Water Views
Mill Bay
$ 1,449,900
- Type
- Single Family
- Size
- 3,166 SqFt
- Rooms
- 5 Beds + 3 Baths
RE/MAX Camosun
 Data is supplied by Pillar 9™ MLS® System. Pillar 9™ is the owner of the copyright in its MLS® System. Data is deemed reliable but is not guaranteed accurate by Pillar 9™. The trademarks MLS®, Multiple Listing Service® and the associated logos are owned by The Canadian Real Estate Association (CREA) and identify the quality of services provided by real estate professionals who are members of CREA. Used under license.

 All information deemed reliable but not guaranteed. All properties are subject to prior sale, change or withdrawal. Neither listing broker(s) or information provider(s) shall be responsible for any typographical errors, misinformation, misprints and shall be held totally harmless. Listing(s) information is provided for consumer's personal, non-commercial use and may not be used for any purpose other than to identify prospective properties consumers may be interested in purchasing. The data relating