
Primary on Main








Address
568 Salish St, Comox, BC
Price
$ 799,000
Property Attributes
- ID#1047461
- TypeSingle Family
- Listing Status Active
- MunicipalityComox
- CityComox
- AreaComox
- NeighbourhoodComox
- Postal CodeV9M 3L3
- Style
- Year Built1976
- Price$ 799,000
- Bedrooms4
- Bathrooms2
- Half Bathrooms0
- Sqr Footage1902
Data Source:
Canadian Real Estate Association (CREA)
Property Description
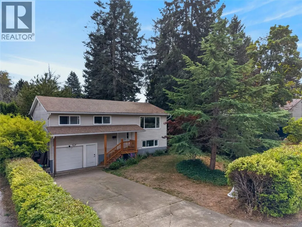
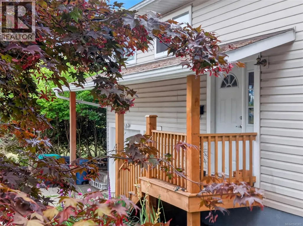
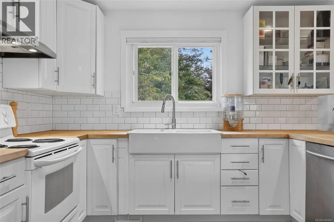
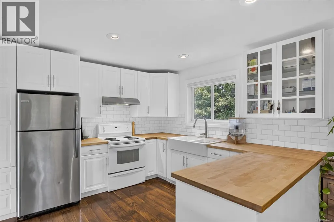
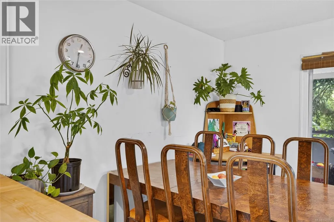
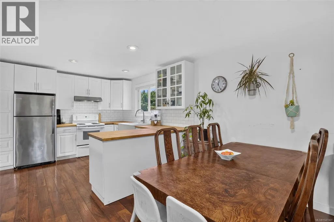
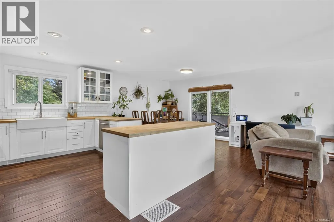
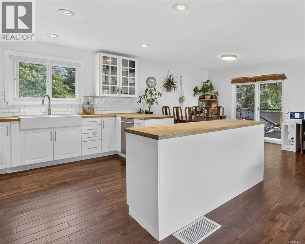
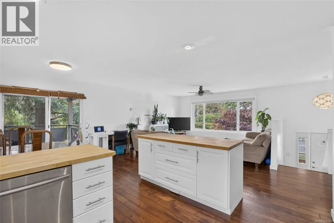
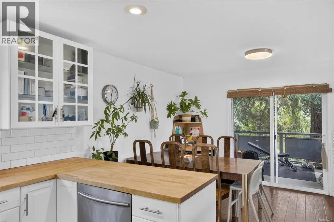
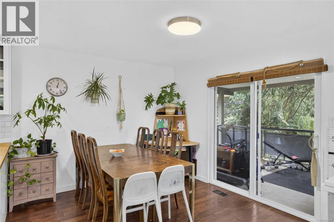
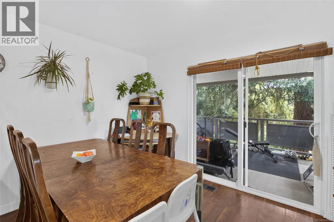
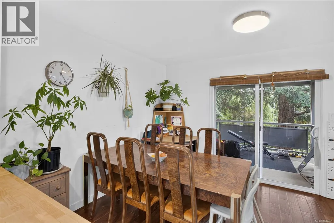
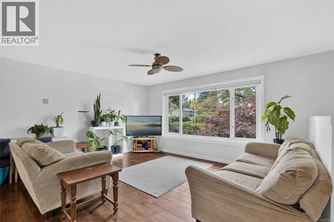
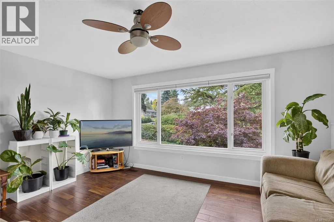
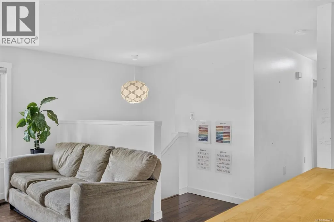
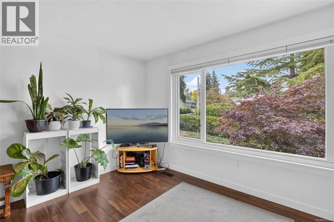
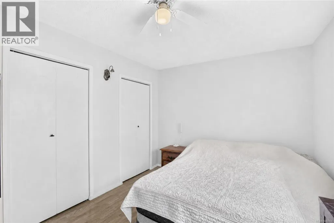
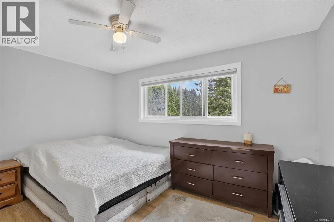
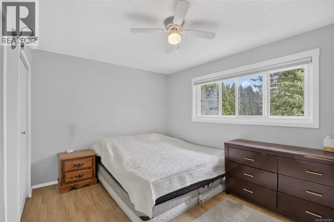
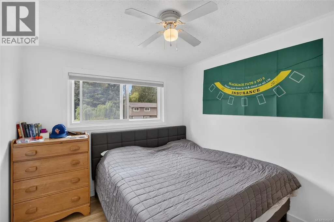
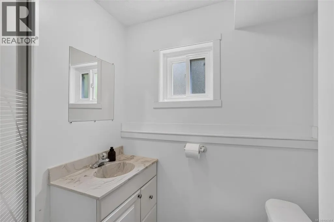
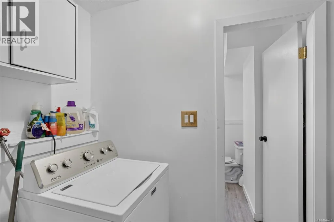
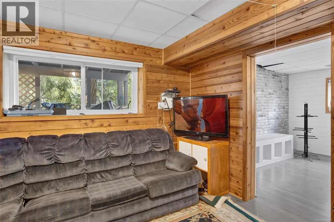
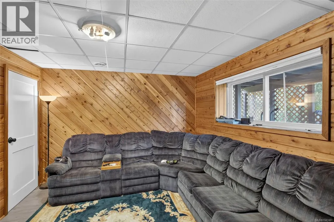
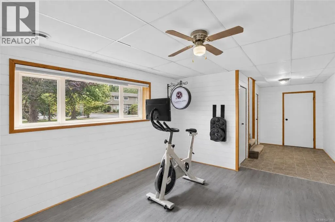
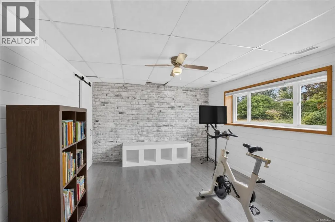
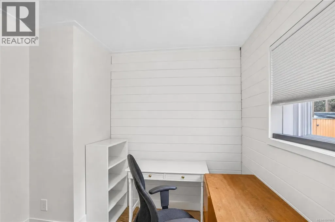
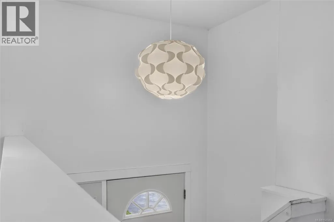
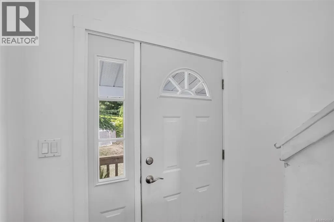
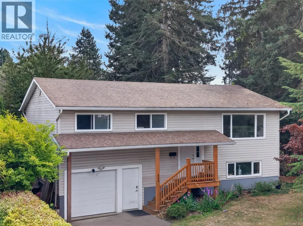
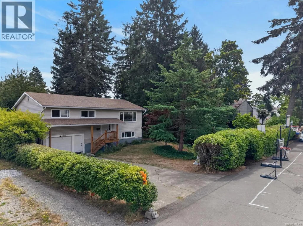
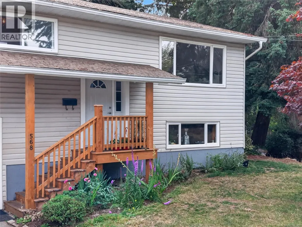
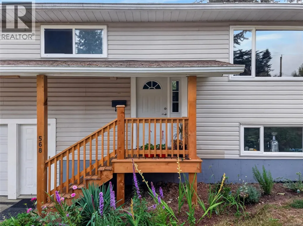
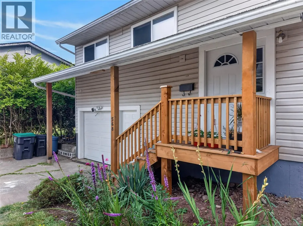
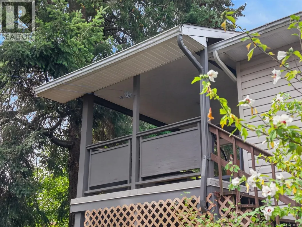
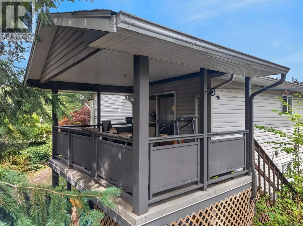
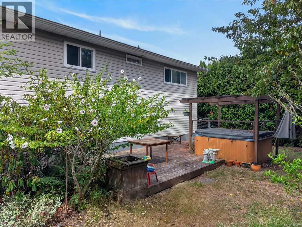
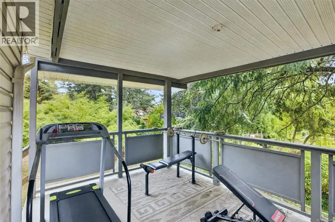
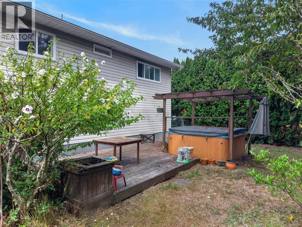
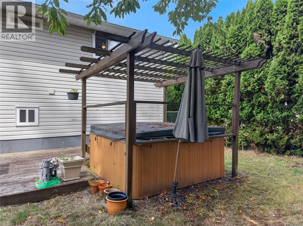
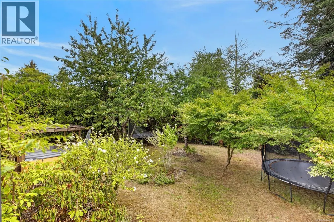
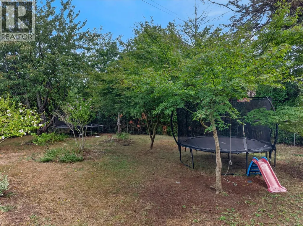
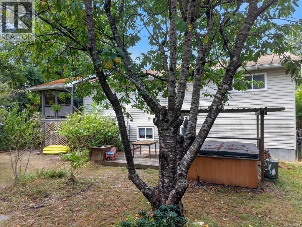
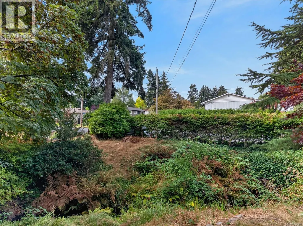
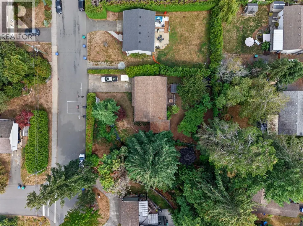
Welcome to this charming residence in Comox, perfectly positioned along the tranquil banks of Brooklyn Creek. This thoughtfully updated home offers a seamless blend of modern comfort and natural beauty, ideal for families, entertainers, and anyone craving a peaceful setting close to town. Upstairs, you'll find three spacious bedrooms, sleek bathrooms, and inviting living areas warmed by two natural gas fireplaces. The remodelled kitchen is a true highlight, offering both style and function for everyday cooking and gatherings. Step out onto the expansive deck and take in views of the yard and Brooklyn Creek. Downstairs adds valuable flexibility, with a family room, a fourth bedroom or den, a dedicated laundry room, and an additional bathroom, perfect for extended family, guests, or a home office setup. Outside, this 0.26-acre property is designed for hobbies and entertaining. Enjoy RV and boat parking, a relaxing hot tub, and a fenced garden space ready for your green thumb. The yard backs onto Brooklyn Creek, offering a rare combination of privacy and natural charm, close to downtown Comox. Located near schools, parks, and all the conveniences Comox has to offer, this home delivers the best of both worlds: a peaceful, nature-filled setting with everyday amenities just minutes away. Don't miss your chance to make this exceptional property your own. Book your showing today! (id:7434)
General Features
| Features | Other, Marine Oriented |
|---|---|
| Property Type | Single Family |
| Zoning Description | R-SSMU |
| ZoningType | Residential |
| Neighbourhood | Comox (Town of) |
| Building Appliances | Dishwasher, Dryer, Range - Electric, Refrigerator, Washer |
| Building Cooling Type | None |
| Parking Space Total | 4 |
| Building Type | House |
| Ownership Type | Freehold |
Interior Features
| Building Fireplace Present | False |
|---|---|
| Building Heating Type | Forced air |
| Building Heating Fuel | Natural gas |
| Living Area Range | 1902 |
| Bedrooms | 4 |
Room Details
| Room | Dimensions | Level | Flooring | Details |
|---|---|---|---|---|
| Bathroom | 12'7 x 5'11 | Main level | ||
| Bedroom | 10'6 x 9'8 | Main level | ||
| Dining room | 12'7 x 8'5 | Main level | ||
| Kitchen | 12'7 x 12'5 | Main level | ||
| Laundry room | 5'6 x 9'5 | Lower level | ||
| Living room | 13'9 x 15'9 | Main level | ||
| Office | 8'6 x 8'1 | Lower level | ||
| Primary Bedroom | 12'7 x 13'7 | Main level | ||
| Recreation room | 12'3 x 14'9 | Lower level | ||
| Storage | 6'2 x 5'1 | Lower level | ||
| Utility room | 3'8 x 5'7 | Lower level |
Amenities
- Views
- New Construction
- Adult 55+
- Lease To Own
- No Strata Fees
- Furnished
- Primary On Main
- Air Conditioning
- Seller Finance
- Green
- Fixer Upper
- Horse
- Golf
- Fireplace
- Deck
- Garage
- Basement
- Pool

Property vs Single Family Average in V9M 3L3
Price
Year Built
In The Neighbourhood
Comox
$ 1,595,000
- Type
- Single Family
- Size
- 5,739 SqFt
- Rooms
- 6 Beds + 4 Baths
REMAX Ocean Pacific (CX)
Comox
$ 1,385,000
- Type
- Single Family
- Size
- 2,769 SqFt
- Rooms
- 4 Beds + 3 Baths
Royal LePage-Comox Valley (CV)
Viewed
Comox
$ 1,349,000
- Type
- Single Family
- Size
- 3,493 SqFt
- Rooms
- 4 Beds + 4 Baths
REMAX Ocean Pacific (CX)
Primary On Main
Comox
$ 775,000
- Type
- Single Family
- Size
- 1,918 SqFt
- Rooms
- 3 Beds + 2 Baths
REMAX Ocean Pacific (CX)
Primary On Main
Comox
$ 1,145,000
- Type
- Single Family
- Size
- 2,497 SqFt
- Rooms
- 5 Beds + 2 Baths
REMAX Ocean Pacific (CX)
Viewed
Comox
$ 1,150,000
- Type
- Single Family
- Size
- 2,521 SqFt
- Rooms
- 4 Beds + 3 Baths
Royal LePage-Comox Valley (CV)
Viewed
Comox
$ 1,149,000
- Type
- Single Family
- Size
- 2,214 SqFt
- Rooms
- 3 Beds + 3 Baths
Royal LePage-Comox Valley (CV)
Primary On Main
Comox
$ 1,098,900
- Type
- Single Family
- Size
- 3,435 SqFt
- Rooms
- 3 Beds + 3 Baths
Engel & Volkers Vancouver Island North
Primary On Main
Comox
$ 995,000
- Type
- Single Family
- Size
- 2,294 SqFt
- Rooms
- 4 Beds + 3 Baths
REMAX Ocean Pacific (CX)
Primary On Main
Comox
$ 725,000
- Type
- Single Family
- Size
- 1,610 SqFt
- Rooms
- 3 Beds + 2 Baths
eXp Realty (CX)
Primary On Main
Comox
$ 849,000
- Type
- Single Family
- Size
- 1,726 SqFt
- Rooms
- 3 Beds + 2 Baths
Royal LePage-Comox Valley (CV)
Viewed
Comox
$ 1,150,000
- Type
- Single Family
- Size
- 1,749 SqFt
- Rooms
- 3 Beds + 2 Baths
Royal LePage-Comox Valley (CV)
Primary On Main
Comox
$ 619,900
- Type
- Single Family
- Size
- 1,698 SqFt
- Rooms
- 2 Beds + 2 Baths
eXp Realty (CX)
 Data is supplied by Pillar 9™ MLS® System. Pillar 9™ is the owner of the copyright in its MLS® System. Data is deemed reliable but is not guaranteed accurate by Pillar 9™. The trademarks MLS®, Multiple Listing Service® and the associated logos are owned by The Canadian Real Estate Association (CREA) and identify the quality of services provided by real estate professionals who are members of CREA. Used under license.

 All information deemed reliable but not guaranteed. All properties are subject to prior sale, change or withdrawal. Neither listing broker(s) or information provider(s) shall be responsible for any typographical errors, misinformation, misprints and shall be held totally harmless. Listing(s) information is provided for consumer's personal, non-commercial use and may not be used for any purpose other than to identify prospective properties consumers may be interested in purchasing. The data relating