
Primary on Main









Address
245 Glacier View Dr, Comox, BC
Price
$ 1,145,000
Property Attributes
- ID#1049744
- TypeSingle Family
- Listing Status Active
- MunicipalityComox
- CityComox
- AreaComox
- NeighbourhoodComox
- Postal CodeV9M 1G6
- StyleWestcoast
- Year Built1968
- Price$ 1,145,000
- Bedrooms5
- Bathrooms2
- Half Bathrooms0
- Sqr Footage2497
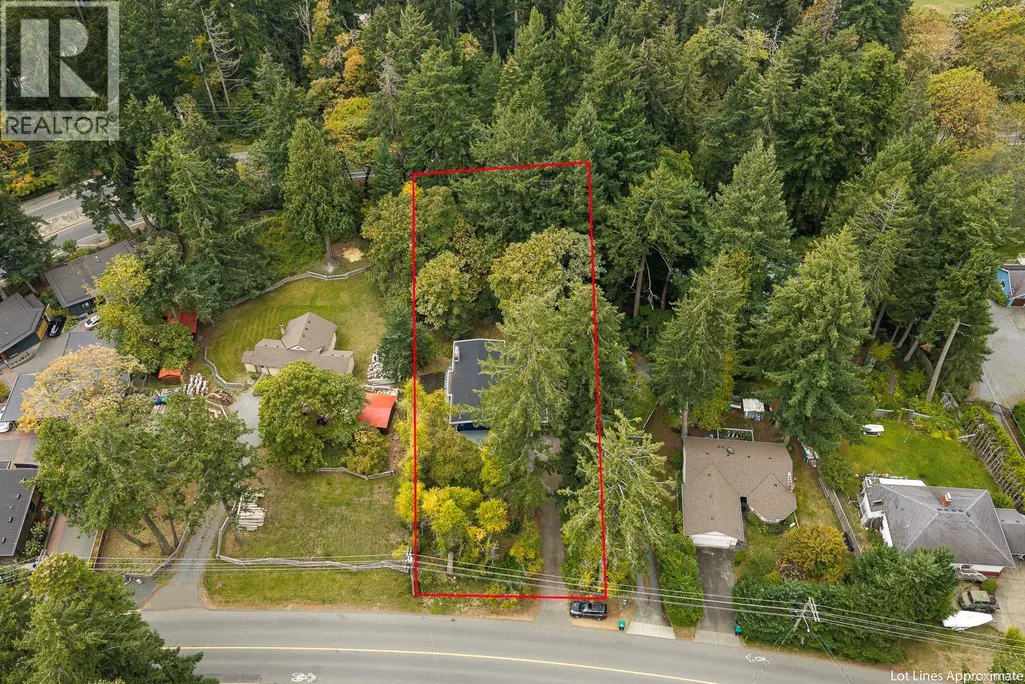
- Lot Size0.56 Acres
Data Source:
Canadian Real Estate Association (CREA)
Property Description
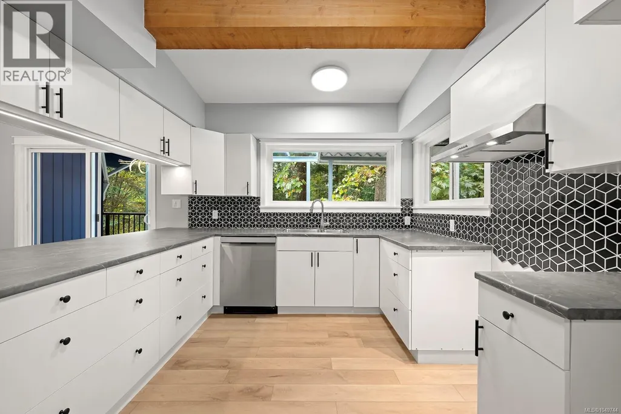
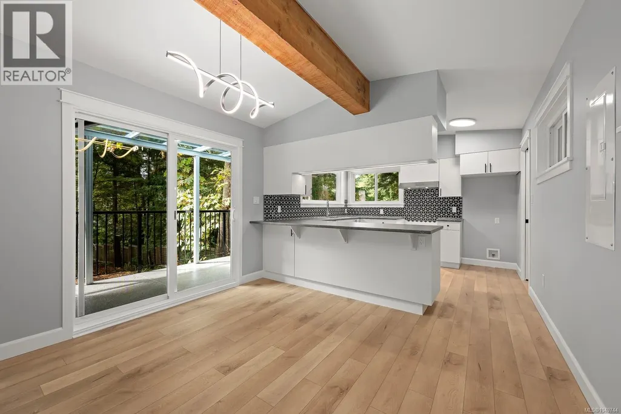
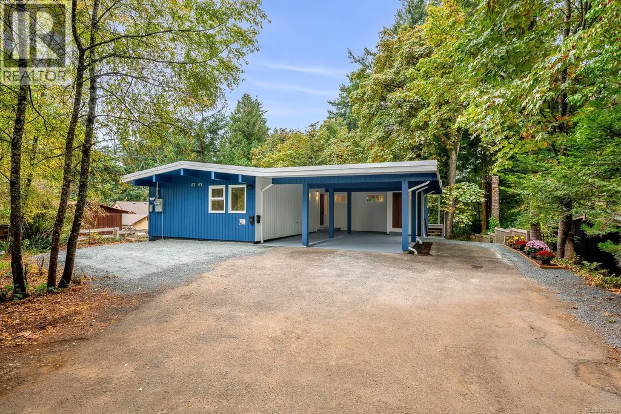
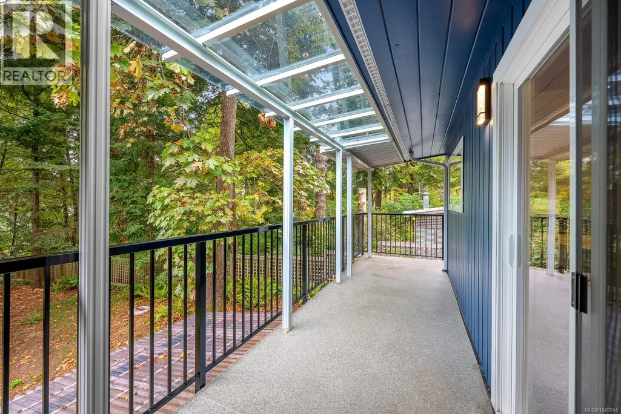
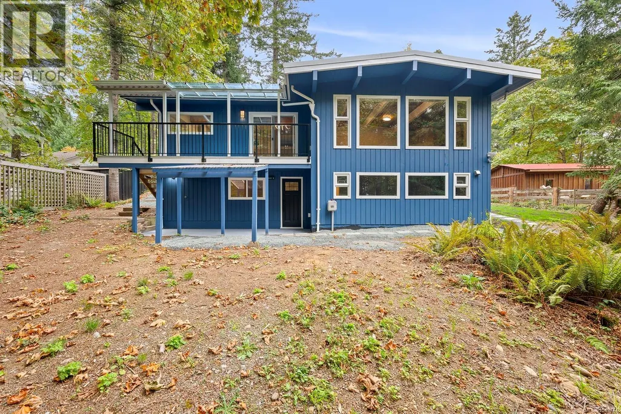
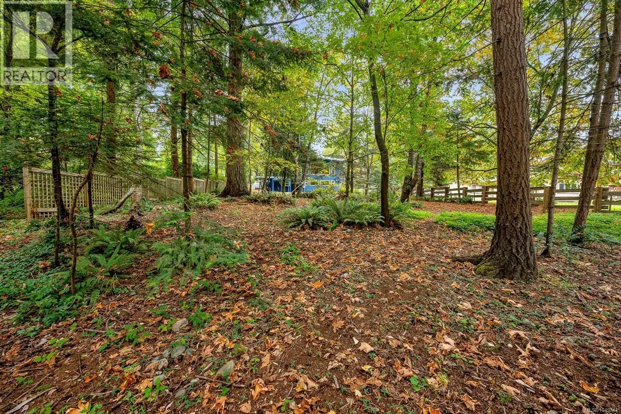
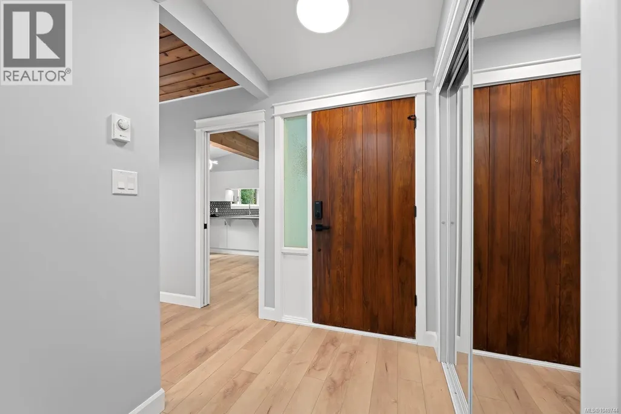
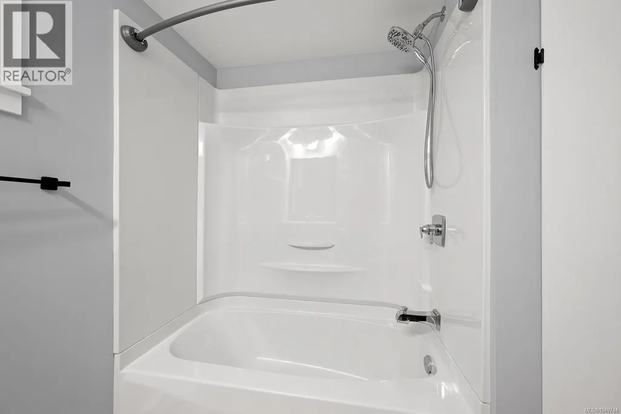
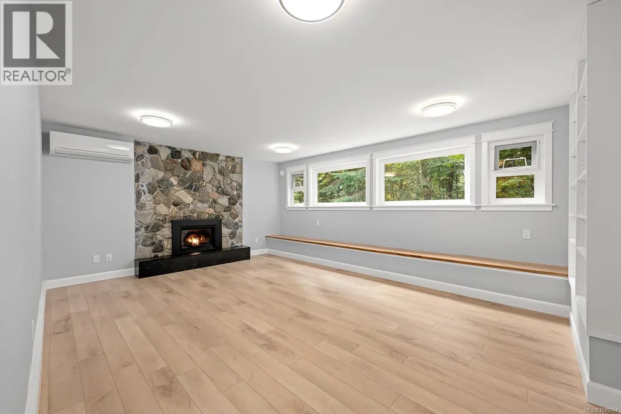
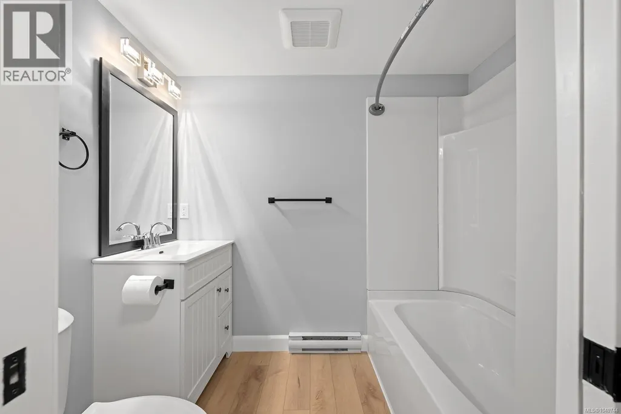
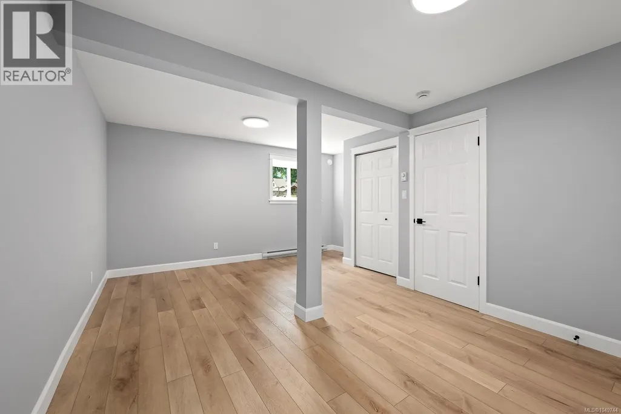
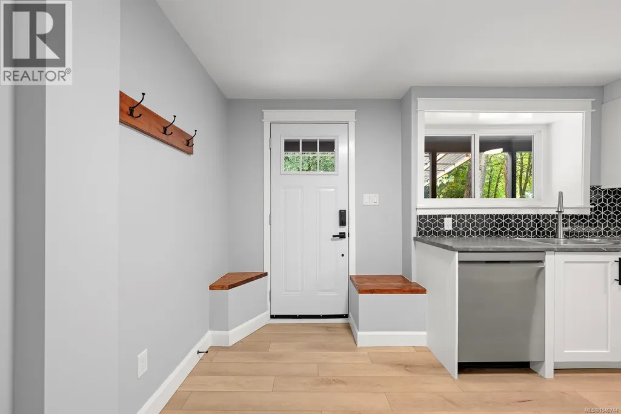
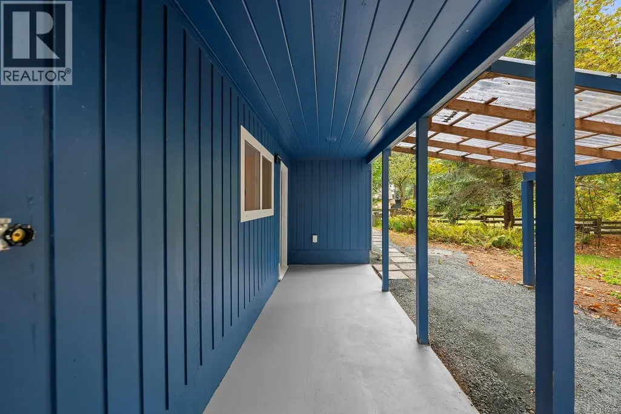
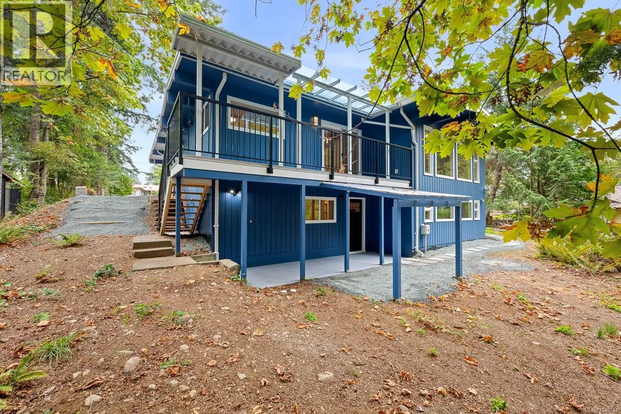
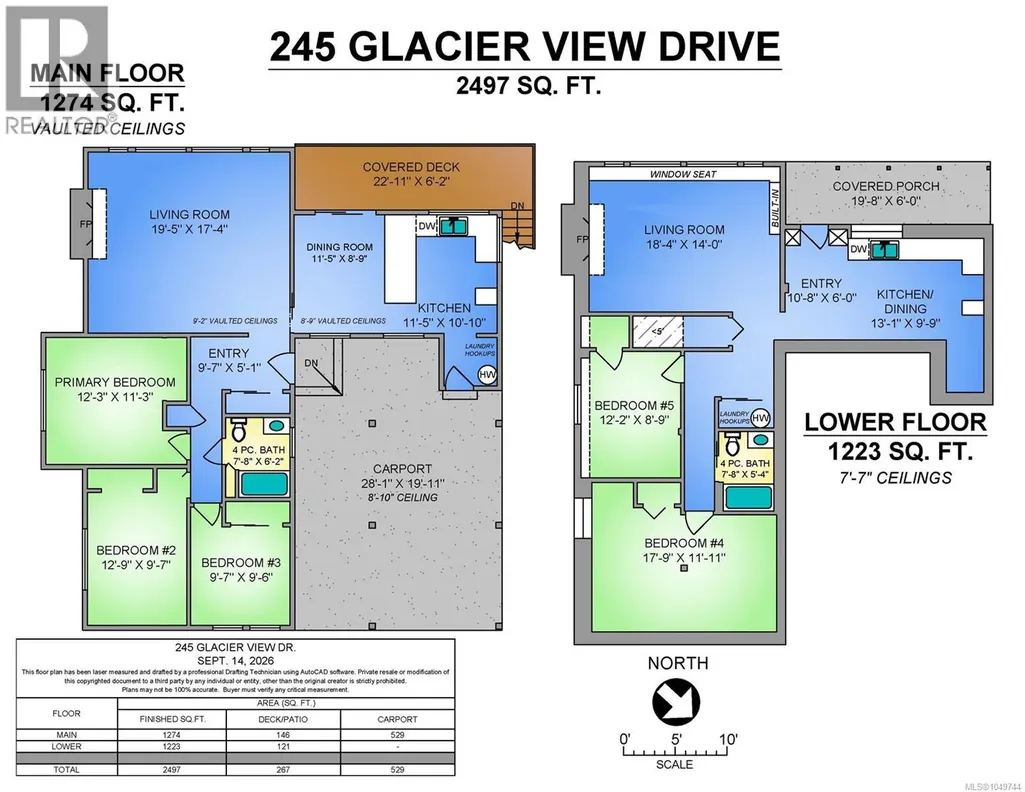
Rare offering! Like new 2500sqft 3 bedroom home with large, legal 2 bedroom suite on private 0.56 acre treed lot in central Comox location. Completely updated, the mid-century west coast design features vaulted ceilings, complete with exposed beams + T&G wood detail. You will appreciate the main floor living room with stone gas fireplace & floor to ceiling windows to nature. These same views are enjoyed from adjacent dining room, bright new kitchen & covered balcony. The impressive, lower level suite offers similar layout, fireplace & abundant natural views. New heat pumps, electrical, plumbing, gas, roof & more - just move in and enjoy. Suite offers great income source or ideal space for extended family. Lovely yard with impressive fir & maple trees provide private oasis. Close to all Comox amenities, shopping, parks & schools. Quick possession possible. Book your viewing today! (id:7434)
General Features
| Features | Central location, Park setting, Southern exposure, Wooded area, Other, Marine Oriented |
|---|---|
| Property Type | Single Family |
| Zoning Description | R-SSMU |
| ZoningType | Residential |
| Neighbourhood | Comox (Town of) |
| Building Appliances | Dishwasher |
| Building Architectural Style | Westcoast |
| Building Cooling Type | Fully air conditioned |
| Parking Space Total | 4 |
| Building Type | House |
| Ownership Type | Freehold |
Interior Features
| Building Fireplace Present | True |
|---|---|
| Building Fireplace Total | 2 |
| Building Heating Type | Baseboard heaters, Heat Pump |
| Building Heating Fuel | Electric |
| Living Area Range | 2497 |
| Bedrooms | 5 |
Room Details
| Room | Dimensions | Level | Flooring | Details |
|---|---|---|---|---|
| Bathroom | 4-Piece | Main level | ||
| Bedroom | 12'9 x 9'7 | Main level | ||
| Dining room | 11'5 x 8'9 | Main level | ||
| Entrance | 9'7 x 5'1 | Main level | ||
| Kitchen | 11'5 x 10'10 | Main level | ||
| Living room | 19'5 x 17'4 | Main level | ||
| Primary Bedroom | 12'3 x 11'3 | Main level |
Amenities
- Views
- New Construction
- Adult 55+
- Lease To Own
- No Strata Fees
- Furnished
- Primary On Main
- Air Conditioning
- Seller Finance
- Green
- Fixer Upper
- Horse
- Golf
- Fireplace
- Deck
- Garage
- Basement
- Pool

Property vs Single Family Average in V9M 1G6
Price
Year Built
In The Neighbourhood
Comox
$ 1,595,000
- Type
- Single Family
- Size
- 5,739 SqFt
- Rooms
- 6 Beds + 4 Baths
REMAX Ocean Pacific (CX)
Comox
$ 1,385,000
- Type
- Single Family
- Size
- 2,769 SqFt
- Rooms
- 4 Beds + 3 Baths
Royal LePage-Comox Valley (CV)
Viewed
Comox
$ 1,349,000
- Type
- Single Family
- Size
- 3,493 SqFt
- Rooms
- 4 Beds + 4 Baths
REMAX Ocean Pacific (CX)
Viewed
Comox
$ 775,000
- Type
- Single Family
- Size
- 1,918 SqFt
- Rooms
- 3 Beds + 2 Baths
REMAX Ocean Pacific (CX)
Viewed
Comox
$ 1,150,000
- Type
- Single Family
- Size
- 2,521 SqFt
- Rooms
- 4 Beds + 3 Baths
Royal LePage-Comox Valley (CV)
Viewed
Comox
$ 1,149,000
- Type
- Single Family
- Size
- 2,214 SqFt
- Rooms
- 3 Beds + 3 Baths
Royal LePage-Comox Valley (CV)
Primary On Main
Comox
$ 1,098,900
- Type
- Single Family
- Size
- 3,435 SqFt
- Rooms
- 3 Beds + 3 Baths
Engel & Volkers Vancouver Island North
Viewed
Comox
$ 995,000
- Type
- Single Family
- Size
- 2,294 SqFt
- Rooms
- 4 Beds + 3 Baths
REMAX Ocean Pacific (CX)
Primary On Main
Comox
$ 725,000
- Type
- Single Family
- Size
- 1,610 SqFt
- Rooms
- 3 Beds + 2 Baths
eXp Realty (CX)
Primary On Main
Comox
$ 849,000
- Type
- Single Family
- Size
- 1,726 SqFt
- Rooms
- 3 Beds + 2 Baths
Royal LePage-Comox Valley (CV)
Viewed
Comox
$ 1,150,000
- Type
- Single Family
- Size
- 1,749 SqFt
- Rooms
- 3 Beds + 2 Baths
Royal LePage-Comox Valley (CV)
Primary On Main
Comox
$ 619,900
- Type
- Single Family
- Size
- 1,698 SqFt
- Rooms
- 2 Beds + 2 Baths
eXp Realty (CX)
 Data is supplied by Pillar 9™ MLS® System. Pillar 9™ is the owner of the copyright in its MLS® System. Data is deemed reliable but is not guaranteed accurate by Pillar 9™. The trademarks MLS®, Multiple Listing Service® and the associated logos are owned by The Canadian Real Estate Association (CREA) and identify the quality of services provided by real estate professionals who are members of CREA. Used under license.

 All information deemed reliable but not guaranteed. All properties are subject to prior sale, change or withdrawal. Neither listing broker(s) or information provider(s) shall be responsible for any typographical errors, misinformation, misprints and shall be held totally harmless. Listing(s) information is provided for consumer's personal, non-commercial use and may not be used for any purpose other than to identify prospective properties consumers may be interested in purchasing. The data relating