
Water Views


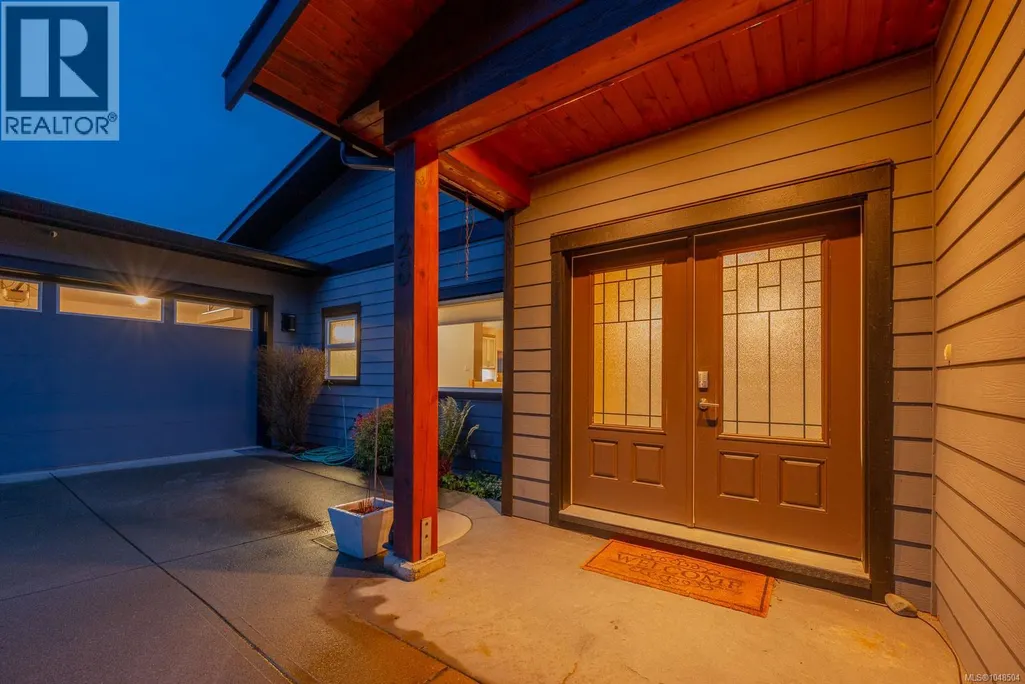
Address
28 1060 Shore Pine Close, Duncan, BC
Price
$ 1,150,000
Property Attributes
- ID#1048504
- TypeSingle Family
- Listing Status Active
- MunicipalityDuncan
- CityDuncan
- AreaDuncan
- NeighbourhoodEast Duncan
- Postal CodeV9L 0C4
- StyleContemporary
- Year Built2015
- Price$ 1,150,000
- Bedrooms4
- Bathrooms3
- Half Bathrooms0
- Sqr Footage2482
Data Source:
Canadian Real Estate Association (CREA)
Property Description
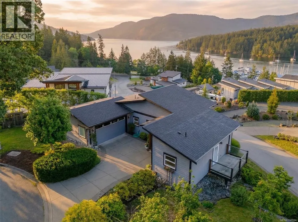
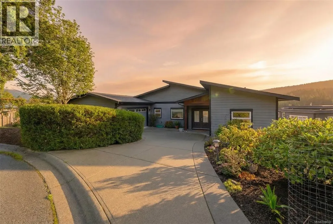
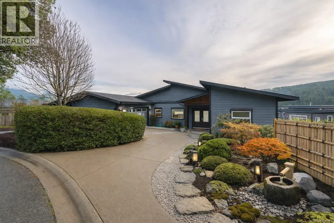
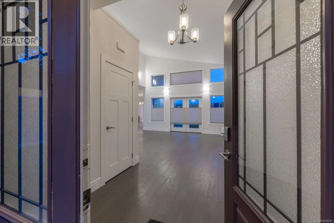
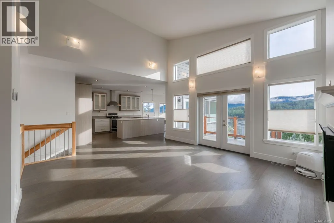
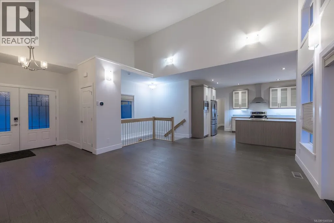
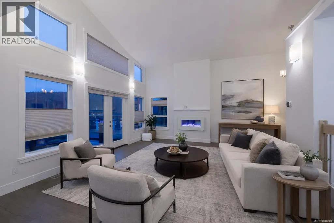
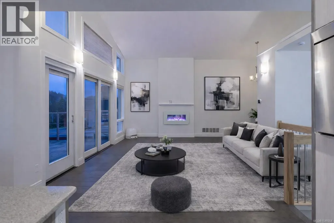
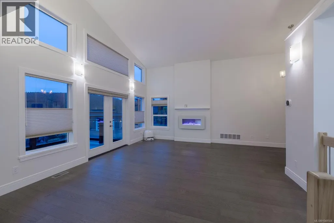
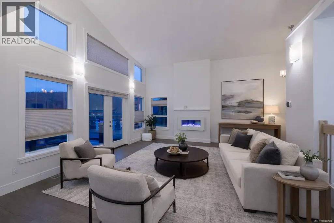
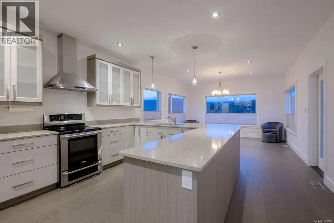
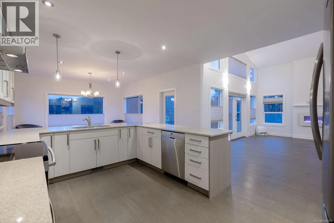
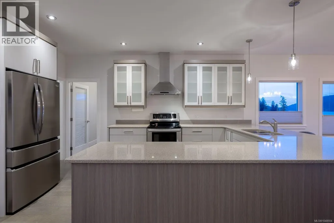
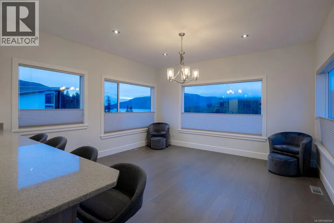
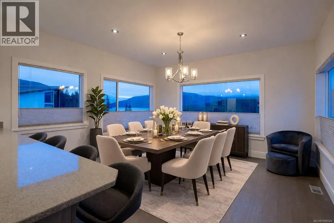
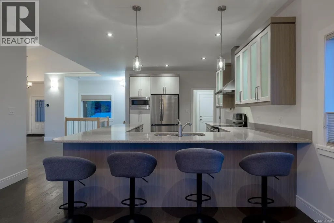
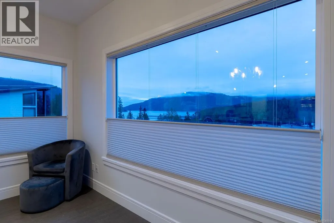
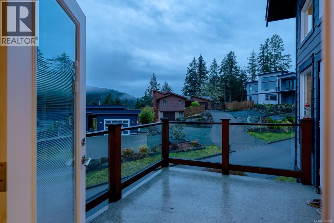
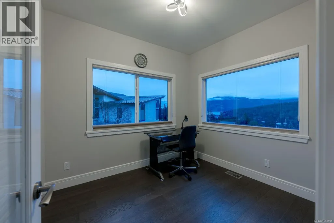
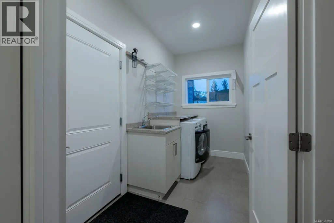
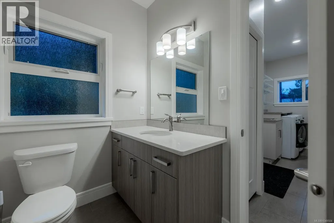
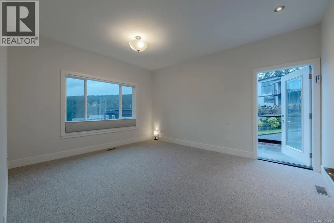
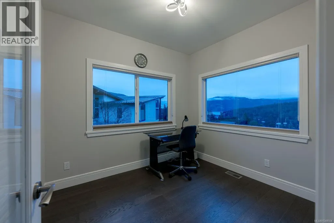
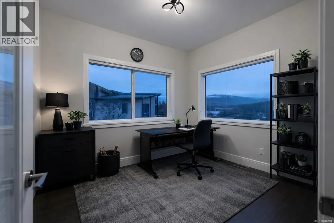
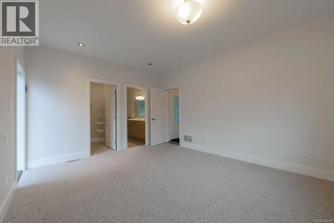
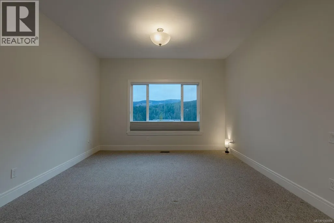
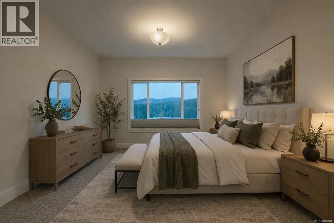
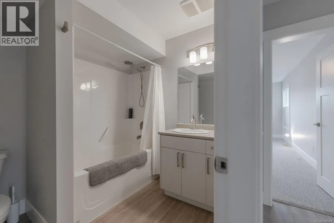
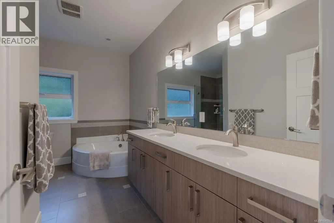
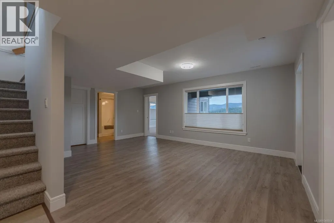
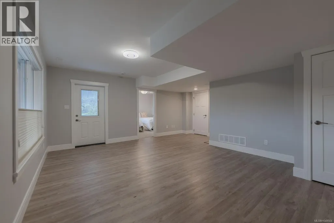
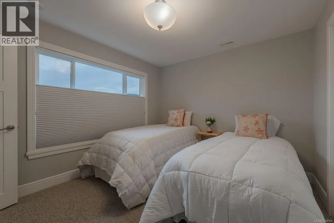
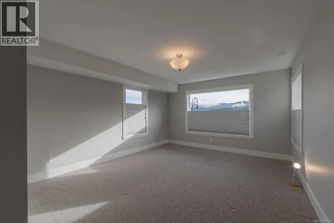
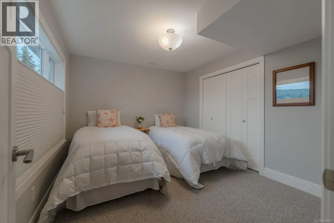
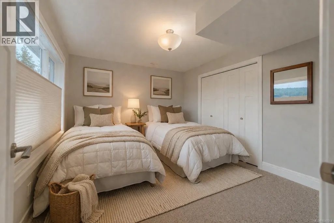
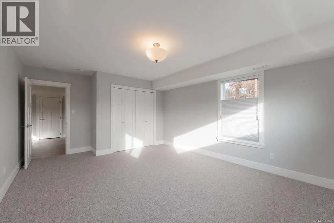
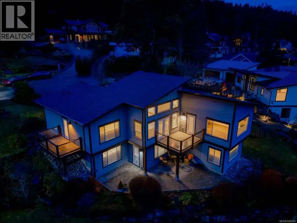
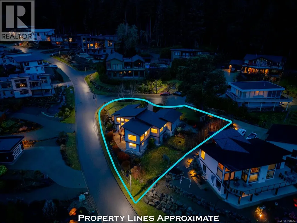
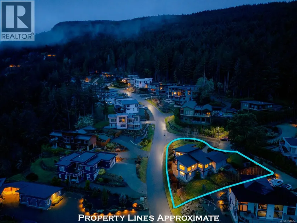
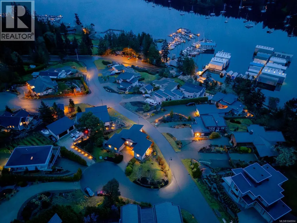
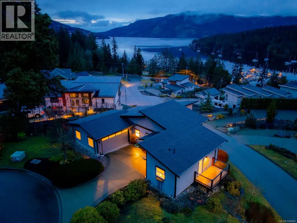
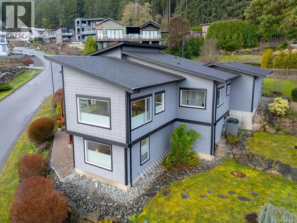
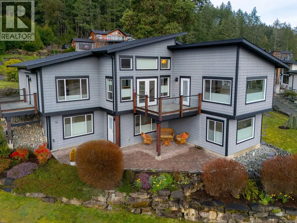
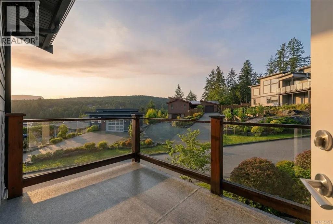
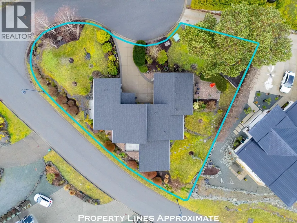
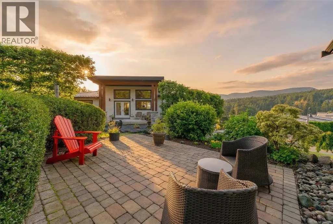
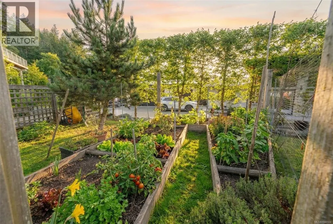
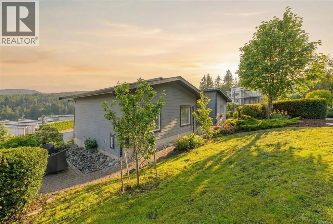
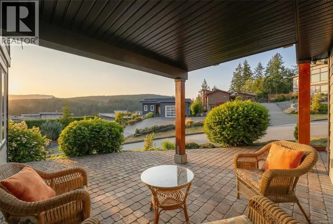
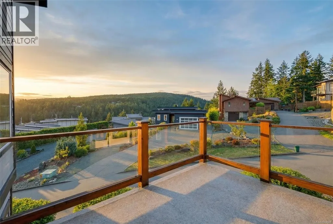
his modern coastal retreat offers the ultimate in luxury and convenience. A true West Coast dream home with commanding ocean,mountain,and marina views. The main level is a sun-drenched, open-concept floor plan featuring a primary bedroom with ensuite, chef's kitchen, dining, living, office/Den/2nd bedroom, laundry, and powder room. The walk-out lower level provides two additional bedrooms,Full bath,a family room, and generous storage. Premium finishes from custom cabinetry and quartz countertops to sleek appliances and high-efficiency windows and heat pump. Southern exposure, oversized windows, and French doors bathe the home in natural light. The private community of the Rise on Maple Bay is minutes from Maple Bay Marina and all its attractions: hiking, biking, water sports, dining, and more. Easy travel via nearby floatplanes. Incredible value for a comfortable, modern lifestyle. This is the ultimate entertaining home! Full information package available, book your showing today. (id:7434)
General Features
| Features | Cul-de-sac, Hillside, Wooded area, Irregular lot size, Rocky, Sloping, Other, Marine Oriented |
|---|---|
| Community Features | Pets Allowed With Restrictions, Family Oriented |
| Property Type | Single Family |
| ZoningType | Residential |
| Neighbourhood | East Duncan |
| Building Appliances | Dishwasher, Dryer, Freezer, Microwave, Stove, Refrigerator, Washer |
| Building Architectural Style | Contemporary |
| Building Cooling Type | Fully air conditioned |
| Parking Space Total | 4 |
| Building Type | House |
| Maintenance Fee | 246.10 |
| Ownership Type | Strata |
Interior Features
| Building Fireplace Present | True |
|---|---|
| Building Fireplace Total | 1 |
| Building Heating Type | Heat Pump |
| Living Area Range | 2482 |
| Bedrooms | 4 |
Exterior Features
| Structure | Patio(s) |
|---|---|
| ViewType | Mountain view, Ocean view |
Room Details
| Room | Dimensions | Level | Flooring | Details |
|---|---|---|---|---|
| Balcony | 11'5 x 8'10 | Second level | ||
| Bathroom | 2-Piece | Main level | ||
| Bedroom | 11'11 x 10'4 | Lower level | ||
| Dining room | 14'7 x 12'7 | Second level | ||
| Ensuite | 5-Piece | Main level | ||
| Entrance | 8'1 x 7'8 | Main level | ||
| Family room | 8'0 x 6'10 | Lower level | ||
| Kitchen | 14'7 x 16'4 | Second level | ||
| Laundry room | 14'4 x 5'5 | Second level | ||
| Living room | 20'1 x 15'4 | Second level | ||
| Patio | 18'4 x 13'4 | Main level | ||
| Primary Bedroom | 12'2 x 13'8 | Second level | ||
| Storage | 15'10 x 12'3 | Lower level |
Amenities
- Views
- New Construction
- Adult 55+
- Lease To Own
- No Strata Fees
- Furnished
- Primary On Main
- Air Conditioning
- Seller Finance
- Green
- Fixer Upper
- Horse
- Golf
- Fireplace
- Deck
- Garage
- Basement
- Pool

Property vs Single Family Average in V9L 0C4
Price
Year Built
In The Neighbourhood
Just Listed
Duncan
$ 1,364,900
- Type
- Single Family
- Size
- 3,839 SqFt
- Rooms
- 3 Beds + 3 Baths
RE/MAX Island Properties (DU)
Just Listed
Duncan
$ 749,000
- Type
- Single Family
- Size
- 2,052 SqFt
- Rooms
- 5 Beds + 2 Baths
RE/MAX Camosun
Just Listed
Duncan
$ 1,695,000
- Type
- Single Family
- Size
- 3,586 SqFt
- Rooms
- 3 Beds + 4 Baths
Royal LePage Duncan Realty
Waterfront
Duncan
$ 1,025,000
- Type
- Single Family
- Size
- 2,196 SqFt
- Rooms
- 3 Beds + 2 Baths
Pemberton Holmes Ltd. (Cow Vall)
Duncan
$ 849,000
- Type
- Single Family
- Size
- 2,637 SqFt
- Rooms
- 3 Beds + 3 Baths
Pemberton Holmes Ltd. (Cow Vall)
Waterfront
Duncan
$ 1,595,000
- Type
- Single Family
- Size
- 2,509 SqFt
- Rooms
- 4 Beds + 2 Baths
RE/MAX Island Properties (DU)
Waterfront
Duncan
$ 1,150,000
- Type
- Single Family
- Size
- 2,693 SqFt
- Rooms
- 3 Beds + 3 Baths
Sotheby's International Realty Canada (Vic2)
Primary On Main
Duncan
$ 739,900
- Type
- Single Family
- Size
- 1,832 SqFt
- Rooms
- 5 Beds + 2 Baths
Pemberton Holmes Ltd. (Cow Vall)
Water Views
Duncan
$ 1,298,000
- Type
- Single Family
- Size
- 2,778 SqFt
- Rooms
- 3 Beds + 3 Baths
Coldwell Banker Oceanside Real Estate
 Data is supplied by Pillar 9™ MLS® System. Pillar 9™ is the owner of the copyright in its MLS® System. Data is deemed reliable but is not guaranteed accurate by Pillar 9™. The trademarks MLS®, Multiple Listing Service® and the associated logos are owned by The Canadian Real Estate Association (CREA) and identify the quality of services provided by real estate professionals who are members of CREA. Used under license.

 All information deemed reliable but not guaranteed. All properties are subject to prior sale, change or withdrawal. Neither listing broker(s) or information provider(s) shall be responsible for any typographical errors, misinformation, misprints and shall be held totally harmless. Listing(s) information is provided for consumer's personal, non-commercial use and may not be used for any purpose other than to identify prospective properties consumers may be interested in purchasing. The data relating