
Waterfront










Address
6371 Genoa Bay Rd, Duncan, BC
Price
$ 2,495,000
Property Attributes
- ID#1049162
- TypeSingle Family
- Listing Status Active
- MunicipalityDuncan
- CityDuncan
- AreaDuncan
- NeighbourhoodEast Duncan
- Postal CodeV9L 5Y4
- Style
- Year Built2020
- Price$ 2,495,000
- Bedrooms4
- Bathrooms4
- Half Bathrooms0
- Sqr Footage2865
- Lot Size1 Acres
Data Source:
Canadian Real Estate Association (CREA)
Property Description
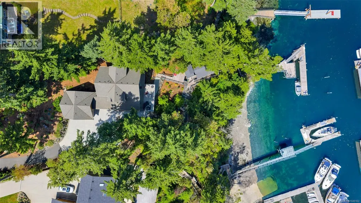
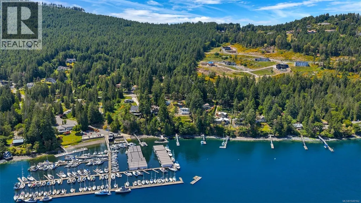
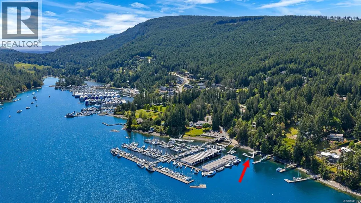
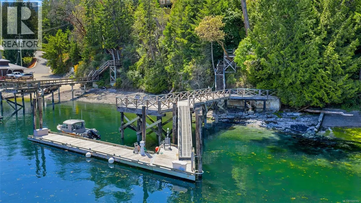
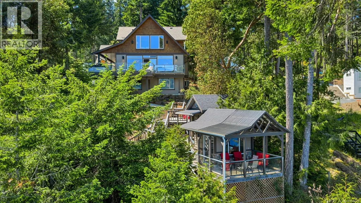
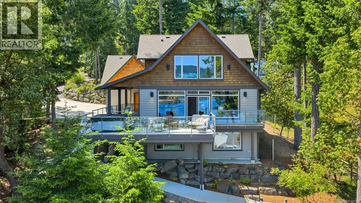
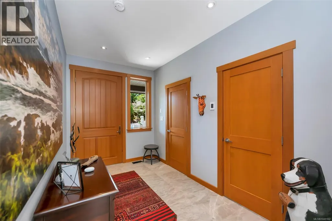
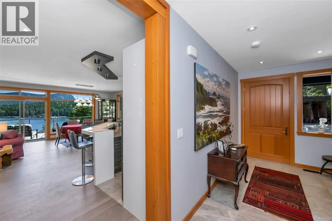
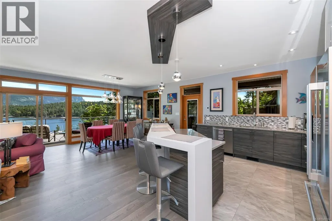
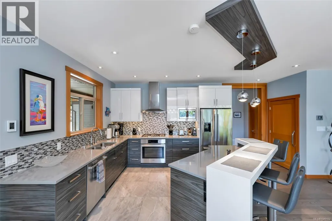
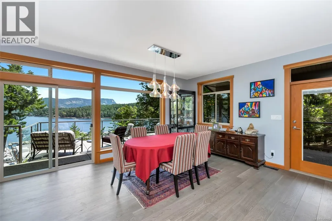
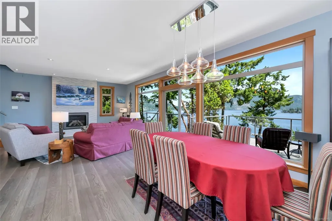
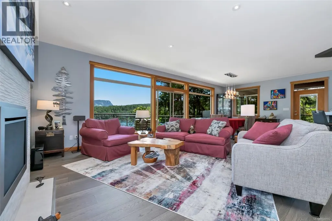
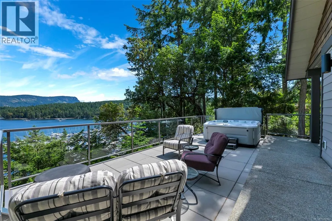
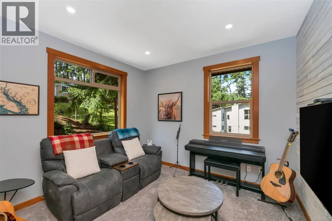
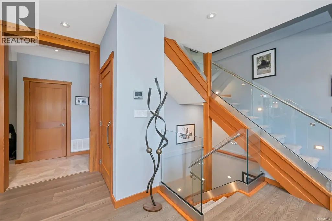
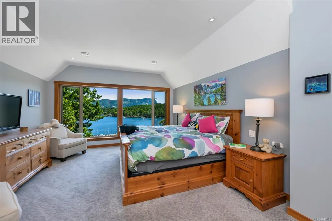
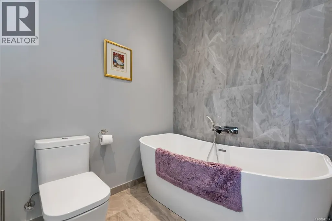
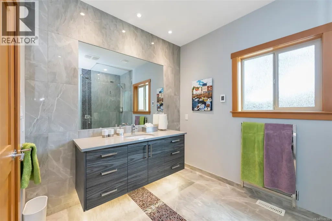
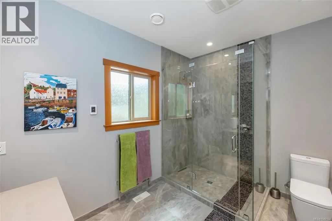
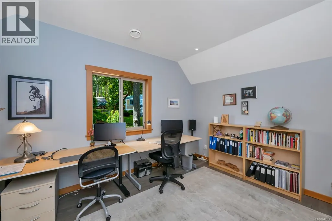
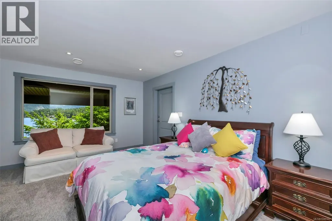
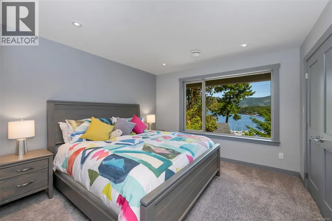
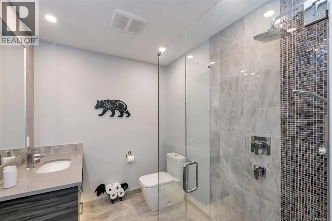
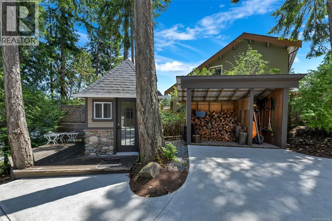
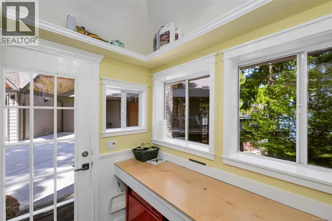
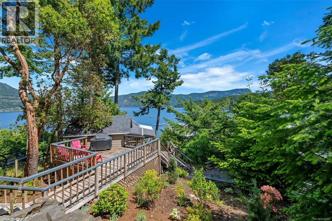
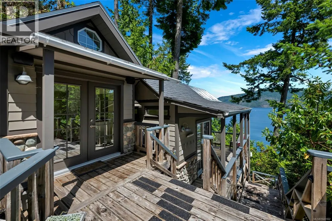
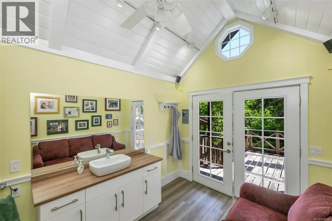
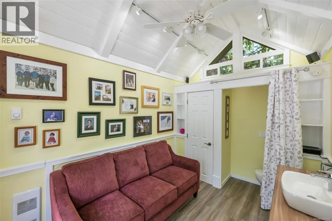
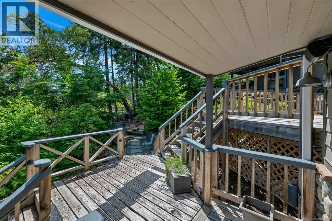
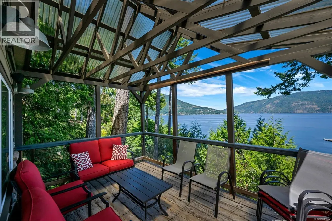
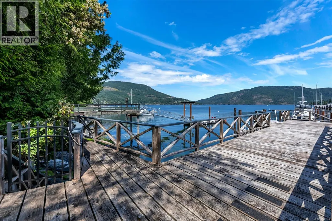
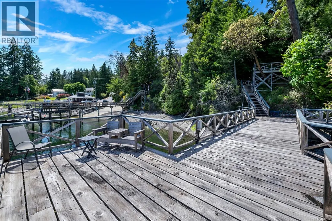
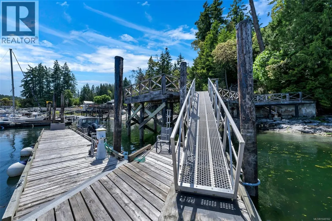
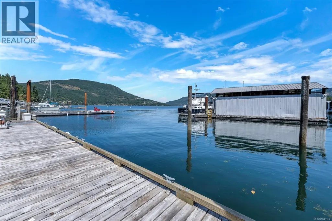
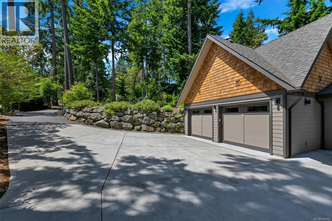
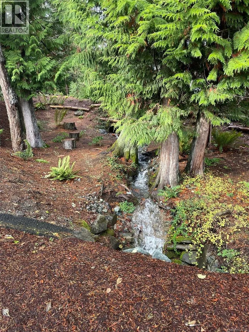
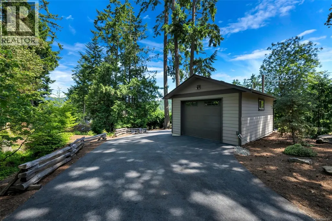
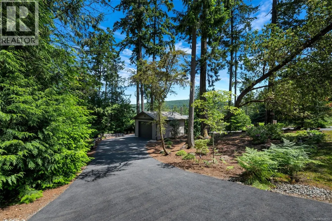
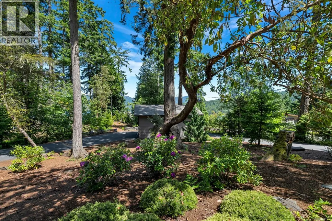
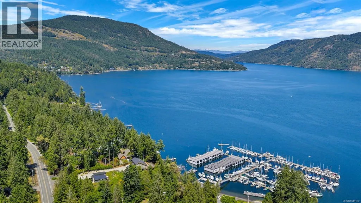
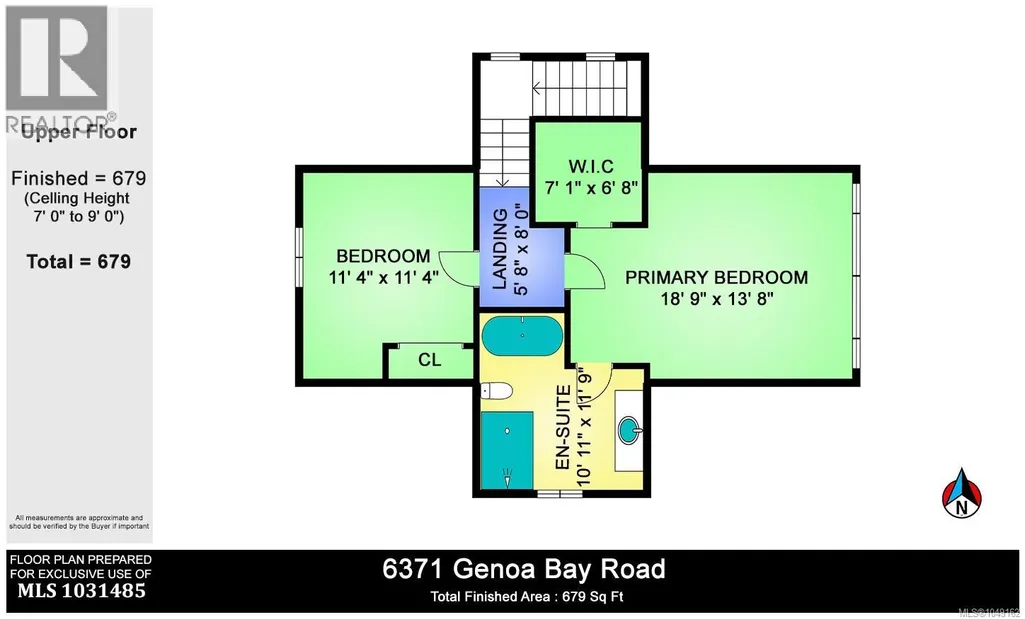
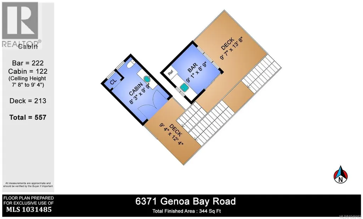
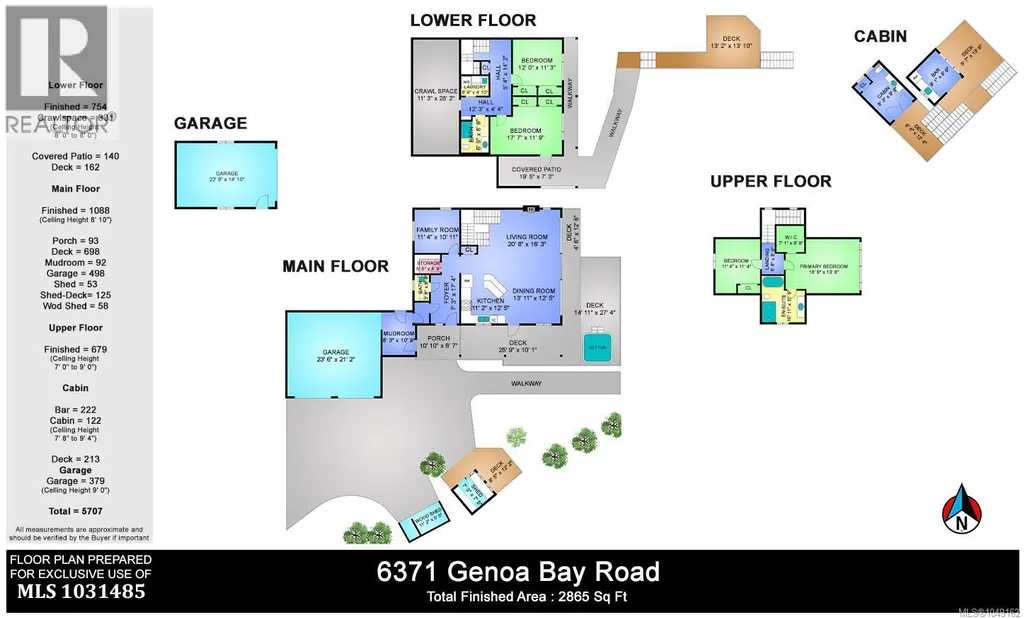
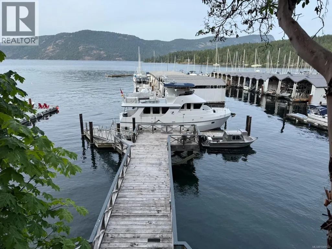
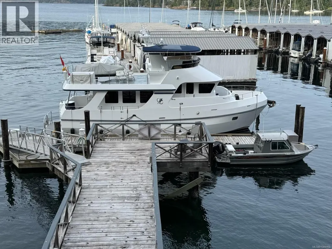
Discover a rare opportunity to own a stunning 1-acre oceanfront estate in Maple Bay with panoramic views of the harbor & ocean. This exceptional property features a 67’ deep-water dock that is 8’ wide for added stability—perfectly suited to accommodate large vessels, including the seller’s 57’ boat. Second 45’ slip offers additional moorage, all protected & usable year-round thanks to the sheltered location & foreshore lease. The 2865 SF home was remodeled in 2020 with high-quality updates throughout, including a modern chef’s kitchen, 2.5 beautifully appointed bathrooms, new flooring, reconfigured walls, & fresh interior finishes. With 4 spacious bedrooms, den, & expansive decks, the home provides the perfect blend of luxury & comfort. Enjoy outdoor living with a hot tub & professionally landscaped grounds designed to make the most of the spectacular coastal setting. Other features: outdoor entertainment area with 2 well appointed cabins & decks, detached workshop & heat pumps. (id:7434)
General Features
| Features | Acreage, Park setting, Southern exposure, Wooded area, Irregular lot size, Sloping, Other, Marine Oriented, Moorage |
|---|---|
| Property Type | Single Family |
| Zoning Description | R-1 |
| ZoningType | Residential |
| Neighbourhood | East Duncan |
| Building Appliances | Dishwasher, Dryer, Hot Tub, Microwave, Oven - Built-In, Range - Gas, Refrigerator, Washer |
| Building Cooling Type | Air Conditioned |
| Parking Space Total | 8 |
| Building Type | House |
| Ownership Type | Freehold |
Interior Features
| Building Fireplace Present | True |
|---|---|
| Building Fireplace Total | 1 |
| Building Heating Type | Heat Pump |
| Living Area Range | 2865 |
| Bedrooms | 4 |
Exterior Features
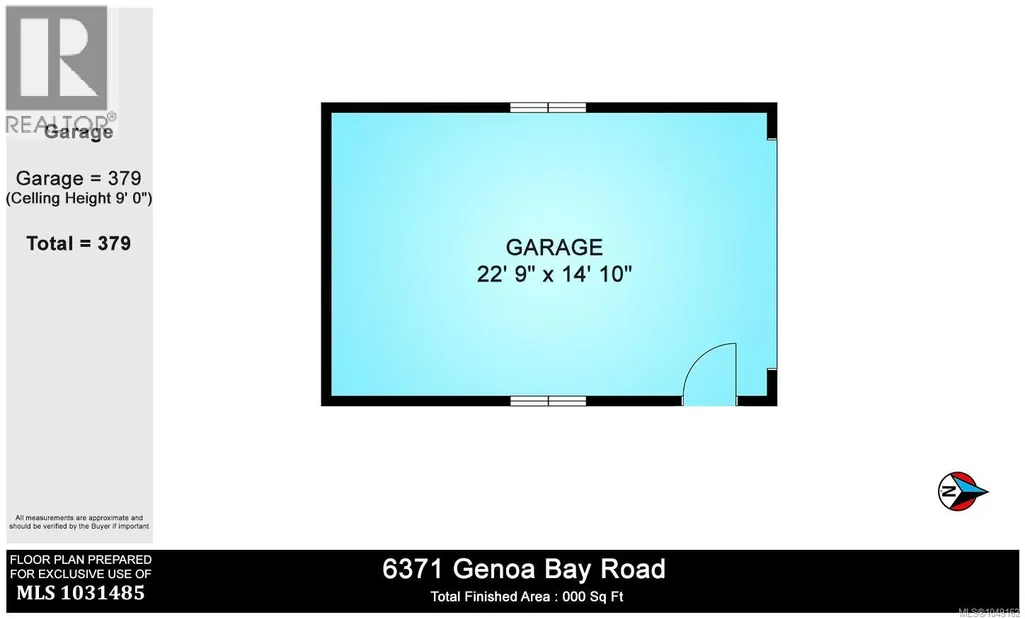
| Structure | Shed, Workshop |
|---|---|
| Water Front Type | Waterfront on ocean |
| ViewType | Mountain view, Ocean view |
Room Details
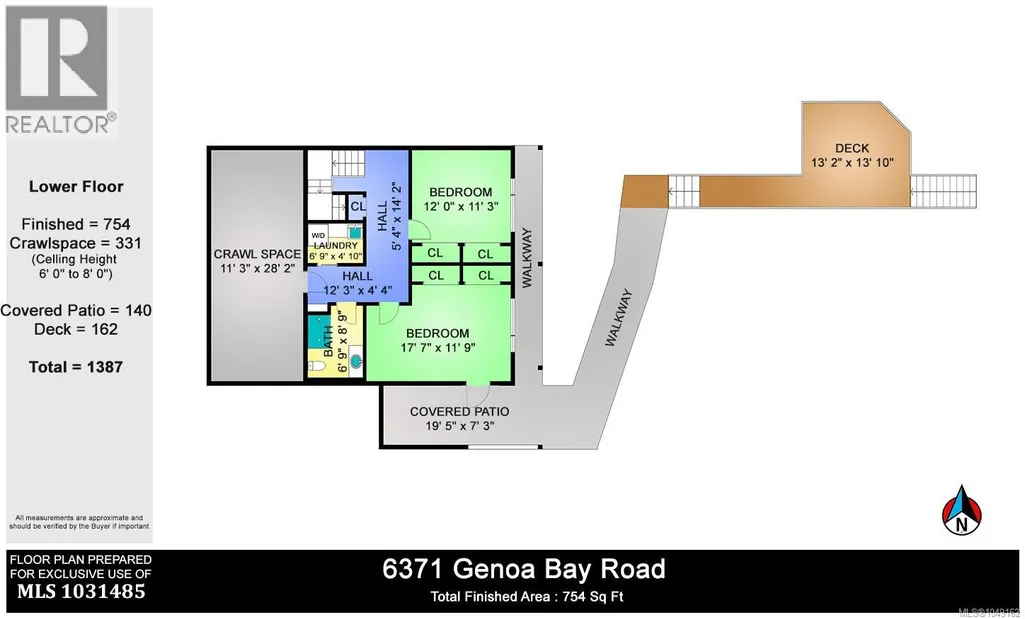
| Room | Dimensions | Level | Flooring | Details |
|---|---|---|---|---|
| Bathroom | 8'3 x 9'9 | Auxiliary Building | ||
| Bedroom | 12 ft x Measurements not avail | Lower level | ||
| Dining room | 13'11 x 12'5 | Main level | ||
| Ensuite | 10'11 x 11'9 | Second level | ||
| Entrance | 7'3 x 17'4 | Main level | ||
| Family room | 11'4 x 10'11 | Main level | ||
| Kitchen | 11'2 x 12'5 | Main level | ||
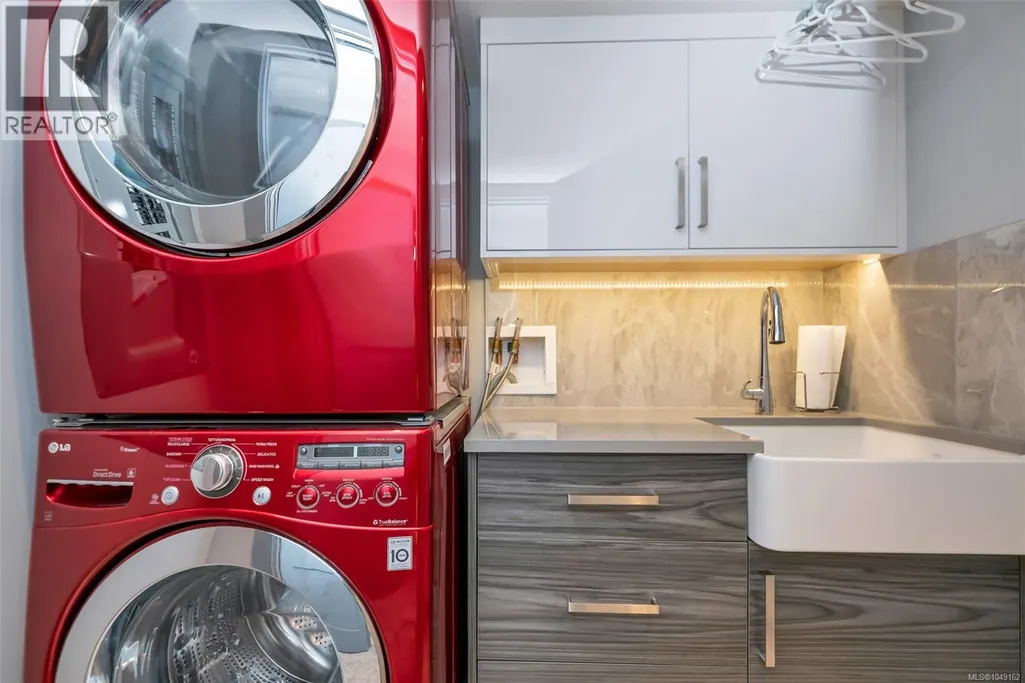
| Laundry room | 6'9 x 4'10 | Lower level | ||
| Living room | 20'8 x 16'3 | Main level | ||
| Mud room | 8'3 x 10'9 | Main level | ||
| Other | 9'1 x 8'9 | Auxiliary Building | ||
| Primary Bedroom | 18'9 x 13'8 | Second level | ||
| Storage | 6'5 x 4'9 | Main level |
Amenities
- Views
- New Construction
- Adult 55+
- Lease To Own
- No Strata Fees
- Furnished
- Primary On Main
- Air Conditioning
- Seller Finance
- Green
- Fixer Upper
- Horse
- Golf
- Fireplace
- Deck
- Garage
- Basement
- Pool

Property vs Single Family Average in V9L 5Y4
Price
Year Built
In The Neighbourhood
Just Listed
Duncan
$ 1,550,000
- Type
- Single Family
- Size
- 2,312 SqFt
- Rooms
- 3 Beds + 3 Baths
RE/MAX Island Properties (DU)
Open House
Duncan
$ 855,000
- Type
- Single Family
- Size
- 1,899 SqFt
- Rooms
- 3 Beds + 3 Baths
Stonehaus Realty Corp.
Views
Duncan
$ 1,364,900
- Type
- Single Family
- Size
- 3,839 SqFt
- Rooms
- 3 Beds + 3 Baths
RE/MAX Island Properties (DU)
Water Views
Duncan
$ 1,695,000
- Type
- Single Family
- Size
- 3,586 SqFt
- Rooms
- 3 Beds + 4 Baths
Royal LePage Duncan Realty
Waterfront
Duncan
$ 1,025,000
- Type
- Single Family
- Size
- 2,196 SqFt
- Rooms
- 3 Beds + 2 Baths
Pemberton Holmes Ltd. (Cow Vall)
Duncan
$ 849,000
- Type
- Single Family
- Size
- 2,637 SqFt
- Rooms
- 3 Beds + 3 Baths
Pemberton Holmes Ltd. (Cow Vall)
Waterfront
Duncan
$ 1,595,000
- Type
- Single Family
- Size
- 2,509 SqFt
- Rooms
- 4 Beds + 2 Baths
RE/MAX Island Properties (DU)
Reduced
Westholme
$ 949,000
- Type
- Single Family
- Size
- 1,355 SqFt
- Rooms
- 3 Beds + 2 Baths
eXp Realty (NA)
Waterfront
Duncan
$ 1,150,000
- Type
- Single Family
- Size
- 2,693 SqFt
- Rooms
- 3 Beds + 3 Baths
Sotheby's International Realty Canada (Vic2)
Primary On Main
Duncan
$ 739,900
- Type
- Single Family
- Size
- 1,832 SqFt
- Rooms
- 5 Beds + 2 Baths
Pemberton Holmes Ltd. (Cow Vall)
 Data is supplied by Pillar 9™ MLS® System. Pillar 9™ is the owner of the copyright in its MLS® System. Data is deemed reliable but is not guaranteed accurate by Pillar 9™. The trademarks MLS®, Multiple Listing Service® and the associated logos are owned by The Canadian Real Estate Association (CREA) and identify the quality of services provided by real estate professionals who are members of CREA. Used under license.

 All information deemed reliable but not guaranteed. All properties are subject to prior sale, change or withdrawal. Neither listing broker(s) or information provider(s) shall be responsible for any typographical errors, misinformation, misprints and shall be held totally harmless. Listing(s) information is provided for consumer's personal, non-commercial use and may not be used for any purpose other than to identify prospective properties consumers may be interested in purchasing. The data relating