
Primary on Main
Address
149 & 151 Silver Birch Drive, Hubley, NS
Price
$ 839,900
Property Attributes
- ID#202609319
- TypeSingle Family
- Listing Status Active
- MunicipalityHubley
- CityHubley
- AreaHubley
- NeighbourhoodHubley
- Postal CodeB3Z 1A8
- StyleBungalow
- Year Built2023
- Price$ 839,900
- Bedrooms4
- Bathrooms3
- Half Bathrooms0
- Sqr Footage2287
- Lot Size1.0338 Acres
Data Source:
Canadian Real Estate Association (CREA)
Property Description
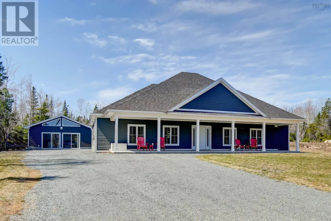
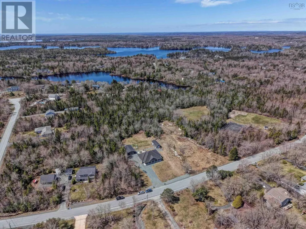
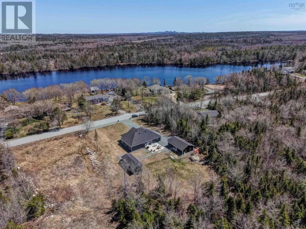
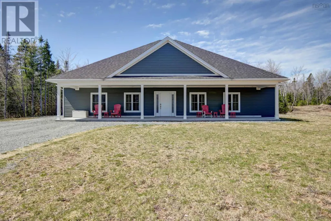
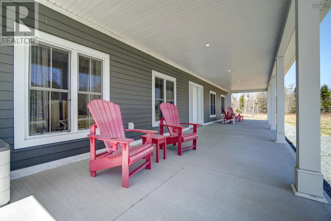
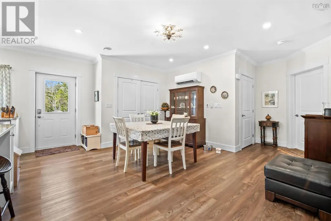
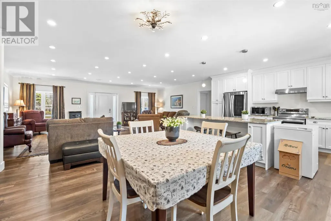
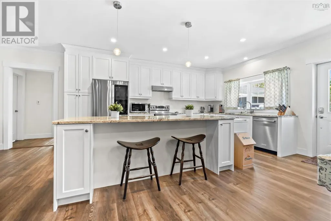
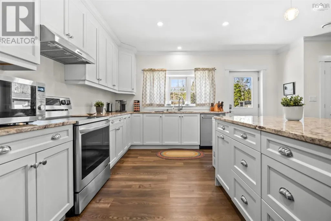
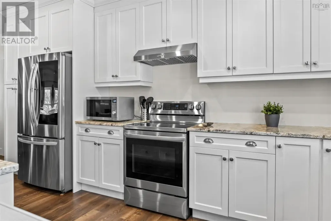
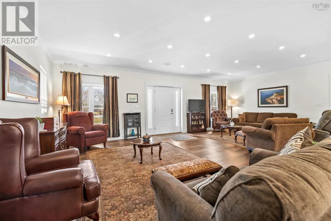
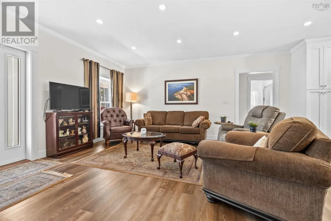
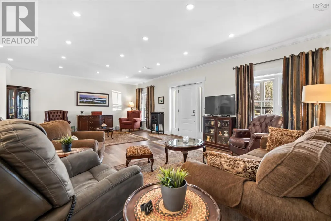
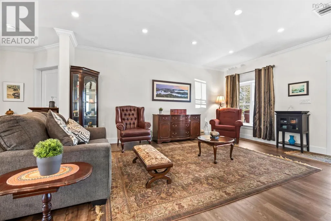
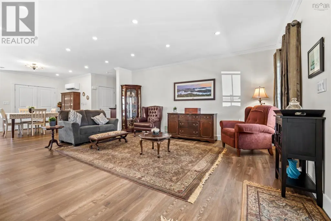
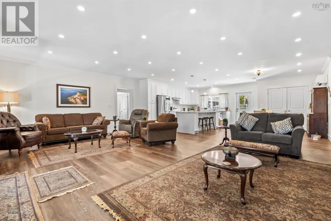
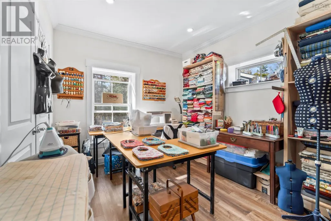
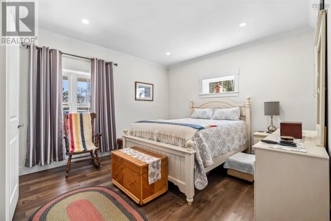
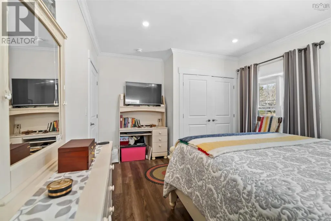
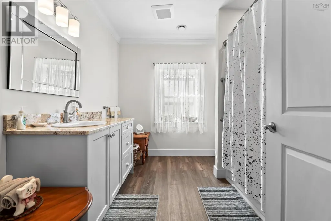
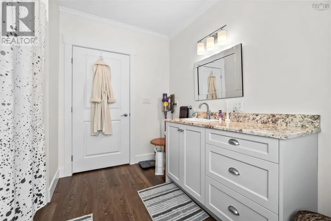
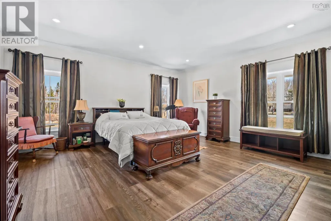
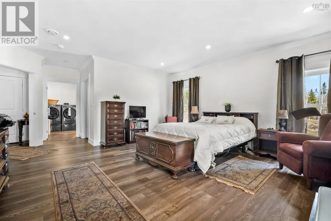
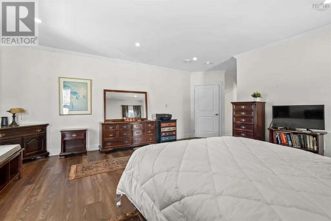
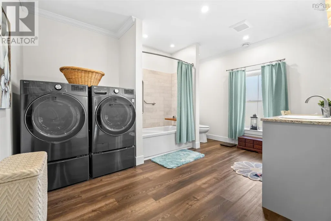
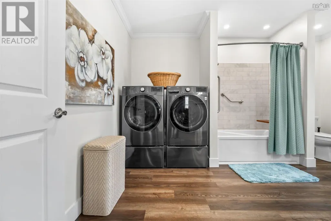
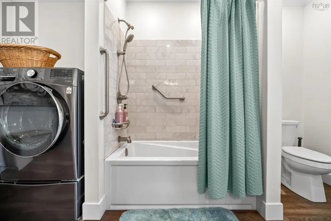
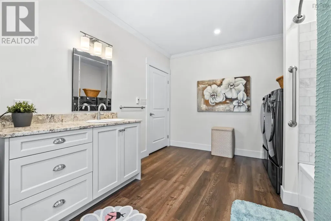
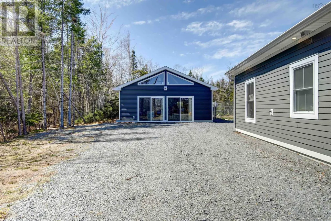
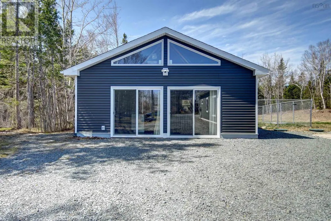
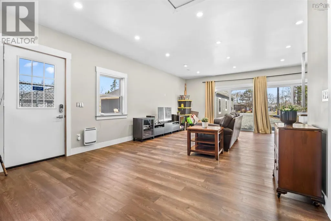
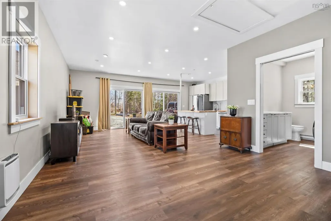
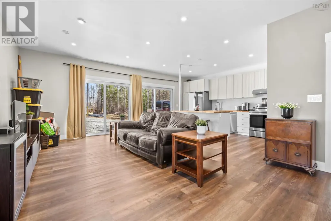
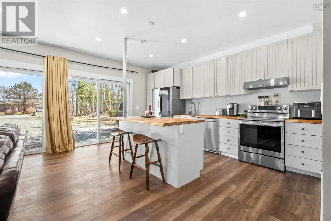
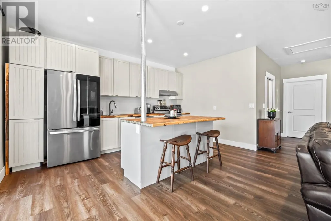
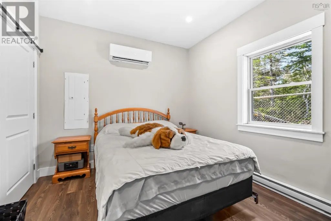
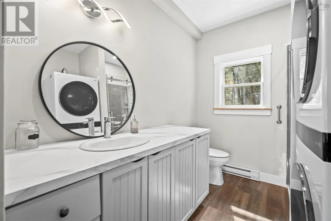
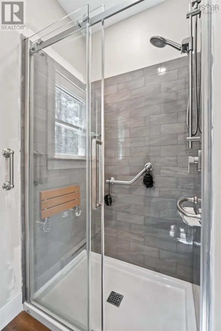
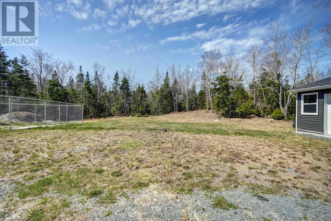
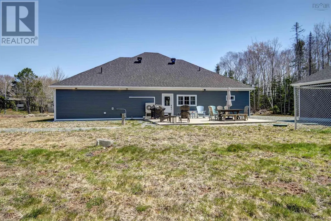
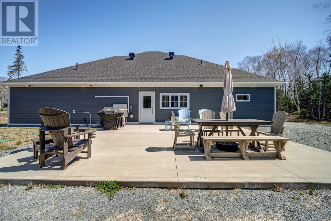
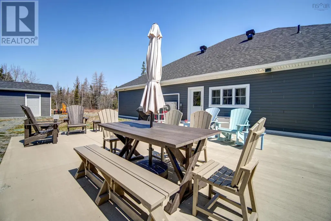
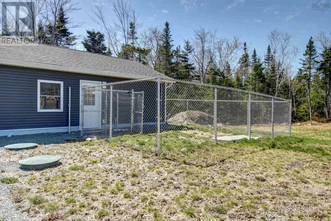
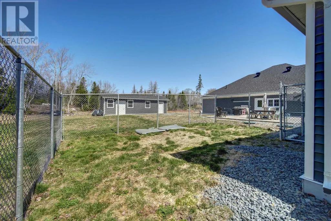
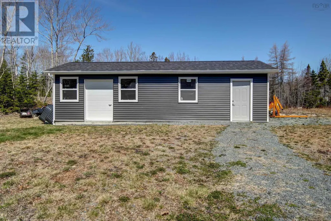
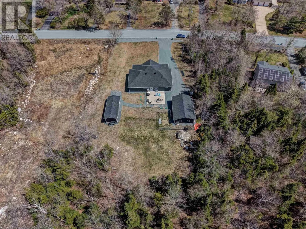
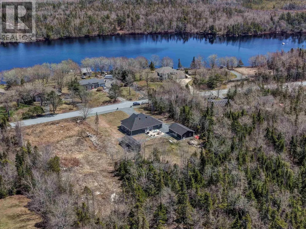
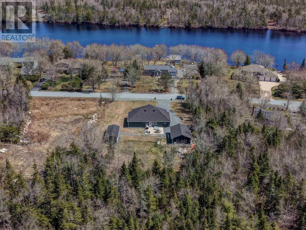
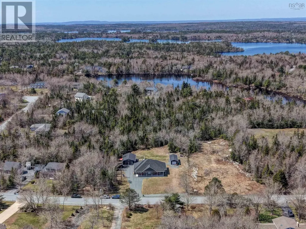
Enjoy one-level living in two settings with this spacious 3-bedroom bungalow on slab, along with a one-bedroom backyard suite, located in the Lake of the Woods subdivision in Hubley. Just 3 years old, both buildings are designed for modern comfort and accessibility. The main home offers 3 bedrooms, 2 full baths, and 2,287 sq ft of living area, and features ICF construction, in-floor heating, and an open floor plan with easy access to the bathroom, laundry, and kitchen. The spacious living and dining areas are ideal for entertaining, while the large central island provides a natural gathering space along with additional cabinet and prep area. The bedrooms are thoughtfully positioned on either side of the home, with a generous primary suite featuring a walk-in closet and ensuite on one side, and two additional bedrooms and a full bath on the other. Relax and enjoy sunsets from the rear patio overlooking the private, level yard. The backyard suite offers a cozy, open-concept one-bedroom, one-bath layout with kitchen and living space, totalling 880 sq ft, providing comfortable and private accommodation for extended family or potential income use. In addition, a single detached garage with attached shed area offers additional storage for both units. Located in a welcoming community with nearby parks and access to the Rails to Trails system, and less than 20 minutes to Halifax. Book your viewing today! (id:7434)
General Features
| Features | Walk-In Closet |
|---|---|
| Community Features | School Bus |
| Property Type | Single Family |
| CommunityName | Hubley |
| Amenities | Park, Playground |
| Building Appliances | Range, Dishwasher, Dryer - Electric, Washer, Washer/Dryer Combo, Refrigerator |
| Building Architectural Style | Bungalow |
| Building Cooling Type | Air Conditioned |
| Location Description | Hwy 103 to Exit 4 to Silver Birch Dr. |
| Foundation Type | Concrete Slab |
| Building Type | House |
| Ownership Type | Freehold |
| Building.StoriesTotal | 1 |
Interior Features
| Building Fireplace Present | False |
|---|---|
| Building Heating Type | Baseboard heaters, Heat Pump, Ductless, In Floor Heating |
| Building Heating Fuel | Electric |
| Basement Type | None |
| Construction Style Attachment | Detached |
| Flooring Type | Vinyl Plank |
| Living Area Range | 2287 |
| Bedrooms | 4 |
Exterior Features
| Land Amenities | Park, Playground |
|---|---|
| Landscape Features | Landscaped |
| Sewer | Septic System |
| Exterior Finish | Concrete Siding |
Room Details
| Room | Dimensions | Level | Flooring | Details |
|---|---|---|---|---|
| 3pc Bathroom | 9. X 7..5 /OC | Main level | ||
| 4pc Bathroom | 10..5 X 9..6 /45 | Main level | ||
| 4pc Ensuite bath | 14..6 x 10..4 /OC | Main level | ||
| Bath (# pieces 1-6) | 9. X 7..5 /OC | Main level | ||
| Bedroom | 14..10 x 9..6 /45 | Main level | ||
| Den | 11..6 x 9..3 /OC | Main level | ||
| Dining room | 8 ft ,6 in x 8 ft ,9 in | Main level | 8 ft ,9 in | |
| Eat in kitchen | 17. x 23..5 /OC | Main level | ||
| Ensuite (# pieces 2-6) | 14..6 x 10..4 /OC | Main level | ||
| Hobby room | 10 ft x 7 ft ,9 in | Lower level | 7 ft ,9 in | |
| Kitchen | 15..3 X 9..7 /OC | Main level | ||
| Living room | 24..9 X 13..8 /OC | Main level | ||
| Primary Bedroom | 13..5 x 10. /OC | Main level | ||
| Recreation room | 23 ft ,9 in x 11 ft ,9 in | Lower level | 11 ft ,9 in | |
| Storage | 9 ft ,5 in x 7 ft ,9 in | Lower level | 7 ft ,9 in | |
| Utility room | 11. X 4..10 /oc | Main level |
Amenities
- Views
- New Construction
- Adult 55+
- Lease To Own
- No Strata Fees
- Furnished
- Primary On Main
- Air Conditioning
- Seller Finance
- Green
- Fixer Upper
- Horse
- Golf
- Fireplace
- Deck
- Garage
- Basement
- Pool

Property vs Single Family Average in B3Z 1A8
Price
Year Built
In The Neighbourhood
Reduced
Hubley
$ 539,900
- Type
- Single Family
- Size
- 2,928 SqFt
- Rooms
- 6 Beds + 2.5 Baths
Royal LePage Atlantic
Reduced
Hubley
$ 357,500
- Type
- Single Family
- Size
- 980 SqFt
- Rooms
- 2 Beds + 2 Baths
Exit Real Estate Professionals
Primary On Main
Hubley
$ 1,399,000
- Type
- Single Family
- Size
- 2,856 SqFt
- Rooms
- 3 Beds + 2.5 Baths
Engel & Volkers
 Data is supplied by Pillar 9™ MLS® System. Pillar 9™ is the owner of the copyright in its MLS® System. Data is deemed reliable but is not guaranteed accurate by Pillar 9™. The trademarks MLS®, Multiple Listing Service® and the associated logos are owned by The Canadian Real Estate Association (CREA) and identify the quality of services provided by real estate professionals who are members of CREA. Used under license.

 All information deemed reliable but not guaranteed. All properties are subject to prior sale, change or withdrawal. Neither listing broker(s) or information provider(s) shall be responsible for any typographical errors, misinformation, misprints and shall be held totally harmless. Listing(s) information is provided for consumer's personal, non-commercial use and may not be used for any purpose other than to identify prospective properties consumers may be interested in purchasing. The data relating