
Primary on Main
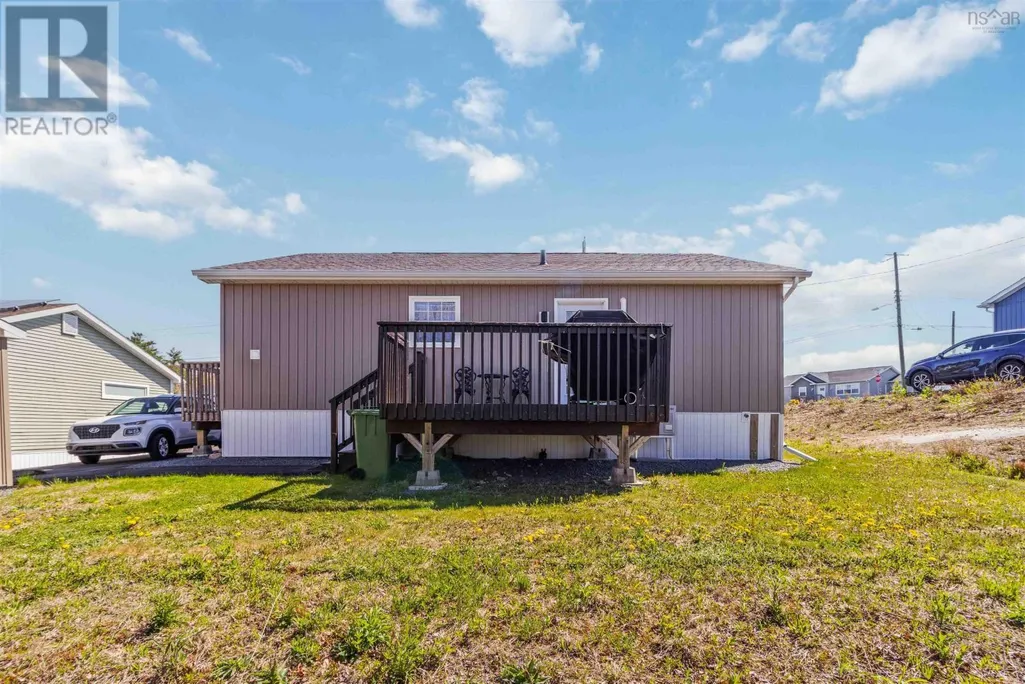
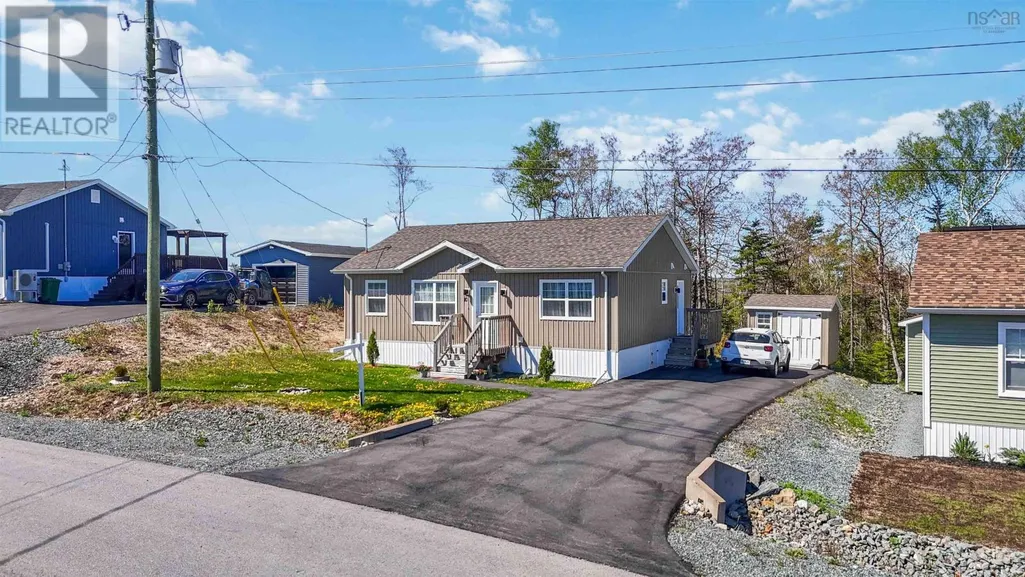
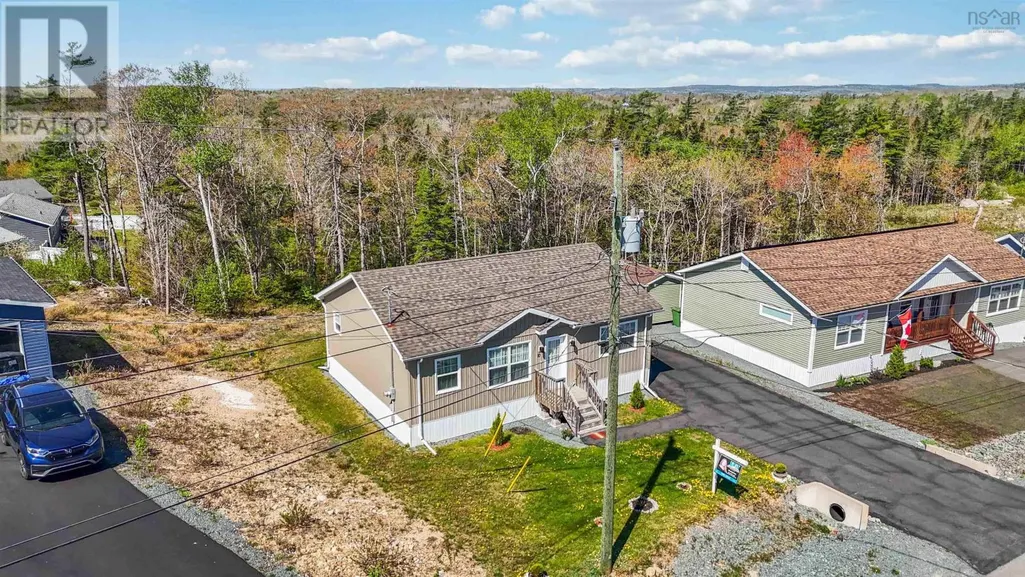
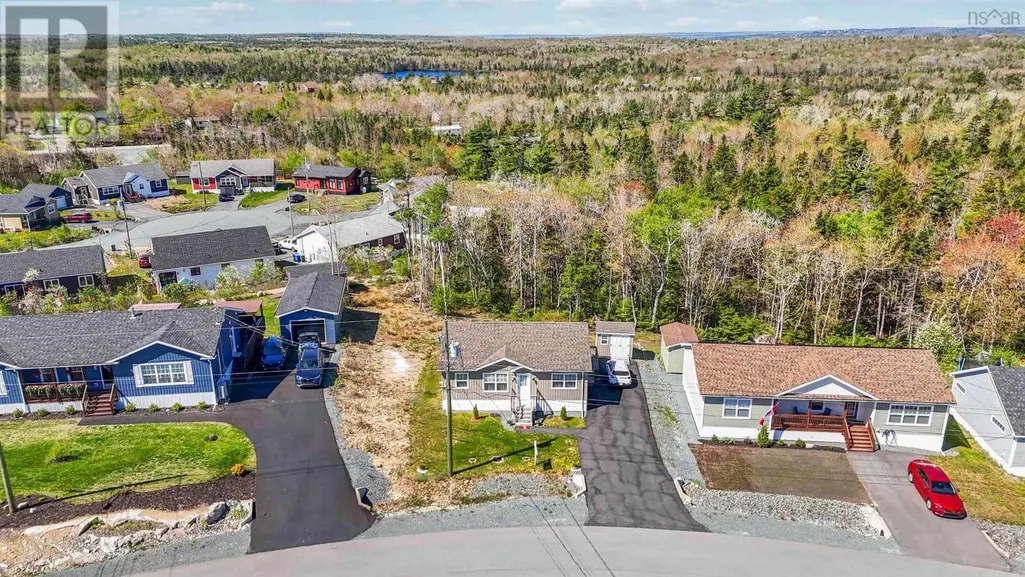
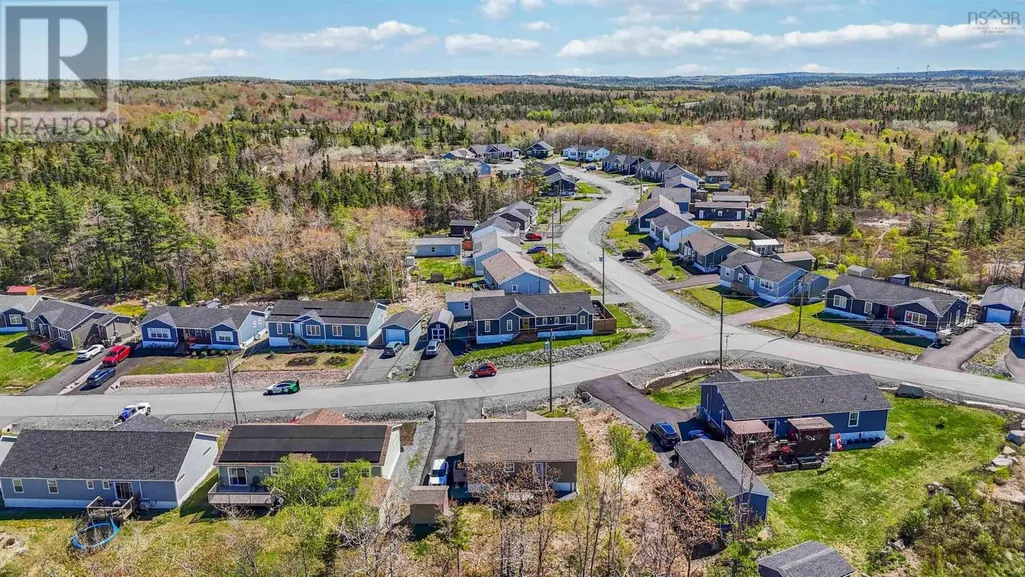
Address
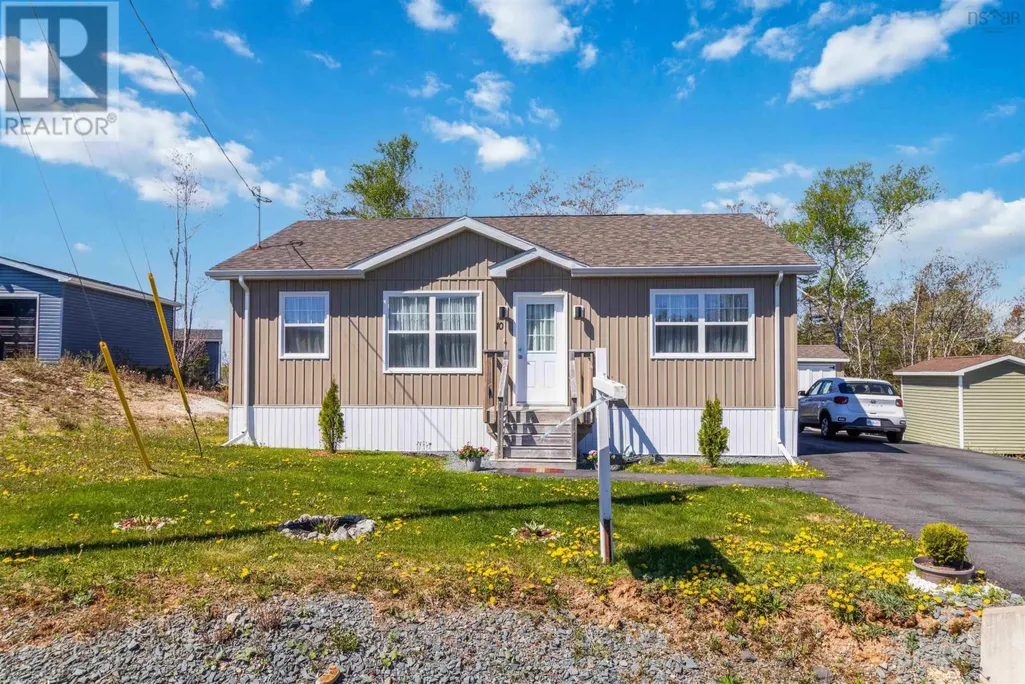
10 Mossberry Close, Hubley, NS
Price
$ 357,500
Property Attributes
- ID#202619189
- TypeSingle Family
- Listing Status Active
- MunicipalityHubley
- CityHubley
- AreaHubley
- NeighbourhoodHubley
- Postal CodeB3Z 0S9
- StyleBungalow
- Year Built2021
- Price$ 357,500
- Bedrooms2
- Bathrooms2
- Half Bathrooms0
- Sqr Footage980
Data Source:
Canadian Real Estate Association (CREA)
Property Description
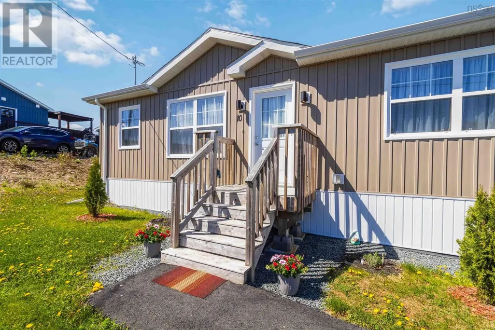
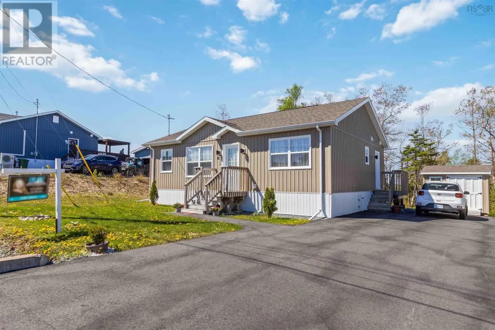
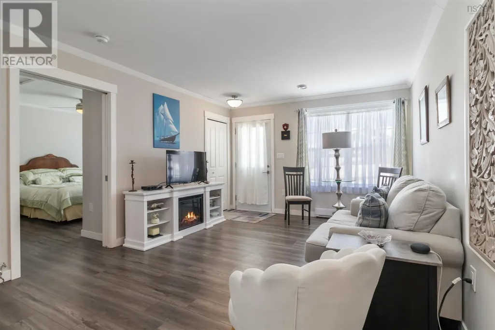
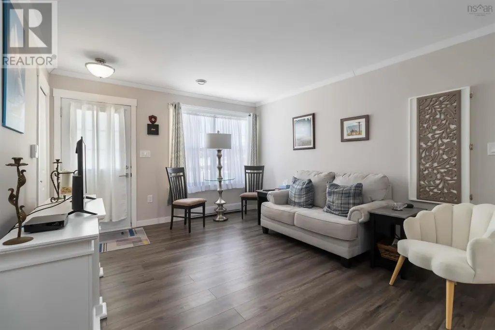
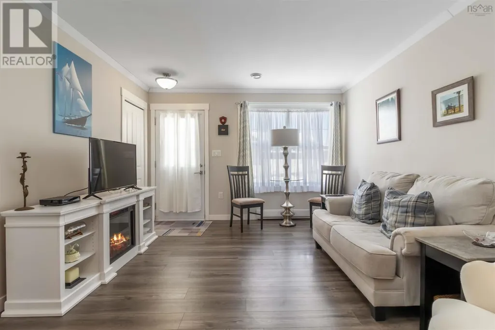
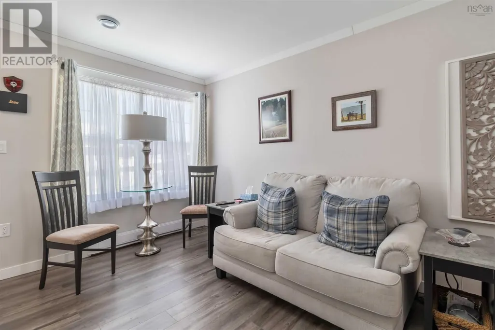
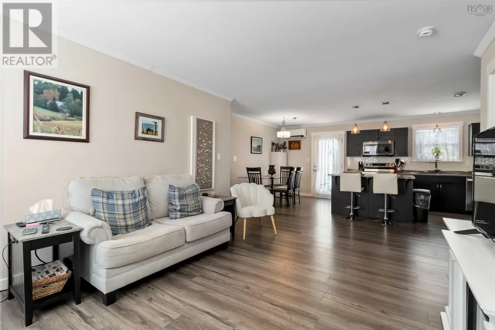
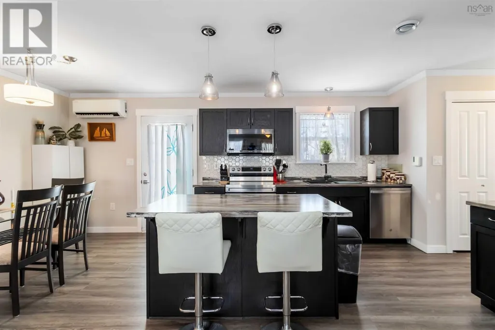
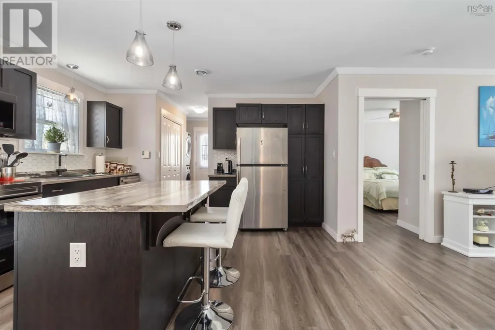
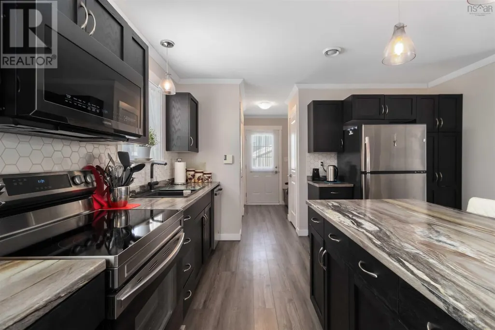
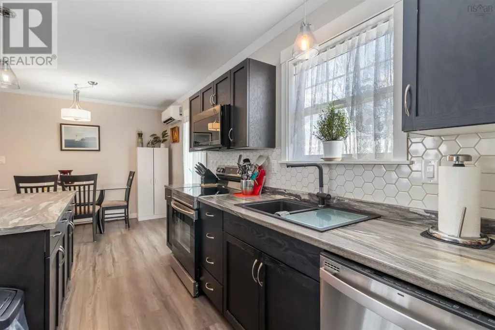
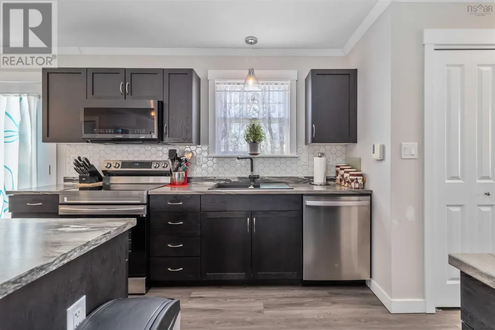
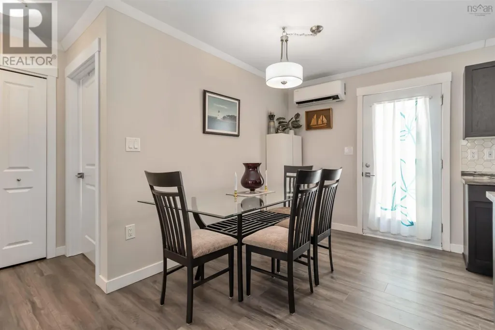
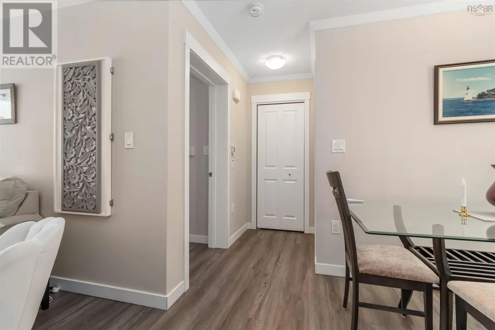
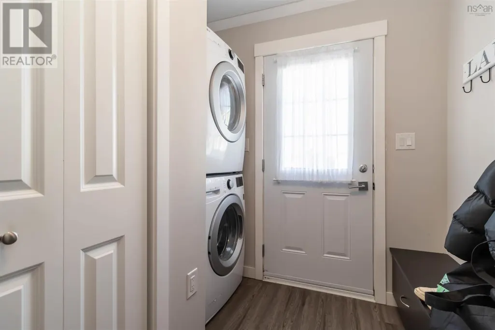
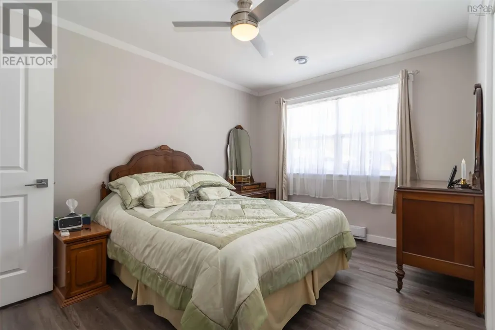
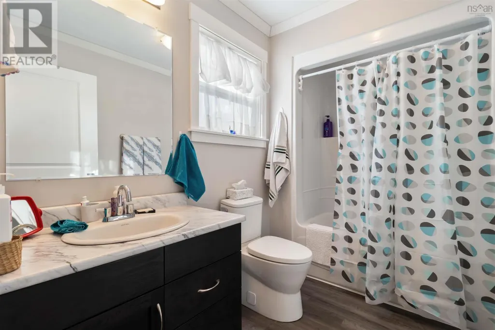
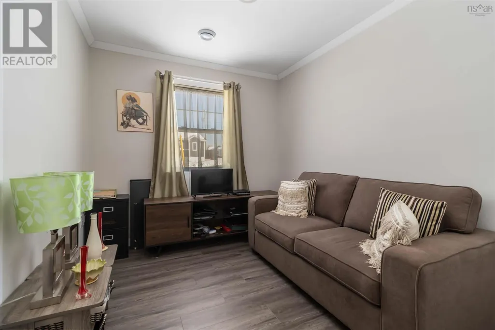
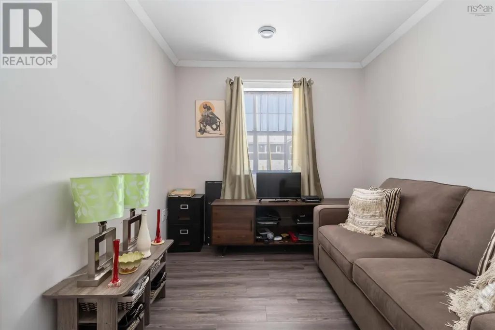
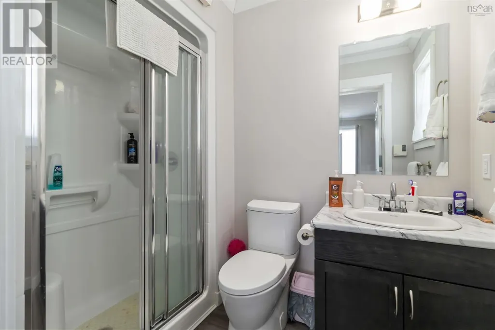
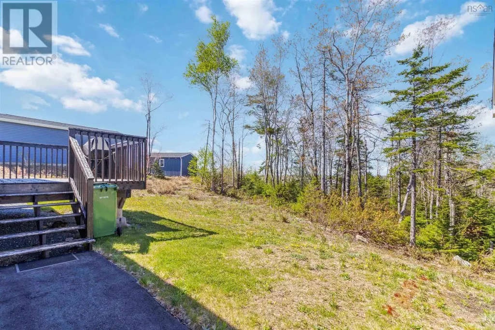
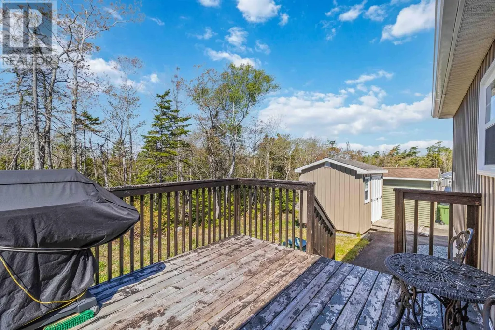
Welcome to 10 Mossberry Close, a 5 year old beautifully maintained 2 bedroom, 2 bathroom open-concept modular home nestled in the peaceful community of Hubley. Thoughtfully designed for comfortable, low-maintenance living, this home offers a bright and airy layout thats perfect for both everyday life and entertaining. Enjoy the ease of one-level living with two bedrooms, including a primary suite with its own ensuite bath. The open kitchen, dining, and living areas flow seamlessly, creating a welcoming space filled with natural light and feature modern appliances, all approximately 5 years old, adding to the homes move-in-ready appeal. Monthly fees provide exceptional value and include well and septic services, community snow clearing, and maintenance of all common areas allowing you to enjoy a worry-free lifestyle year-round. As an added bonus, there is no deed transfer tax, making this an even more affordable and attractive option Located just minutes from amenities while surrounded by nature, 10 Mossberry Close is ideal for those seeking comfort, convenience, and community living in a serene setting. (id:7434)
General Features
| Property Type | Single Family |
|---|---|
| CommunityName | Hubley |
| Building Appliances | Stove, Dishwasher, Dryer, Washer, Microwave, Refrigerator |
| Building Architectural Style | Bungalow |
| Building Cooling Type | Air Conditioned |
| Location Description | St Margarets Bay rd to Birdsong Lane to Mossberry Cl |
| Building Type | House |
| Ownership Type | Leasehold |
| Building.StoriesTotal | 1 |
Interior Features
| Building Fireplace Present | False |
|---|---|
| Building Heating Type | Baseboard heaters, Heat Pump, Ductless |
| Building Heating Fuel | Electric |
| Basement Type | None |
| Construction Style Attachment | Detached |
| Flooring Type | Laminate |
| Living Area Range | 980 |
| Bedrooms | 2 |
Exterior Features
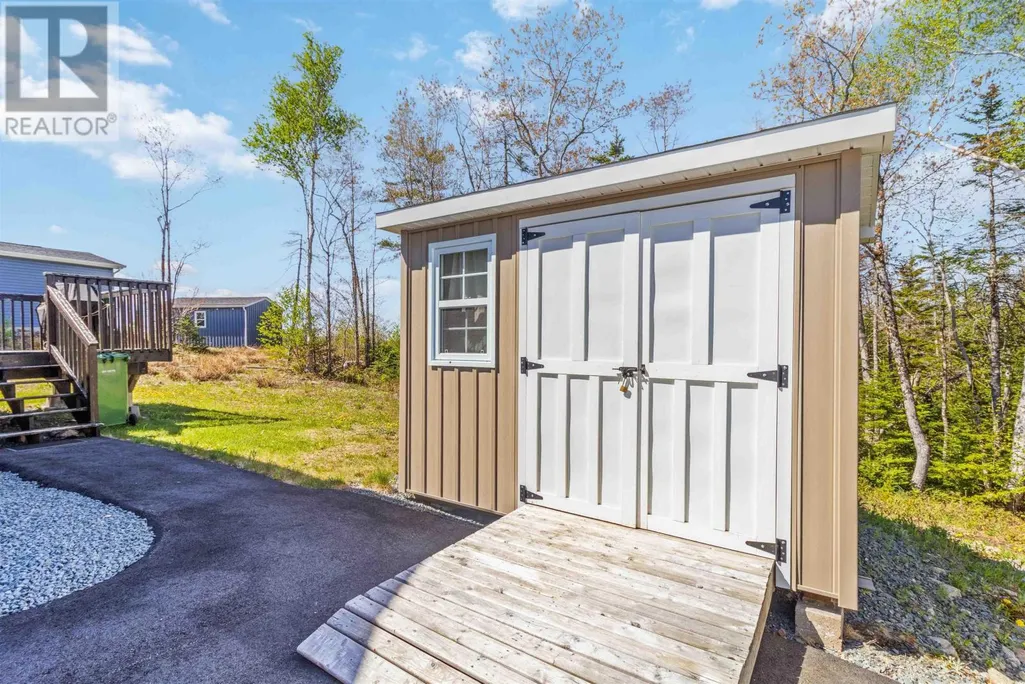
| Structure | Shed |
|---|---|
| Sewer | Septic System |
| Exterior Finish | Vinyl |
Room Details
| Room | Dimensions | Level | Flooring | Details |
|---|---|---|---|---|
| 3pc Bathroom | 7.7 X 5.1 | Main level | ||
| 4pc Bathroom | 5.6 X 6.6 | Main level | ||
| Bedroom | 8.1 X 13.4 | Main level | ||
| Dining room | 7.8 X 9.8 | Main level | ||
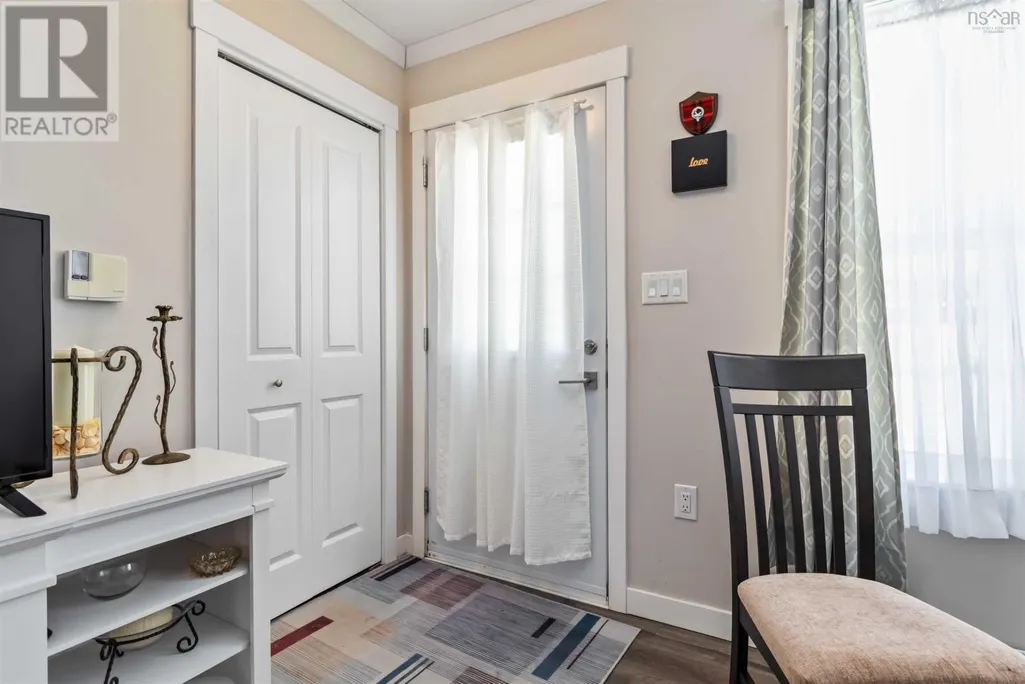
| Foyer | 8.7 X 7.11 | Main level | ||
| Kitchen | 10.1 X 13.7 | Main level | ||
| Living room | 11.11 X 14.1 | Main level | ||
| Primary Bedroom | 12.1 X 13.1 | Main level |
Amenities
- Views
- New Construction
- Adult 55+
- Lease To Own
- No Strata Fees
- Furnished
- Primary On Main
- Air Conditioning
- Seller Finance
- Green
- Fixer Upper
- Horse
- Golf
- Fireplace
- Deck
- Garage
- Basement
- Pool

Property vs Single Family Average in B3Z 0S9
Price
Year Built
In The Neighbourhood
Reduced
Hubley
$ 539,900
- Type
- Single Family
- Size
- 2,928 SqFt
- Rooms
- 6 Beds + 2.5 Baths
Royal LePage Atlantic
Primary On Main
Hubley
$ 1,399,000
- Type
- Single Family
- Size
- 2,856 SqFt
- Rooms
- 3 Beds + 2.5 Baths
Engel & Volkers
 Data is supplied by Pillar 9™ MLS® System. Pillar 9™ is the owner of the copyright in its MLS® System. Data is deemed reliable but is not guaranteed accurate by Pillar 9™. The trademarks MLS®, Multiple Listing Service® and the associated logos are owned by The Canadian Real Estate Association (CREA) and identify the quality of services provided by real estate professionals who are members of CREA. Used under license.

 All information deemed reliable but not guaranteed. All properties are subject to prior sale, change or withdrawal. Neither listing broker(s) or information provider(s) shall be responsible for any typographical errors, misinformation, misprints and shall be held totally harmless. Listing(s) information is provided for consumer's personal, non-commercial use and may not be used for any purpose other than to identify prospective properties consumers may be interested in purchasing. The data relating