
Address
1170 Highway 10, Springfield, NS
Price
$ 75,000
Property Attributes
- ID#202610558
- TypeSingle Family
- Listing Status Active
- MunicipalitySpringfield
- CitySpringfield
- AreaSpringfield
- NeighbourhoodSpringfield
- Postal CodeB0R 1H0
- Style3 Level
- Price$ 75,000
- Bedrooms4
- Bathrooms1
- Half Bathrooms0
- Sqr Footage1720
- Lot Size18 Acres
Data Source:
Canadian Real Estate Association (CREA)
Property Description
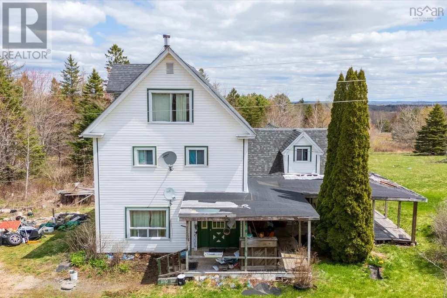
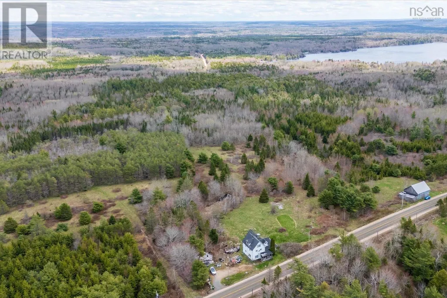
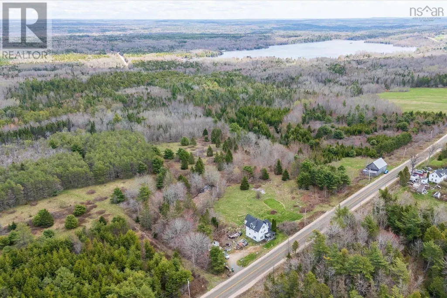
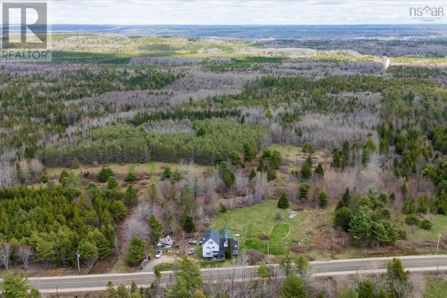
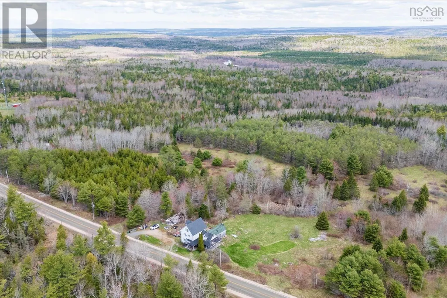
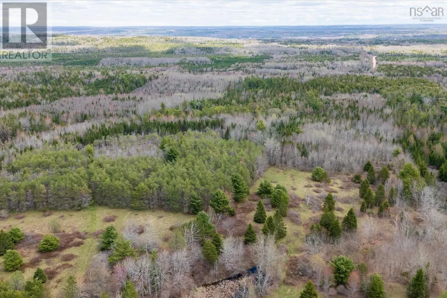
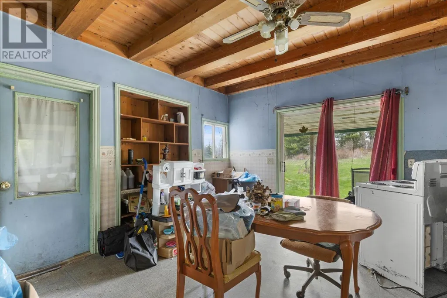
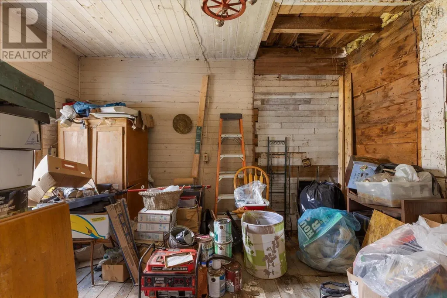
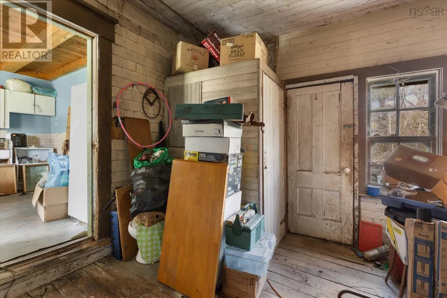
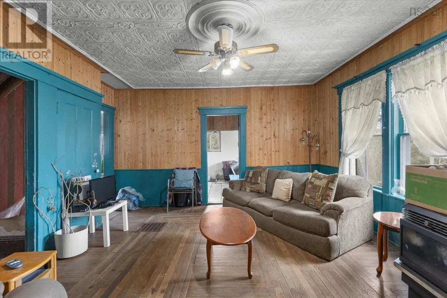
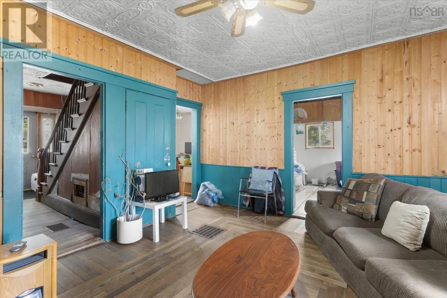
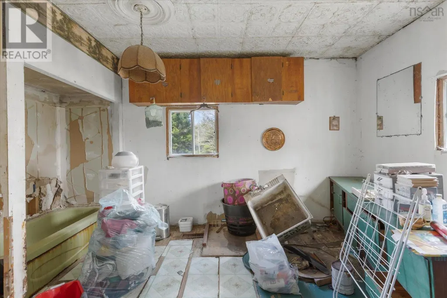
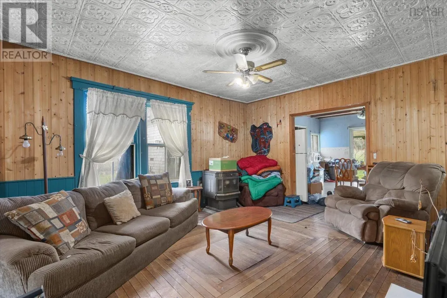
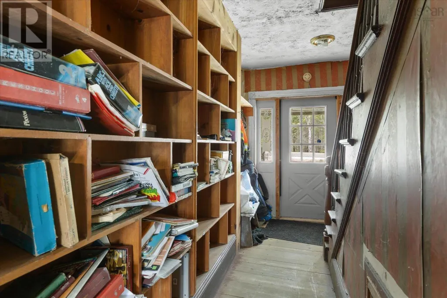
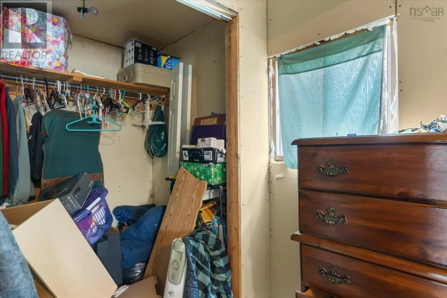
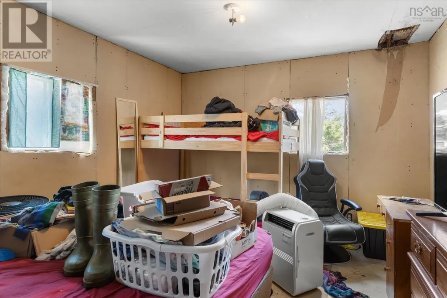
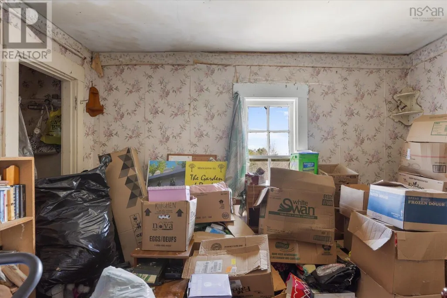
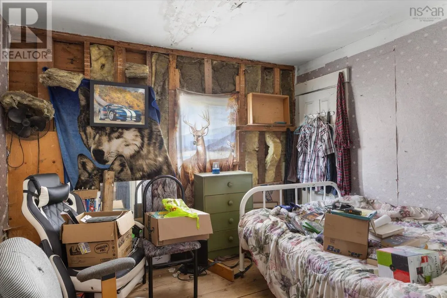
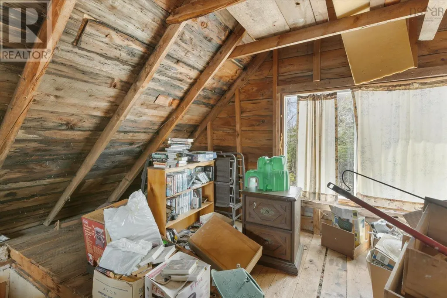
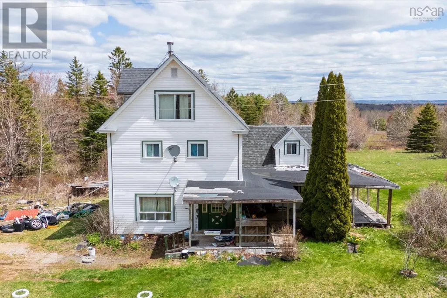
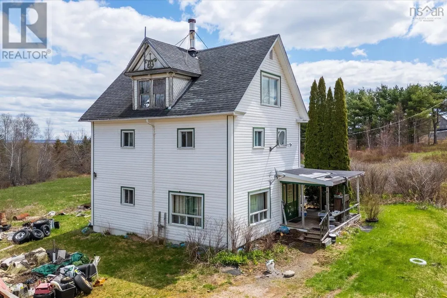
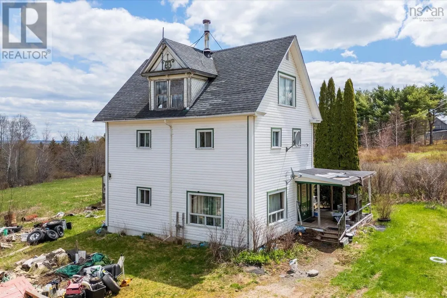
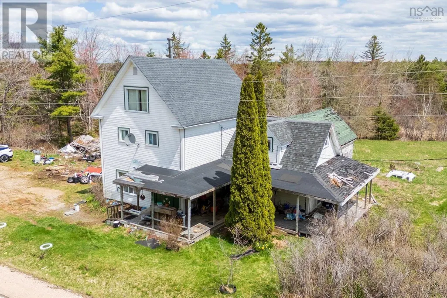
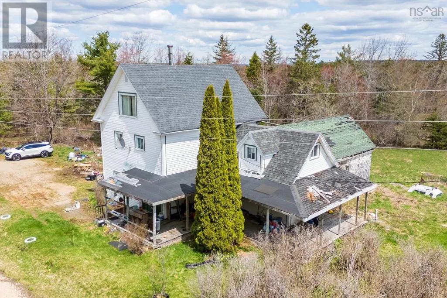
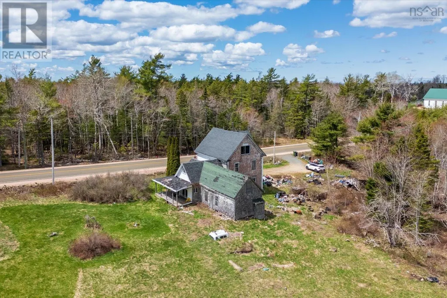
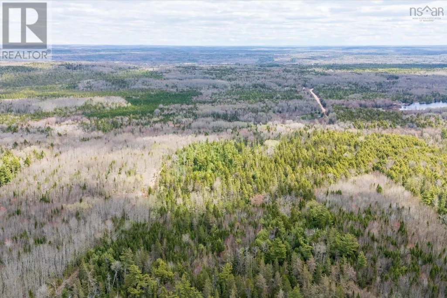
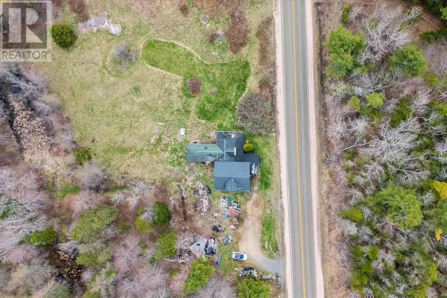
Once a large and well-loved family home, this property at 1170 Highway 10 in Springfield is now ready for a new chapter. Situated on approximately 18 acres of land with convenient highway access, the location offers an easy commute north to the Annapolis Valley or south to the South Shore. The home itself requires extensive repairs and is currently not considered livable, making this an ideal opportunity for someone looking for a major renovation project or future redevelopment potential. A drilled well is in place, while the condition and functionality of the septic system are unknown. The property and all remaining contents are being sold strictly as is, where is with no warranties or representations from the seller. Great potential here for the right buyer looking for acreage, accessibility, and a fresh start. (id:7434)
General Features
| Property Type | Single Family |
|---|---|
| CommunityName | Springfield |
| Amenities | Park, Beach |
| Building Appliances | Range - Electric, Refrigerator |
| Building Architectural Style | 3 Level |
| Location Description | Take Highway 10 North from Bridgewater and property will be on the left. |
| Foundation Type | Stone |
| Building Type | House |
| Ownership Type | Freehold |
| Building.StoriesTotal | 2 |
Interior Features
| Building Fireplace Present | False |
|---|---|
| Building Heating Type | Forced air |
| Building Heating Fuel | Oil |
| Construction Style Attachment | Detached |
| Flooring Type | Hardwood |
| Living Area Range | 1720 |
| Bedrooms | 4 |
Exterior Features
| Land Amenities | Park, Beach |
|---|---|
| Sewer | Unknown |
| Exterior Finish | Vinyl, Wood siding |
Room Details
| Room | Dimensions | Level | Flooring | Details |
|---|---|---|---|---|
| 3pc Bathroom | 10.3 x 13 | Main level | ||
| 3pc Ensuite bath | 7 ft ,2 in x 9 ft ,8 in | Main level | 9 ft ,8 in | |
| 4pc Bathroom | 4 ft ,10 in x 7 ft ,10 in | Main level | 7 ft ,10 in | |
| Bath (# pieces 1-6) | 10.3 x 13 | Main level | ||
| Bedroom | 14 x 12.5 | Main level | ||
| Eat in kitchen | 14 ft ,6 in x 12 ft ,7 in | Main level | 12 ft ,7 in | |
| Kitchen | 14.9 x 13.4 | Main level | ||
| Living room | 15.9 x 14.5 | Main level | ||
| Other | 6.2 x 13.6 | Main level | ||
| Primary Bedroom | 12 ft ,9 in x 10 ft ,9 in | Main level | 10 ft ,9 in | |
| Storage | 13.4 x 11.8 | Main level |
Amenities
- Views
- New Construction
- Adult 55+
- Lease To Own
- No Strata Fees
- Furnished
- Primary On Main
- Air Conditioning
- Seller Finance
- Green
- Fixer Upper
- Horse
- Golf
- Fireplace
- Deck
- Garage
- Basement
- Pool

Property vs Single Family Average in B0R 1H0
Price
In The Neighbourhood
Golf Course
Oakbank
$ 459,900
- Type
- Single Family
- Size
- 1,578 SqFt
- Rooms
- 5 Beds + 2 Baths
Royal LePage Prime Real Estate
Reduced
Malahide
$ 1,399,000
- Type
- Single Family
- Size
- 4,674 SqFt
- Rooms
- 7 Beds + 3.5 Baths
Re/Max REALTY SERVICES INC
Reduced
Malahide (Springfield)
$ 1,399,000
- Type
- Single Family
- Rooms
- 7 Beds + 3.5 Baths
RE/MAX REALTY SERVICES INC.
Reduced
Malahide (Springfield)
$ 695,000
- Type
- Single Family
- Rooms
- 3 Beds + 1.5 Baths
SHOWCASE EAST ELGIN REALTY INC
Reduced
Malahide (Springfield)
$ 544,900
- Type
- Single Family
- Rooms
- 2 Beds + 1 Baths
RE/MAX CENTRE CITY REALTY INC.
 Data is supplied by Pillar 9™ MLS® System. Pillar 9™ is the owner of the copyright in its MLS® System. Data is deemed reliable but is not guaranteed accurate by Pillar 9™. The trademarks MLS®, Multiple Listing Service® and the associated logos are owned by The Canadian Real Estate Association (CREA) and identify the quality of services provided by real estate professionals who are members of CREA. Used under license.

 All information deemed reliable but not guaranteed. All properties are subject to prior sale, change or withdrawal. Neither listing broker(s) or information provider(s) shall be responsible for any typographical errors, misinformation, misprints and shall be held totally harmless. Listing(s) information is provided for consumer's personal, non-commercial use and may not be used for any purpose other than to identify prospective properties consumers may be interested in purchasing. The data relating