
Primary on Main
Address
51248 Clinton Street, Malahide (Springfield), ON
Price
$ 695,000
Property Attributes
- ID#X13490266
- TypeSingle Family
- Listing Status Active
- MunicipalityMalahide (Springfield)
- CityMalahide (Springfield)
- AreaSpringfield
- NeighbourhoodSpringfield
- Postal CodeN0L 2J0
- StyleBungalow
- Price$ 695,000
- Bedrooms3
- Bathrooms1
- Half Bathrooms1
Data Source:
Canadian Real Estate Association (CREA)
Property Description
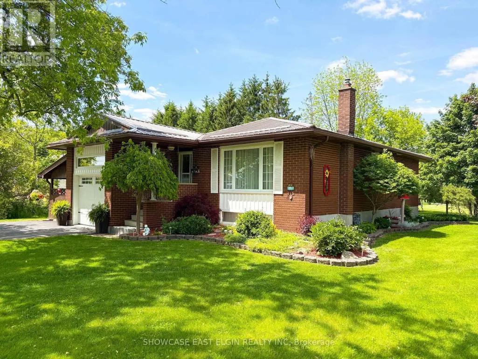
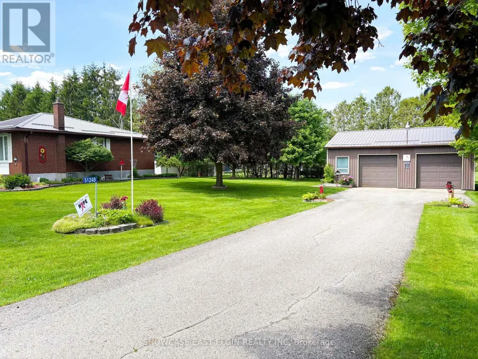
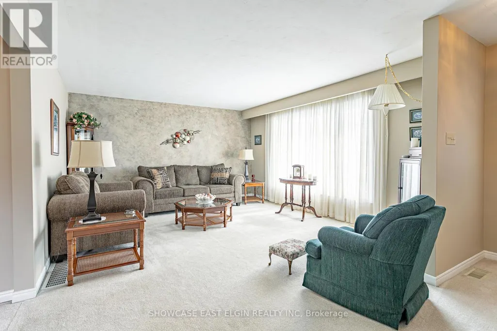
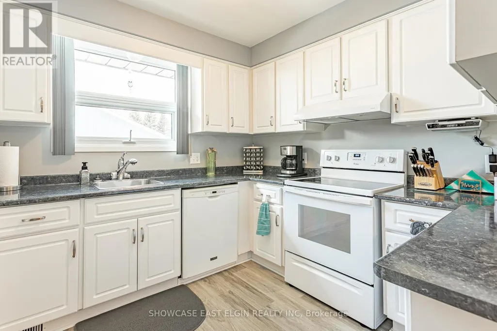
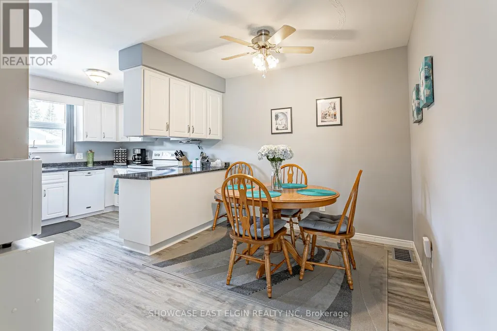
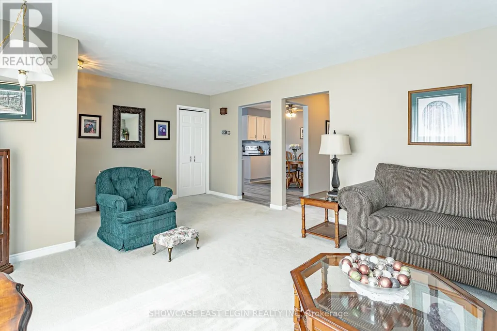
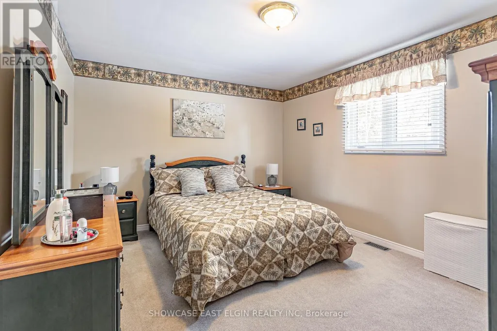
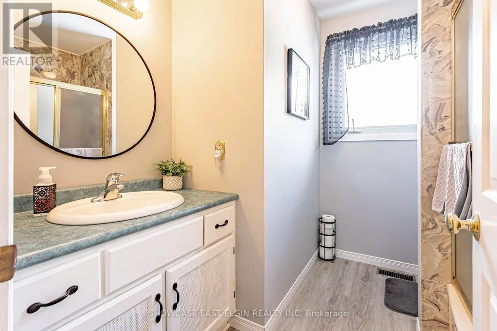
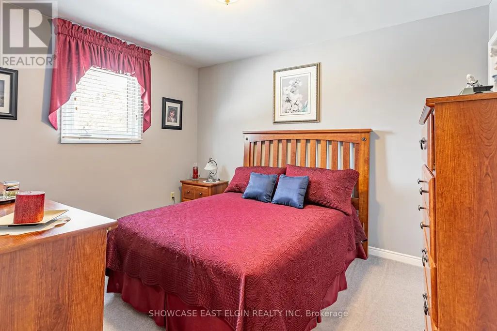
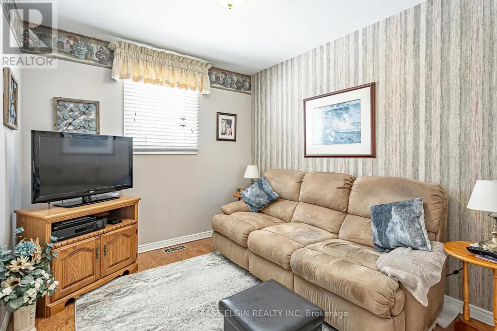
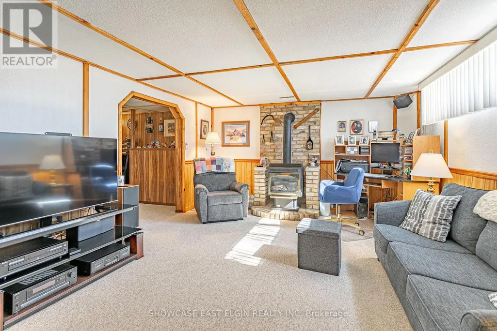
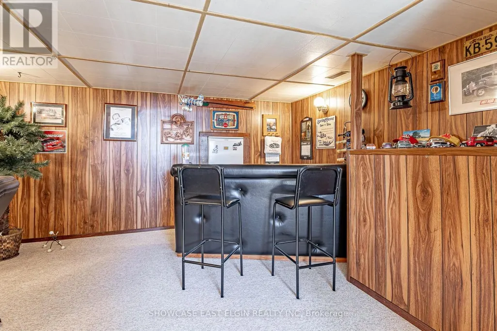
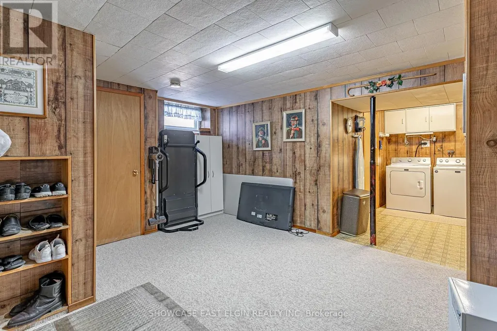
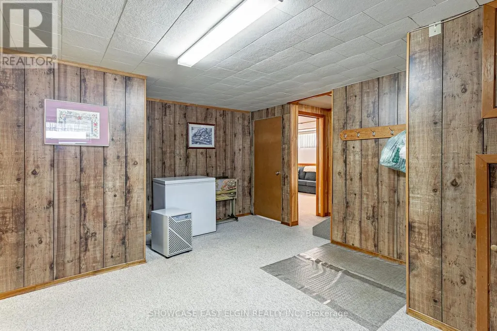
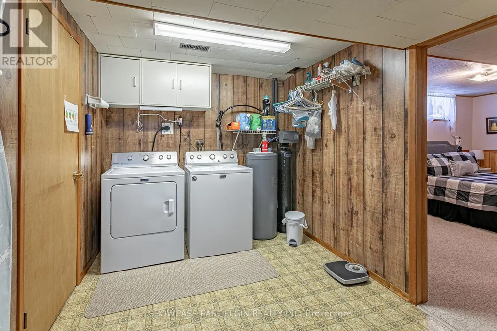
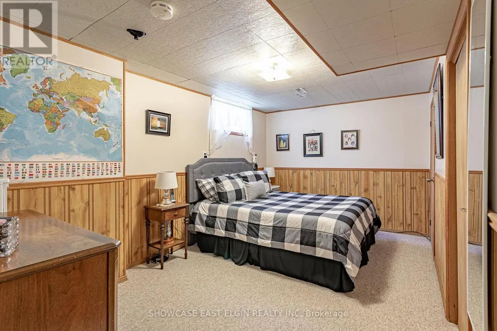
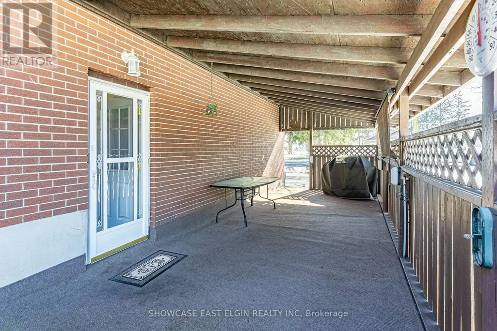
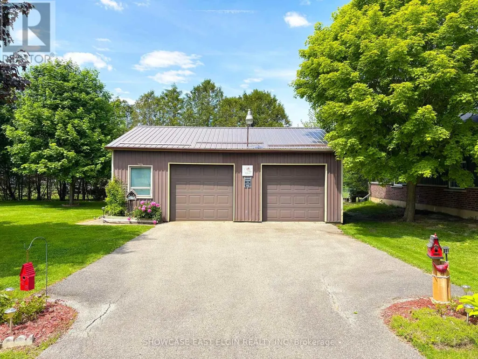
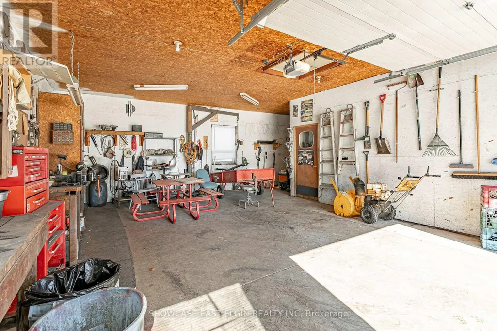
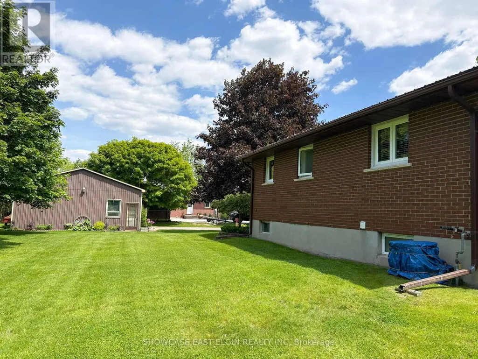
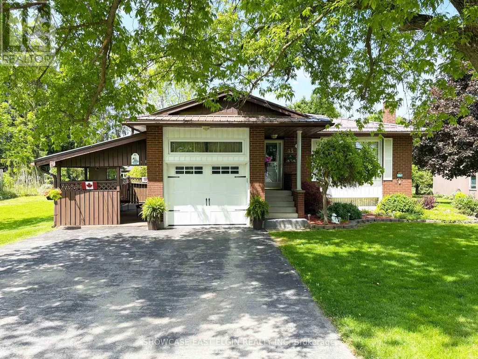
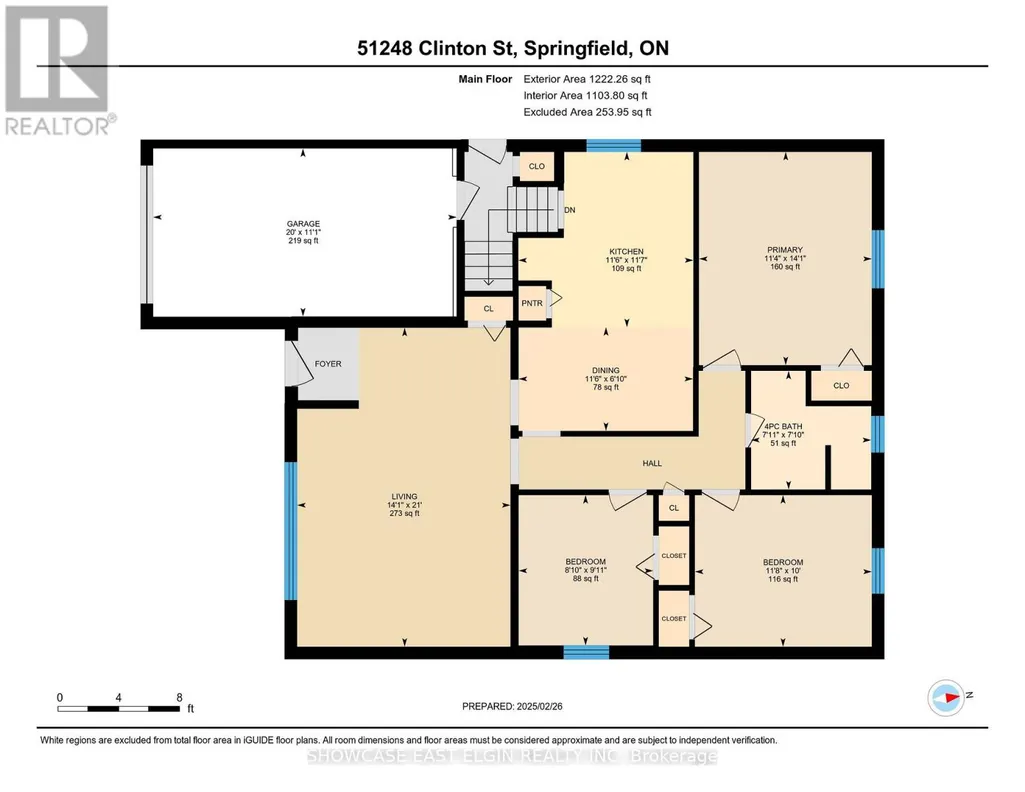
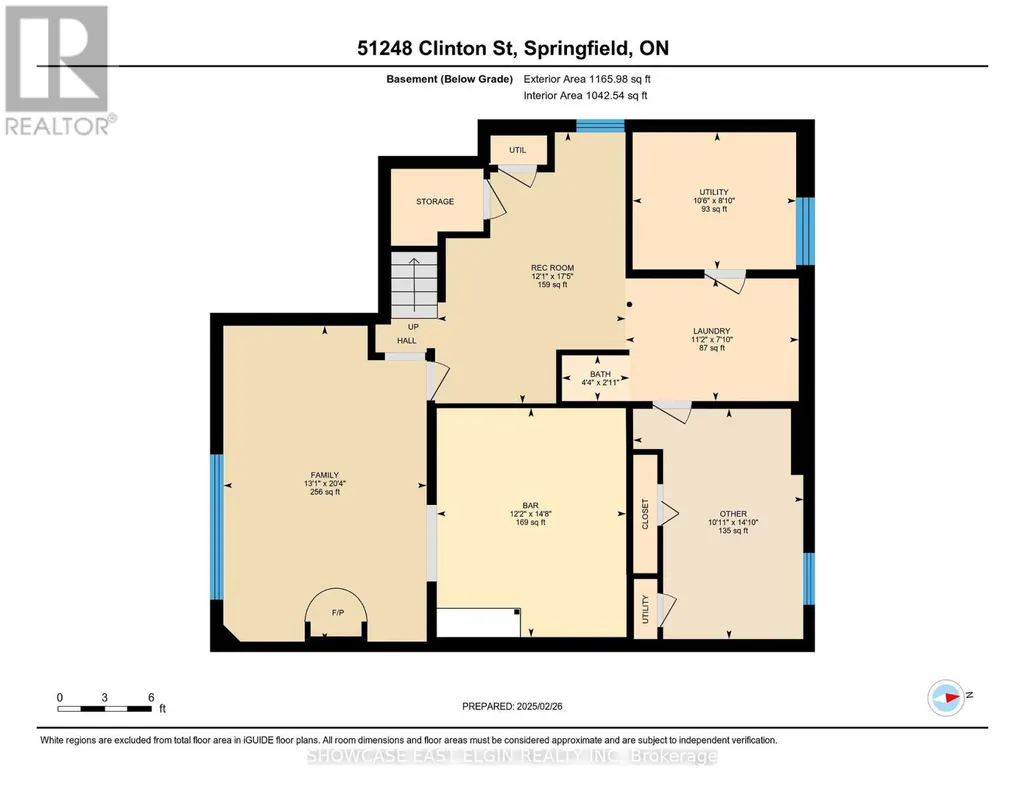
This well-maintained, move-in ready brick bungalow has been lovingly cared for by its original owners and is nestled in the charming village of Springfield. Offering a peaceful setting with incredible space and potential, this home is perfect for families, hobbyists, or anyone looking for both comfort and opportunity. Inside, the main floor features a bright living room, a functional kitchen, and three comfortable bedrooms, along with a 4-piece main bath. The finished basement provides additional living space, including a sun-lit family room with bar area with a cozy gas fireplace, as well as a versatile bonus room. A 1-piece shower and laundry area complete the lower level for added convenience. Outside, this property shines with its large detached 28' x 32' insulated shop, complete with two doors and a separate laneway. The steel roof, installed in 2018, ensures long-term durability for both the house and shop. The expansive lot offers possible severance potential for future development. Located in a quaint, family-friendly village, this home is connected to municipal sewer with well water and is just a short drive to Aylmer, St. Thomas, and Tillsonburg. With easy access to Hwy 401, its an ideal location for commuters or those who want a balance of small-town living and accessibility to larger centers. This property is a rare find, offering both immediate move-in readiness and long-term possibilities. Measurements by IGuide (id:7434)
General Features
| Features | Level, Sump Pump |
|---|---|
| Property Type | Single Family |
| Zoning Description | R1 |
| CommunityName | Springfield |
| Building Age | 51 to 99 years |
| Building Amenities | Fireplace(s) |
| Building Appliances | Garage door opener remote(s), Water Heater, Dishwasher, Stove, Washer, Refrigerator |
| Building Architectural Style | Bungalow |
| Building Cooling Type | Central air conditioning |
| Location Description | Cross Streets: Springfield Rd. ** Directions: west off Springfield Rd. onto Clinton Street and property on the right. |
| Parking Space Total | 5 |
| Foundation Type | Poured Concrete |
| Building Type | House |
| Ownership Type | Freehold |
| Building.StoriesTotal | 1 |
Interior Features
| Building Fireplace Present | True |
|---|---|
| Building Fireplace Total | 1 |
| Building Fireplace Type | Free Standing Metal |
| Building Heating Type | Forced air |
| Building Heating Fuel | Natural gas |
| Basement Development | Partially finished |
| Basement Type | N/A (Partially finished) |
| Construction Style Attachment | Detached |
| Living Area Range | 1100 |
| Bedrooms | 3 |
Exterior Features
| Structure | Patio(s), Workshop |
|---|---|
| Sewer | Sanitary sewer |
| Exterior Finish | Brick |
Room Details
| Room | Dimensions | Level | Flooring | Details |
|---|---|---|---|---|
| Bedroom | 3.55 m x 3.04 m | Main level | 3.04 m | |
| Bedroom 2 | 3.02 m x 2.7 m | Main level | 2.7 m | |
| Dining room | 3.5 m x 2.08 m | Main level | 2.08 m | |
| Family room | 6.19 m x 3.98 m | Basement | 3.98 m | |
| Kitchen | 3.52 m x 3.51 m | Main level | 3.51 m | |
| Laundry room | 3.39 m x 2.4 m | Basement | 2.4 m | |
| Living room | 6.4 m x 4.28 m | Main level | 4.28 m | |
| Other | 4.48 m x 3.71 m | Basement | 3.71 m | |
| Primary Bedroom | 4.28 m x 3.47 m | Main level | 3.47 m | |
| Recreational, Games room | 5.31 m x 3.68 m | Basement | 3.68 m | |
| Utility room | 3.2 m x 2.69 m | Basement | 2.69 m |
Amenities
- Views
- New Construction
- Adult 55+
- Lease To Own
- No Strata Fees
- Furnished
- Primary On Main
- Air Conditioning
- Seller Finance
- Green
- Fixer Upper
- Horse
- Golf
- Fireplace
- Deck
- Garage
- Basement
- Pool

Property vs Single Family Average in N0L 2J0
Price
In The Neighbourhood
Just Listed
Springfield
$ 329,900
- Type
- Single Family
- Size
- 1,273 SqFt
- Rooms
- 3 Beds + 1 Baths
RE/MAX Nova
Golf Course
Oakbank
$ 459,900
- Type
- Single Family
- Size
- 1,578 SqFt
- Rooms
- 5 Beds + 2 Baths
Royal LePage Prime Real Estate
Reduced
Malahide
$ 1,399,000
- Type
- Single Family
- Size
- 4,674 SqFt
- Rooms
- 7 Beds + 3.5 Baths
Re/Max REALTY SERVICES INC
Reduced
Malahide (Springfield)
$ 1,399,000
- Type
- Single Family
- Rooms
- 7 Beds + 3.5 Baths
RE/MAX REALTY SERVICES INC.
Reduced
Malahide (Springfield)
$ 544,900
- Type
- Single Family
- Rooms
- 2 Beds + 1 Baths
RE/MAX CENTRE CITY REALTY INC.
Reduced
Springfield
$ 75,000
- Type
- Single Family
- Size
- 1,720 SqFt
- Rooms
- 4 Beds + 1 Baths
EXIT Realty Inter Lake
 Data is supplied by Pillar 9™ MLS® System. Pillar 9™ is the owner of the copyright in its MLS® System. Data is deemed reliable but is not guaranteed accurate by Pillar 9™. The trademarks MLS®, Multiple Listing Service® and the associated logos are owned by The Canadian Real Estate Association (CREA) and identify the quality of services provided by real estate professionals who are members of CREA. Used under license.

 All information deemed reliable but not guaranteed. All properties are subject to prior sale, change or withdrawal. Neither listing broker(s) or information provider(s) shall be responsible for any typographical errors, misinformation, misprints and shall be held totally harmless. Listing(s) information is provided for consumer's personal, non-commercial use and may not be used for any purpose other than to identify prospective properties consumers may be interested in purchasing. The data relating