
Golf Course - Primary on Main
Address
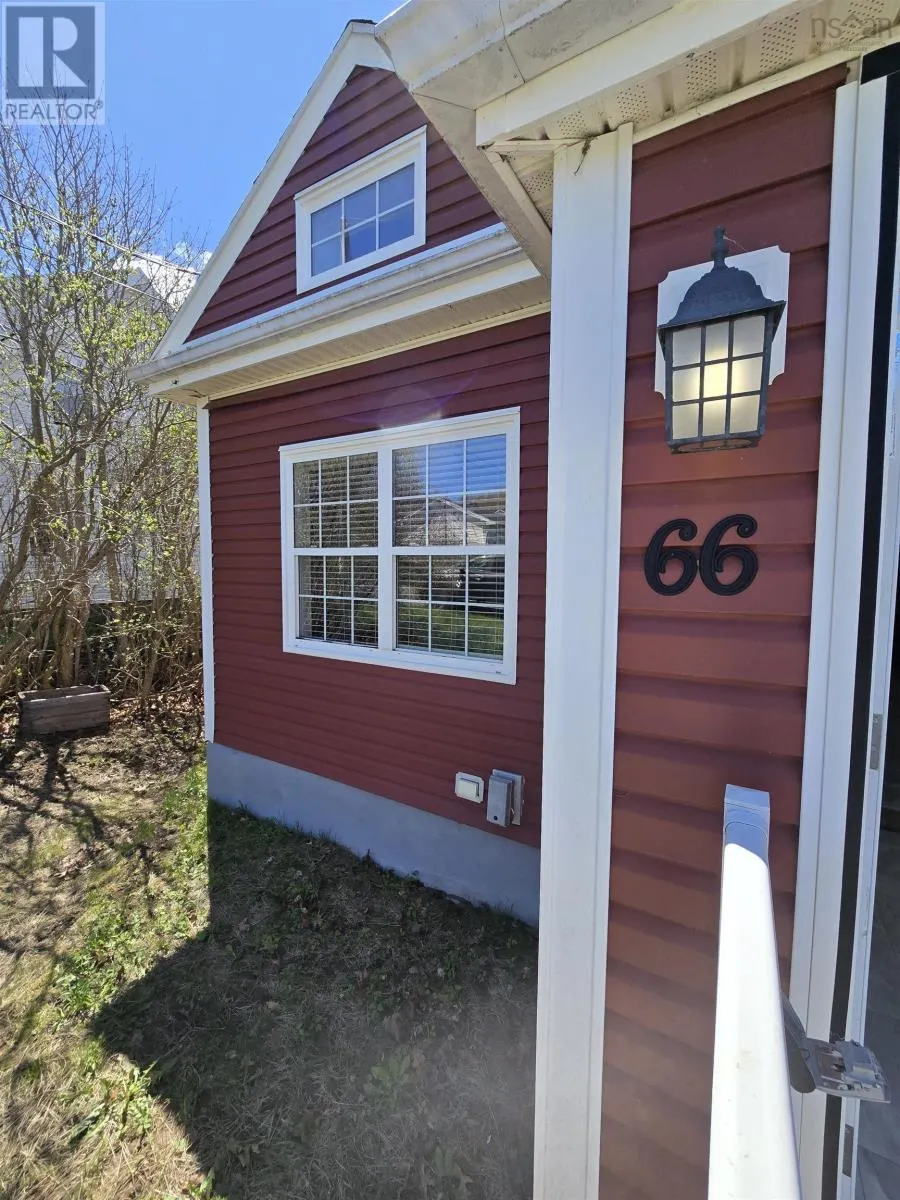
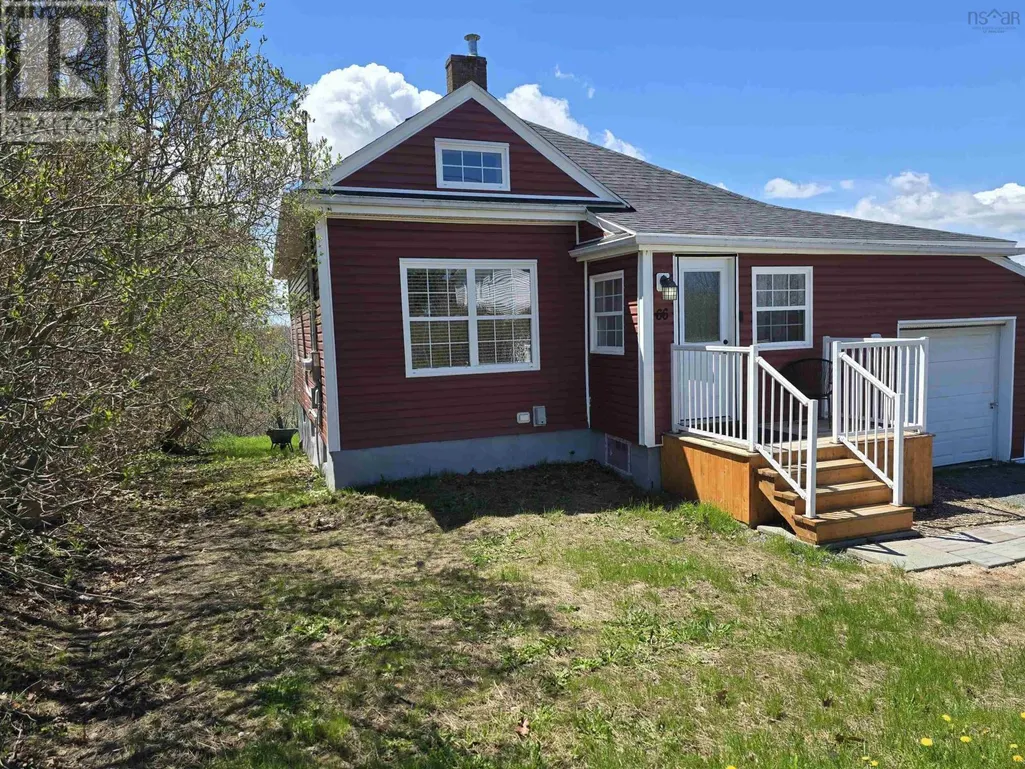
66 Oak Street, Trenton, NS
Price
$ 274,900
Property Attributes
- ID#202610863
- TypeSingle Family
- Listing Status Active
- MunicipalityTrenton
- CityTrenton
- AreaTrenton
- NeighbourhoodTrenton
- Postal CodeB2H 3A3
- Style
- Year Built1912
- Price$ 274,900
- Bedrooms2+1
- Bathrooms2
- Half Bathrooms0
- Sqr Footage1730
- Lot Size0.2507 Acres
Data Source:
Canadian Real Estate Association (CREA)
Property Description
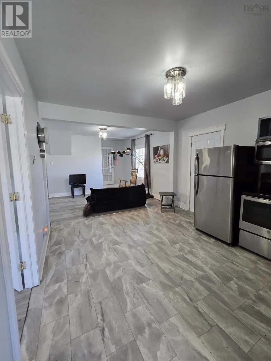
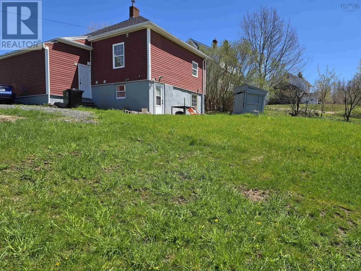
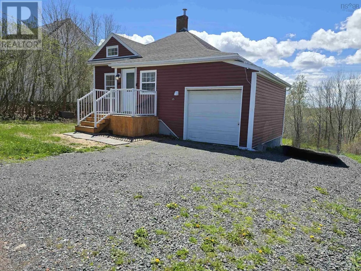
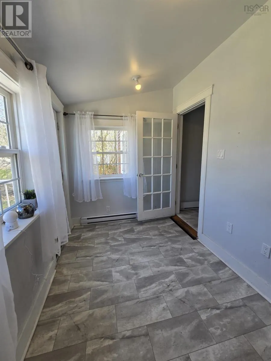
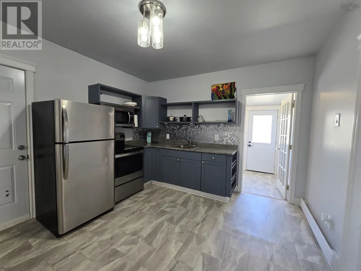
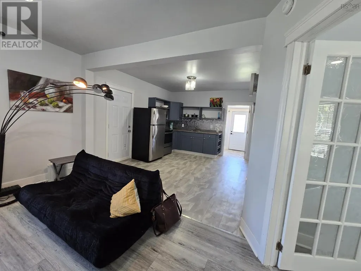
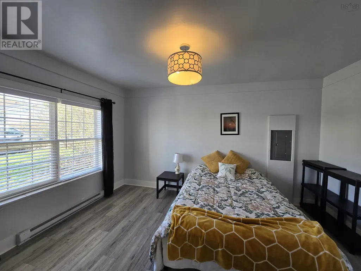
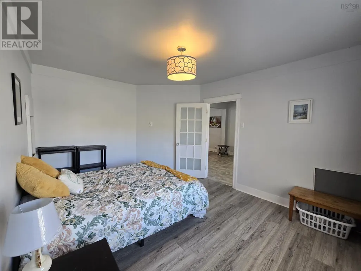
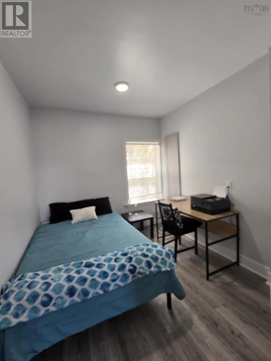
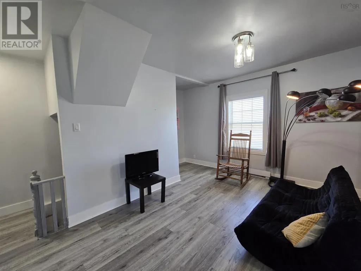
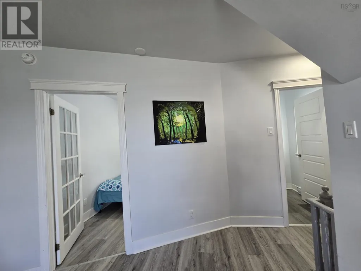
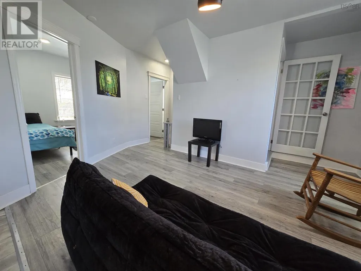
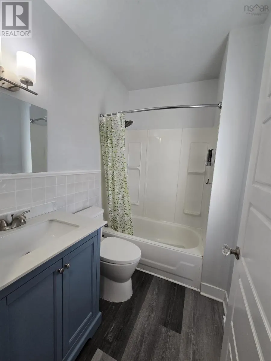
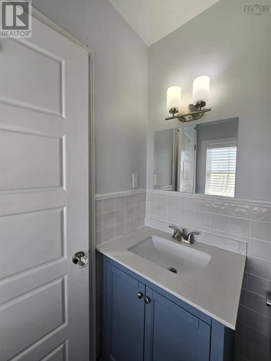
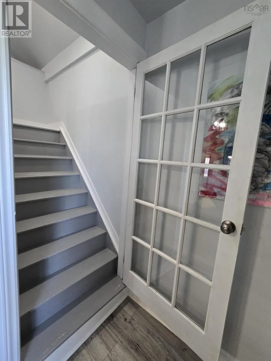
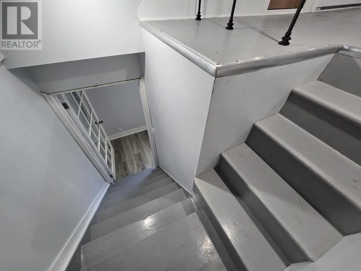
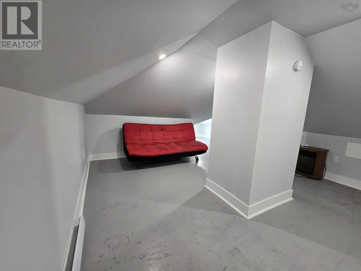
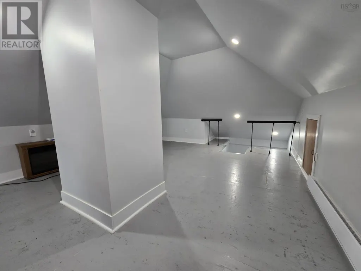
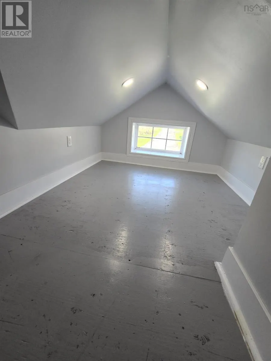
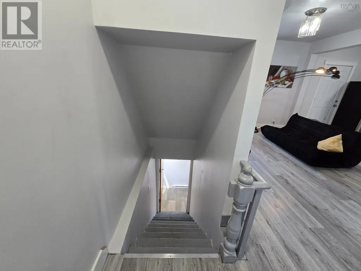
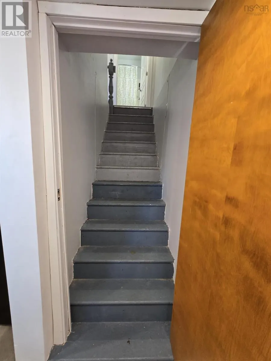
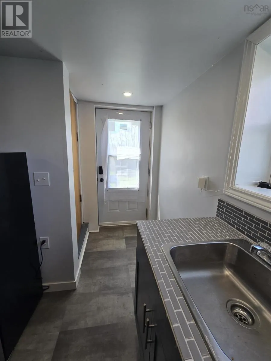
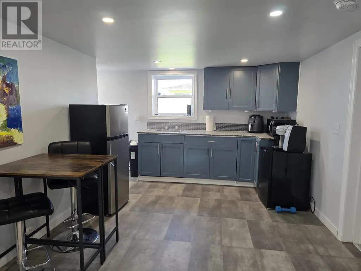
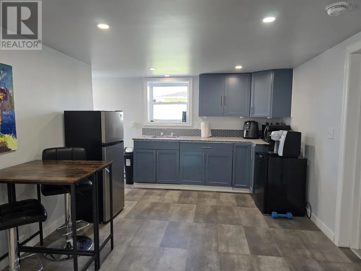
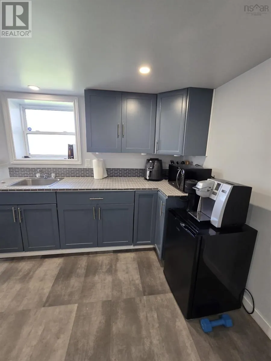
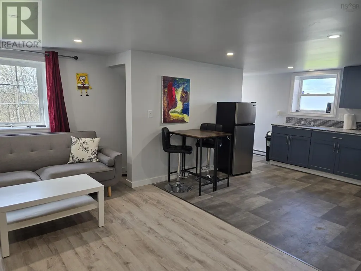
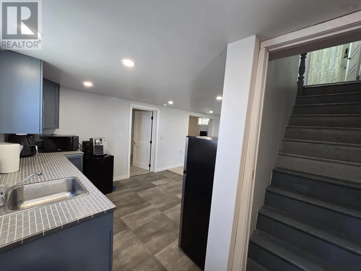
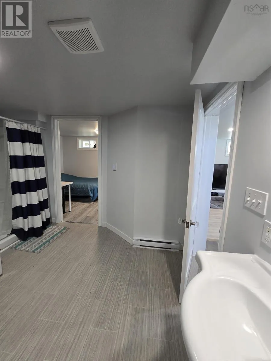
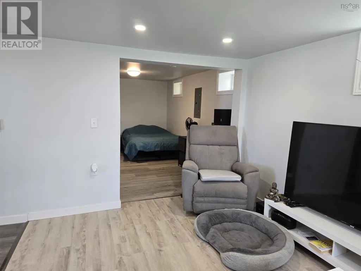
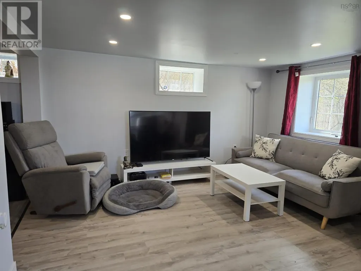
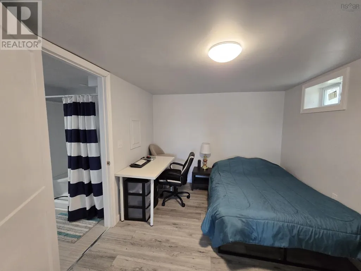
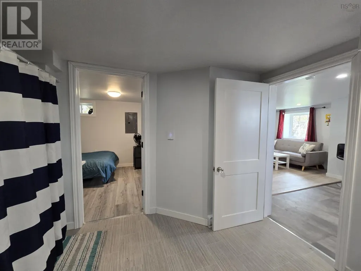
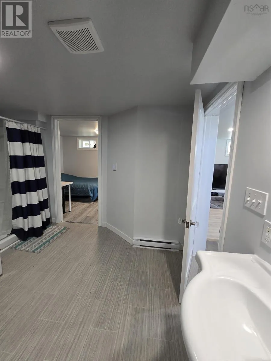
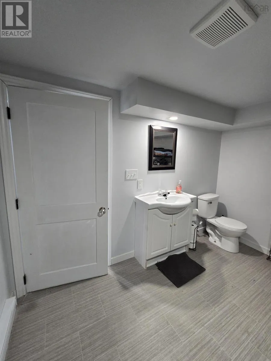
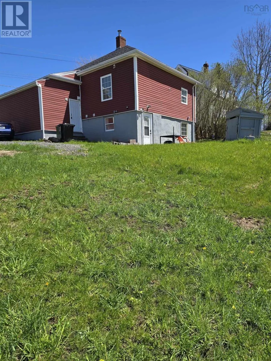
Located in a quiet, family-friendly neighborhood close to everyday amenities, walking trails, and local conveniences, this versatile property offers flexibility, comfort, and opportunity all in one package. Whether you're searching for a family home with additional living space, a nanny suite, in-law suite, or multi-generational setup, this property is already thoughtfully designed to accommodate it complete with two separate power meters and a layout that allows for both connection and privacy. The lower level features a cozy 1-bedroom suite with kitchenette and washroom, ideal for extended family, guests, or flexible living arrangements. A fire-rated door separating the levels allows for added quiet, privacy, and sound reduction when desired. Upstairs, the main living area offers a warm and functional family layout with 2 bedrooms, a second full bathroom, and a charming loft space that would make the perfect kids rec room, reading nook, play area. Outside, enjoy an easy-maintenance yard allowing more time to relax and enjoy the nearby trails, parks, and community atmosphere. A flexible property in a convenient location ideal for families looking for space that adapts to their lifestyle. (id:7434)
General Features
| Features | Sloping, Level |
|---|---|
| Community Features | Recreational Facilities, School Bus |
| Property Type | Single Family |
| CommunityName | Trenton |
| Amenities | Golf Course, Park, Playground, Public Transit, Shopping, Place of Worship |
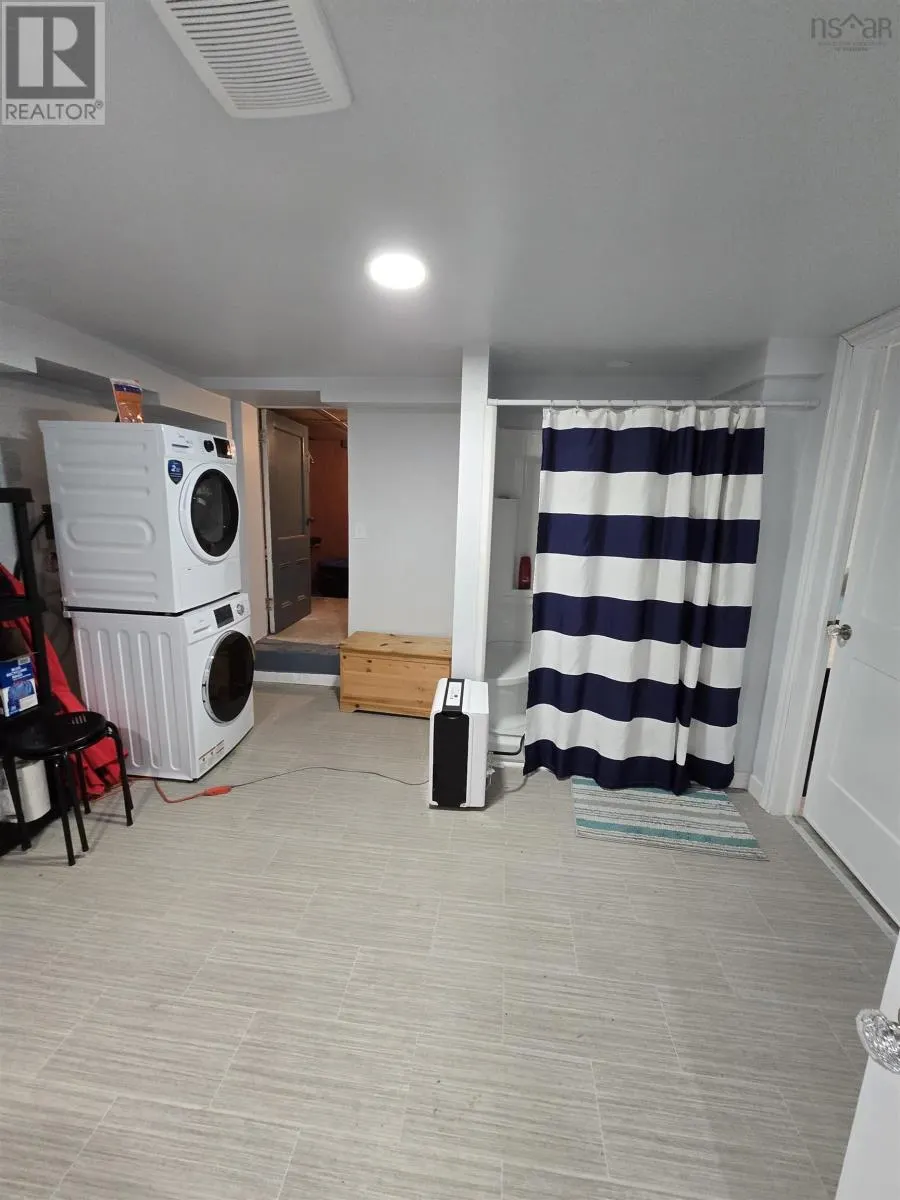
| Building Appliances | Oven - Electric, Washer/Dryer Combo, Microwave, Refrigerator |
| Location Description | Oak Street in Trenton follow to top and the house is on your right. |
| Foundation Type | Poured Concrete |
| Building Type | House |
| Ownership Type | Freehold |
| Building.StoriesTotal | 1.5 |
Interior Features
| Building Fireplace Present | False |
|---|---|
| Building Heating Type | Baseboard heaters |
| Building Heating Fuel | Electric |
| Construction Style Attachment | Detached |
| Flooring Type | Laminate, Vinyl, Vinyl Plank |
| Living Area Range | 1730 |
| Bedrooms | 2+1 |
Exterior Features
| Land Amenities | Golf Course, Park, Playground, Public Transit, Shopping, Place of Worship |
|---|---|
| Sewer | Municipal sewage system |
| Exterior Finish | Vinyl |
Room Details
| Room | Dimensions | Level | Flooring | Details |
|---|---|---|---|---|
| 4pc Bathroom | 7x5 | Main level | ||
| Bath (# pieces 1-6) | 7x5 | Main level | ||
| Bedroom | 9.7x8.8 | Main level | ||
| Dining room | 5.3x11.7 | Main level | ||
| Eat in kitchen | 9x11 | Basement | ||
| Games room | 6.8x6.7 | Second level | ||
| Kitchen | 11.7x8 | Main level | ||
| Laundry / Bath | 11x11.8 | Basement | ||
| Living room | 14.9 x 10.5 | Main level | ||
| Mud room | 9x6.8 | Main level | ||
| Other | 6.9 is height | Second level | ||
| Primary Bedroom | 11.3x15 | Main level | ||
| Recreational, Games room | 13.6x17.9 | Second level | ||
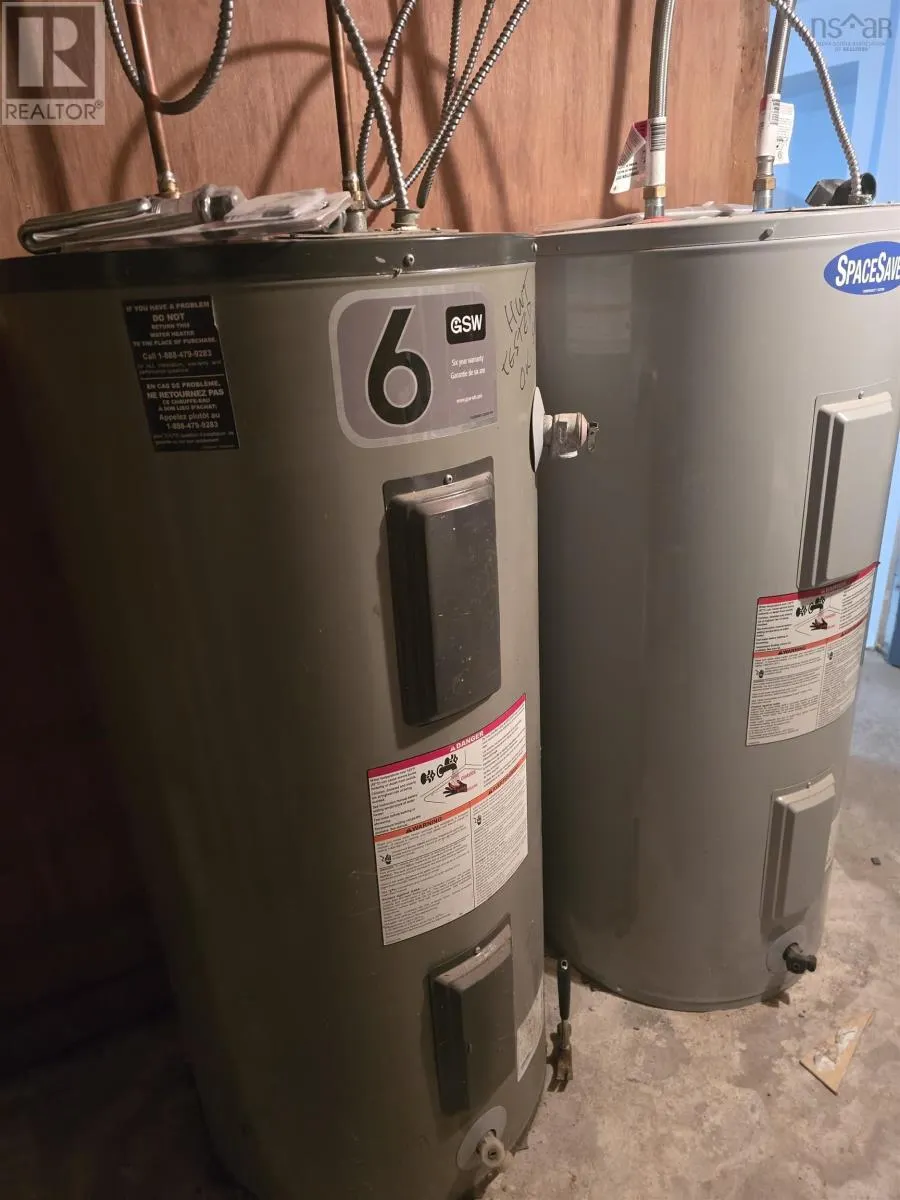
| Utility room | 6.4x11 | Basement |
Amenities
- Views
- New Construction
- Adult 55+
- Lease To Own
- No Strata Fees
- Furnished
- Primary On Main
- Air Conditioning
- Seller Finance
- Green
- Fixer Upper
- Horse
- Golf
- Fireplace
- Deck
- Garage
- Basement
- Pool

Property vs Single Family Average in B2H 3A3
Price
Year Built
In The Neighbourhood
Just Listed
Trenton
$ 179,900
- Type
- Single Family
- Size
- 635 SqFt
- Rooms
- 2 Beds + 1 Baths
Turning Point Real Estate Limited
Trenton
$ 215,000
- Type
- Single Family
- Size
- 996 SqFt
- Rooms
- 2 Beds + 1.5 Baths
Blinkhorn Real Estate Ltd.
Primary On Main
Trenton
$ 269,900
- Type
- Single Family
- Size
- 1,069 SqFt
- Rooms
- 3 Beds + 1 Baths
Turning Point Real Estate Limited
Reduced
Trenton
$ 289,000
- Type
- Single Family
- Size
- 2,510 SqFt
- Rooms
- 4 Beds + 2 Baths
RE/MAX Nova (Halifax)
Trenton
$ 125,000
- Type
- Single Family
- Size
- 1,290 SqFt
- Rooms
- 4 Beds + 1.5 Baths
Blinkhorn Real Estate Ltd.
Trenton
$ 279,900
- Type
- Single Family
- Size
- 1,122 SqFt
- Rooms
- 2 Beds + 1 Baths
Results Realty Atlantic Inc.
Trenton
$ 375,000
- Type
- Single Family
- Size
- 1,658 SqFt
- Rooms
- 3 Beds + 2.5 Baths
Blinkhorn Real Estate Ltd.
Primary On Main
Trenton
$ 199,500
- Type
- Single Family
- Size
- 1,240 SqFt
- Rooms
- 4 Beds + 1.5 Baths
Royal LePage Atlantic(Stellarton)
Reduced
Trenton
$ 269,900
- Type
- Single Family
- Size
- 1,200 SqFt
- Rooms
- 3 Beds + 1 Baths
Turning Point Real Estate Limited
Reduced
Trenton
$ 169,900
- Type
- Single Family
- Size
- 1,156 SqFt
- Rooms
- 3 Beds + 1 Baths
Turning Point Real Estate Limited
Trenton
$ 109,900
- Type
- Single Family
- Size
- 910 SqFt
- Rooms
- 3 Beds + 1.5 Baths
Blinkhorn Real Estate Ltd.
Reduced
Trenton
$ 124,900
- Type
- Single Family
- Size
- 1,062 SqFt
- Rooms
- 3 Beds + 1 Baths
Blinkhorn Real Estate Ltd.
Reduced
Trenton
$ 469,000
- Type
- Single Family
- Size
- 3,235 SqFt
- Rooms
- 7 Beds + 2.5 Baths
Blinkhorn Real Estate Ltd.
 Data is supplied by Pillar 9™ MLS® System. Pillar 9™ is the owner of the copyright in its MLS® System. Data is deemed reliable but is not guaranteed accurate by Pillar 9™. The trademarks MLS®, Multiple Listing Service® and the associated logos are owned by The Canadian Real Estate Association (CREA) and identify the quality of services provided by real estate professionals who are members of CREA. Used under license.

 All information deemed reliable but not guaranteed. All properties are subject to prior sale, change or withdrawal. Neither listing broker(s) or information provider(s) shall be responsible for any typographical errors, misinformation, misprints and shall be held totally harmless. Listing(s) information is provided for consumer's personal, non-commercial use and may not be used for any purpose other than to identify prospective properties consumers may be interested in purchasing. The data relating