
Golf Course - Primary on Main












Address
9 Anderson Court, Trenton, NS
Price
$ 289,000
Property Attributes
- ID#202621130
- TypeSingle Family
- Listing Status Active
- MunicipalityTrenton
- CityTrenton
- AreaTrenton
- NeighbourhoodTrenton
- Postal CodeB0K 1X0
- Style2 Level, Bungalow
- Year Built1989
- Price$ 289,000
- Bedrooms3+1
- Bathrooms2
- Half Bathrooms0
- Sqr Footage2510
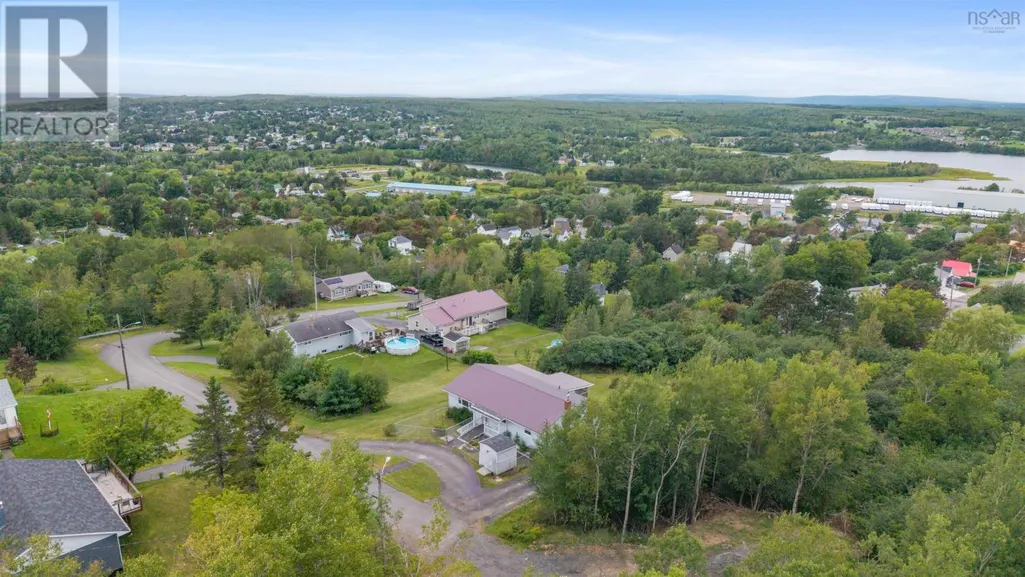
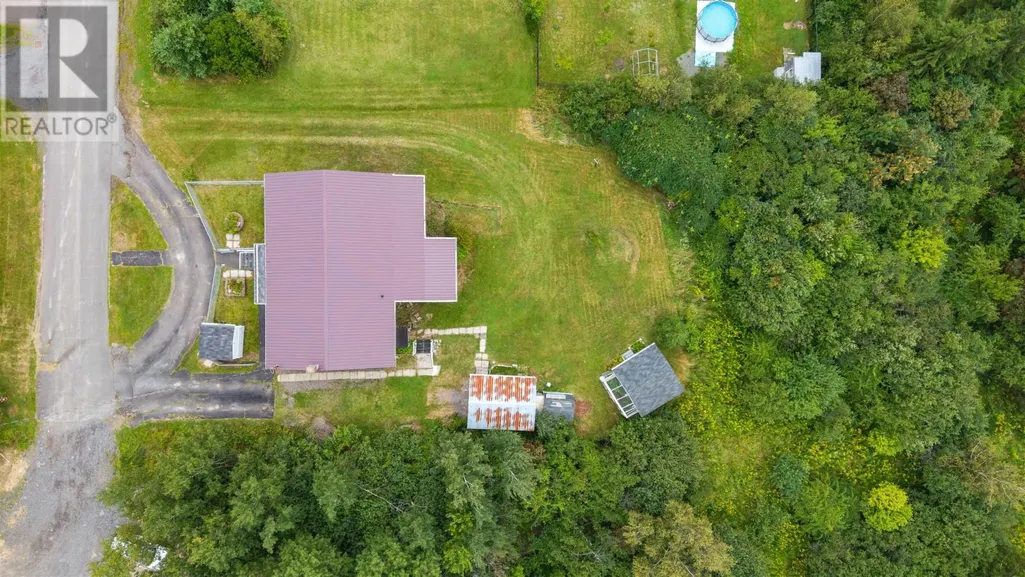
- Lot Size0.3862 Acres
Data Source:
Canadian Real Estate Association (CREA)
Property Description
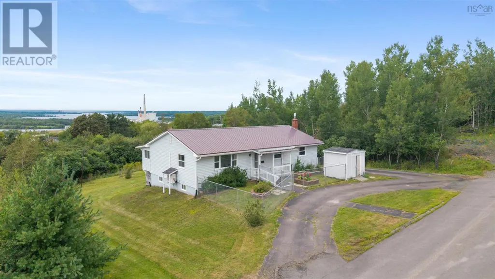
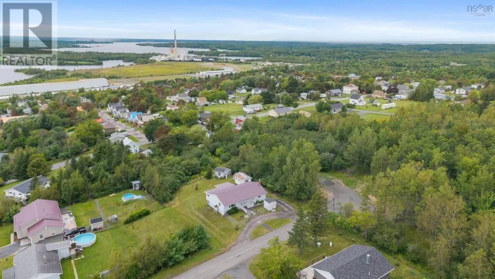
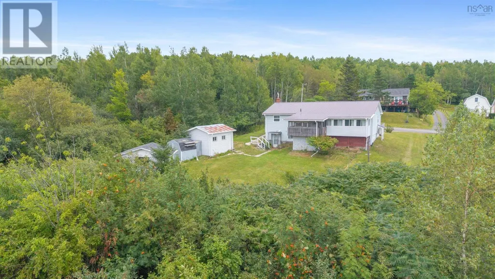
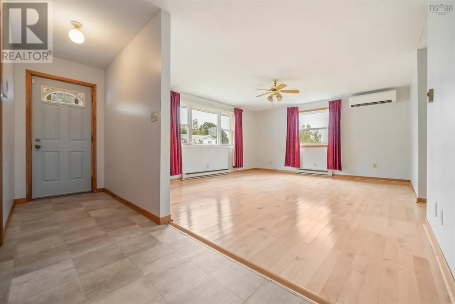
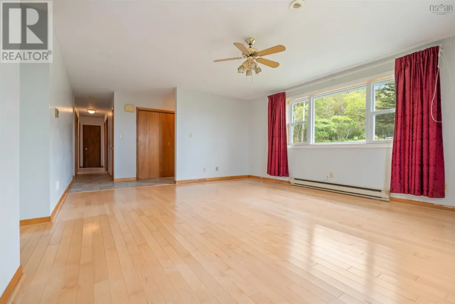
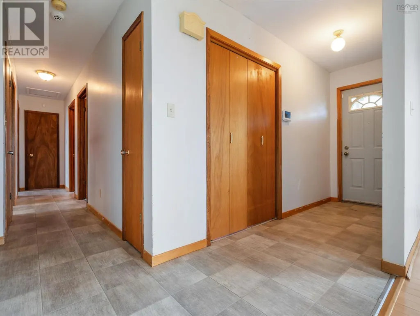
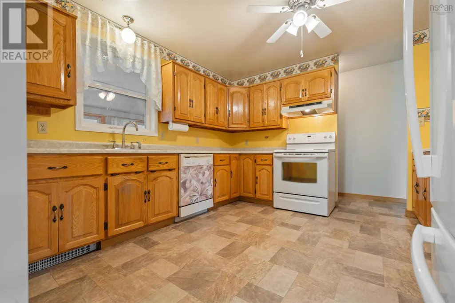
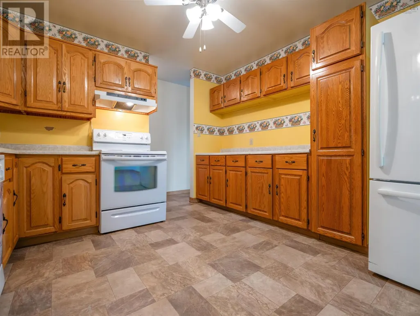
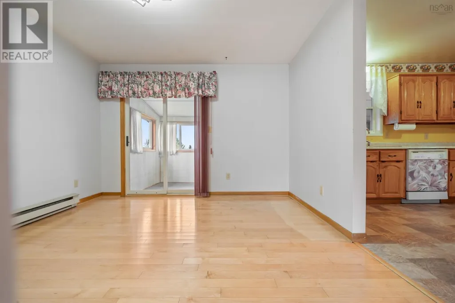
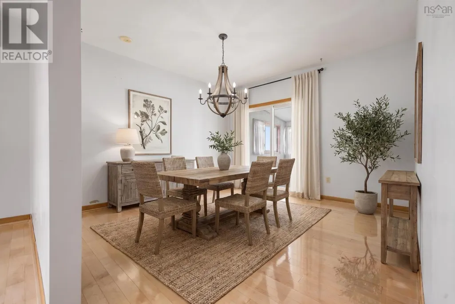
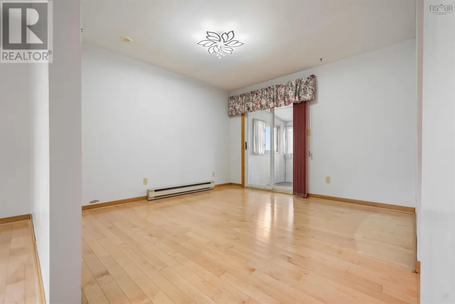
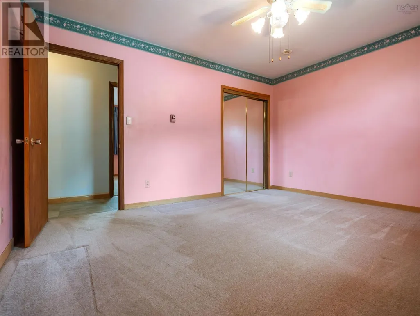
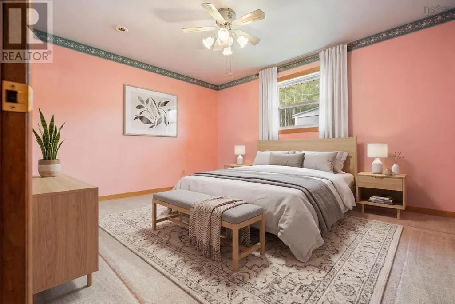
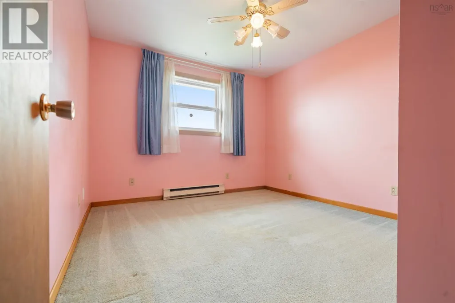
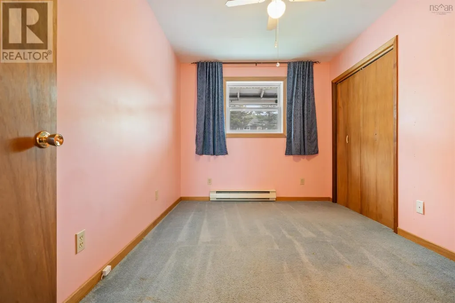
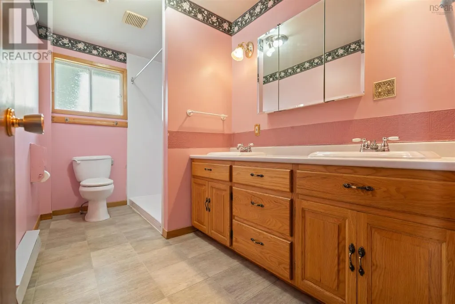
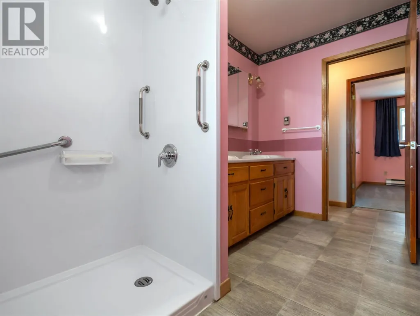
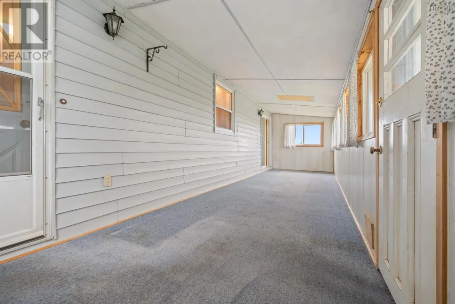
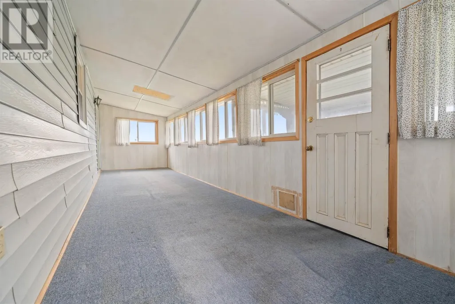
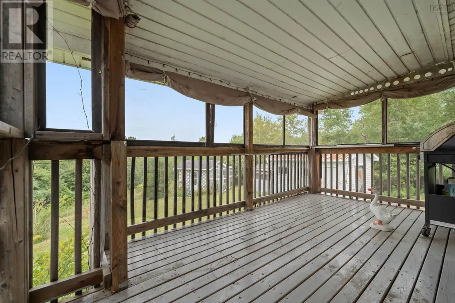
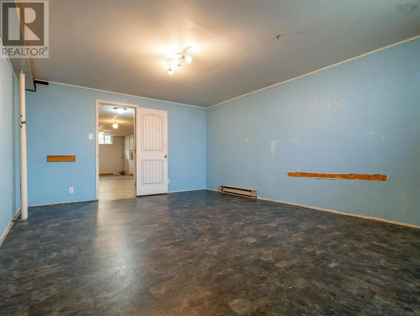
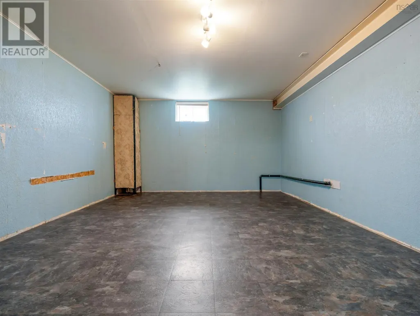
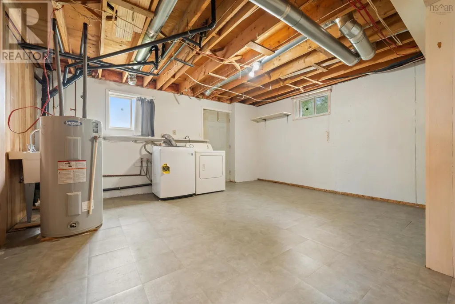
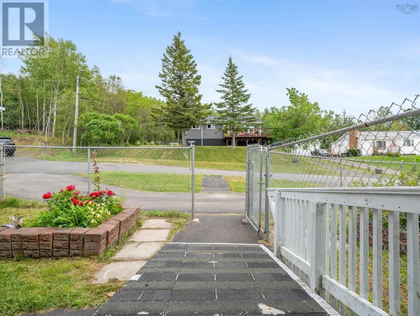
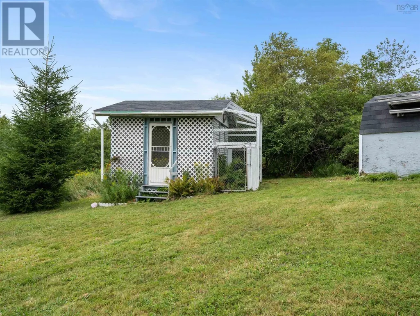
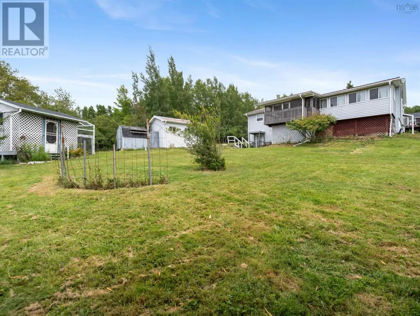
2,510 square feet of versatile living space at the end of a quiet street in Trenton. Offering excellent overall potential, this property features dual living zones, two full kitchens, and a walkout on the lower level designed for multi-generational households, extended families, or buyers looking to maximize usable space. Key features and infrastructure are already in place, including a metal roof, two ductless heat pumps, a 200-amp electrical panel with a generator setup, and municipal water and sewer with no well or septic maintenance concerns. The main level features hardwood flooring through the bright living and dining rooms, three generous bedrooms, a four-piece bathroom with double vanity, and a three-season sunroom. It offers a solid, spacious layout ready for cosmetic updates to make it your own. The lower level is equipped with its own ground-level walkout , a second full kitchen, a full bathroom, and a large overall footprint. This spacious area offers great potential for an independent secondary setup or configuring the space to add additional functional rooms. Outside, the property includes a fenced garden area in the front, shed, and screened gazebo in a peaceful setting where local deer frequently visit the yard. (id:7434)
General Features
| Features | Sloping, Level, Gazebo |
|---|---|
| Community Features | Recreational Facilities, School Bus |
| Property Type | Single Family |
| CommunityName | Trenton |
| Amenities | Golf Course, Park, Playground |
| Building Appliances | Range - Electric, Dishwasher, Dryer, Washer, Refrigerator |
| Building Architectural Style | 2 Level, Bungalow |
| Building Cooling Type | Air Conditioned |
| Location Description | Forge St to Anderson Court |
| Foundation Type | Poured Concrete |
| Building Type | House |
| Ownership Type | Freehold |
| Building.StoriesTotal | 1 |
Interior Features
| Building Fireplace Present | False |
|---|---|
| Building Heating Type | Baseboard heaters, Heat Pump, Ductless |
| Building Heating Fuel | Electric |
| Construction Style Attachment | Detached |
| Flooring Type | Carpeted, Hardwood, Linoleum, Vinyl |
| Living Area Range | 2510 |
| Bedrooms | 3+1 |
Exterior Features
| Structure | Shed |
|---|---|
| Land Amenities | Golf Course, Park, Playground |
| Landscape Features | Landscaped |
| Sewer | Municipal sewage system |
| Exterior Finish | Vinyl |
Room Details
| Room | Dimensions | Level | Flooring | Details |
|---|---|---|---|---|
| 4pc Bathroom | 11.7x6 | Main level | ||
| Bedroom | 11.4x10.5 | Main level | ||
| Dining room | 11.7x11.3 | Main level | ||
| Eat in kitchen | 13.2x16.8 | Lower level | ||
| Family room | 27x12.12-jog | Lower level | ||
| Kitchen | 11.7x11.3x | Main level | ||
| Laundry room | 16.3x13.2 | Lower level | ||
| Living room | 17.4x14.11 | Main level | ||
| Primary Bedroom | 13.7x11.6 | Main level | ||
| Sunroom | 29x7.7 | Main level |
Amenities
- Views
- New Construction
- Adult 55+
- Lease To Own
- No Strata Fees
- Furnished
- Primary On Main
- Air Conditioning
- Seller Finance
- Green
- Fixer Upper
- Horse
- Golf
- Fireplace
- Deck
- Garage
- Basement
- Pool

Property vs Single Family Average in B0K 1X0
Price
Year Built
In The Neighbourhood
Trenton
$ 215,000
- Type
- Single Family
- Size
- 996 SqFt
- Rooms
- 2 Beds + 1.5 Baths
Blinkhorn Real Estate Ltd.
Primary On Main
Trenton
$ 269,900
- Type
- Single Family
- Size
- 1,069 SqFt
- Rooms
- 3 Beds + 1 Baths
Turning Point Real Estate Limited
Trenton
$ 125,000
- Type
- Single Family
- Size
- 1,290 SqFt
- Rooms
- 4 Beds + 1.5 Baths
Blinkhorn Real Estate Ltd.
Trenton
$ 279,900
- Type
- Single Family
- Size
- 1,122 SqFt
- Rooms
- 2 Beds + 1 Baths
Results Realty Atlantic Inc.
Primary On Main
Trenton
$ 199,500
- Type
- Single Family
- Size
- 1,240 SqFt
- Rooms
- 4 Beds + 1.5 Baths
Royal LePage Atlantic(Stellarton)
Reduced
Trenton
$ 269,900
- Type
- Single Family
- Size
- 1,200 SqFt
- Rooms
- 3 Beds + 1 Baths
Turning Point Real Estate Limited
Reduced
Trenton
$ 169,900
- Type
- Single Family
- Size
- 1,156 SqFt
- Rooms
- 3 Beds + 1 Baths
Turning Point Real Estate Limited
Trenton
$ 109,900
- Type
- Single Family
- Size
- 910 SqFt
- Rooms
- 3 Beds + 1.5 Baths
Blinkhorn Real Estate Ltd.
Reduced
Trenton
$ 124,900
- Type
- Single Family
- Size
- 1,062 SqFt
- Rooms
- 3 Beds + 1 Baths
Blinkhorn Real Estate Ltd.
Reduced
Trenton
$ 469,000
- Type
- Single Family
- Size
- 3,235 SqFt
- Rooms
- 7 Beds + 2.5 Baths
Blinkhorn Real Estate Ltd.
Reduced
Trenton
$ 179,900
- Type
- Single Family
- Size
- 864 SqFt
- Rooms
- 2 Beds + 1 Baths
Blinkhorn Real Estate Ltd.
Reduced
Trenton
$ 479,900
- Type
- Single Family
- Size
- 2,680 SqFt
- Rooms
- 4 Beds + 2 Baths
Royal LePage Atlantic(Stellarton)
 Data is supplied by Pillar 9™ MLS® System. Pillar 9™ is the owner of the copyright in its MLS® System. Data is deemed reliable but is not guaranteed accurate by Pillar 9™. The trademarks MLS®, Multiple Listing Service® and the associated logos are owned by The Canadian Real Estate Association (CREA) and identify the quality of services provided by real estate professionals who are members of CREA. Used under license.

 All information deemed reliable but not guaranteed. All properties are subject to prior sale, change or withdrawal. Neither listing broker(s) or information provider(s) shall be responsible for any typographical errors, misinformation, misprints and shall be held totally harmless. Listing(s) information is provided for consumer's personal, non-commercial use and may not be used for any purpose other than to identify prospective properties consumers may be interested in purchasing. The data relating