
Waterfront - Primary on Main
Address
40 Crouchers Point Road, Glen Haven, NS
Price
$ 3,595,000
Property Attributes
- ID#202614181
- TypeSingle Family
- Listing Status Active
- MunicipalityGlen Haven
- CityGlen Haven
- AreaGlen Haven
- NeighbourhoodGlen Haven
- Postal CodeB3Z 2W4
- Style3 Level
- Price$ 3,595,000
- Bedrooms3+2
- Bathrooms4
- Half Bathrooms1
- Sqr Footage7047
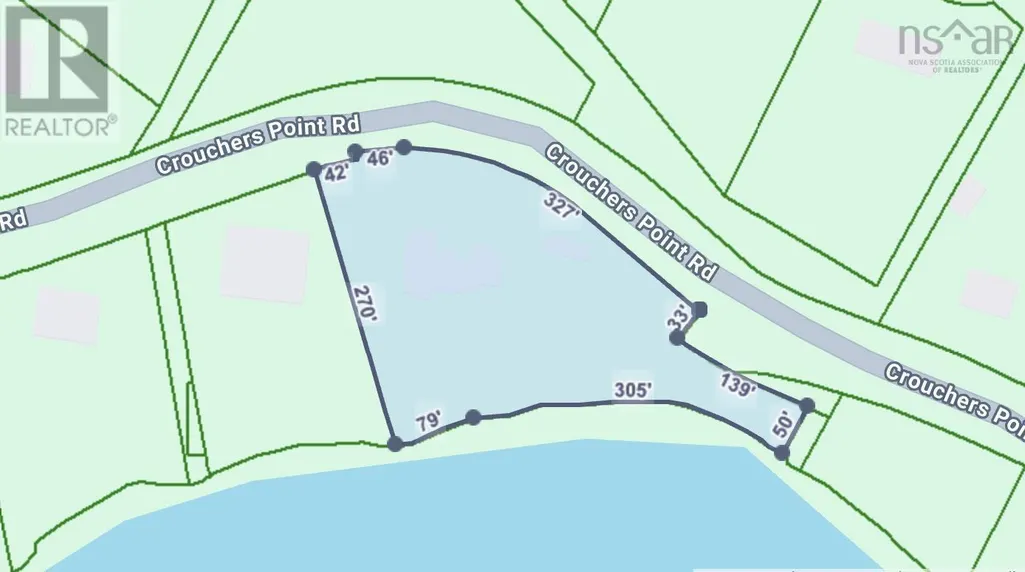
- Lot Size1.7355 Acres
Data Source:
Canadian Real Estate Association (CREA)
Property Description
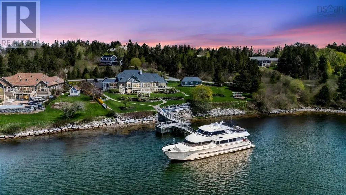
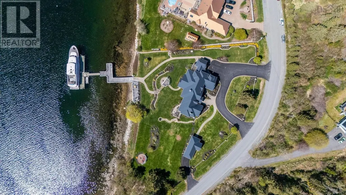
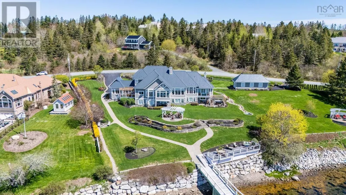
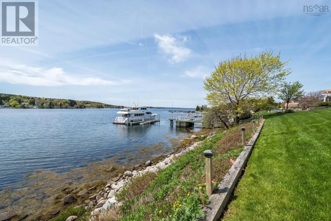
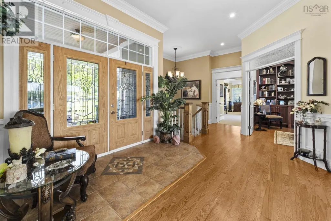
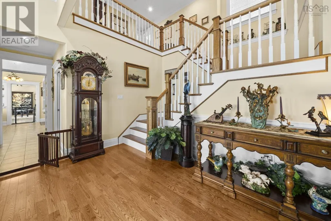
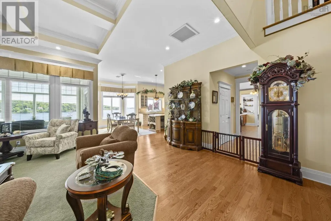
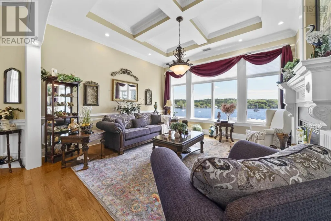
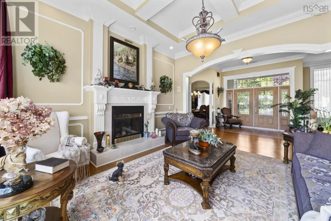
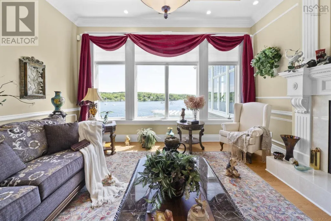
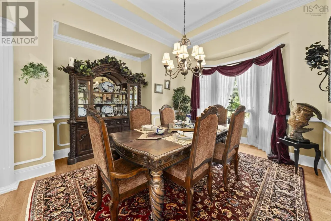
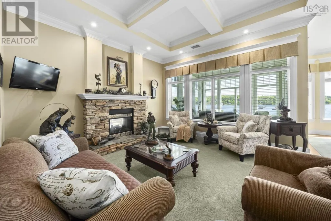
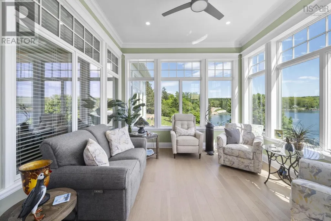
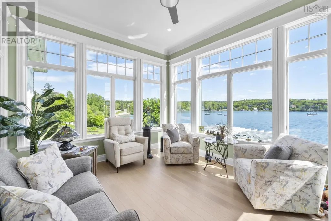
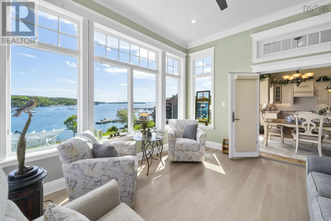
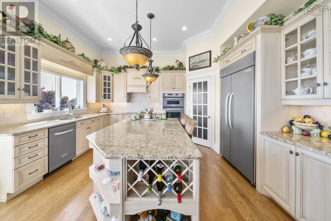
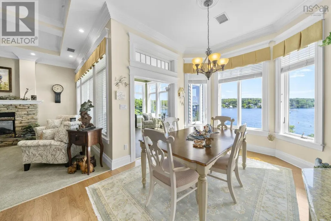
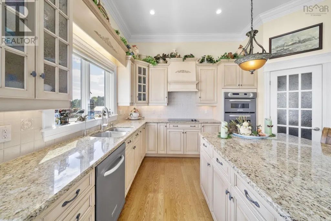
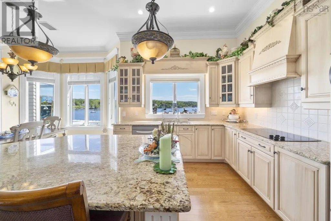
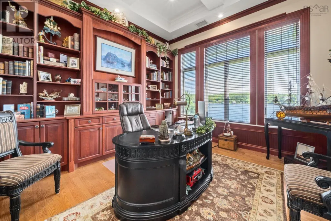
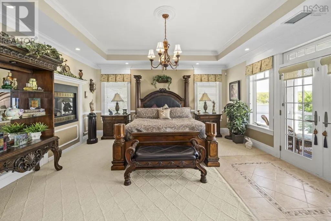
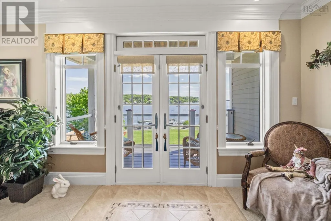
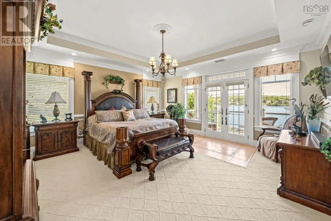
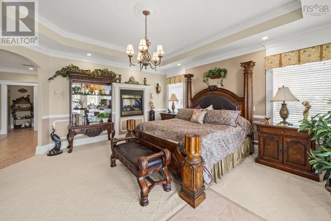
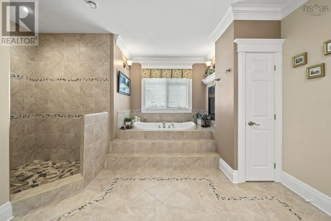
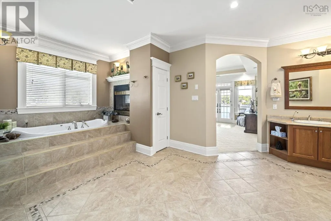
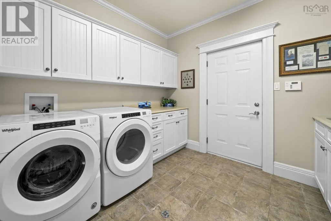
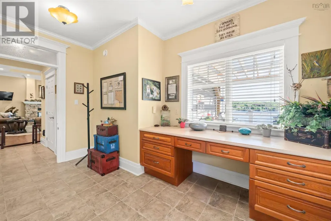
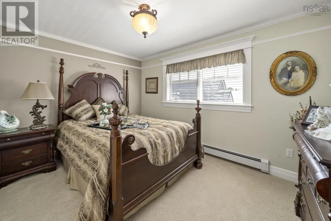
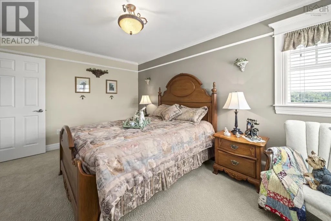
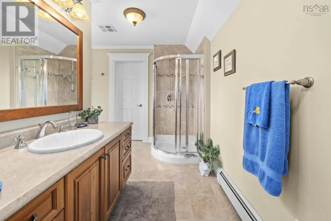
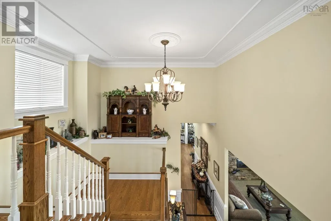
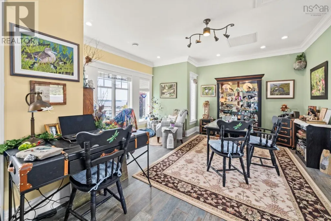
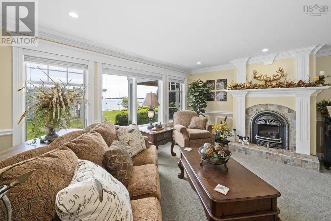
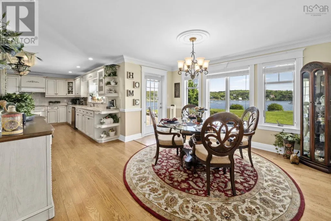
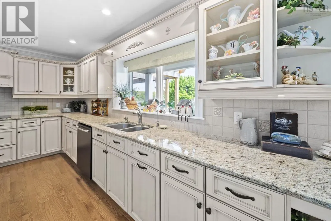
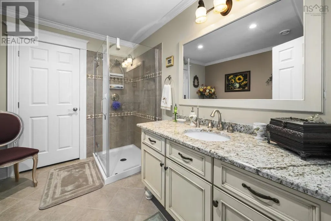
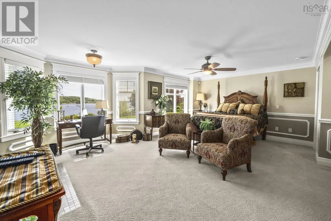
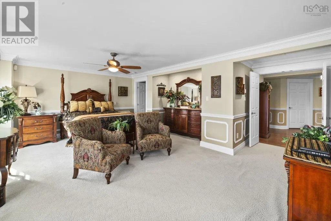
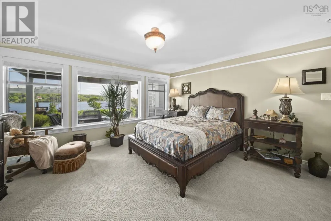
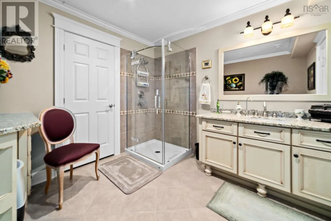
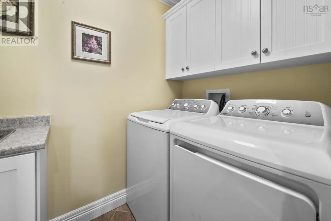
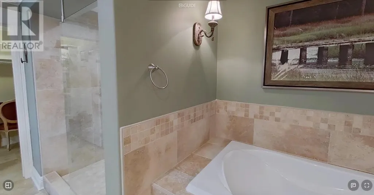
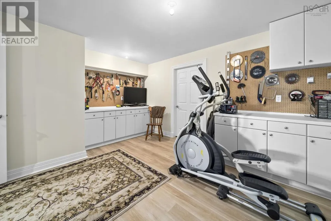
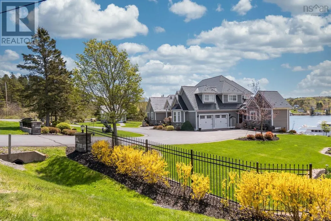
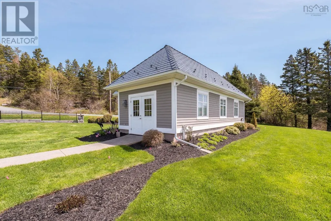
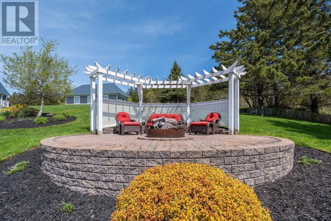
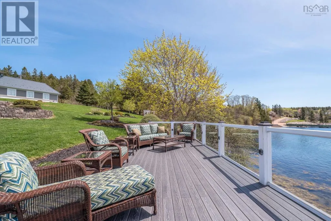
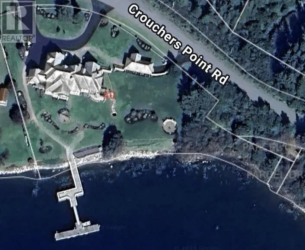
Magnificent 7,047 sf waterfront estate gracefully positioned on 1.7 acres of pristine oceanfront, offering exceptional privacy, breathtaking views, and an unparalleled coastal lifestyle. Designed with both comfort and sophistication in mind, the main level features a luxurious primary retreat with a spa-inspired 5-pc ensuite, a sun-drenched sunroom, 2 offices, convenient main-floor laundry, and a striking dbl-sided fireplace that seamlessly connects the formal living and family rooms. The gourmet kitchen is beautifully appointed for both everyday living and elegant entertaining. The upper level offers 2 additional bdrms and a well-appointed 4pc bath.The walkout lower level showcases an impressive 2,857 sq. ft. secondary suite, complete with 2 bdrms, including a spacious primary suite with its own 5-pc ensuite, laundry facilities, workshop, storage areas, utility room, and direct ground-level access. Ideal for extended family, guests, or multi-generational living. Additional highlights include an attached dbl-car garage and detached finished garage, perfectly suited as an art studio, workshop, fitness space, or additional storage. Step outside to experience the ultimate waterfront lifestyle which includes a hot tub & pergola, a private dock & wharf with 100 amp service, providing direct access to boating, kayaking, and all your favorite water activities. Located just 30 minutes from the city, this extraordinary property combines the tranquility of a seaside retreat with the convenience of urban amenities. Featuring premium finishes throughout, 400 amp service & timeless architectural elegance, this is a rare opportunity to own one of the region's most distinguished oceanfront residences. Not part of HOA (id:7434)
General Features
| Features | Balcony, Gazebo, Walk-In Closet |
|---|---|
| Community Features | School Bus |
| Property Type | Single Family |
| CommunityName | Glen Haven |
| Amenities | Shopping, Beach |
| Building Appliances | Hot Tub |
| Building Architectural Style | 3 Level |
| Building Cooling Type | Central air conditioning |
| Location Description | Take Hwy 103 to Exit 5. Follow Hwy 333 to Glen Haven. Turn right on to Crouchers Point Rd. Civic # 40 on the left |
| Foundation Type | Poured Concrete |
| Building Type | House |
| Ownership Type | Freehold |
| Building.StoriesTotal | 2 |
Interior Features
| Building Fireplace Present | True |
|---|---|
| Building Heating Type | Forced air, In Floor Heating |
| Building Heating Fuel | Electric, Oil |
| Construction Style Attachment | Detached |
| Flooring Type | Carpeted, Concrete, Hardwood |
| Living Area Range | 7047 |
| Bedrooms | 3+2 |
Exterior Features
| Water Front Type | Waterfront on ocean |
|---|---|
| ViewType | Ocean view |
| Land Amenities | Shopping, Beach |
| Landscape Features | Landscaped |
| Sewer | Septic System |
| Exterior Finish | Wood shingles |
Room Details
| Room | Dimensions | Level | Flooring | Details |
|---|---|---|---|---|
| 2pc Bathroom | n/a | Main level | ||
| 3pc Bathroom | 9.7x9.4 | Lower level | ||
| 4pc Bathroom | 13.1x13.4 | Second level | ||
| 5pc Ensuite bath | 19.11X20.6 | Main level | ||
| Bath (# pieces 1-6) | n/a | Main level | ||
| Bedroom | 15.10x14.8 | Lower level | ||
| Den | 15.1x13.6 | Main level | ||
| Dining nook | 10.6x7.11 | Main level | ||
| Dining room | 15.6x13 | Main level | ||
| Ensuite (# pieces 2-6) | 19.11X20.6 | Main level | ||
| Family room | 15.5x15.6 | Main level | ||
| Foyer | 11.3X5.4 | Main level | ||
| Games room | 17x21.2 | Main level | ||
| Great room | 15.10x15.11 | Lower level | ||
| Kitchen | 18.1x13.7 | Main level | ||
| Laundry room | 10x7.9 | Lower level | ||
| Living room | 15.6x23.4 | Main level | ||
| Primary Bedroom | 17.10x22.3 | Main level | ||
| Storage | 8.5x20.4 | Lower level | ||
| Sunroom | 12.9x14 | Main level | ||
| Utility room | 11.3x7.11 | Lower level | ||
| Workshop | 13.6x14.8 | Lower level |
Amenities
- Views
- New Construction
- Adult 55+
- Lease To Own
- No Strata Fees
- Furnished
- Primary On Main
- Air Conditioning
- Seller Finance
- Green
- Fixer Upper
- Horse
- Golf
- Fireplace
- Deck
- Garage
- Basement
- Pool

Property vs Single Family Average in B3Z 2W4
Price
 Data is supplied by Pillar 9™ MLS® System. Pillar 9™ is the owner of the copyright in its MLS® System. Data is deemed reliable but is not guaranteed accurate by Pillar 9™. The trademarks MLS®, Multiple Listing Service® and the associated logos are owned by The Canadian Real Estate Association (CREA) and identify the quality of services provided by real estate professionals who are members of CREA. Used under license.

 All information deemed reliable but not guaranteed. All properties are subject to prior sale, change or withdrawal. Neither listing broker(s) or information provider(s) shall be responsible for any typographical errors, misinformation, misprints and shall be held totally harmless. Listing(s) information is provided for consumer's personal, non-commercial use and may not be used for any purpose other than to identify prospective properties consumers may be interested in purchasing. The data relating